Islamic College of Melbourne Admin & Wellness Centre
A protective campus heart shaping learning and community.
Tarneit, VIC, Australia
Kulin Nation
- Masterplanning
- Architecture
- Interior Design
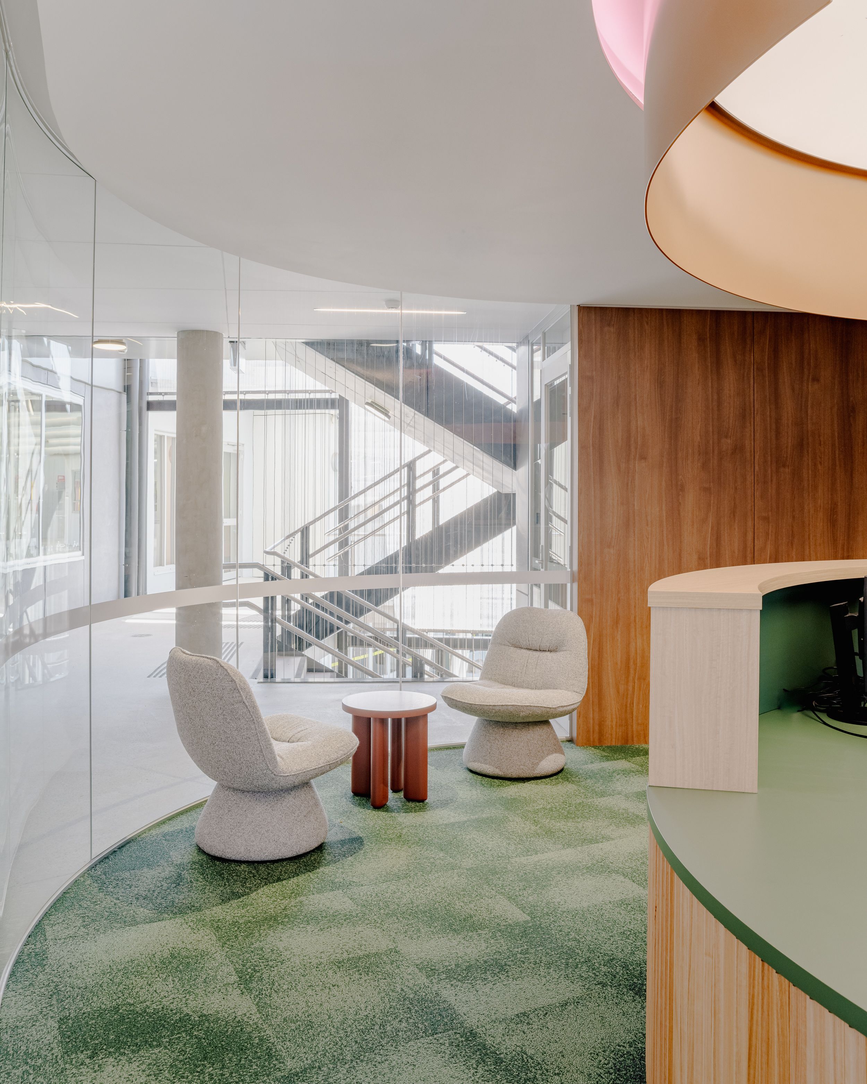
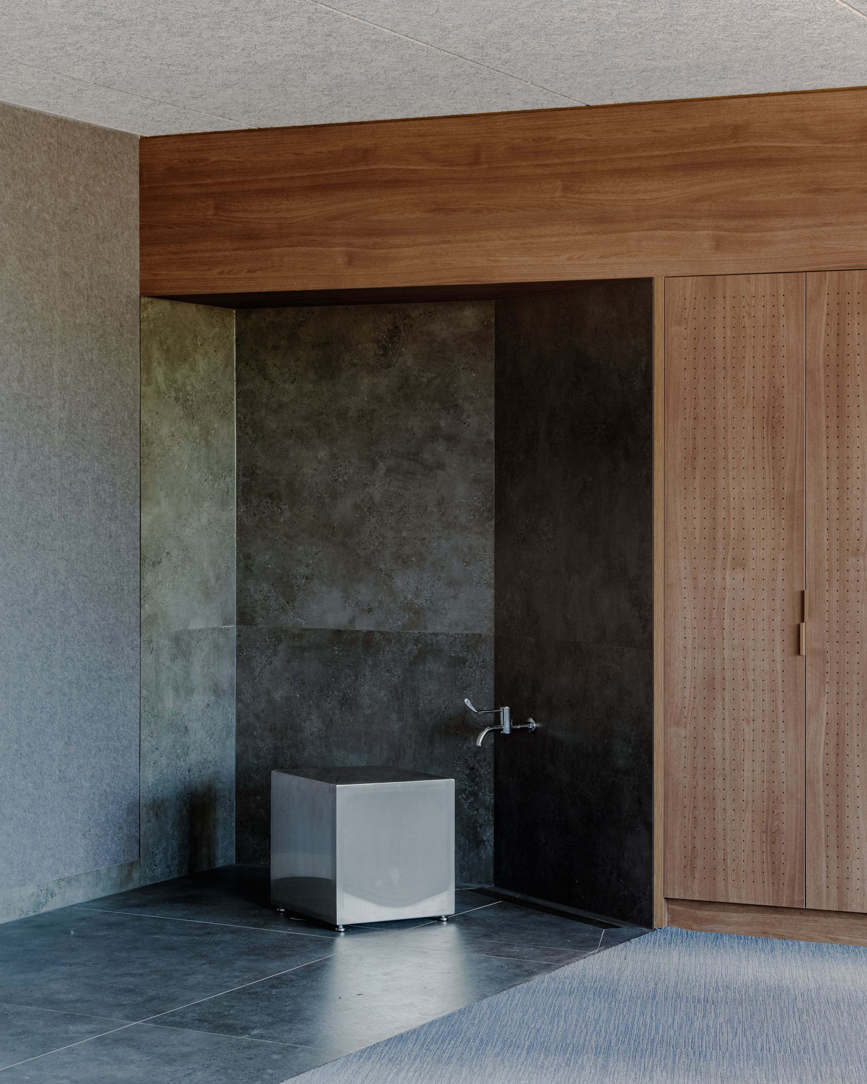
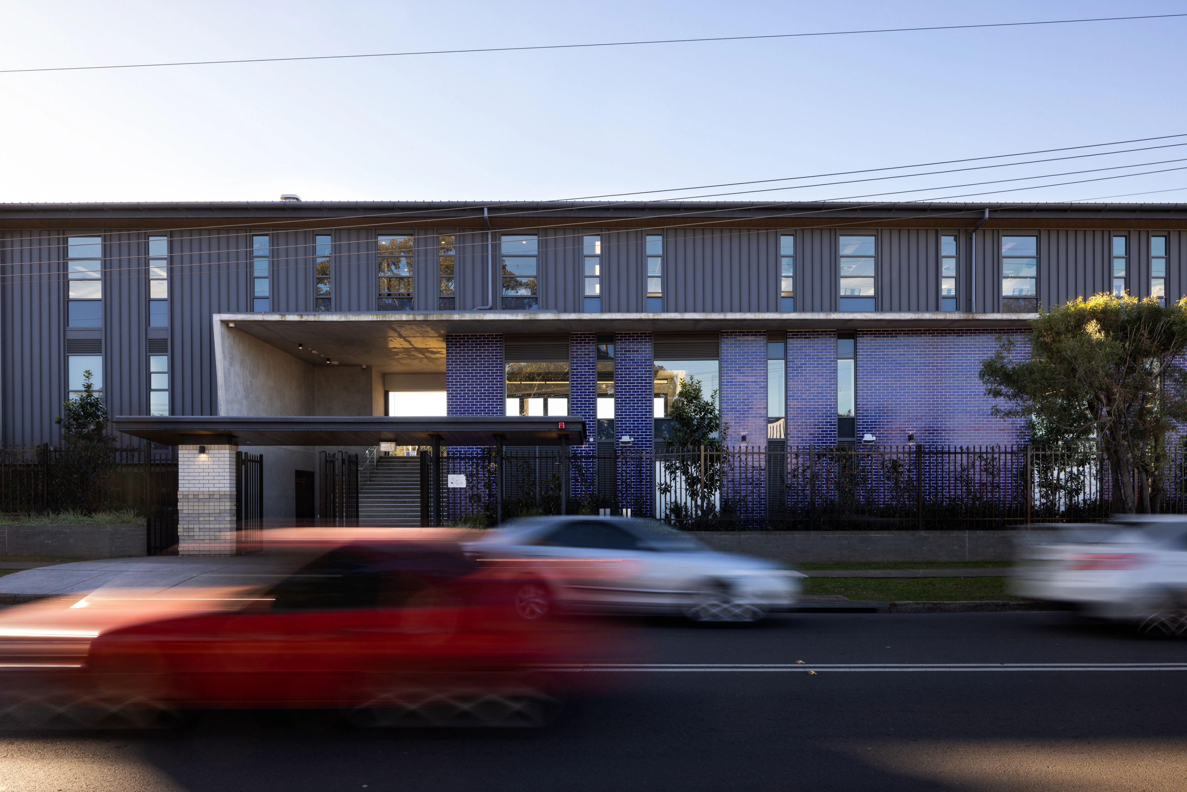
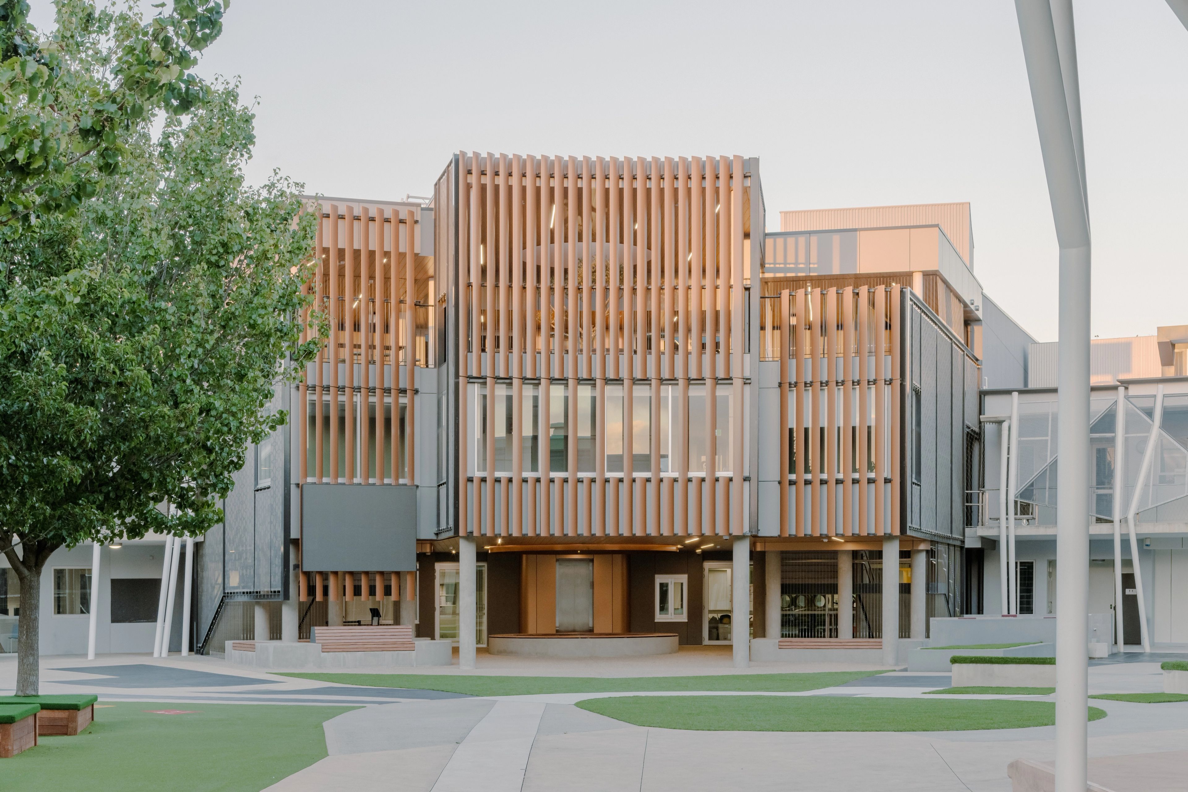
Completing the protective western ring around ICOM’s central heart space, the new three-storey building strengthens and unifies the campus identity. At its centre, the Tree of Knowledge, prominently positioned on the upper level and echoed below, symbolises the origins of learning and the College’s ongoing pursuit of excellence.
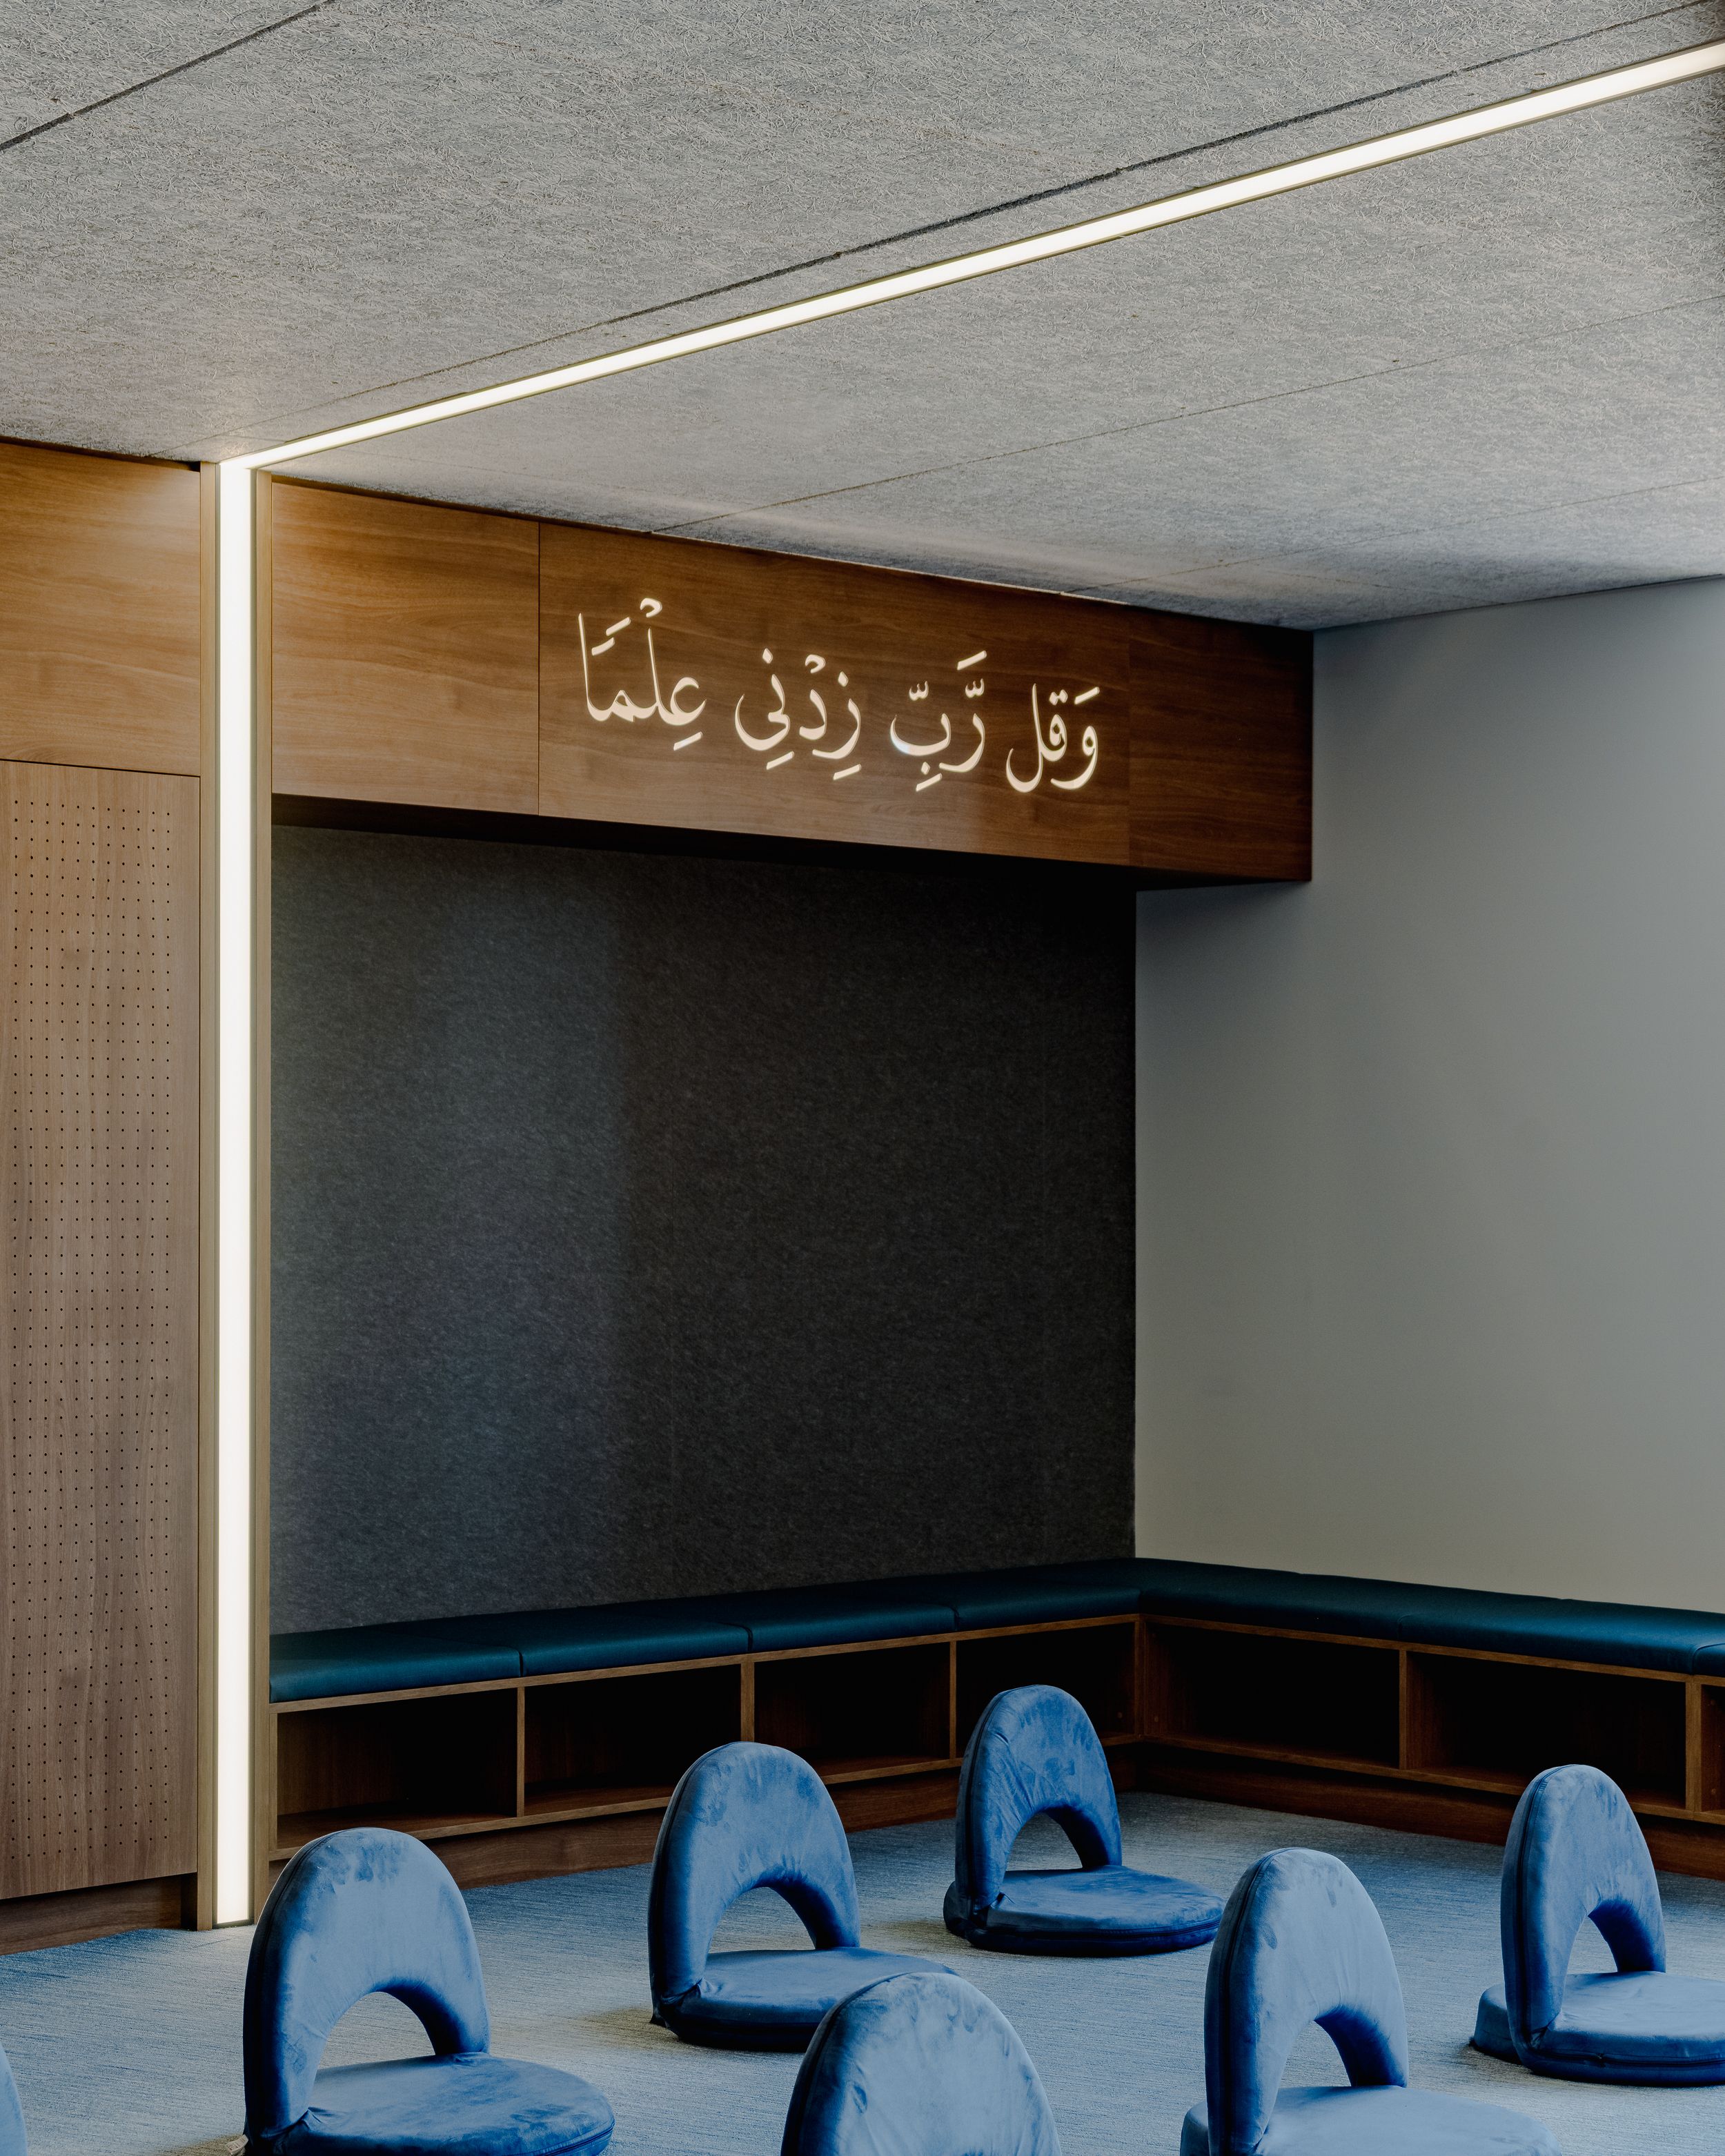
Addressing Butterfly Boulevard, the building provides a clear and welcoming entry for the Before and After Care program, supported by direct access from the car park. A dedicated, externally accessible Quran learning space further enables programmes beyond standard school hours.
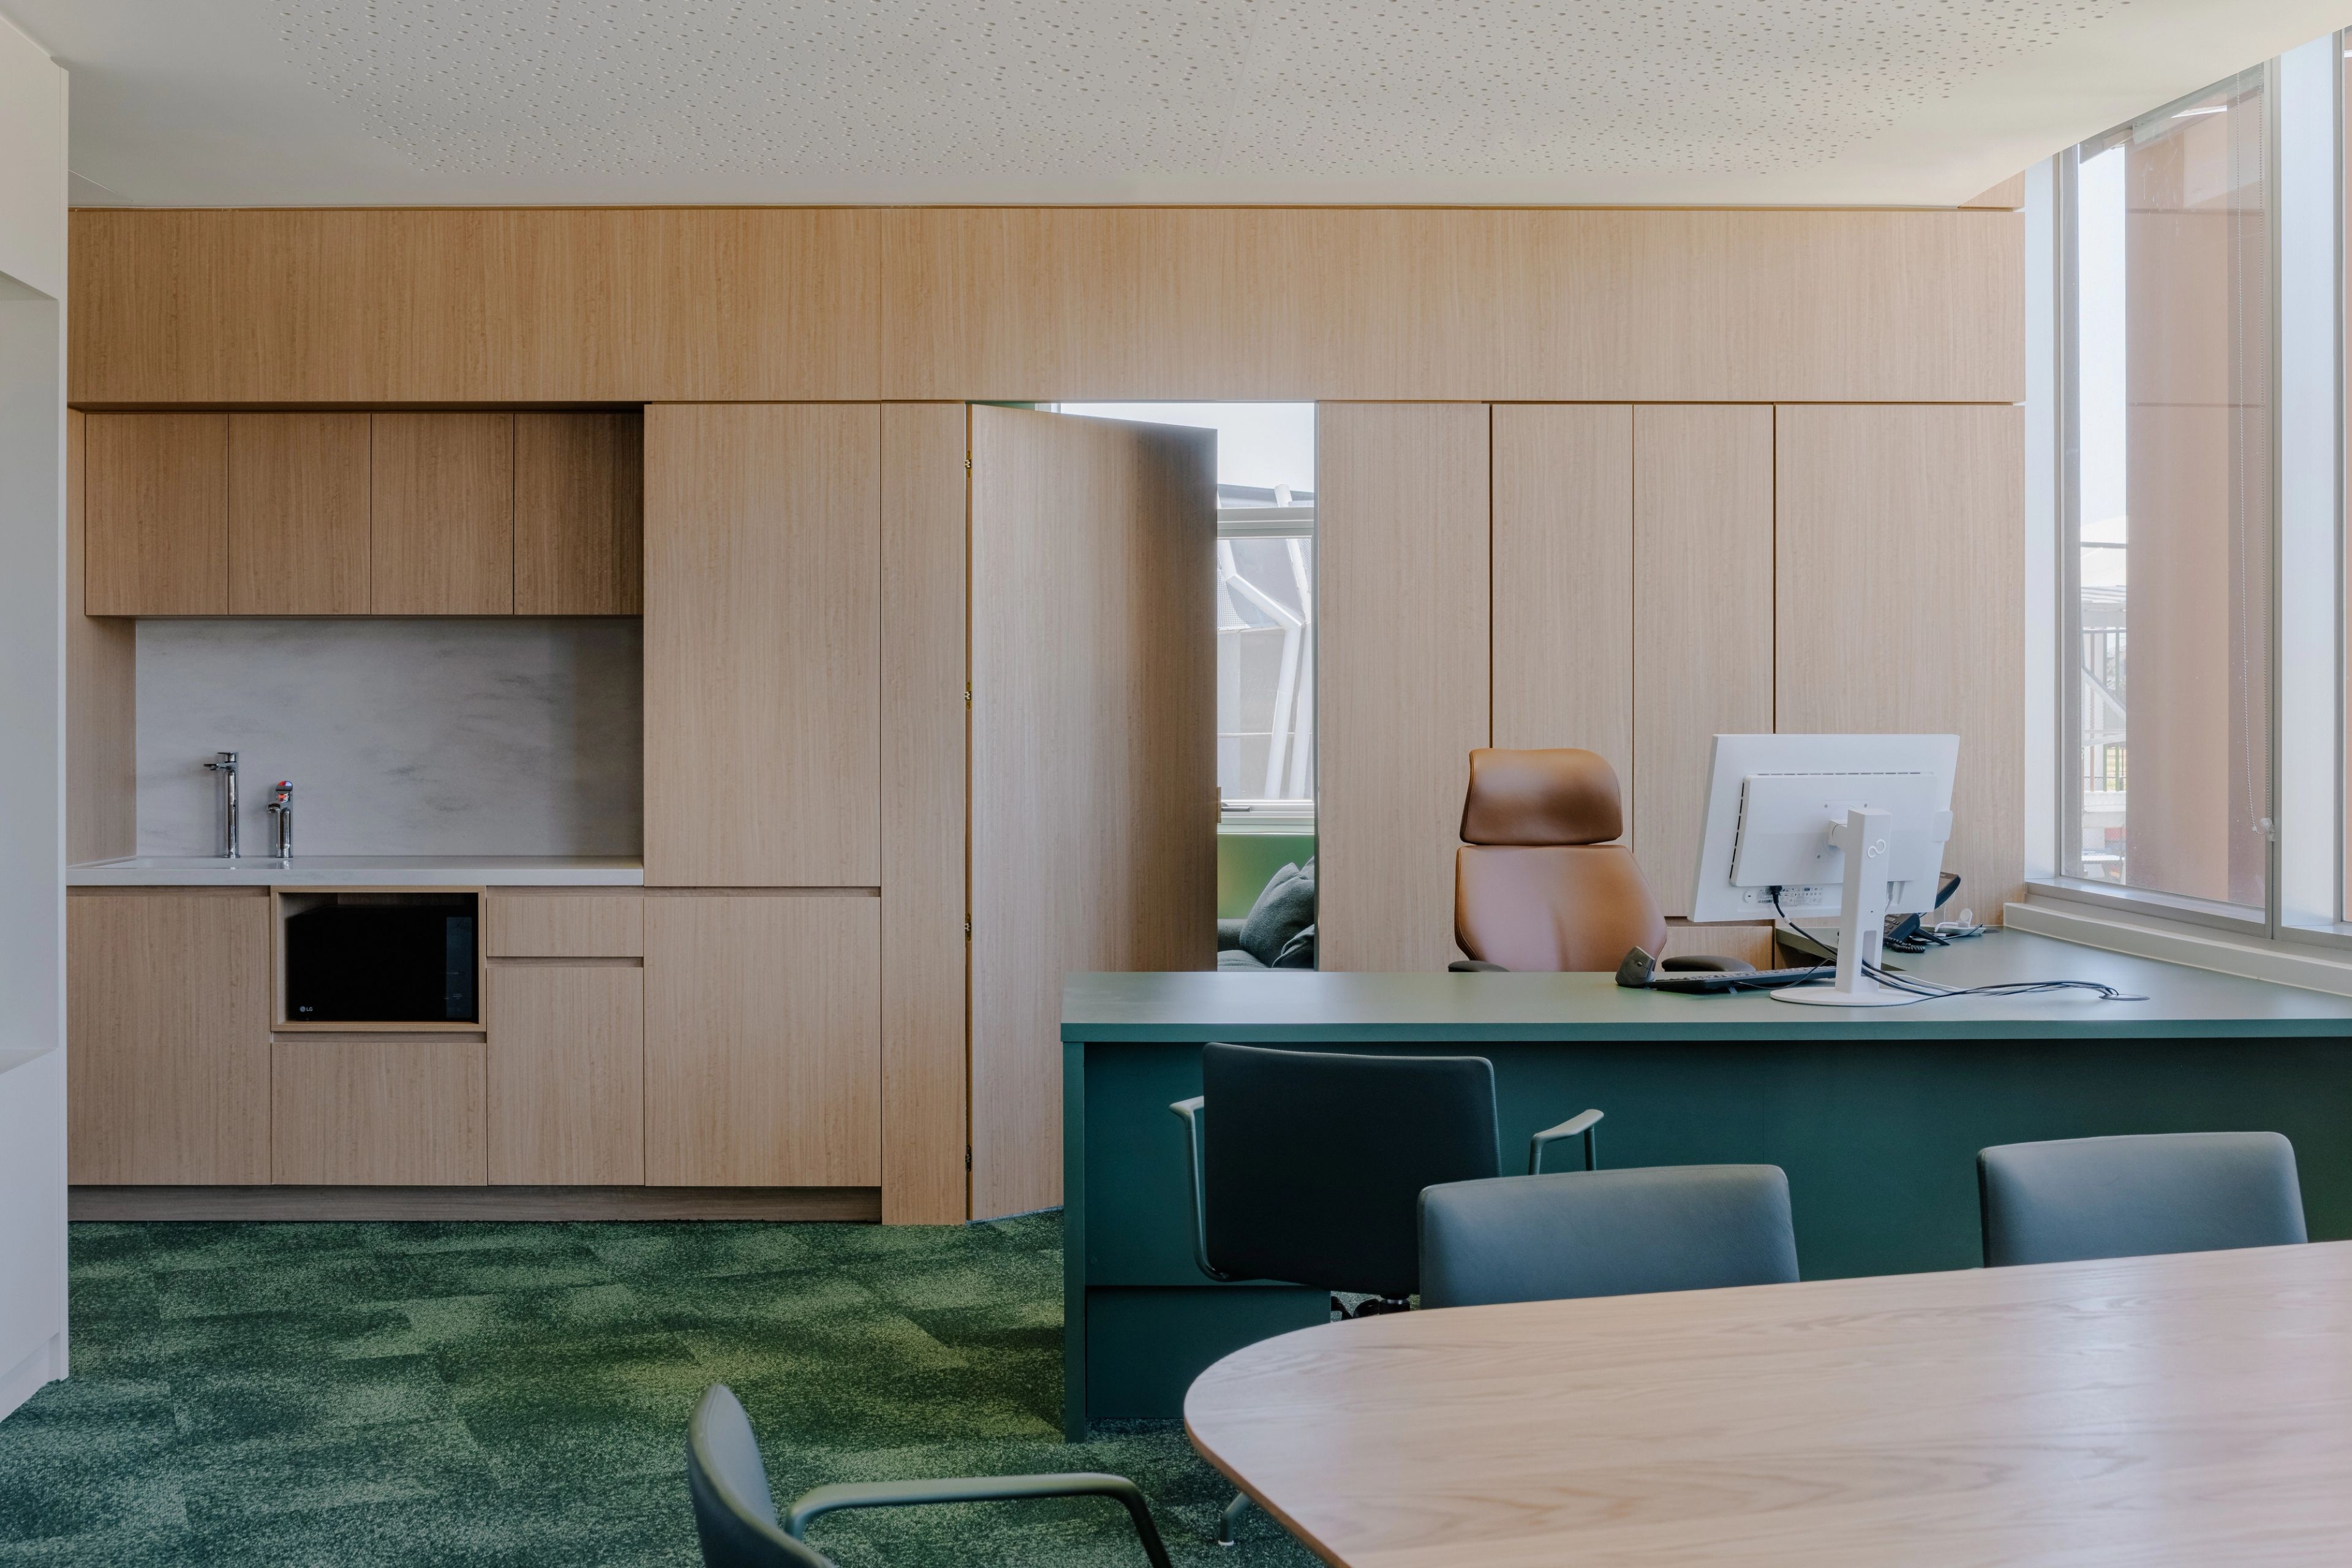
A northern projection on the first floor, inspired by “The Lion King”, creates an elevated vantage point for the Principal’s office, offering expansive views and positioning leadership at the heart of school life.
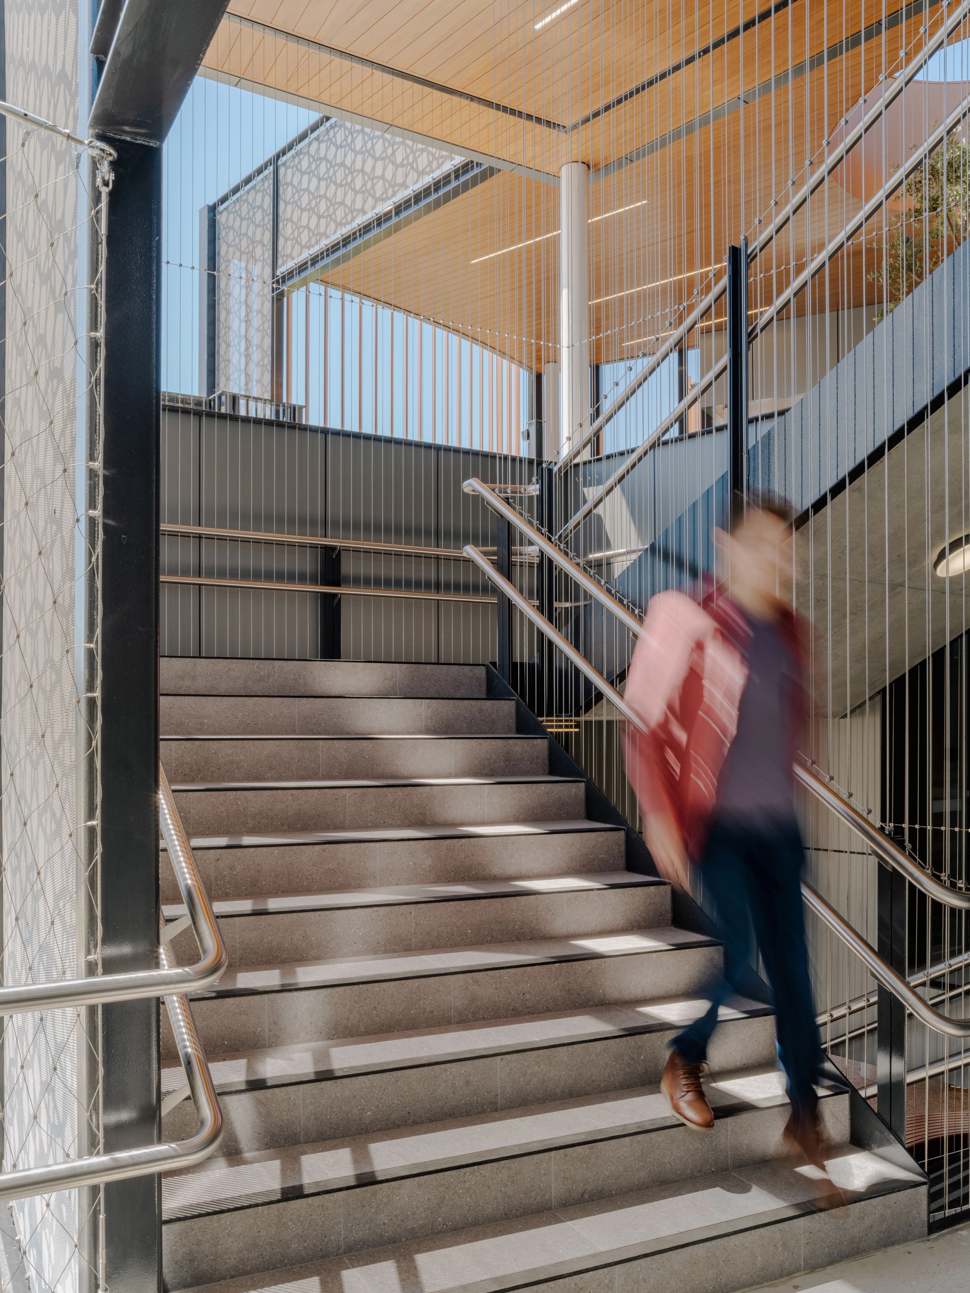
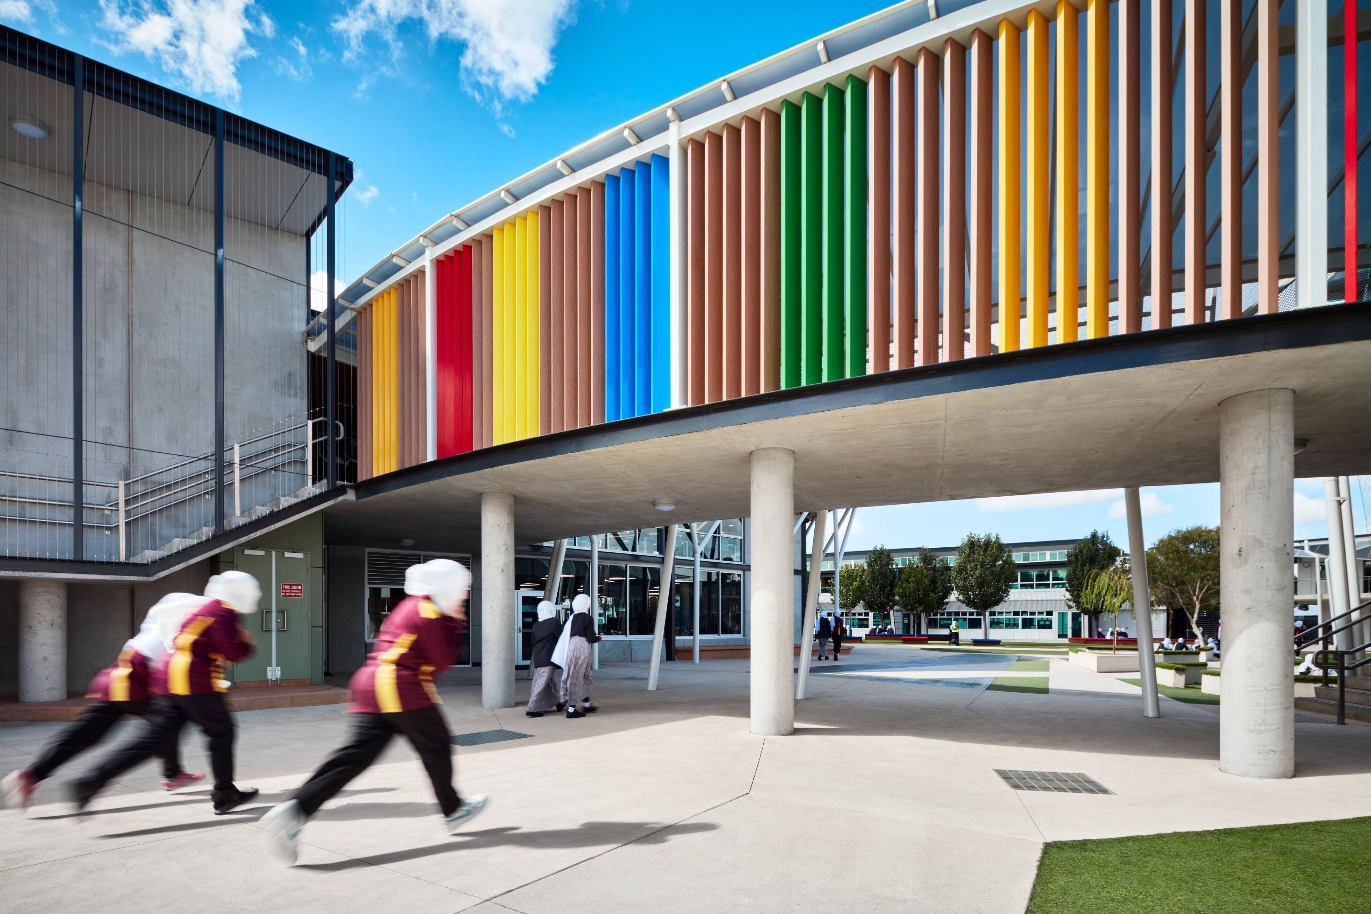
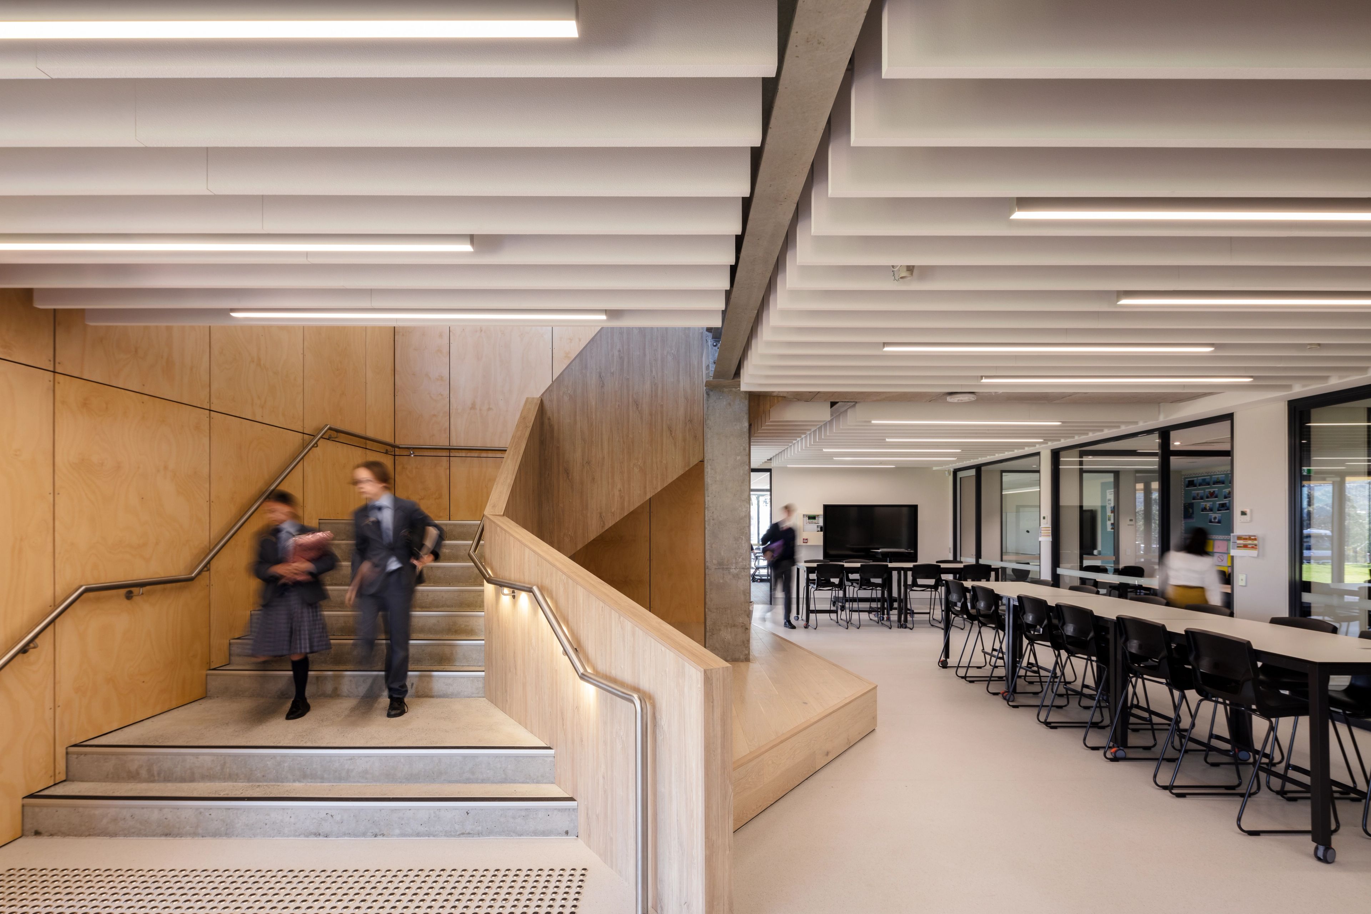
Within the campus, the building seamlessly connects the Administration and Gymnasium buildings via a continuous first-floor veranda, enhancing circulation and campus flow. The upper levels accommodate specialist learning areas and multipurpose spaces, including a terrace and foyer overlooking the campus, creating memorable settings for community events.