Islamic College of Melbourne Canteen & Library
Civic heart of campus life, fostering connection and interaction.
Tarneit, VIC, Australia
- Masterplanning
- Architecture
- Interior Design
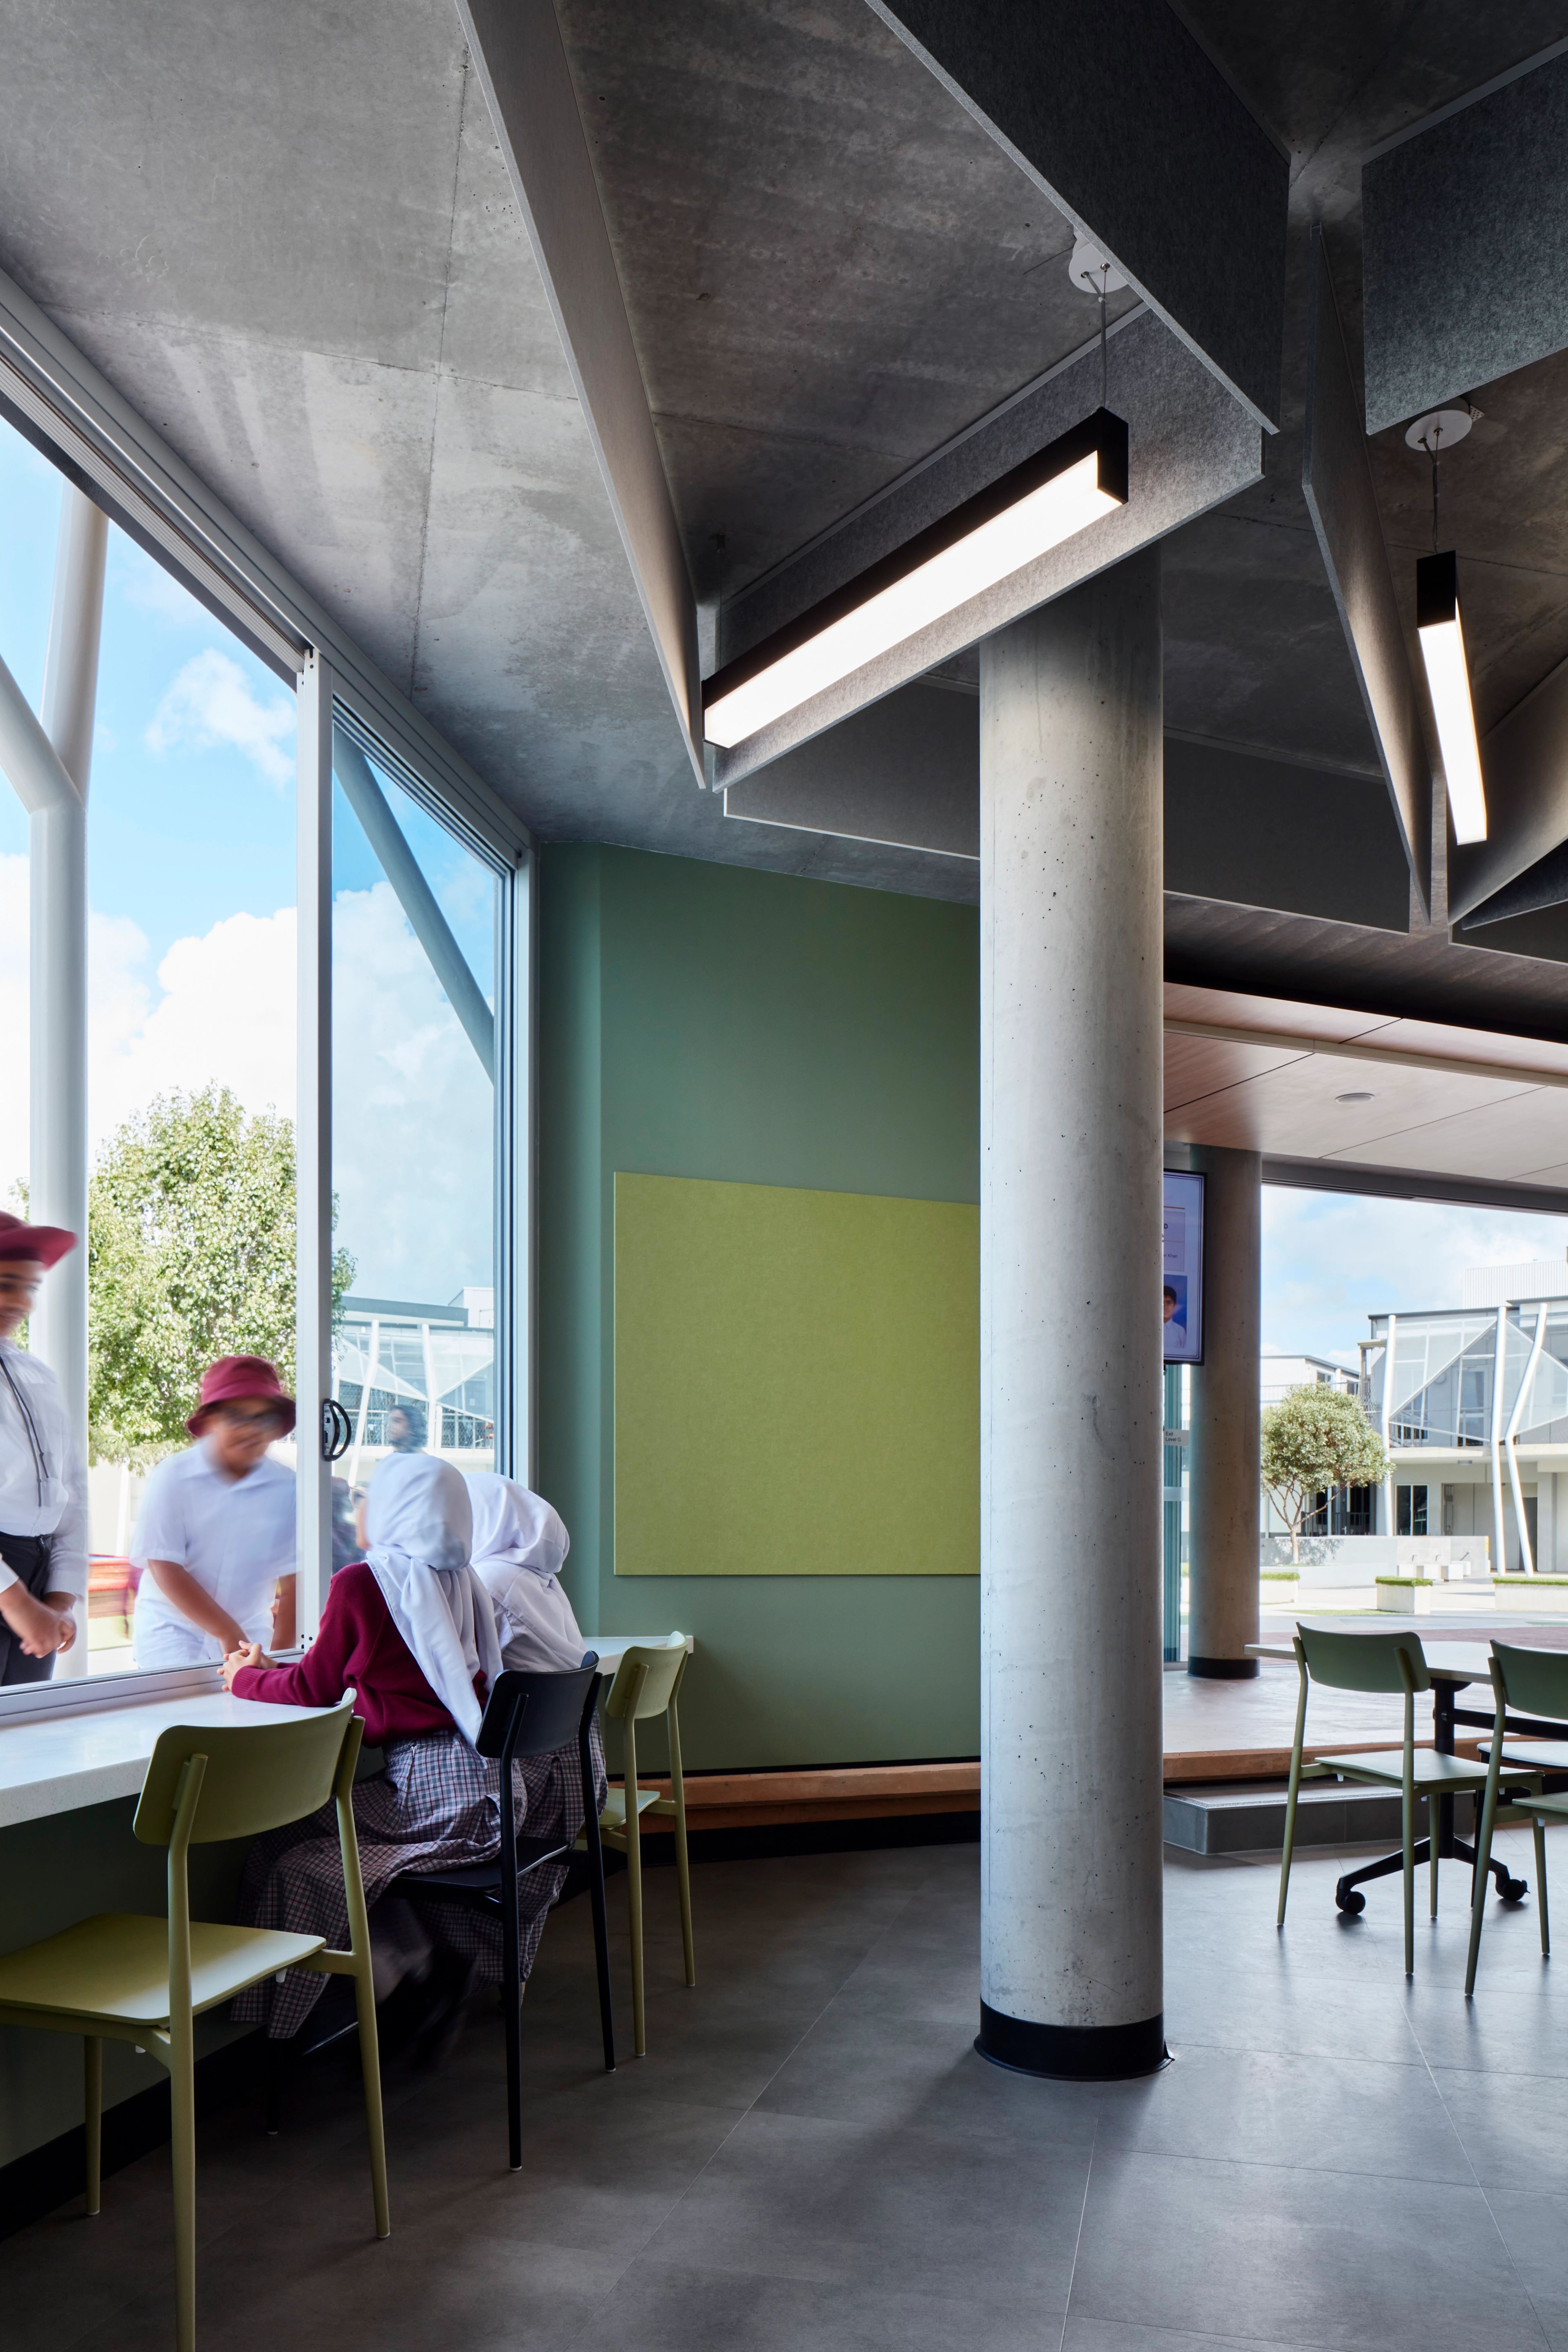
The Library and Canteen building occupies a central position within the College, conceived as a vibrant civic hub within the broader Foundation to Year 12 masterplan established in 2009. Operating as a key social and gathering space, the canteen space includes a raised platform that functions both as the home of the Student Representative Committee and as a flexible stage for presentations and events.
Integrated technology, storage and a reconfigurable layout allow the space to adapt to a range of uses, supported by a fully serviced kitchen. The ground level also accommodates interim general learning spaces, designed for future conversion into a dedicated STEM hub for primary students.
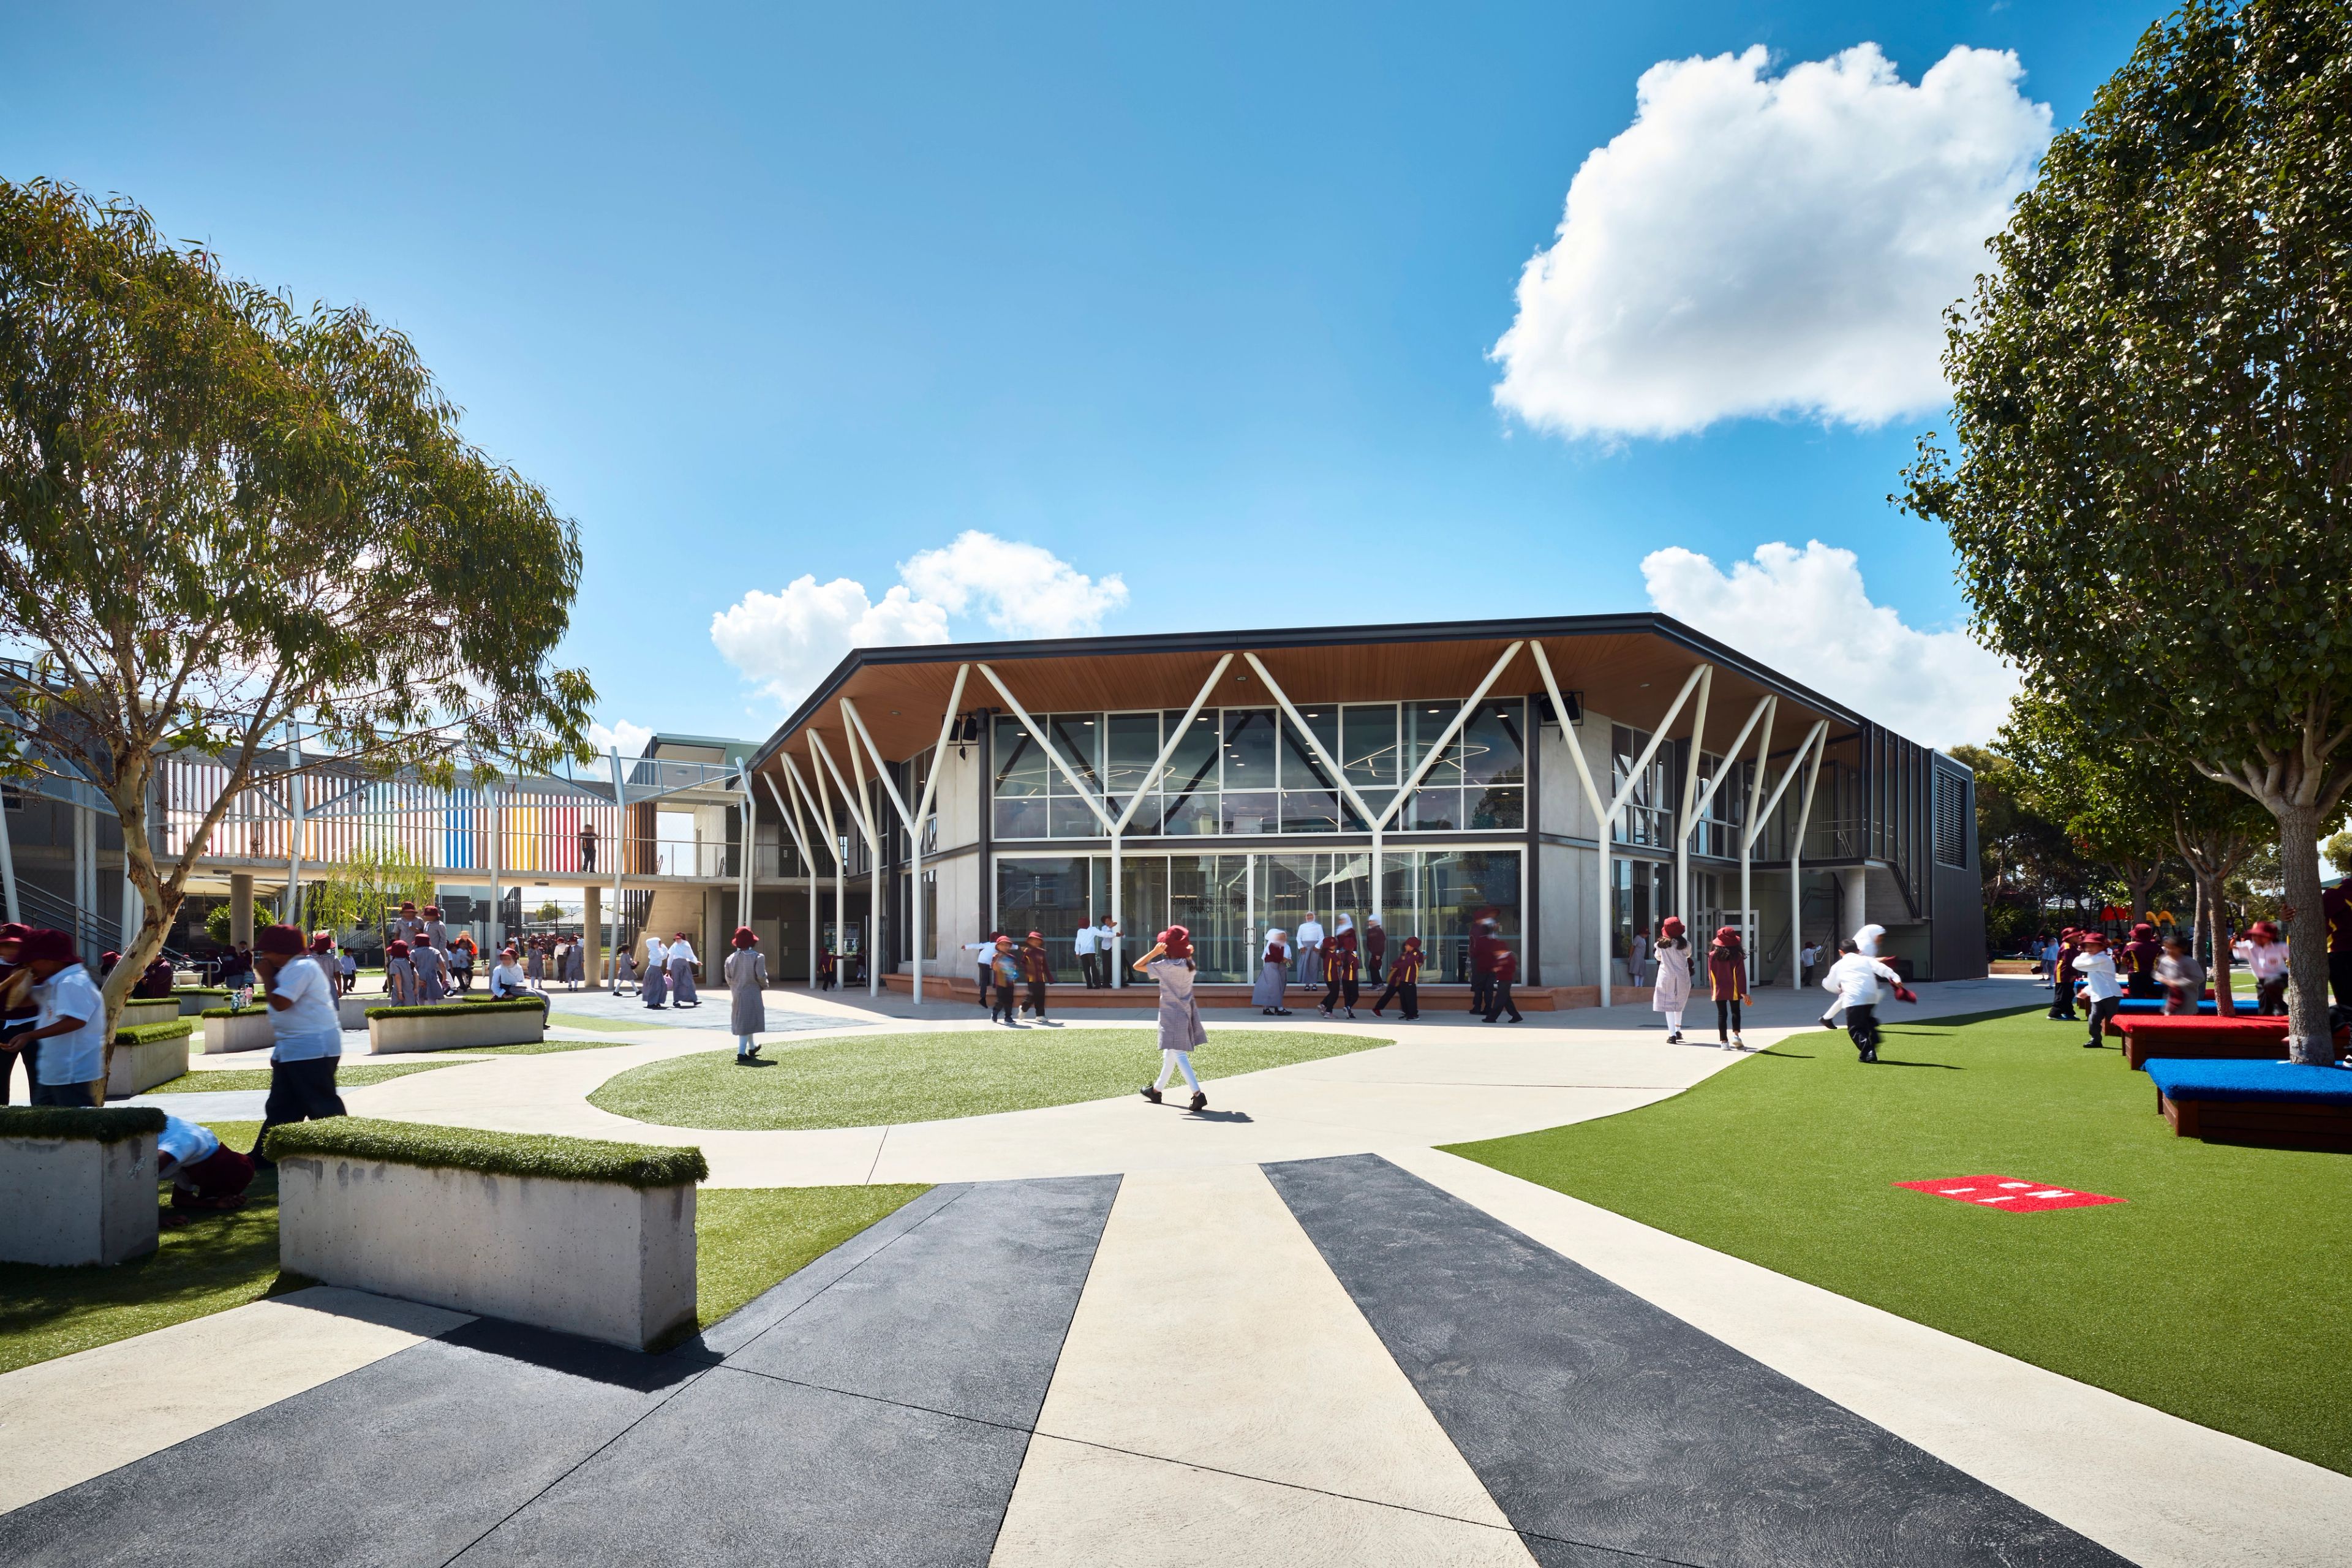
Positioned as the terminus to a ring of campus facilities, the building frames and activates a protected, sun-filled courtyard, reinforcing its role as a focal point for daily campus life.
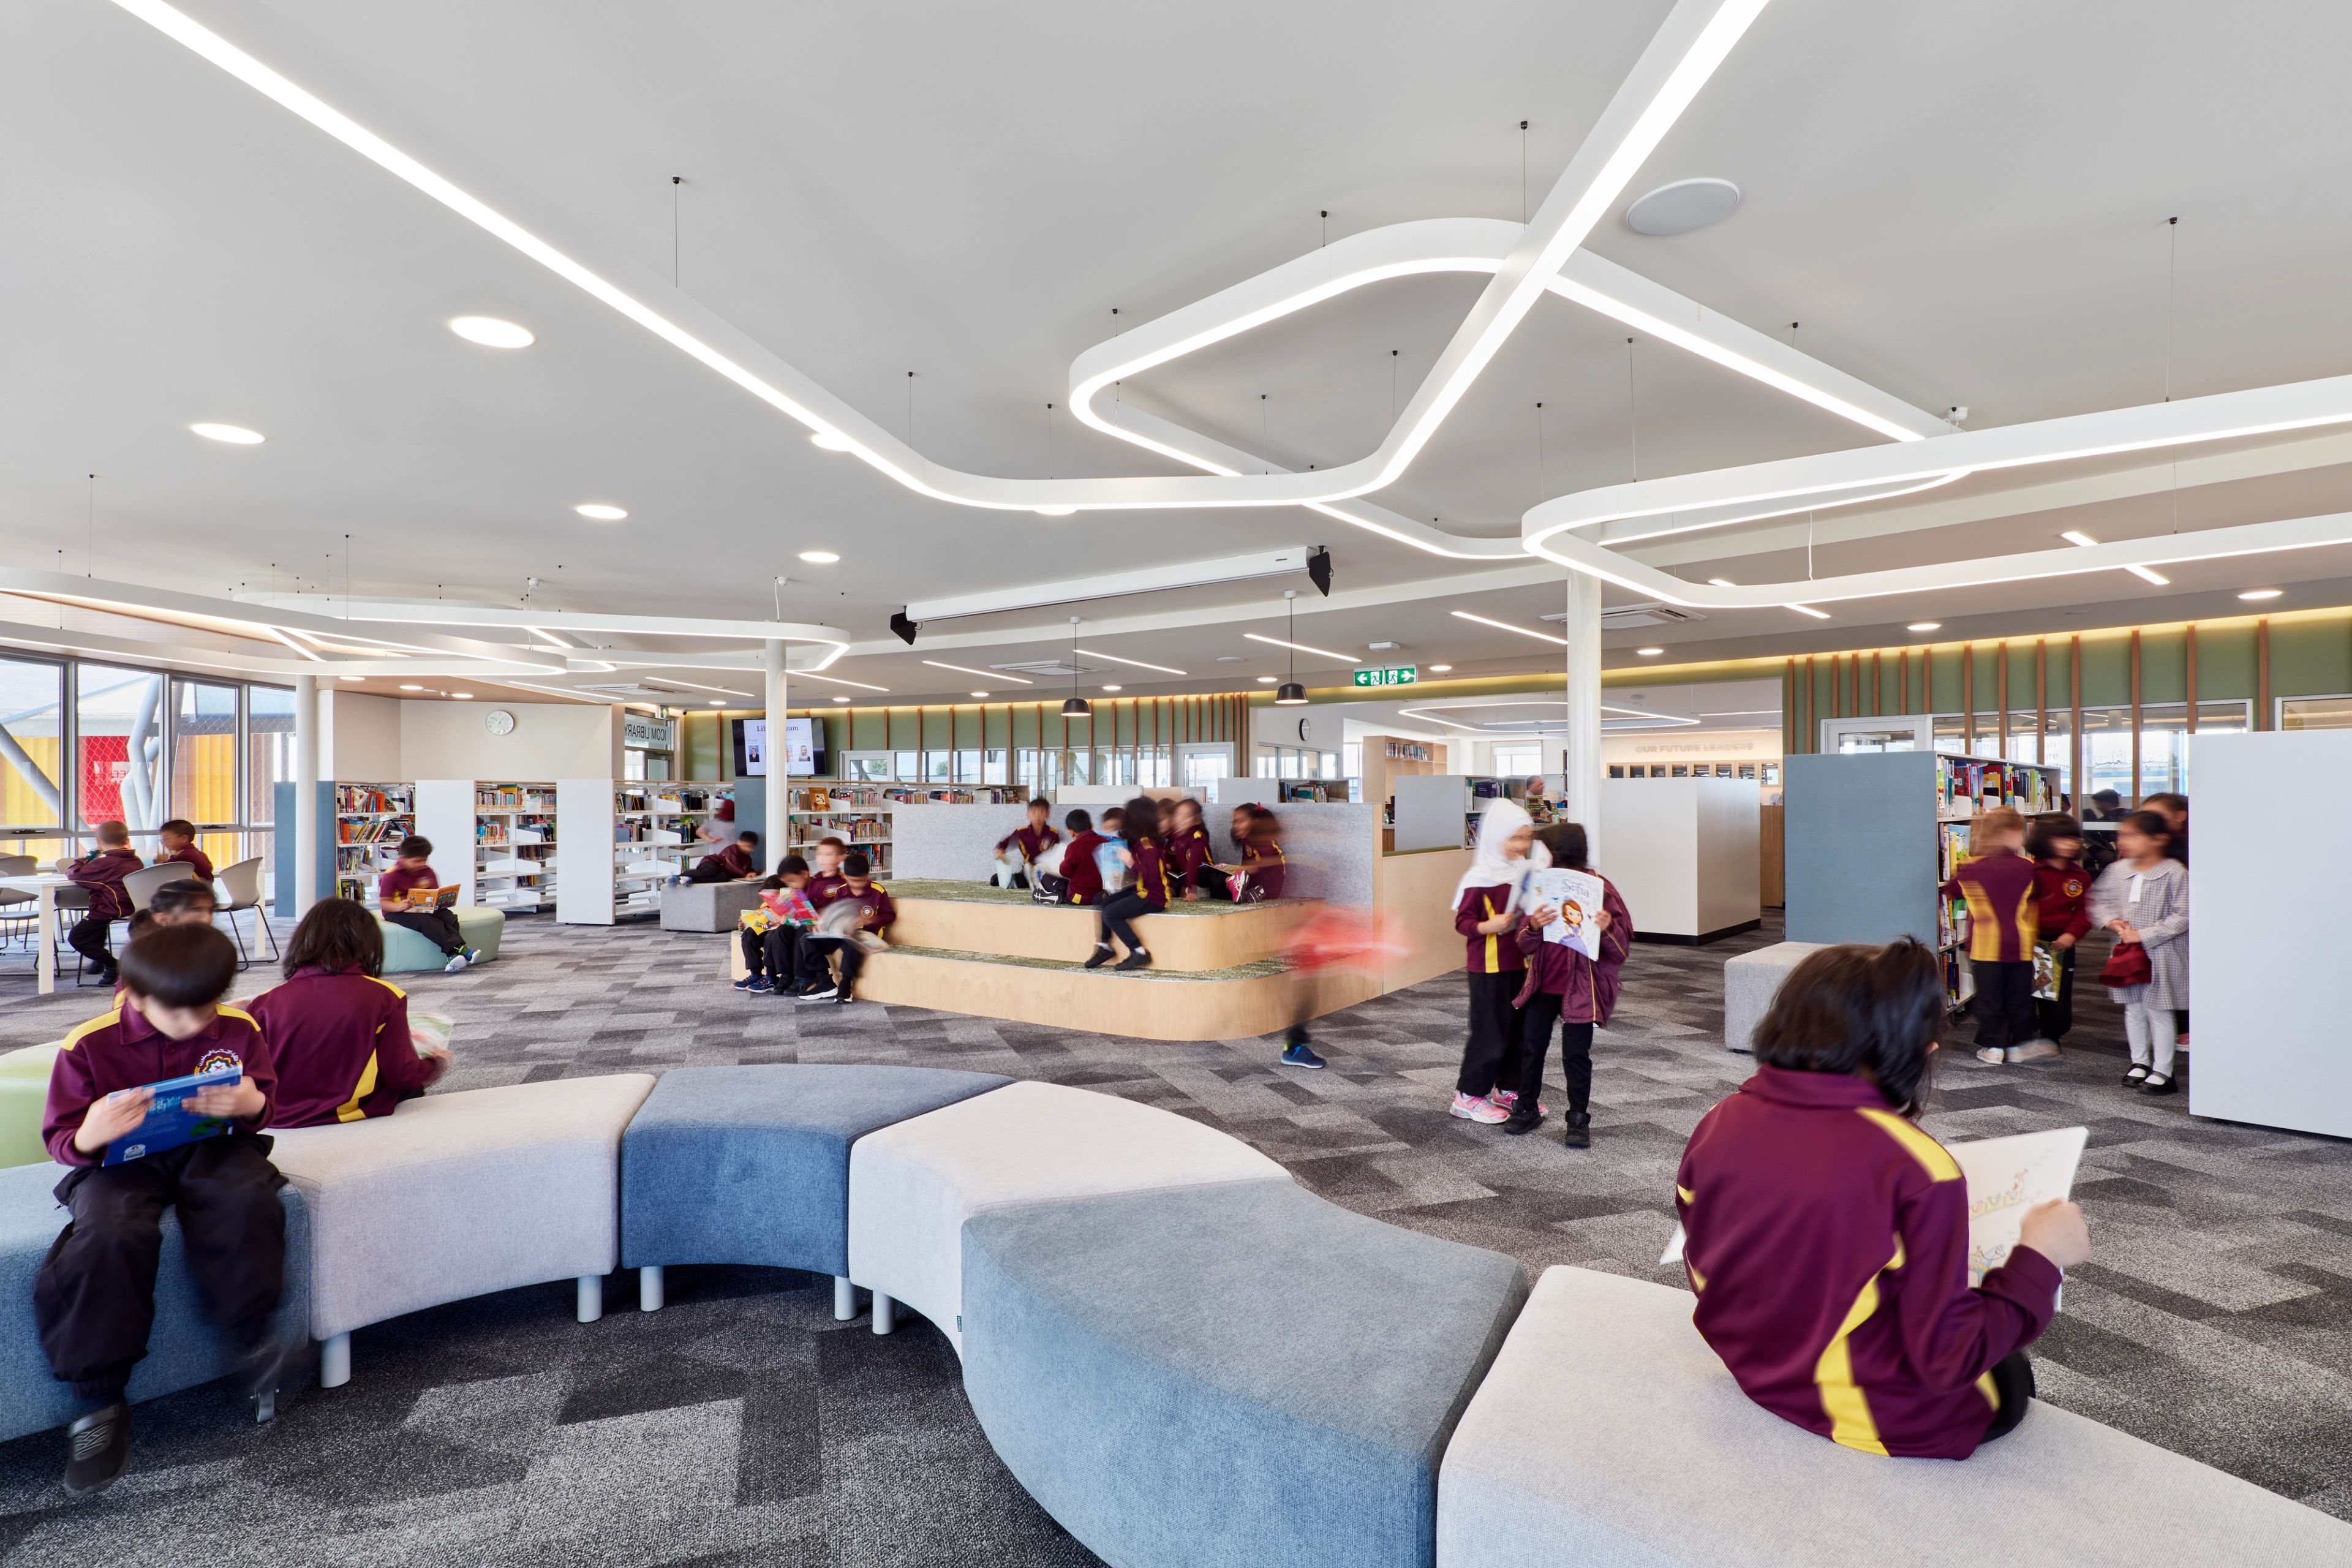
Above, the library serves the entire College community through a series of flexible learning zones that support both collaborative and independent study. Floor-to-ceiling glazing connects reading areas to the central courtyard, while seminar rooms, meeting spaces and quiet study areas provide balance and choice. A centrally located staff hub enables passive supervision, and the adaptable layout supports activities ranging from small group learning to professional development.
Together, the Library and Canteen building establishes a contemporary, multipurpose heart for the campus, supporting connection, adaptability and lifelong learning through a carefully integrated architectural response.