Seleucia–Ctesiphon Community Hall
A contemporary community hall shaped by landscape, faith and the evolving needs of the Assyrian Christian community.
Leppington, NSW, Australia
- Masterplanning
- Architecture
- Community

PMDL was commissioned to establish a masterplan for a new church and community hall in Leppington, responding to the needs of a growing Assyrian Christian community. Set within a rural landscape, the project was shaped by stringent height controls and the natural topography of the site. Significant excavation allowed the building to be embedded into the hillside, creating a low-profile architectural response that sits comfortably within its setting while retaining a strong sense of presence and reverence.
The community hall was delivered as the first stage of a broader masterplan for the future church and associated facilities. Designed to initially support worship before transitioning to its long-term role as a community hall, the building provides a flexible foundation for the evolving needs of the community. The hall and future church are organised around a central covered pavilion, establishing a shared gathering space and clear ceremonial arrival.
An architecture of contrast.
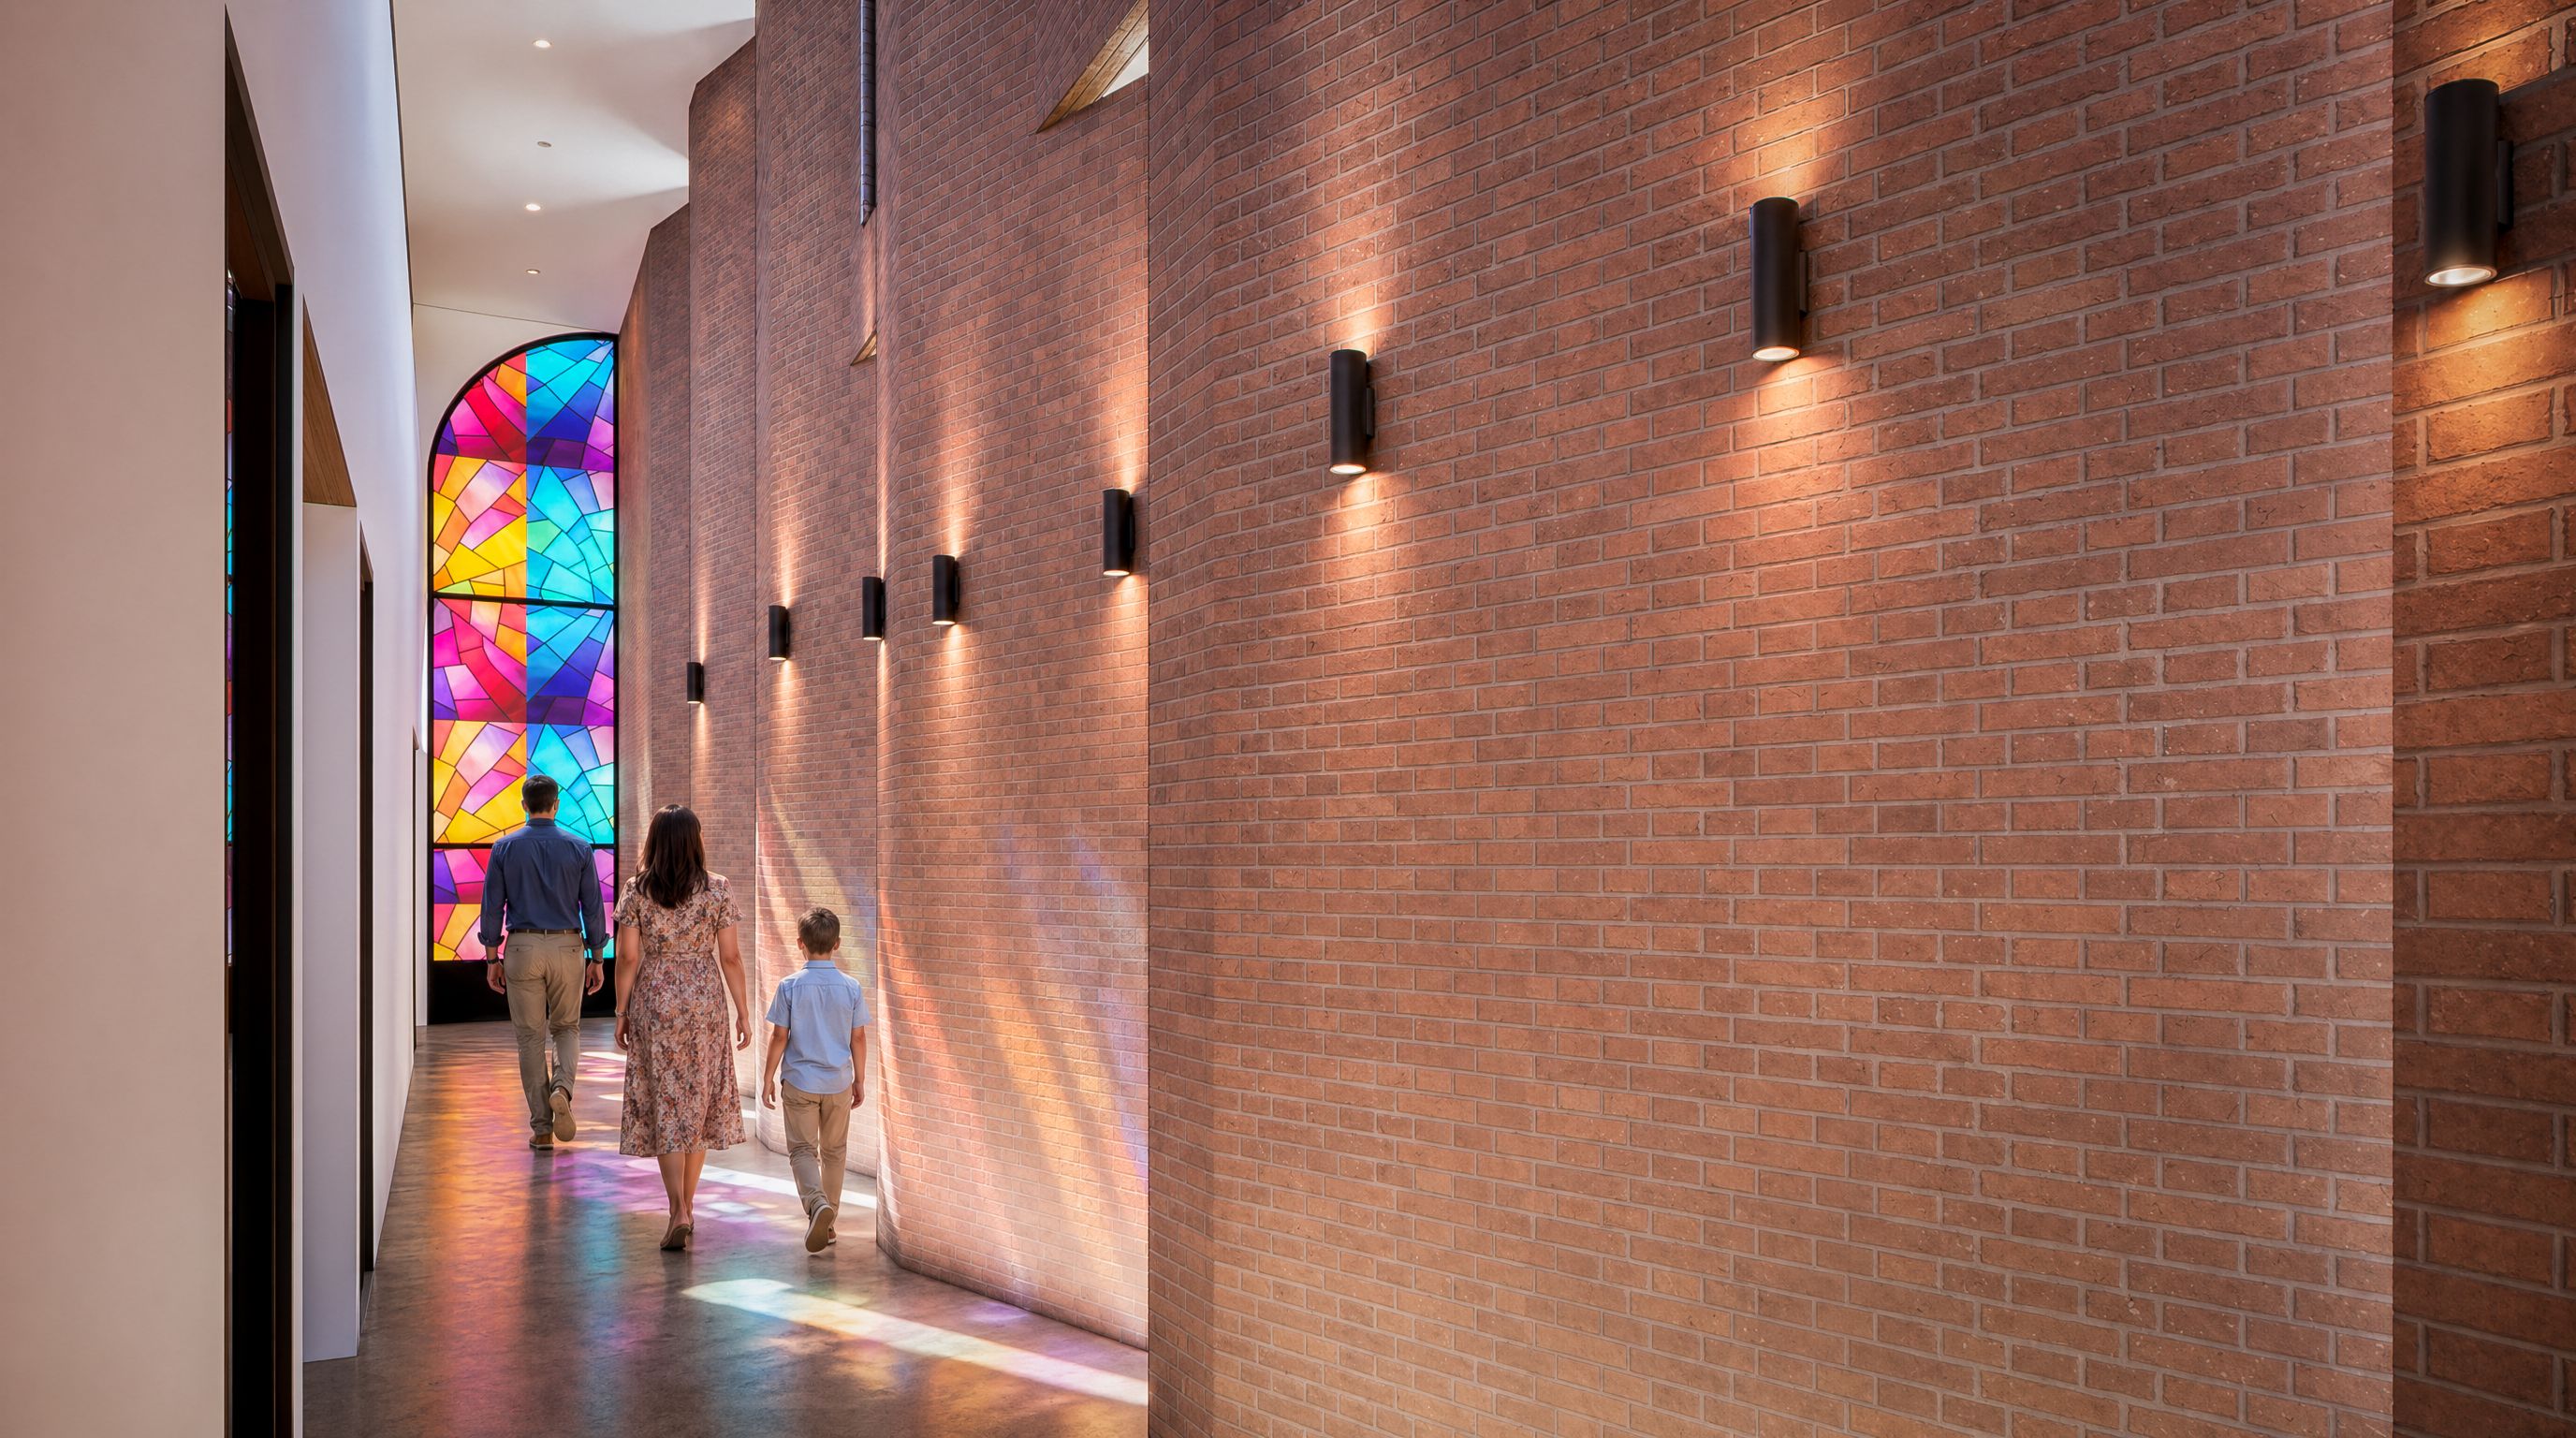
The architecture deliberately contrasts a restrained external form with a highly expressive interior. Vertical-ribbed Colorbond cladding forms a simple outer shell, grounded by Flemish bond brickwork and six western feature walls incorporating projecting arched bricks. Together, these elements establish rhythm, texture and craftsmanship while subtly referencing the building’s ecclesiastical identity.
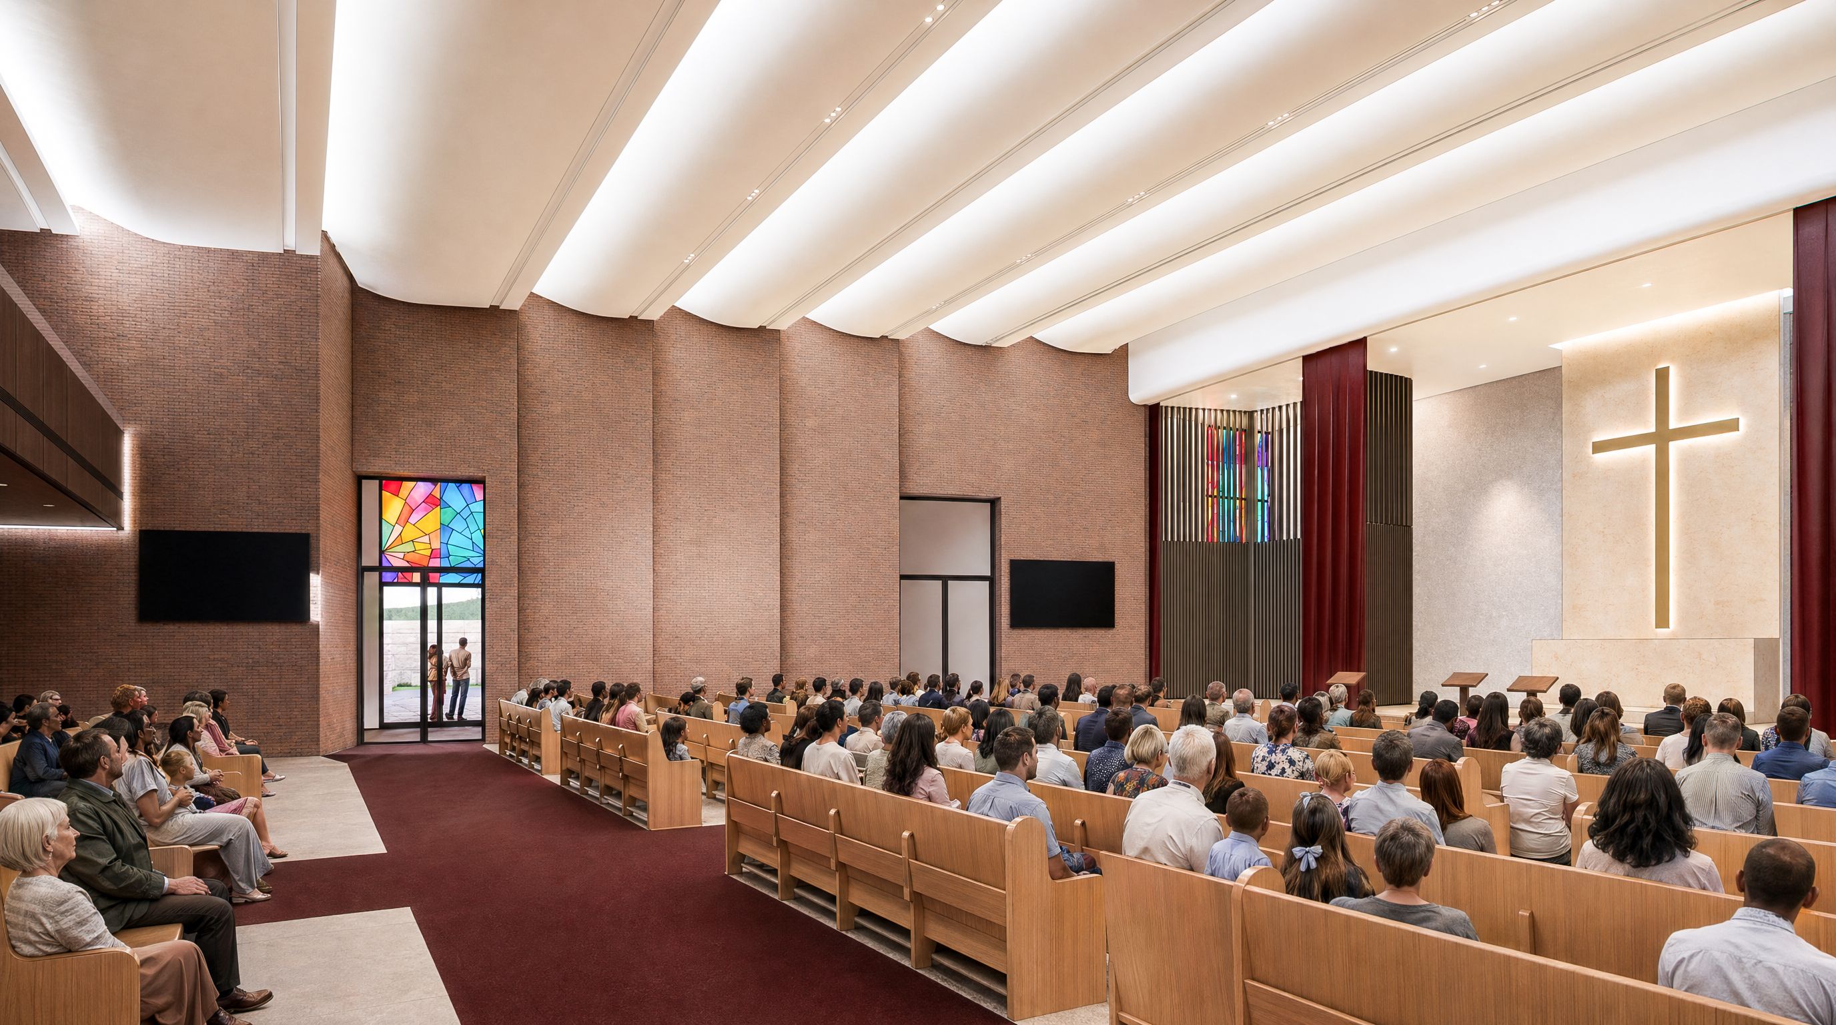
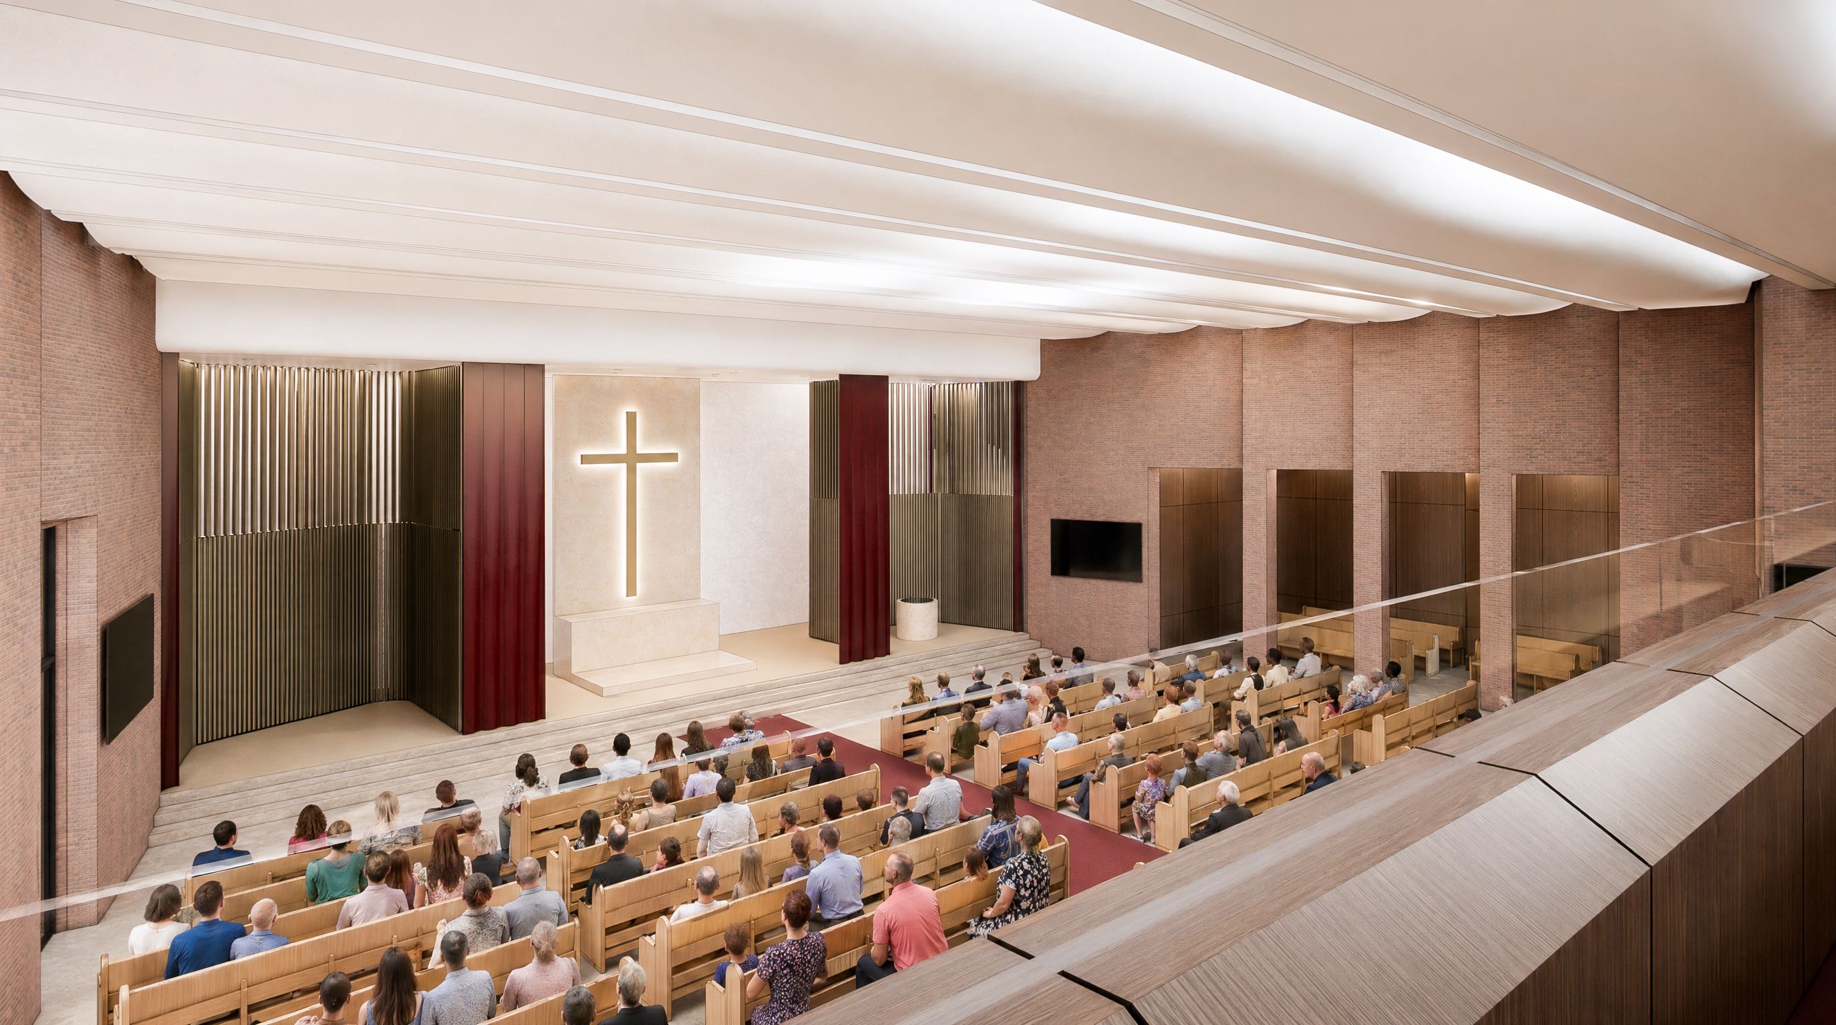
Internally, the architecture becomes more expressive. A stepped ceiling rises towards the altar, incorporating concealed linear lighting and perforated acoustic plasterboard to create a calm and contemplative atmosphere. Carefully positioned windows introduce soft natural light, reinforcing a sense of refuge and connection to the landscape.
A place for community.
Named Seleucia–Ctesiphon, after an important centre of Assyrian Christian culture in late antiquity, the hall provides a contemporary expression of community and identity. Its ability to accommodate worship today and community use into the future reflects a long-term approach to both design and investment.