The Illawarra Grammar School Block M
Transforming a once inward-facing, two-storey building into a more open and connected environment.
Mangerton, NSW, Australia
- Masterplanning
- Architecture
- Interior Design
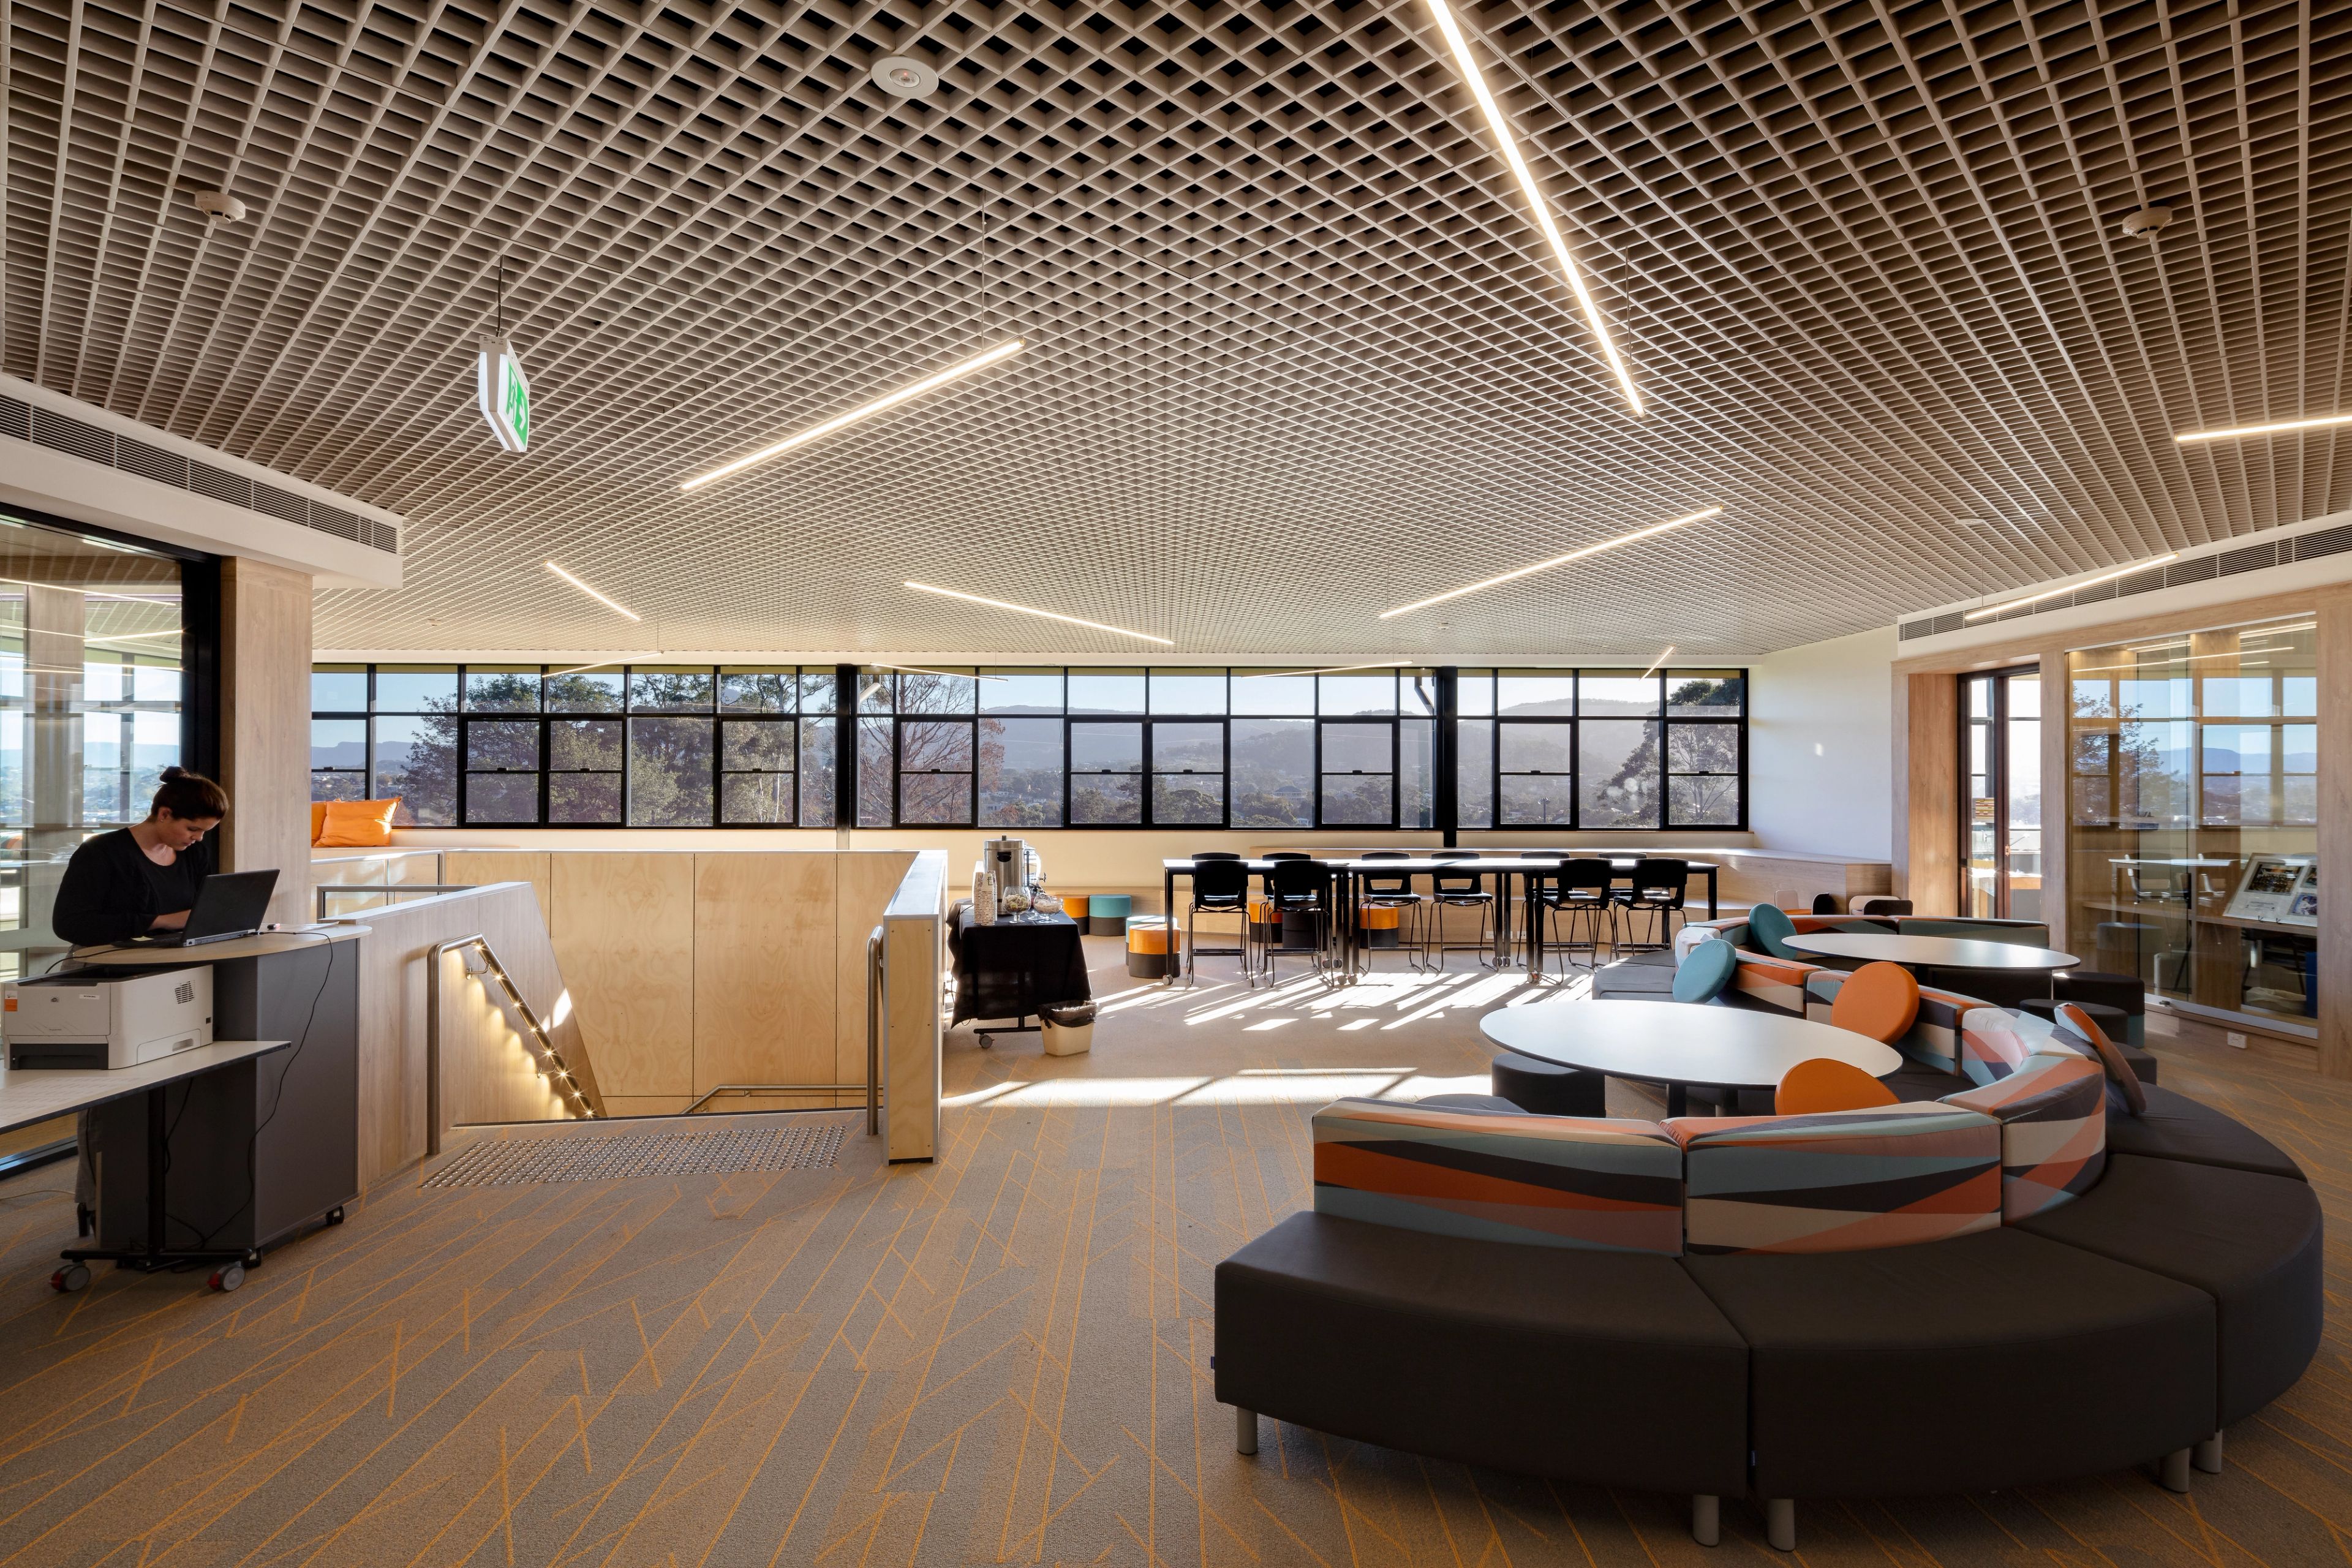
The Illawarra Grammar School, a Christian independent co-educational school serving Prep to Year 12, occupies a prominent site in the Illawarra region. The Senior Campus, situated at the uppermost part of the site off Powell Street, offers Block M commanding 180-degree views of Mt Keira.
A masterplan developed in 2016 identified Block M as the optimal first stage for redevelopment, establishing a prototype for future campus improvements while highlighting broader opportunities across the College’s three campuses.
The refurbishment transforms a formerly inward-facing, two-storey building with external stairs and double-loaded corridors into a connected, flexible learning environment.
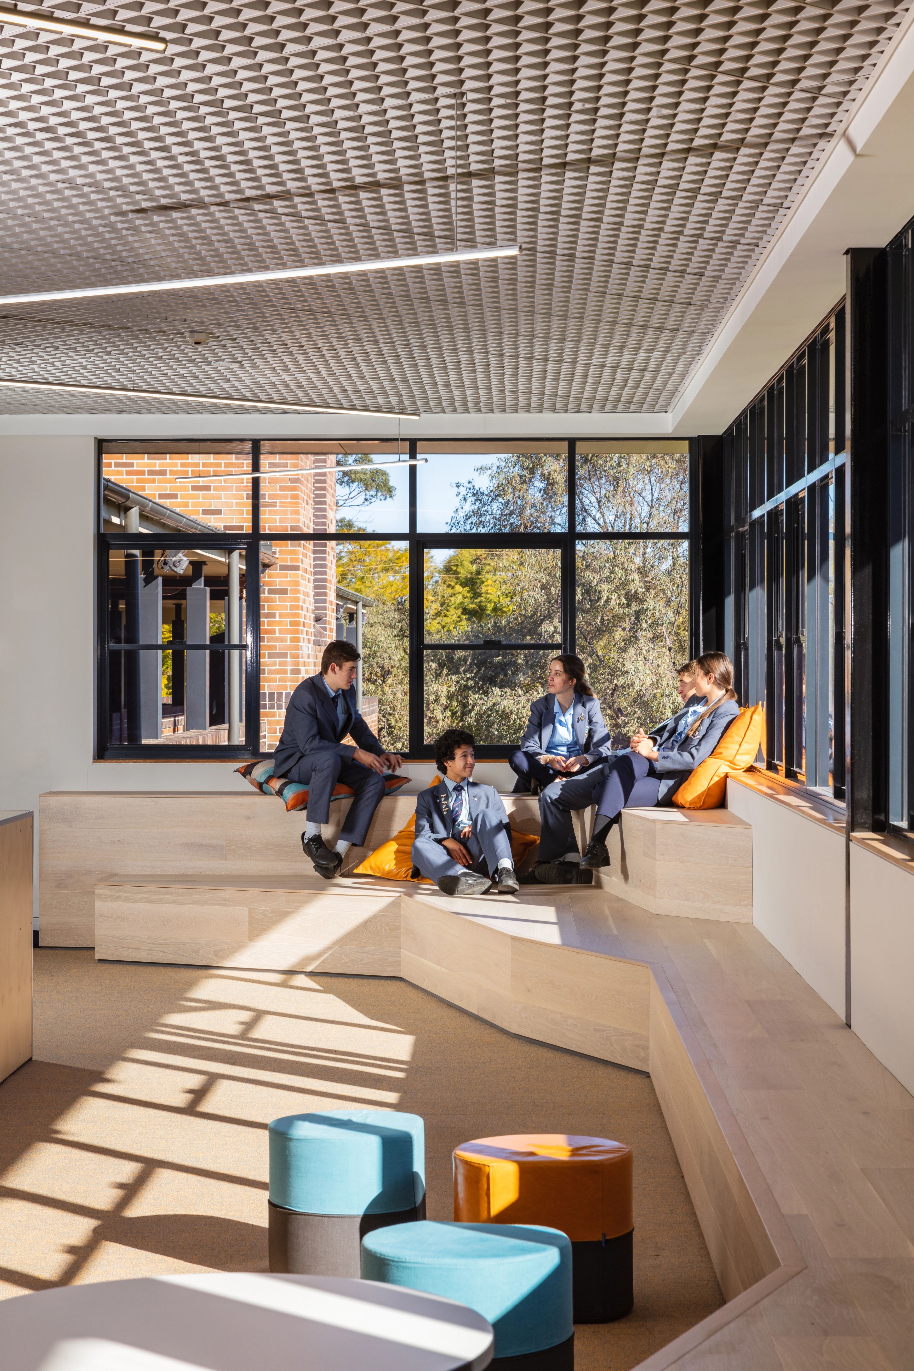
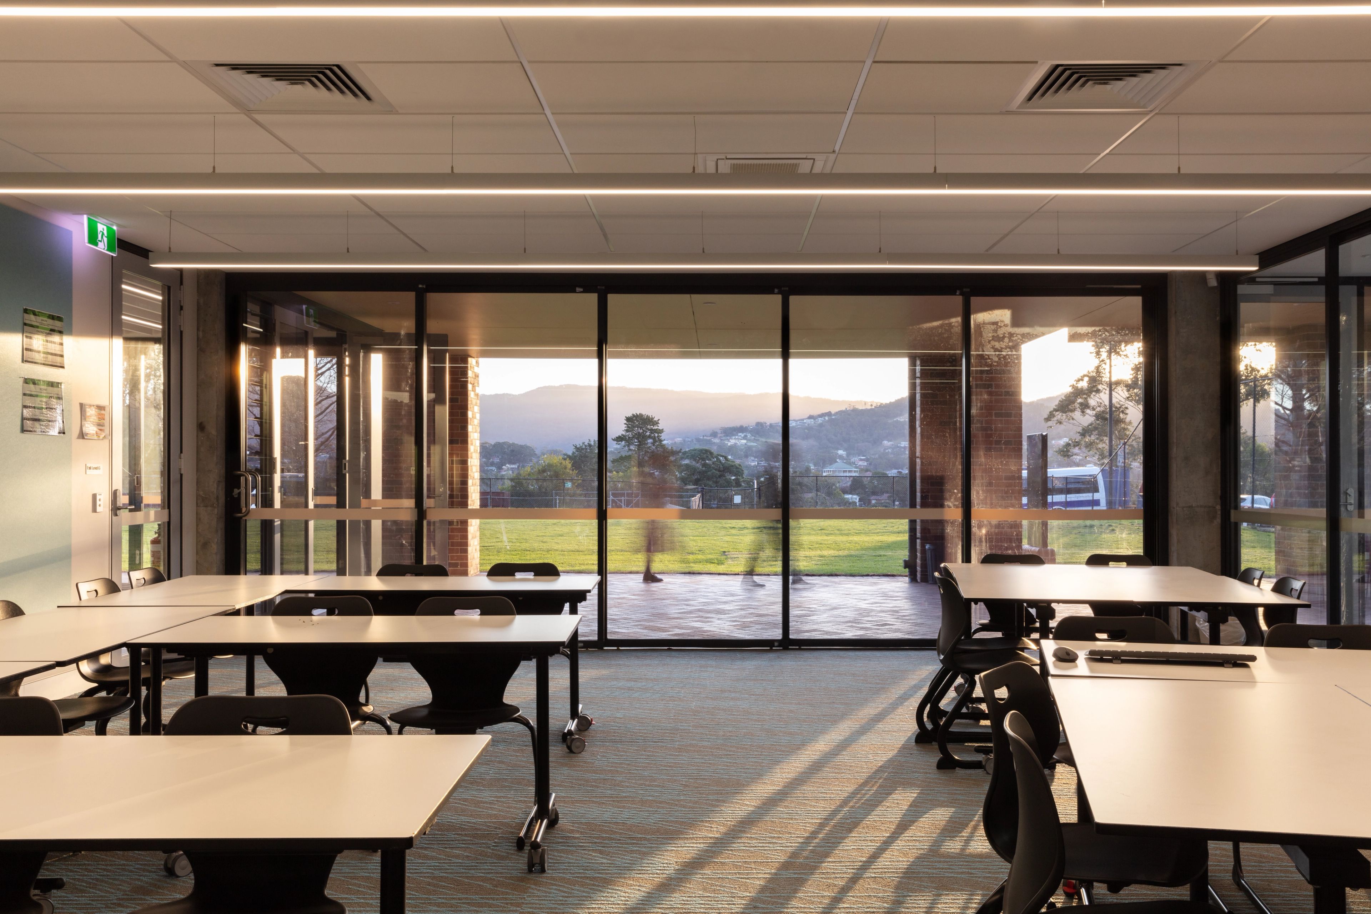
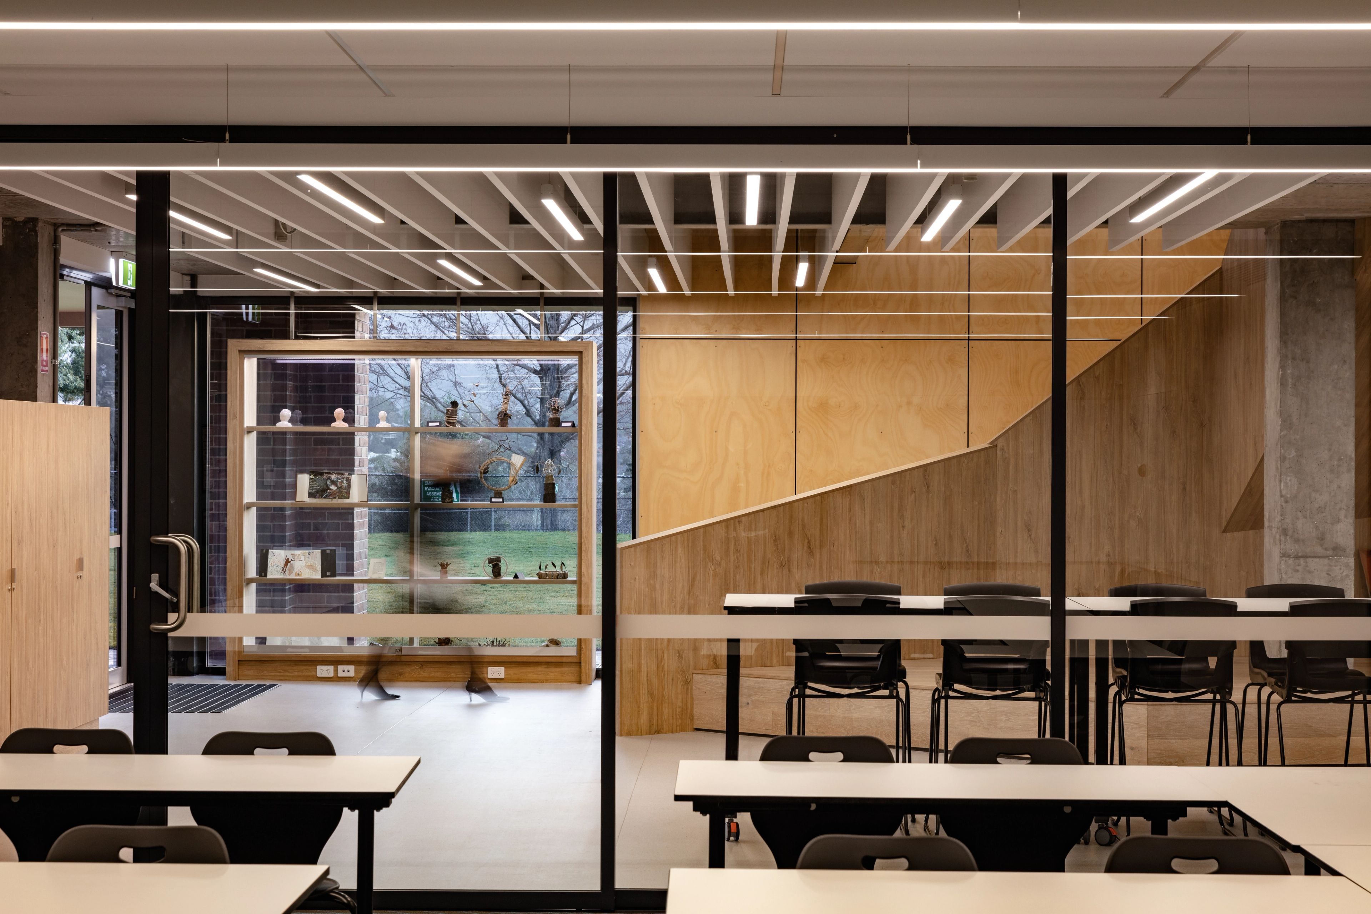
A generous internal staircase and central void create visual and physical connectivity, while collaborative areas capture natural light and the surrounding vistas. Classrooms incorporate glass and operable partitions, enabling visible learning and flexible team teaching. Breakout spaces across both floors support self-directed and group learning, with ground floor classrooms further connected to outdoor fields.
Externally, the architectural approach is subtle and composed. Contemporary interventions respect the existing building and its context while expressing a clear, modern identity, integrating seamlessly with the campus and landscape.