St Dominic's College - Buildings A & E
Campus landmarks that create a dynamic connection between entry and sports facilities.
Penrith, NSW, Australia
Darug Nation
- Masterplanning
- Architecture
- Interior Design
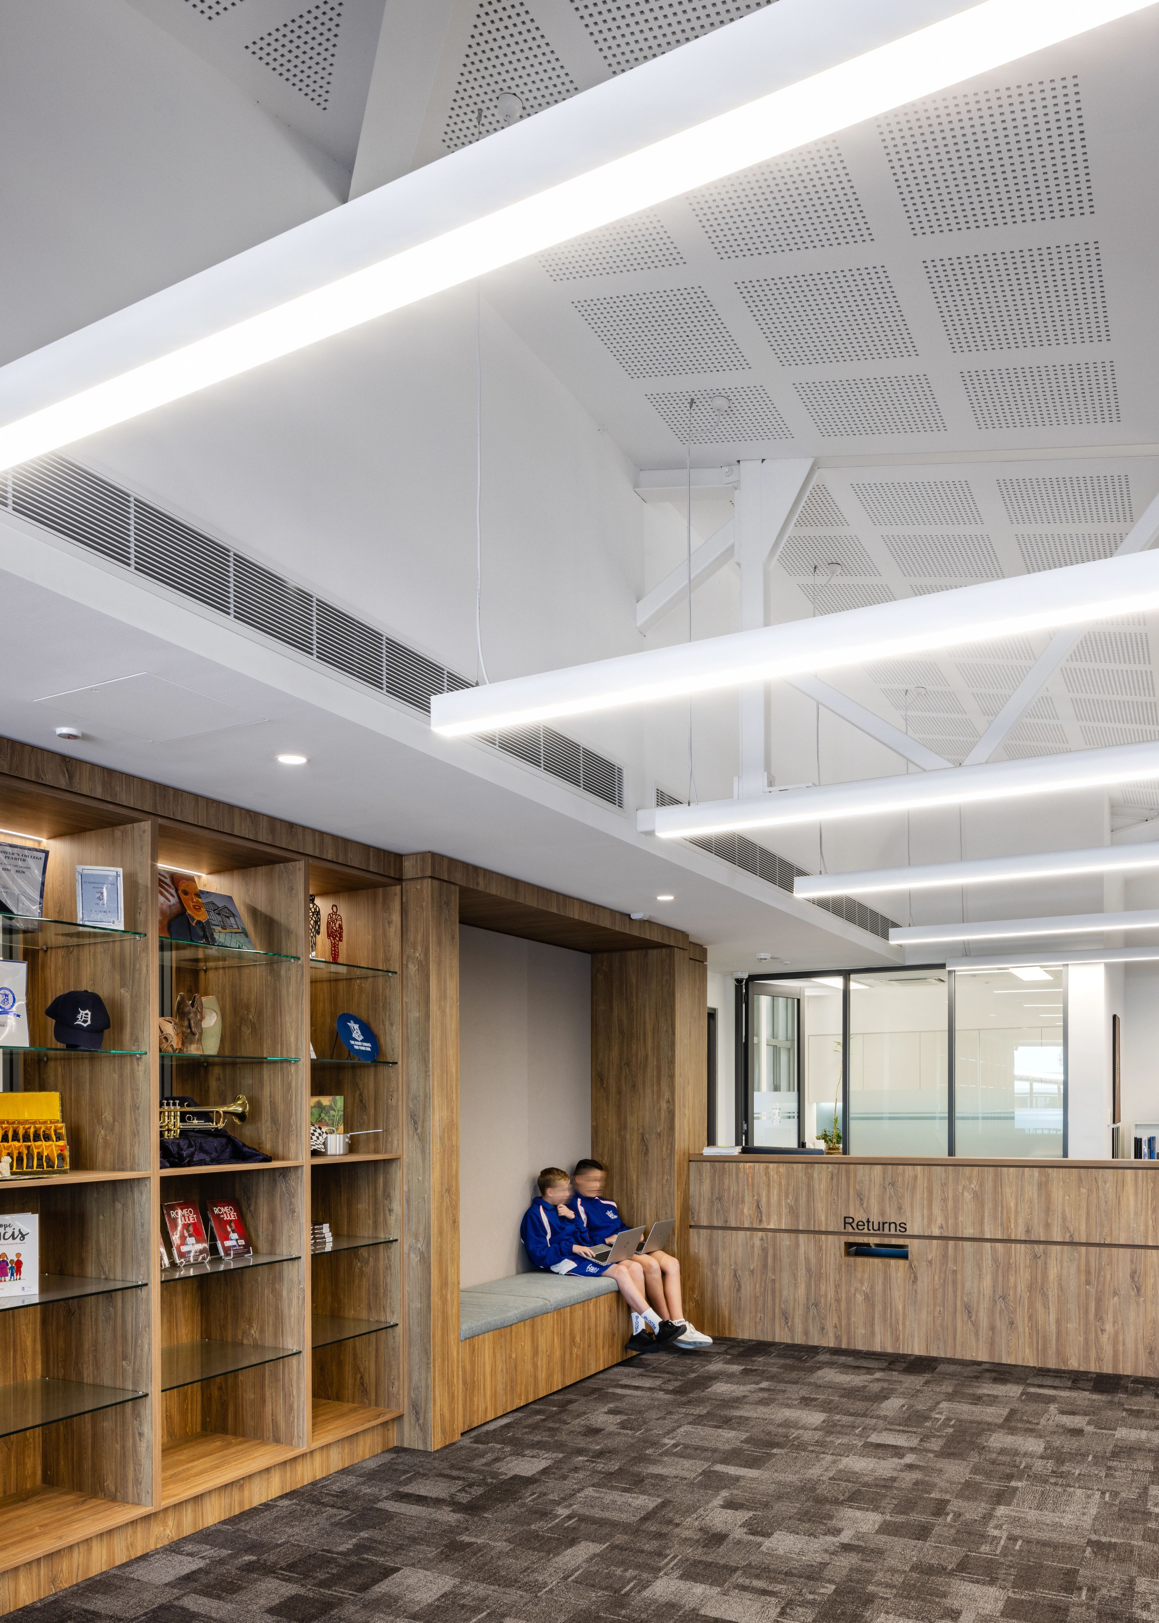
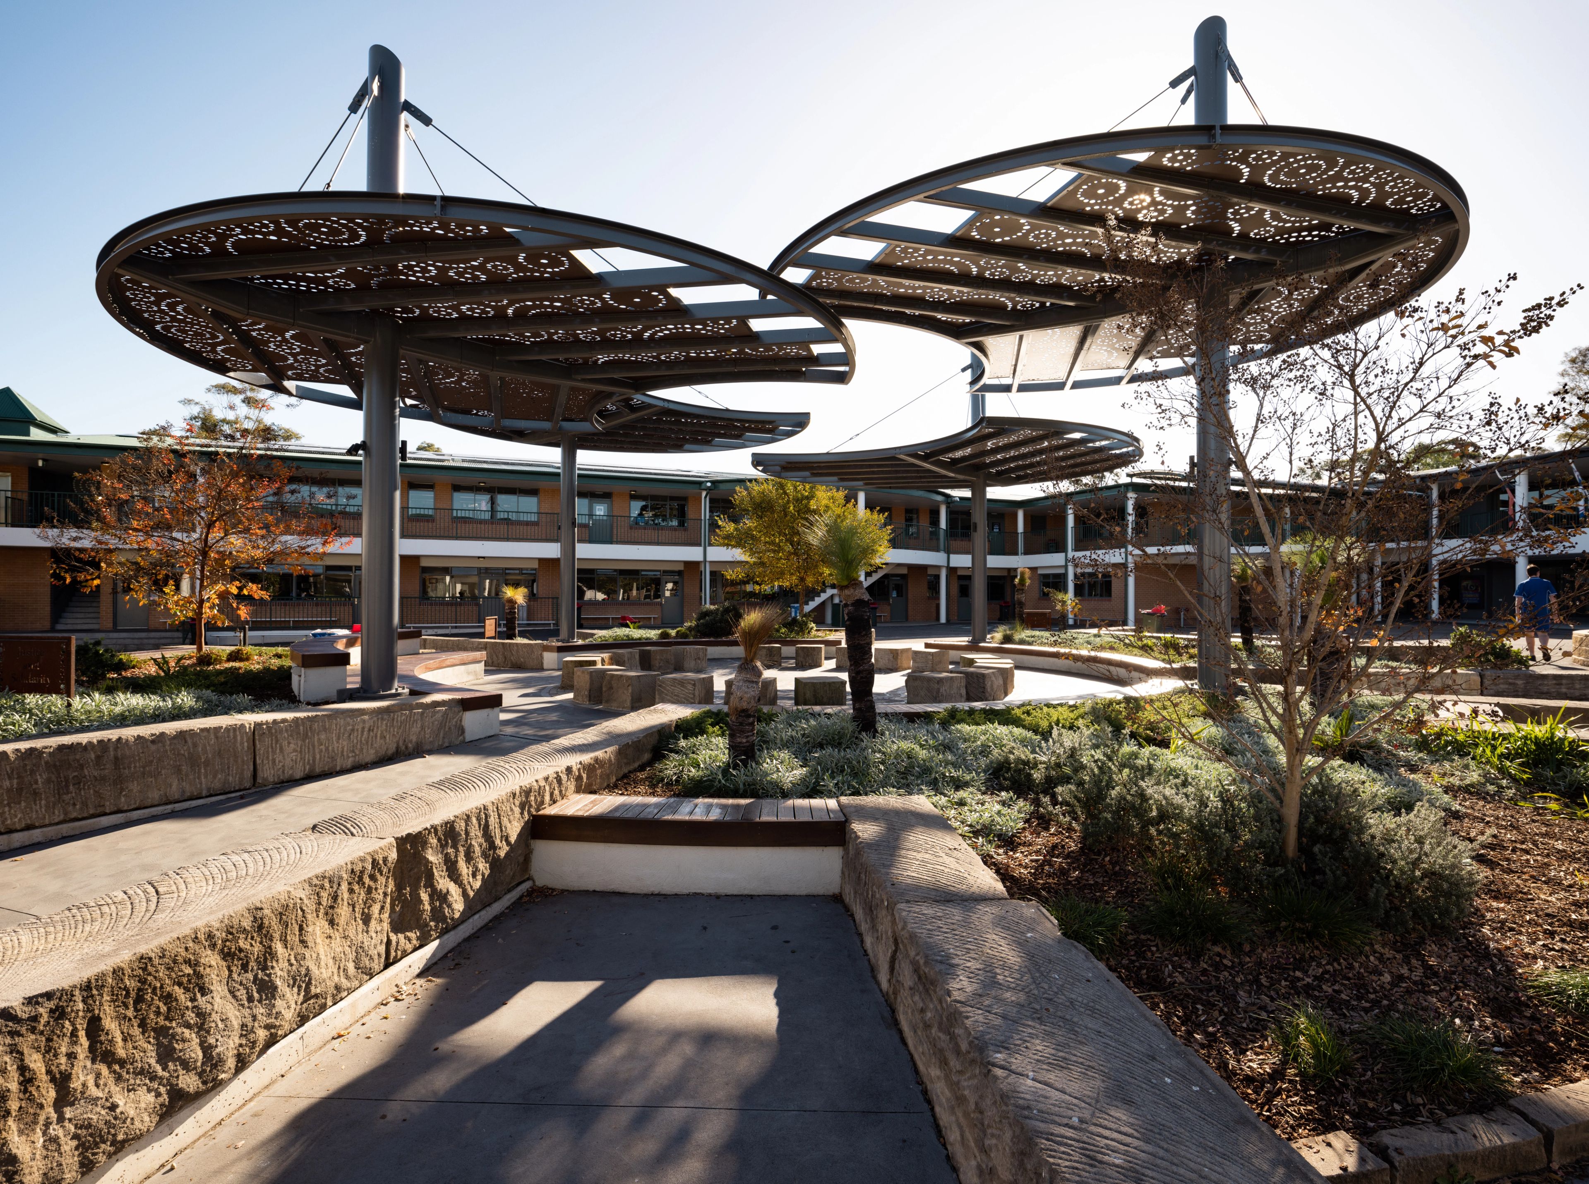
Two key phases of the masterplan at St. Dominic’s College in Penrith, New South Wales, have transformed the campus, creating functional, contemporary learning and recreational environments through a carefully considered and collaborative design process.
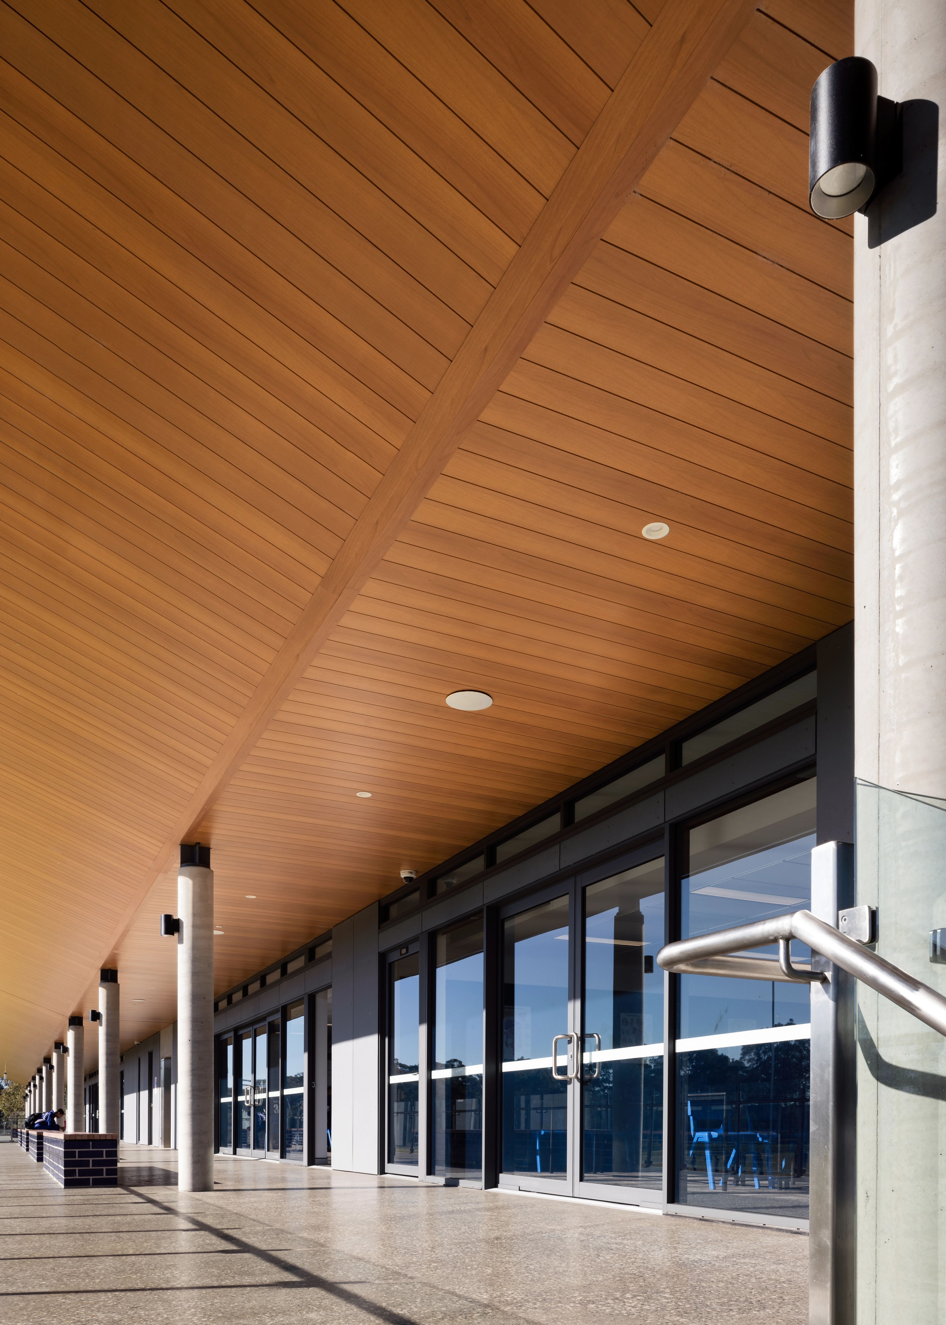
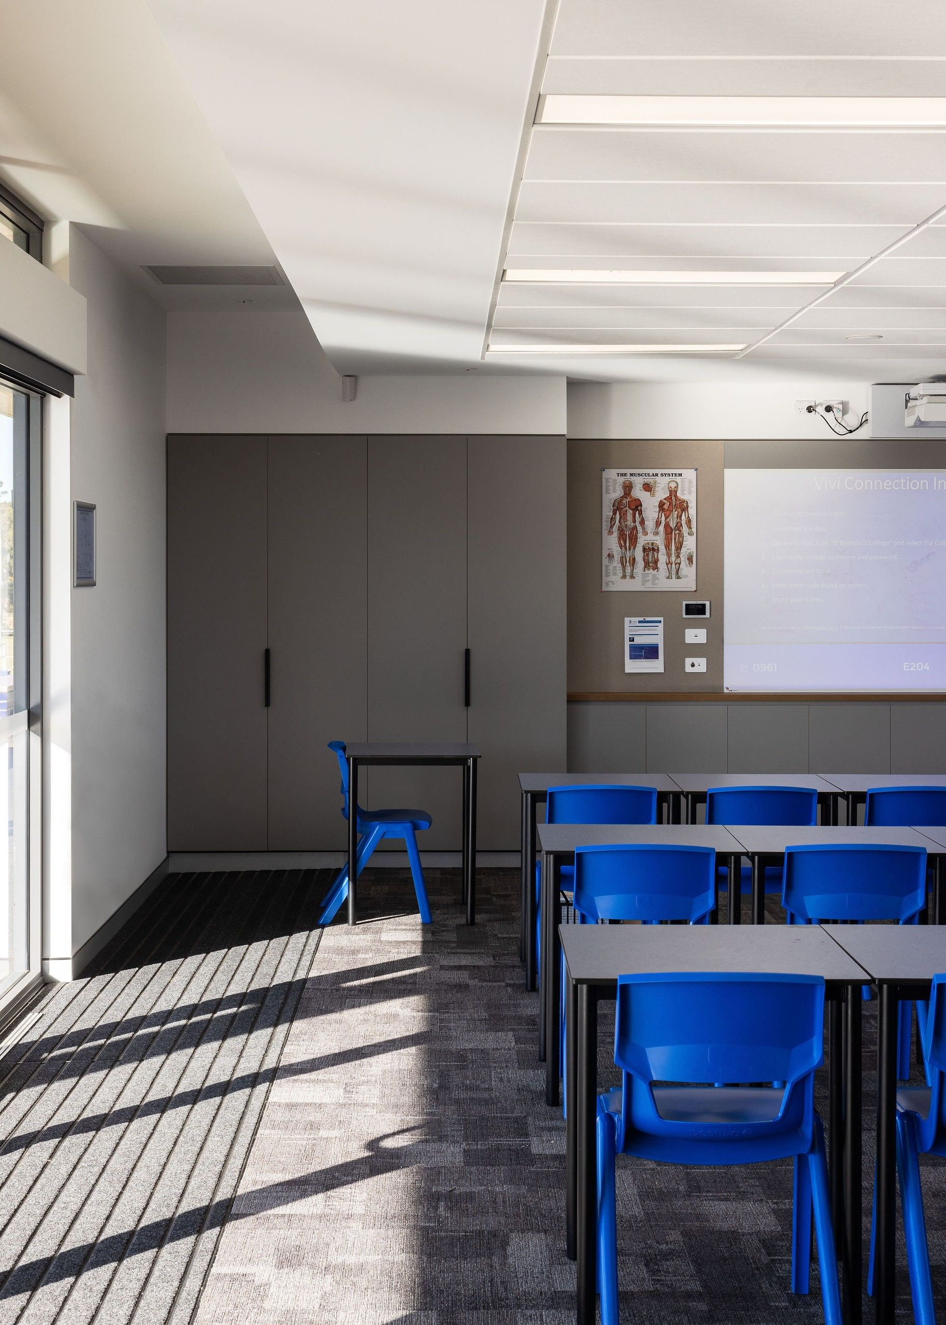
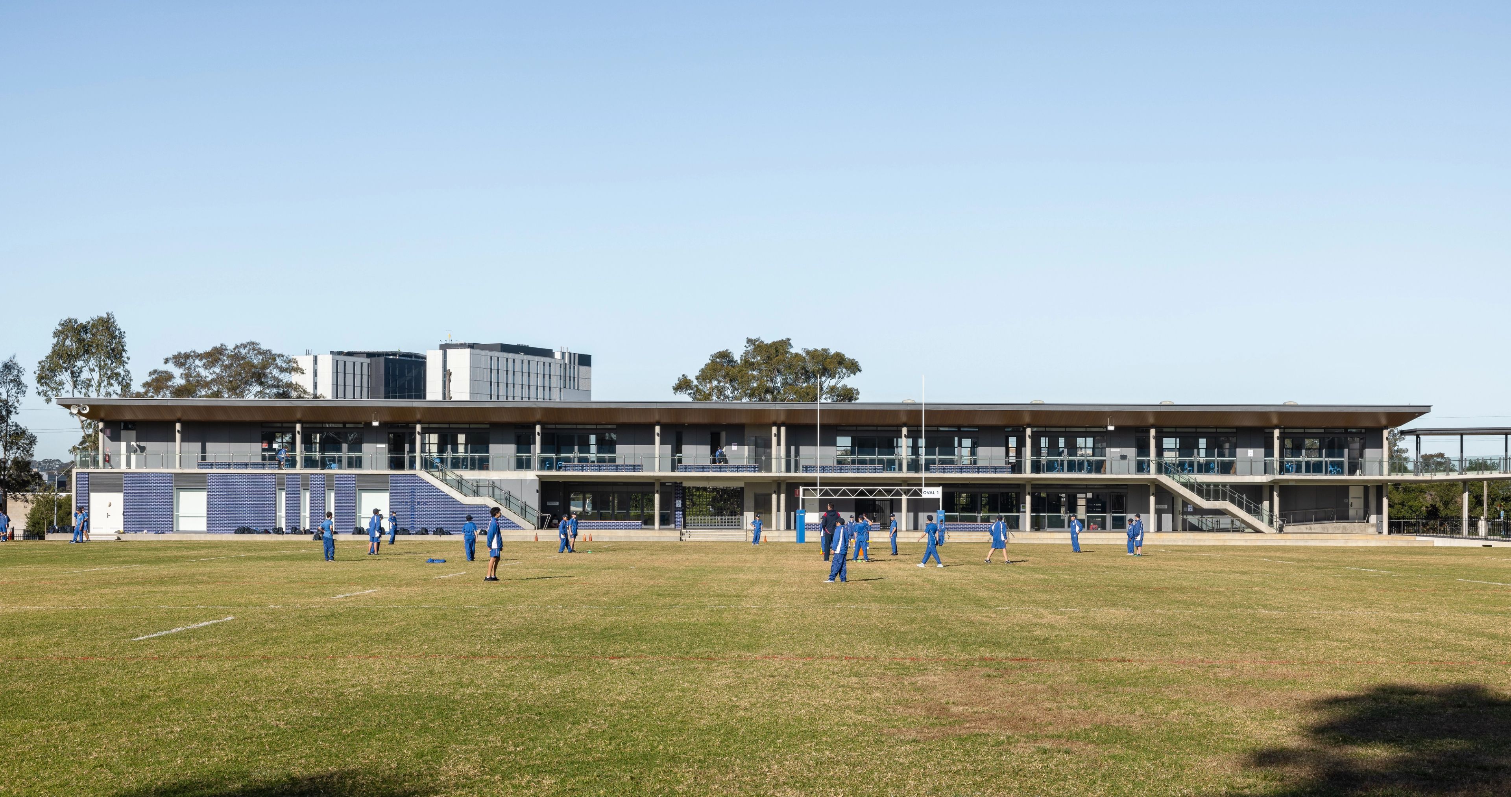
The first phase, Block E, addresses a challenging site constraint, positioned on a narrow, sloped strip between the playing fields and the street. This building consolidates sports facilities, general learning spaces, specialized music areas, and a performing arts hall, while incorporating “grandstand” amenities. Despite the site limitations, the design delivers a cutting-edge facility that integrates seamlessly with the surrounding campus and exceeds expectations for both functionality and spatial quality.
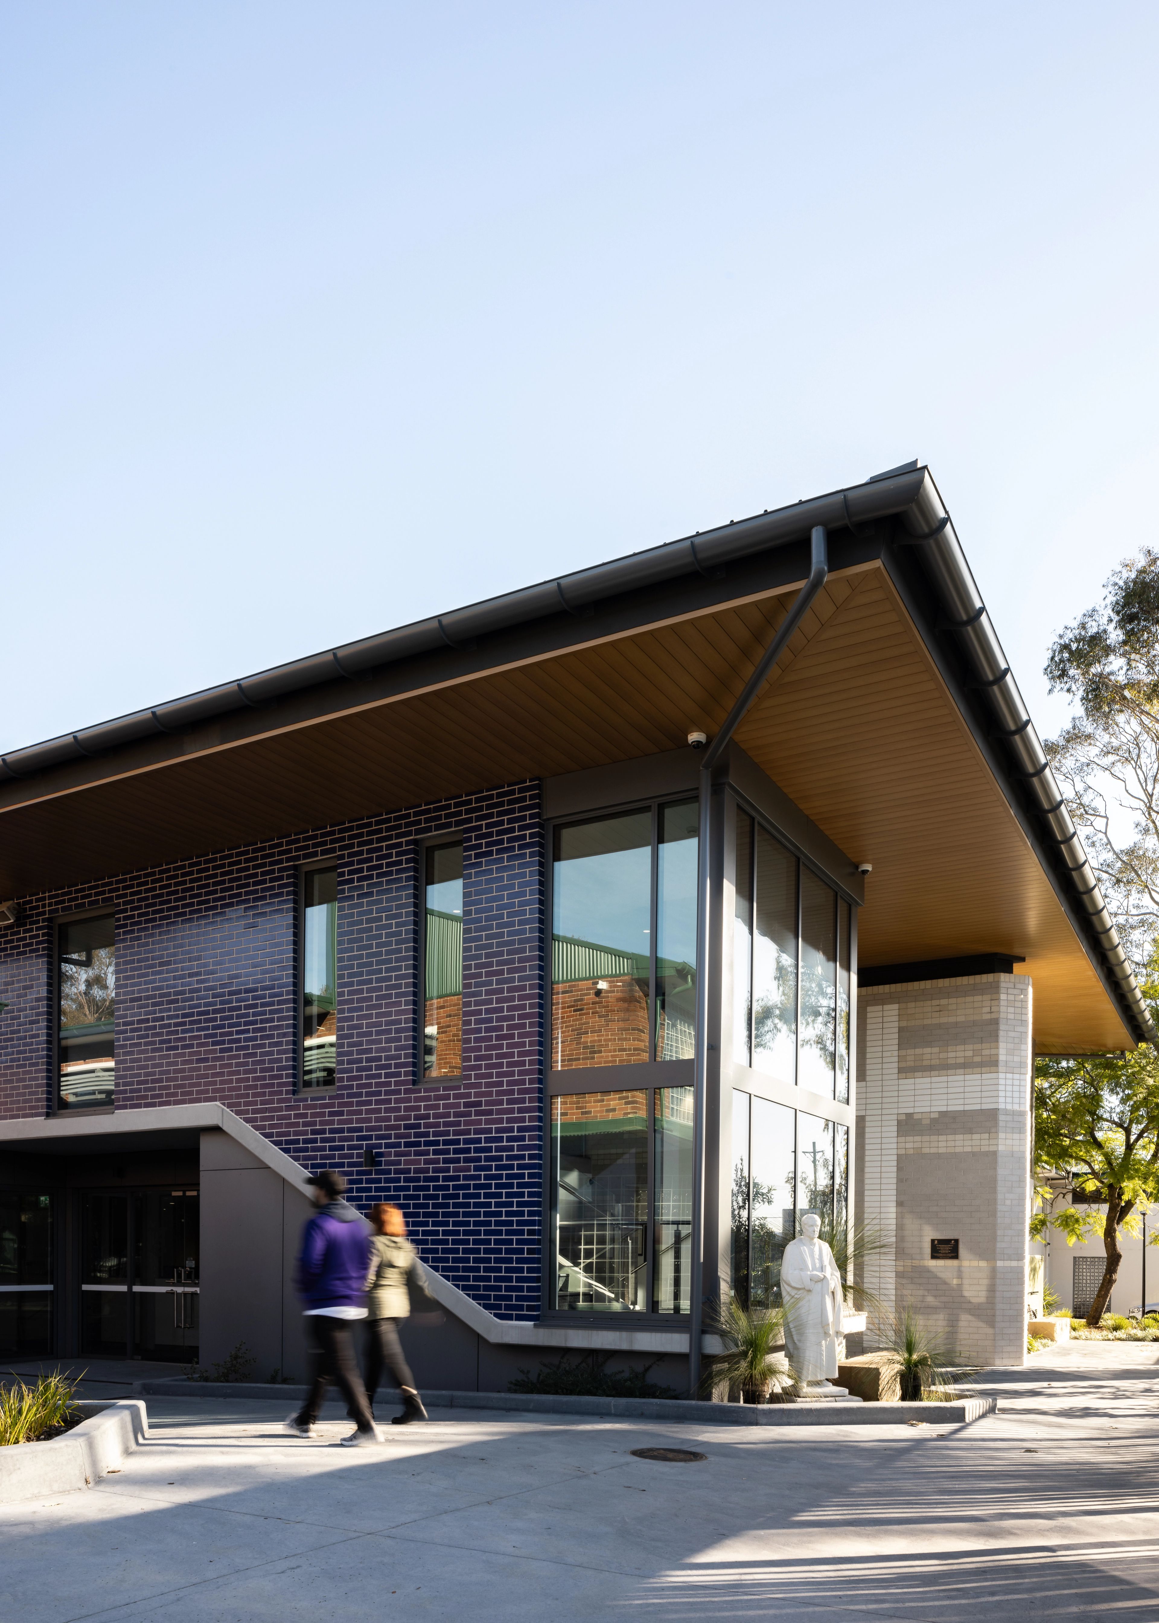
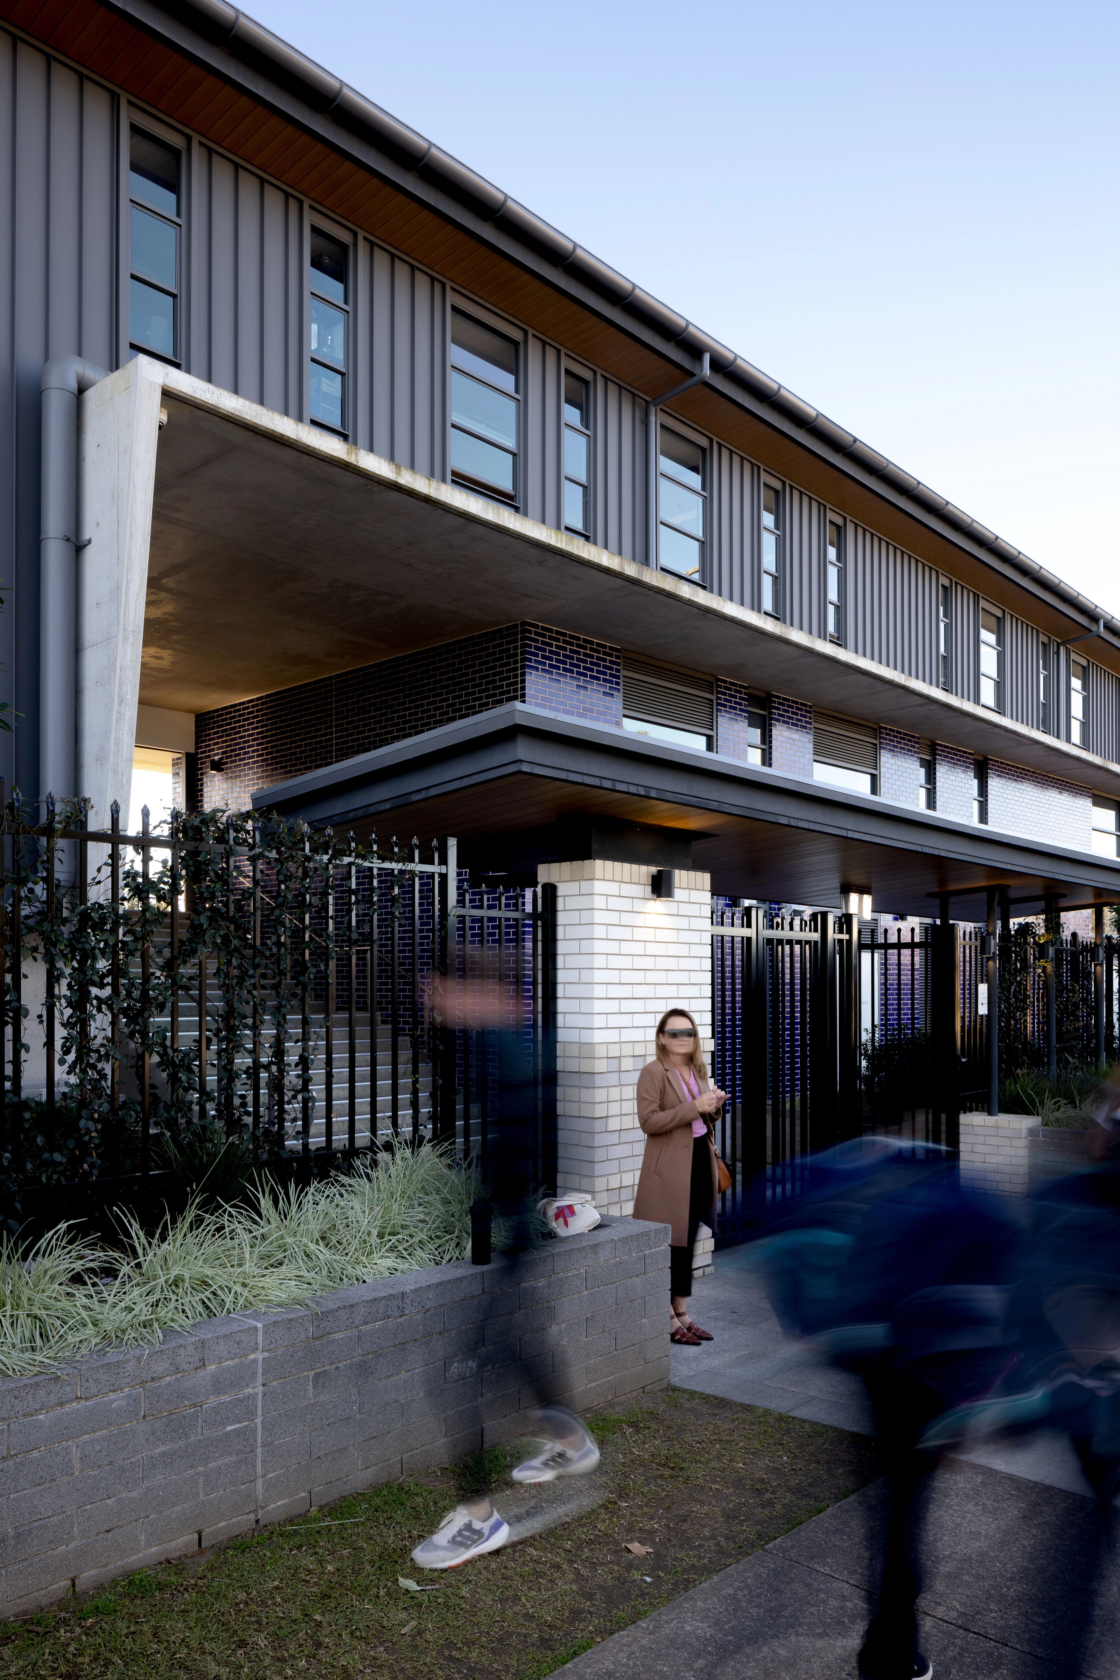
The second phase, Block A, redefines the College’s street presence through a new entry building.
Rather than replacing the existing structure, the design extends the facade and adds accommodation fronting the street, resolving the previously recessed entry and enhancing visibility and accessibility. A welcoming double-height reception distinguishes public access from student circulation while providing a clear interface to public facilities, including the Boardroom.
Together, these buildings serve as prominent landmarks within the campus. Block A transforms the College’s street address and entry experience, while Block E establishes a dynamic connection to the sports fields and demonstrates a thoughtful response to the challenging urban context.