St Aloysius' College Plan Magis Masterplan
A long-term vision for one of Australia's most constrained and historic school campuses.
Milsons Point, NSW, Australia
Cammeraygal Country
- Masterplanning
- Architecture
- Interior Design
- Landscape
- Sustainability
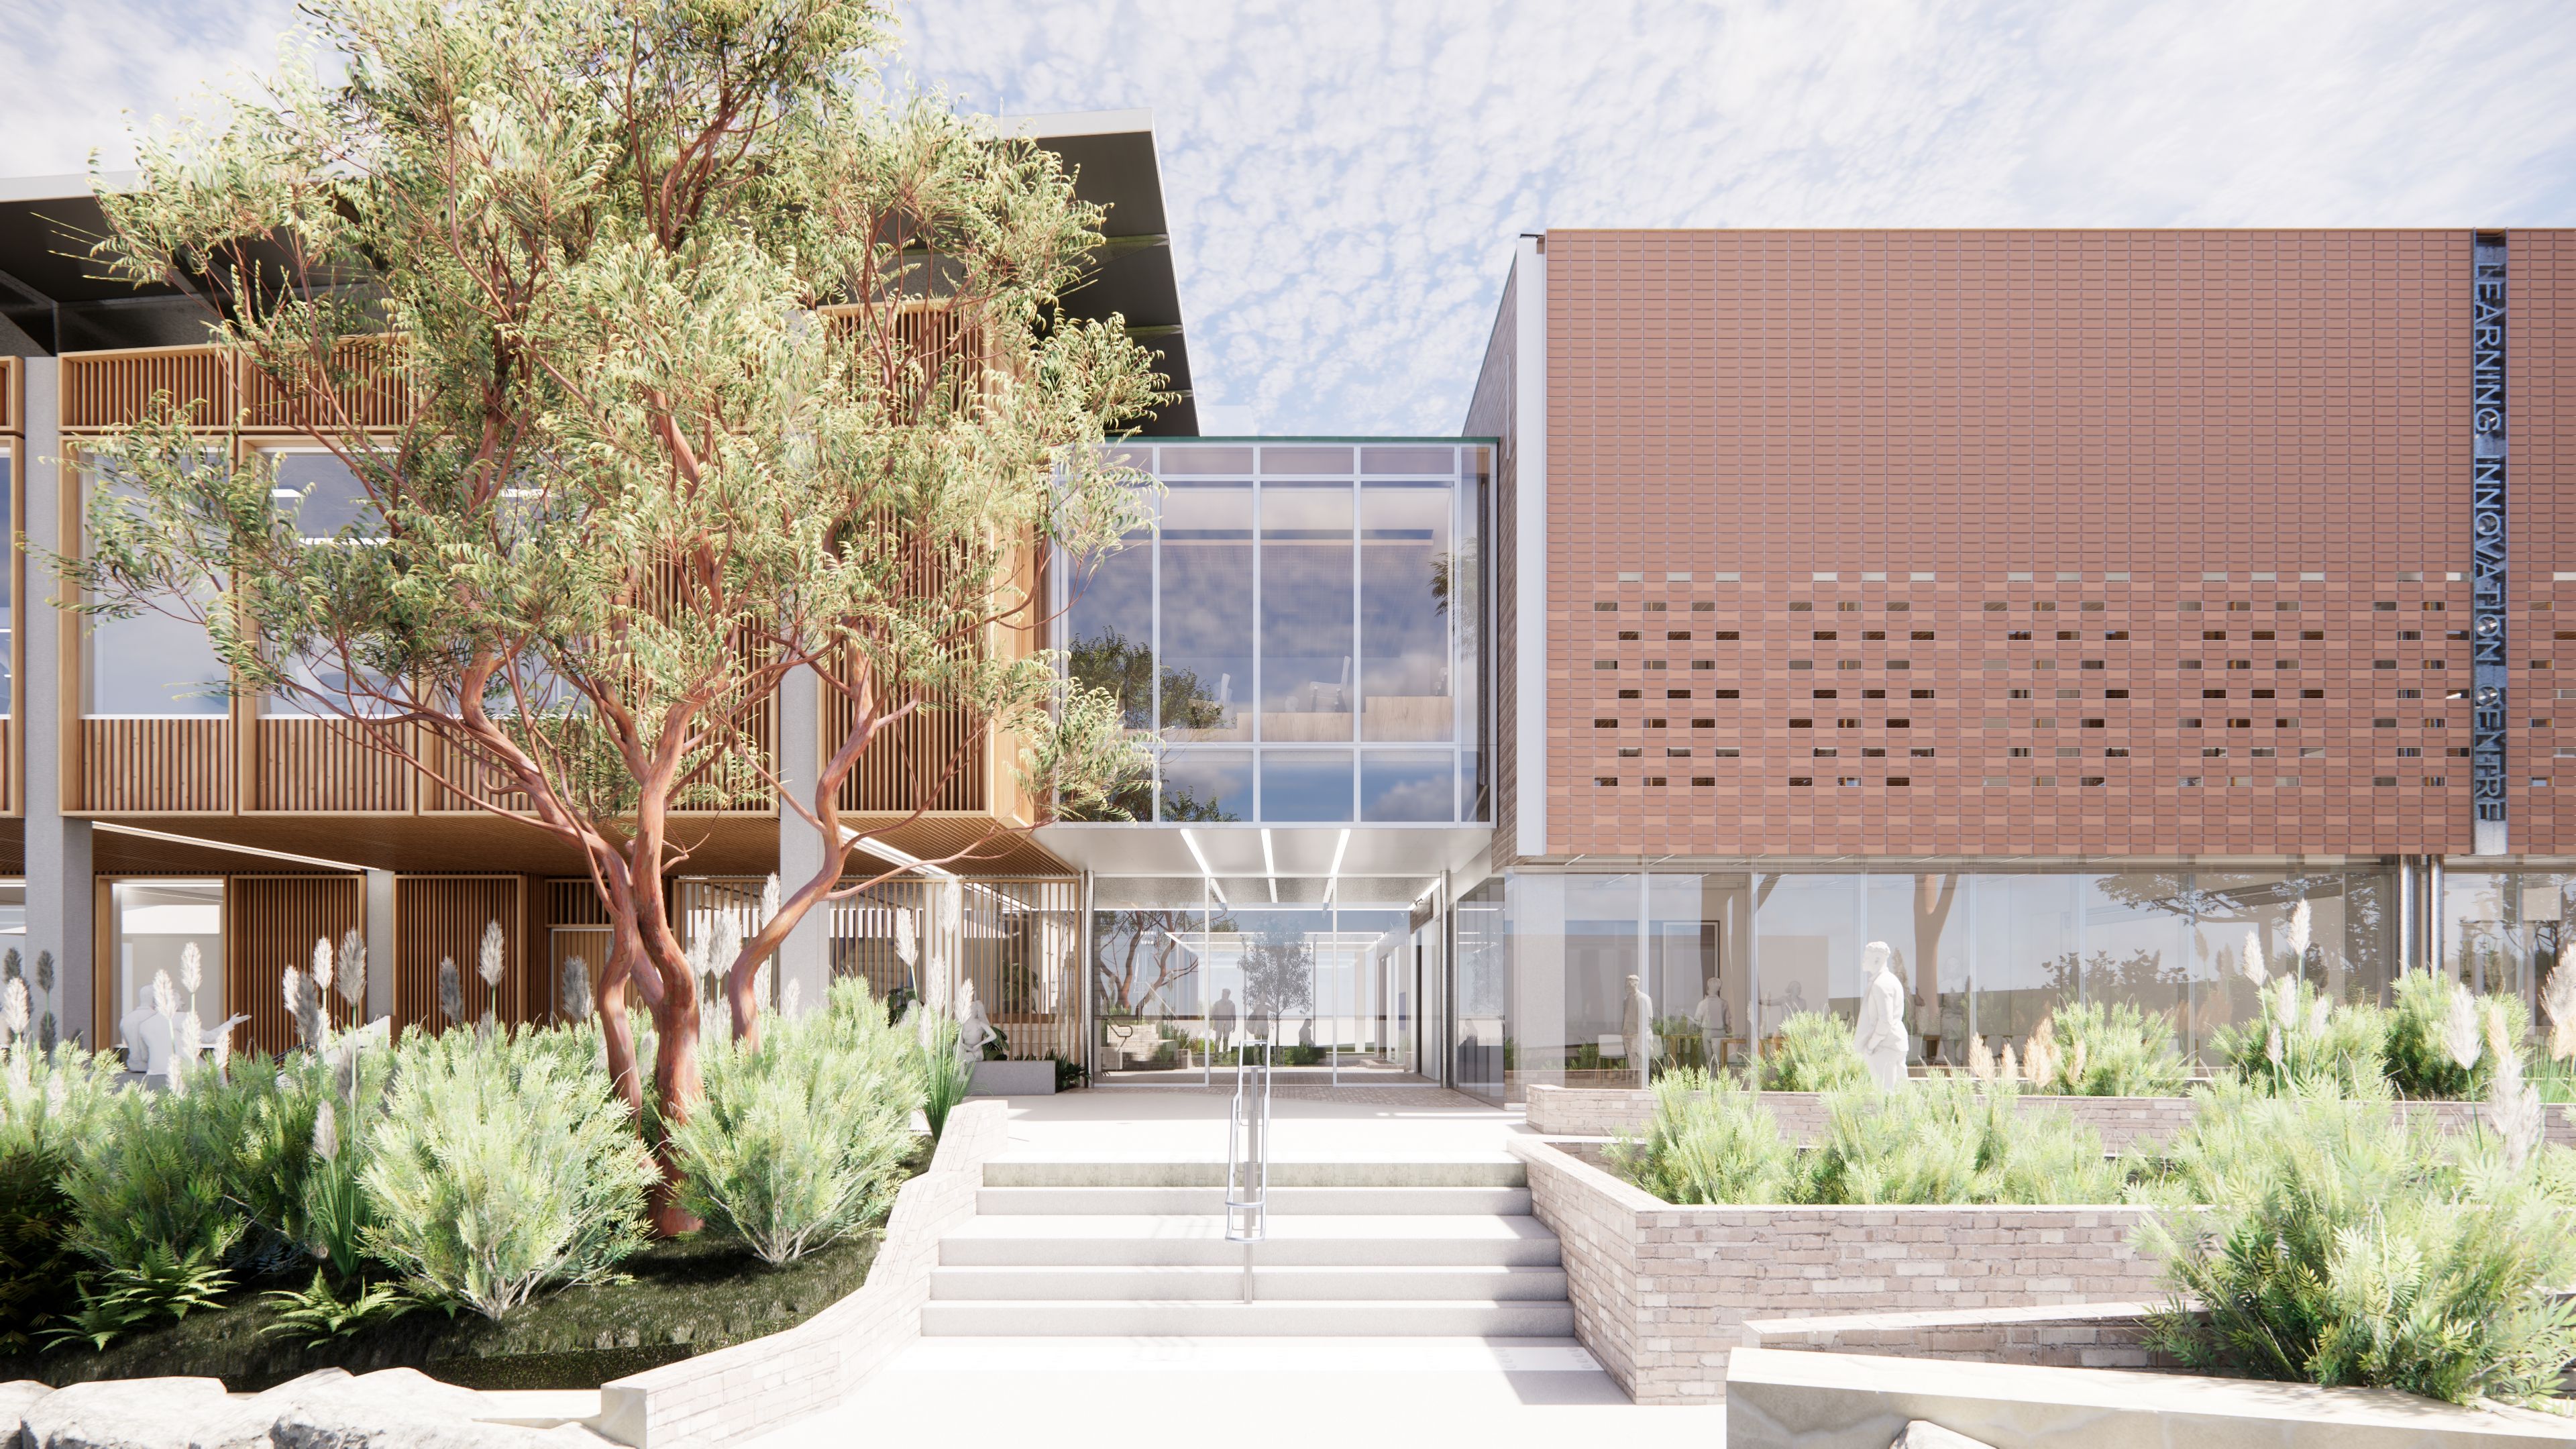
For more than a decade, PMDL has partnered with St Aloysius' College to deliver Plan Magis - a transformative masterplan that reimagines learning across the College's interconnected urban campuses while respecting its rich Jesuit heritage and spectacular Sydney Harbour setting.
Spanning the Junior School, Dalton Wyalla Senior Campus and Main Campus, the masterplan establishes a coordinated vision that has guided multiple stages of planning, refurbishment and new construction. Rather than isolated building projects, each stage has contributed to a carefully sequenced campus transformation that strengthens educational outcomes while allowing the College to continue operating throughout construction.
Working closely with the College community, PMDL developed a masterplan that balances heritage, urban constraints and future educational aspirations — unlocking opportunities within one of Sydney's most tightly constrained school sites.
A connected campus across three precincts.
Plan Magis extends beyond a single building to create a cohesive identity across the College's distributed campuses.
At the Junior Campus, works enhance learning environments for younger students while strengthening connections between teaching, wellbeing and outdoor spaces.
At the Dalton Wyalla Campus, contemporary learning environments support the College's senior students through flexible, future-focused spaces that respond to evolving pedagogies.
Together with the transformation of the Main Campus, these projects establish a seamless educational journey from Year 3 through to Year 12, ensuring each campus contributes to a unified vision for the College's future.
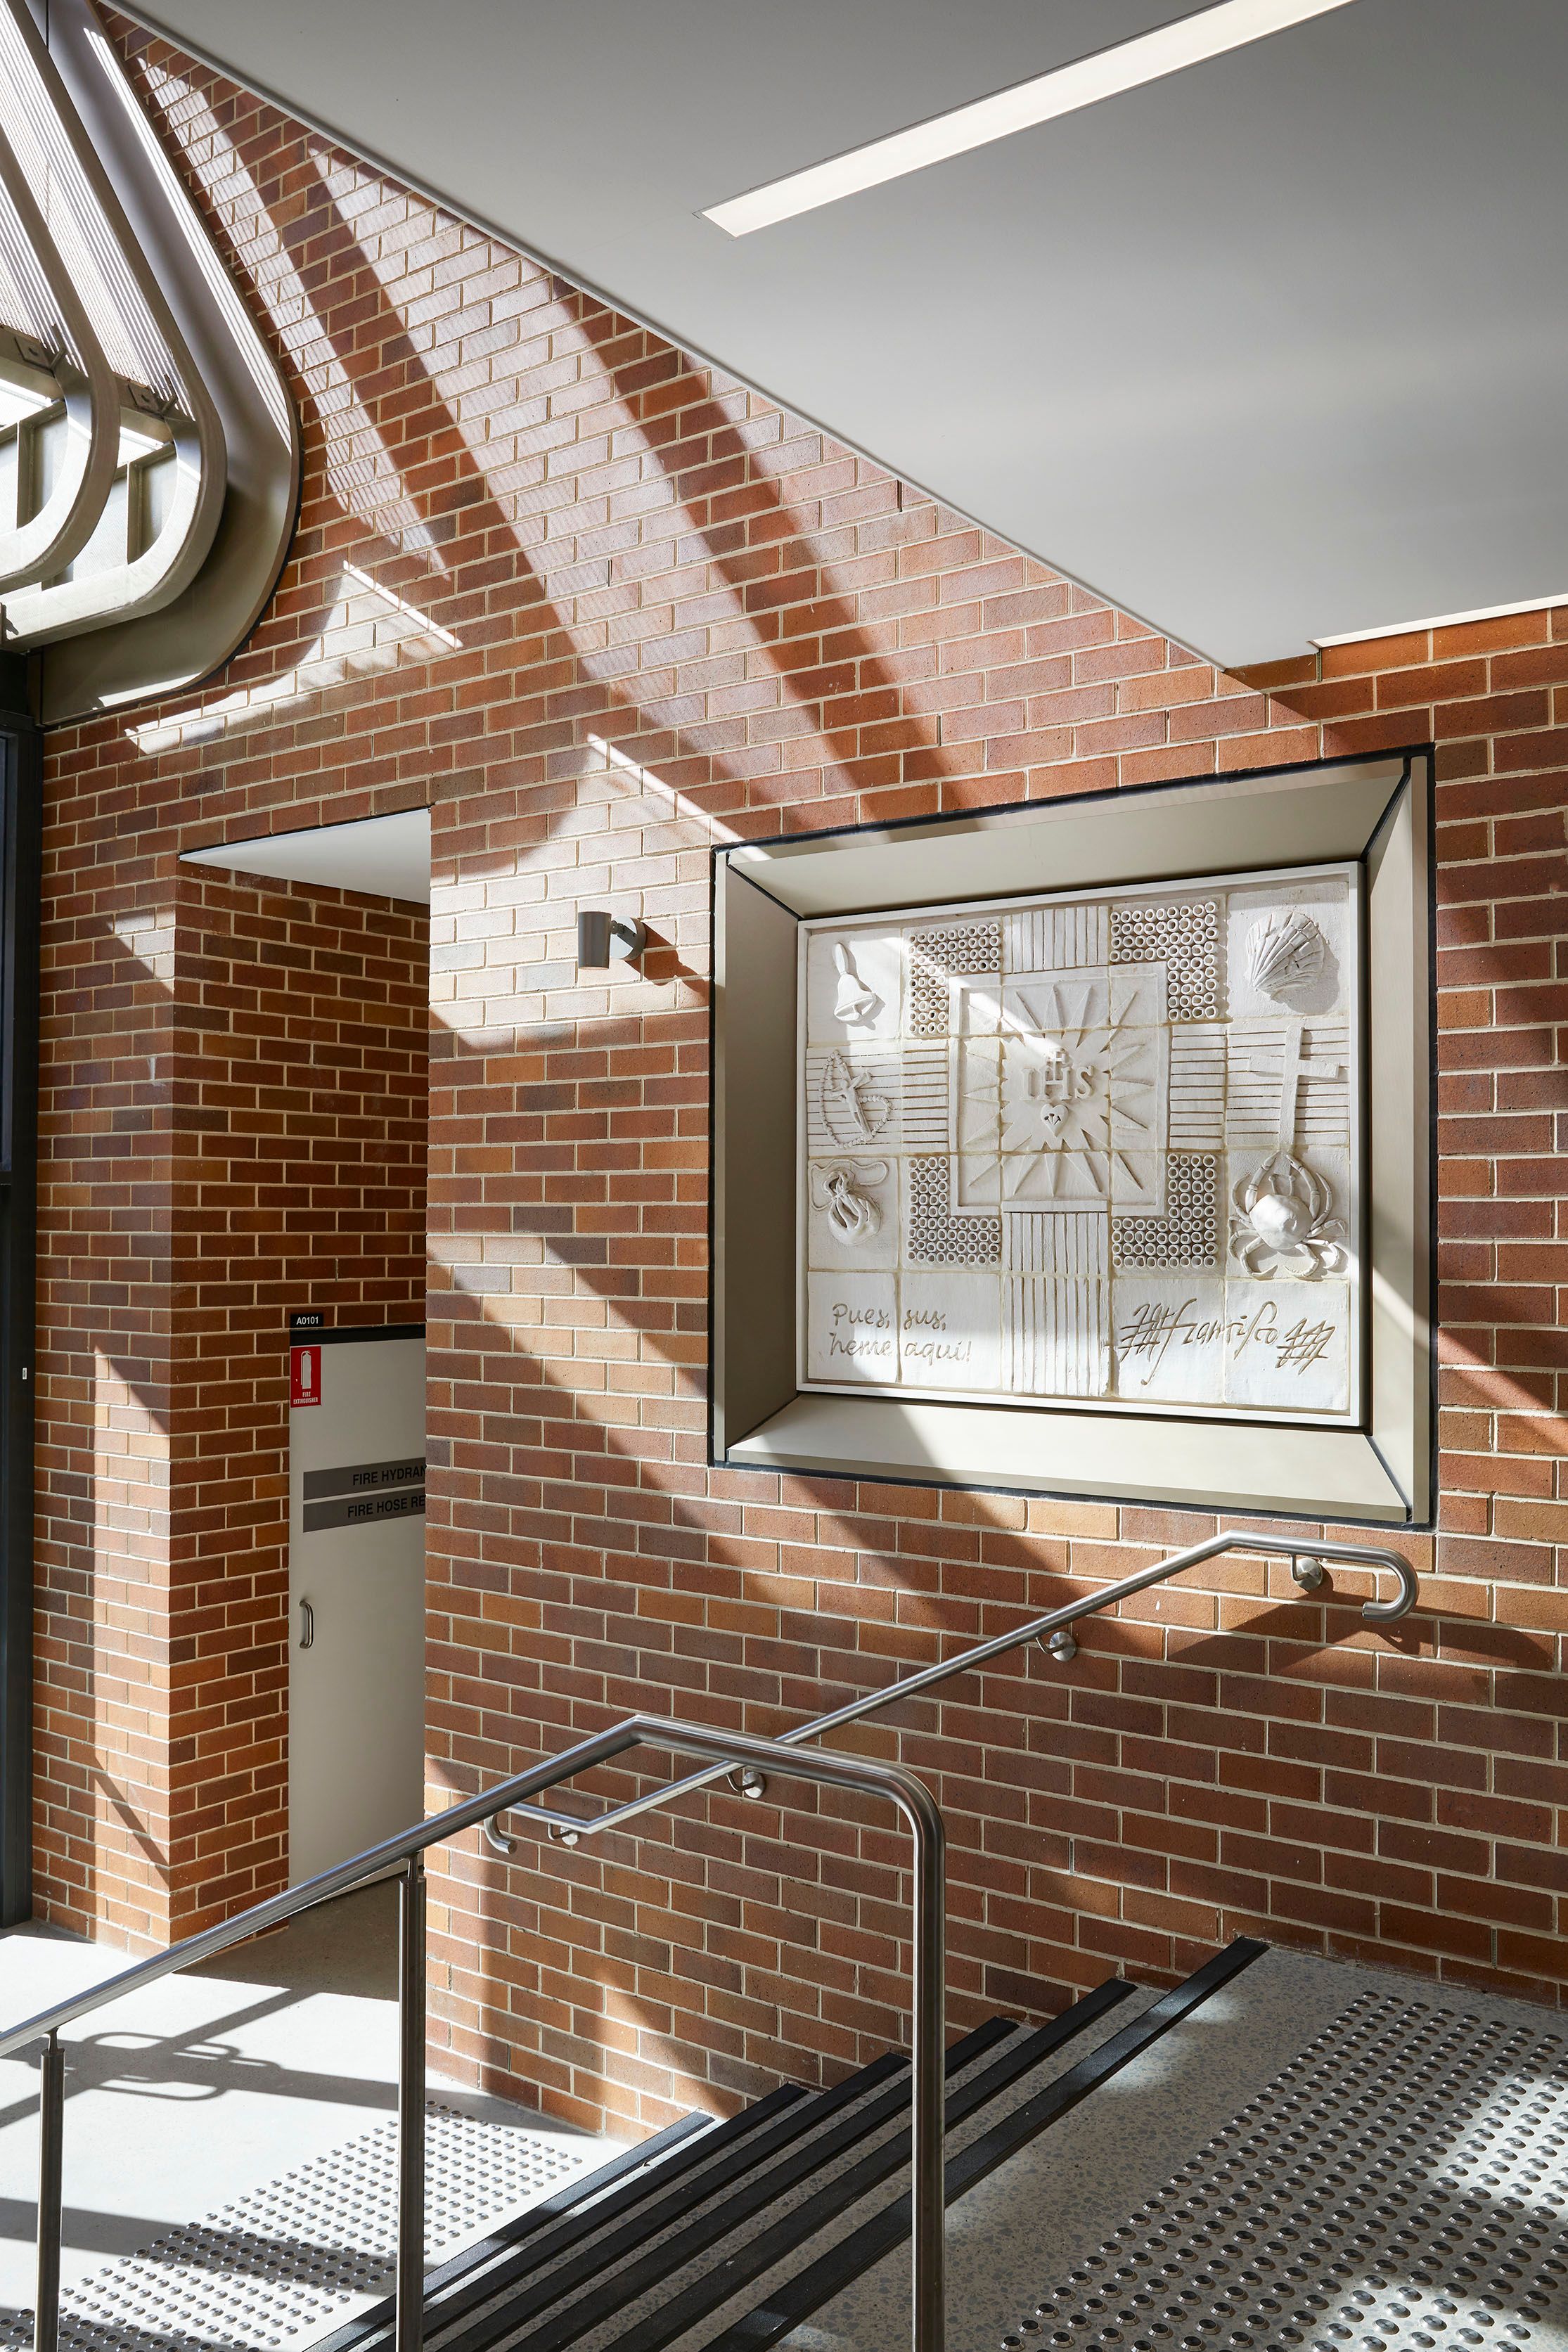
Reinventing the heart of the College.
The centrepiece of Plan Magis is the extensive redevelopment of the Main Senior Campus overlooking Sydney Harbour.
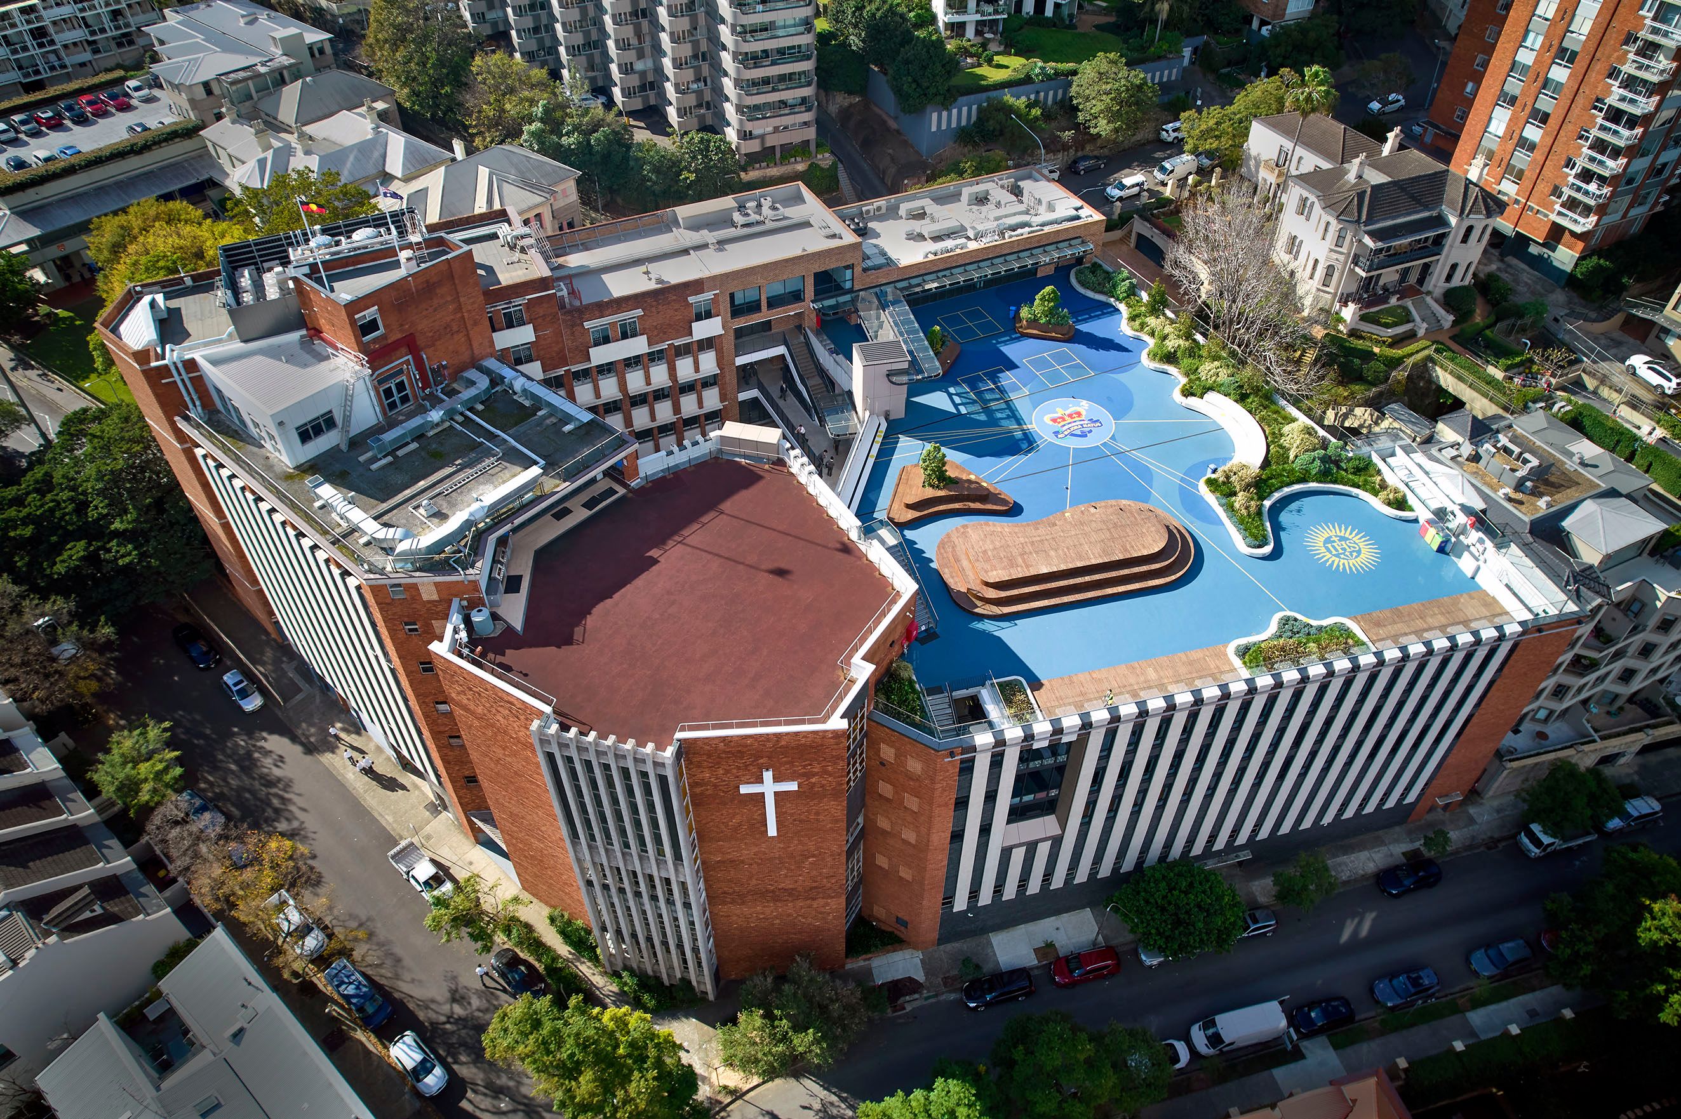
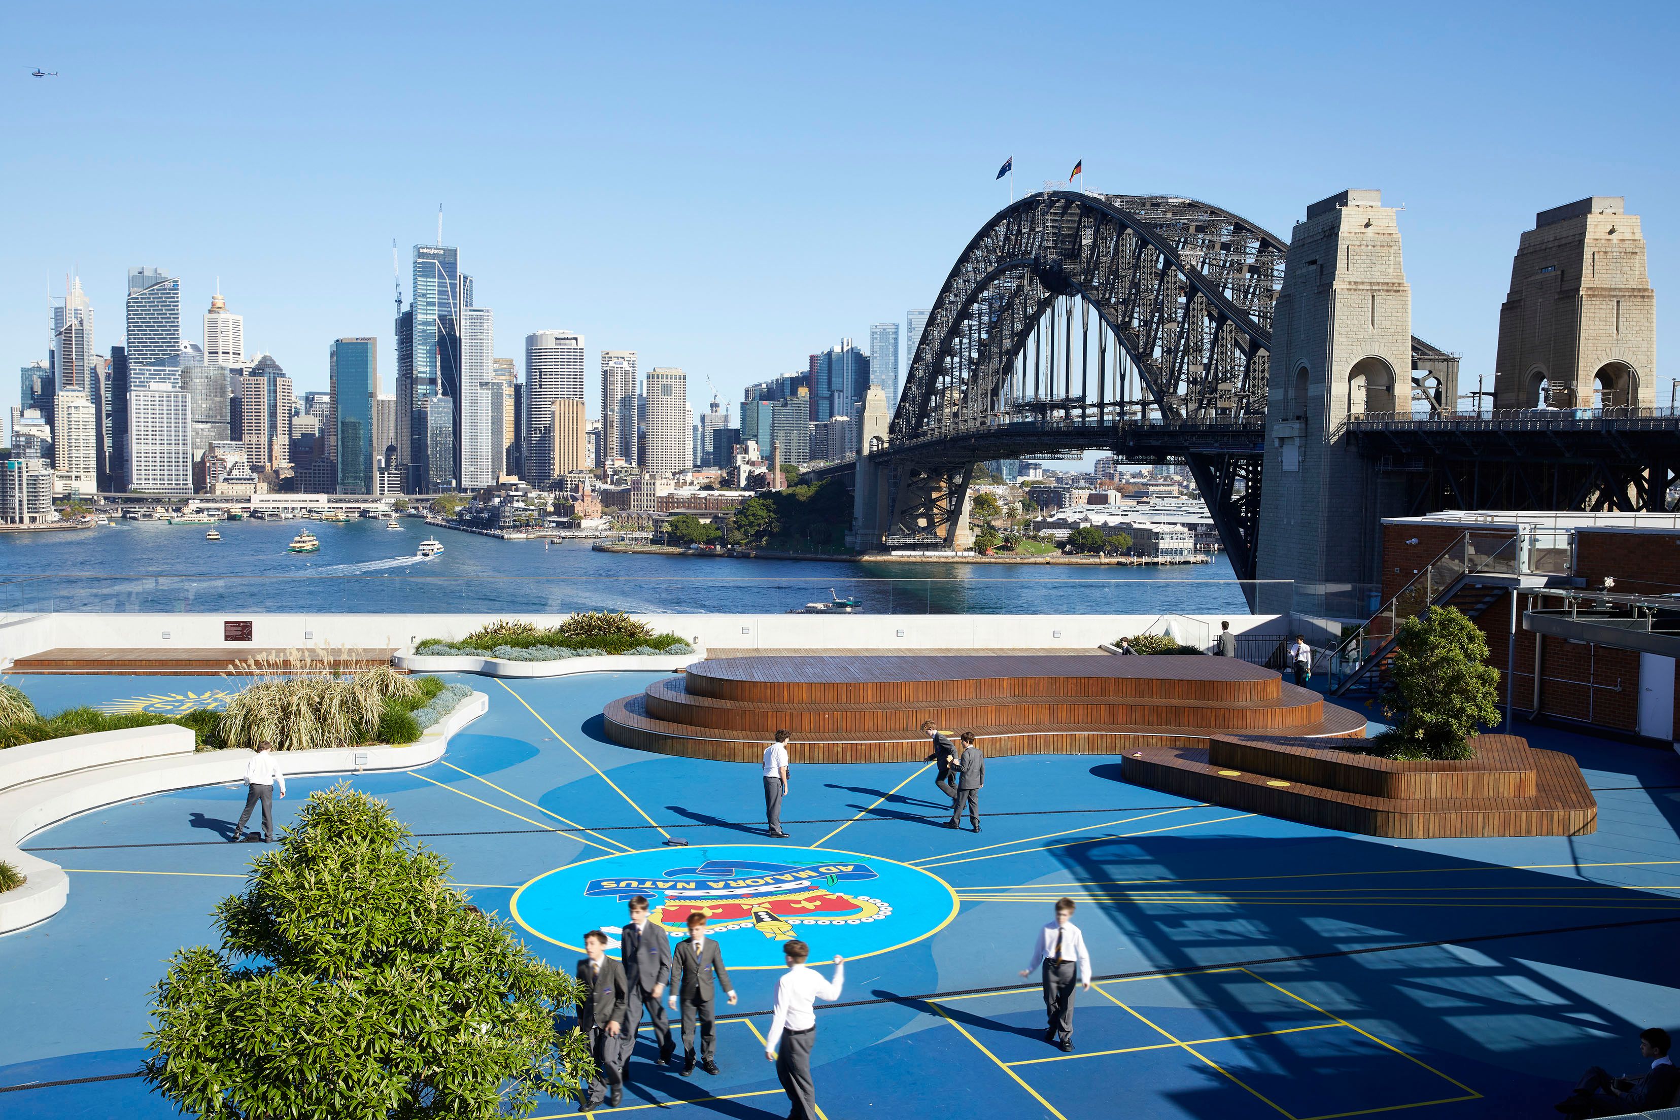
Located on a steep, tightly constrained urban site, the project required innovative thinking to create significant new educational space without expanding the campus footprint or compromising neighbouring properties and harbour views.
Beginning with an intensive strategic briefing process, PMDL worked with College leadership to define a long-term vision that aligned contemporary learning with the Jesuit tradition. The resulting masterplan unlocked previously underutilised spaces through a series of carefully considered interventions.
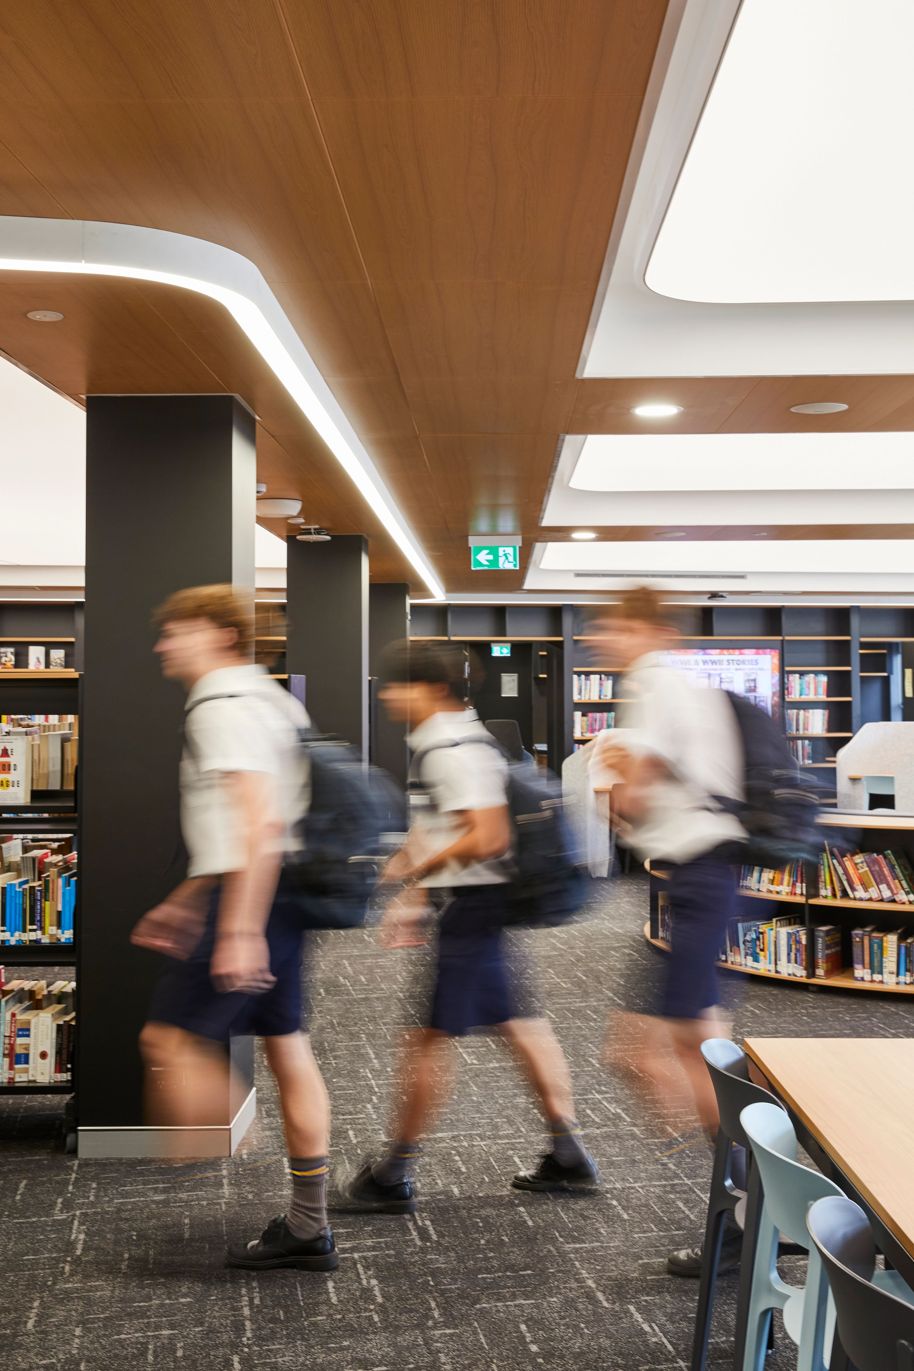
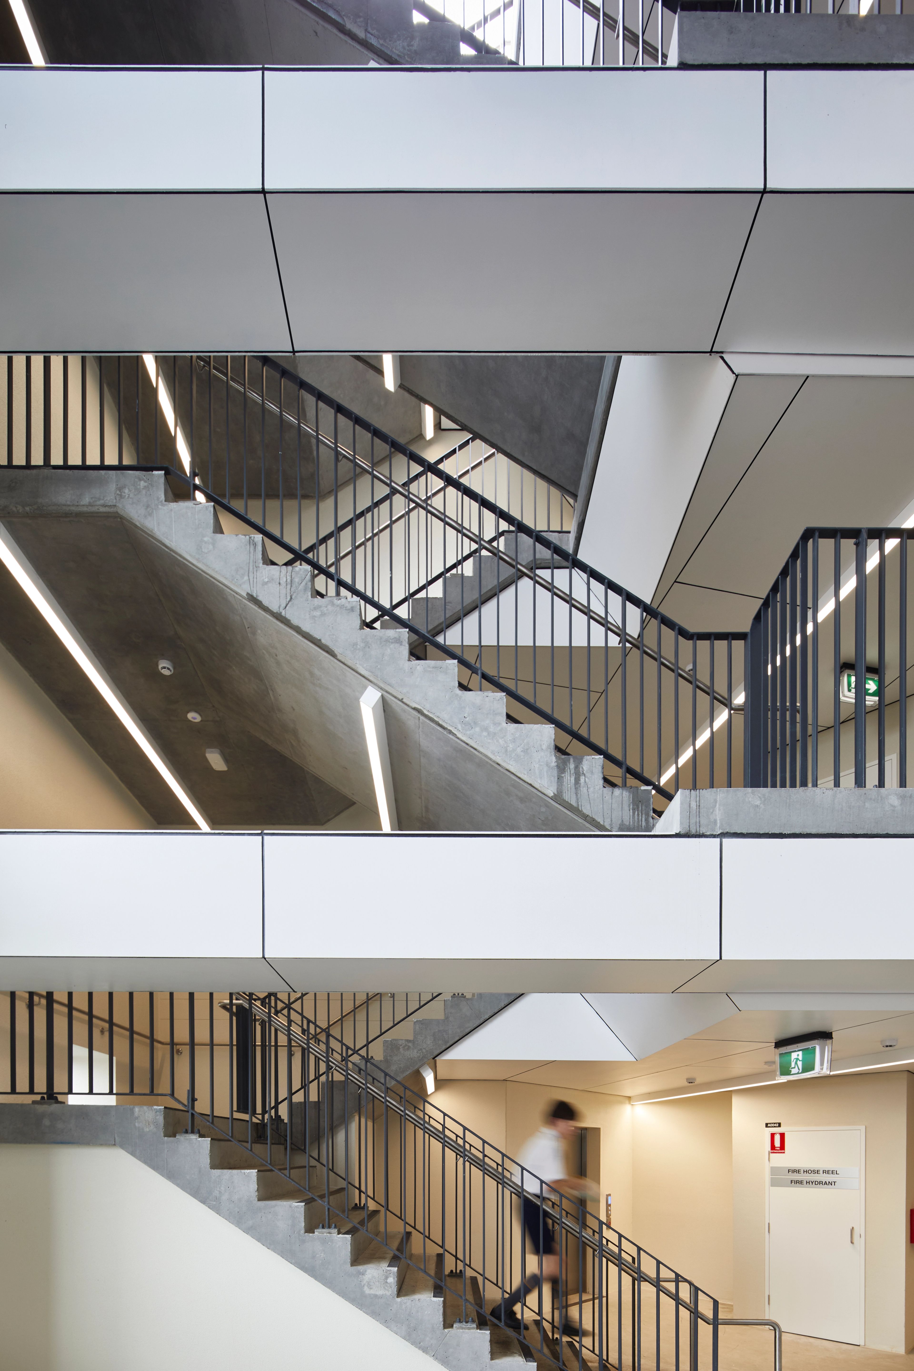
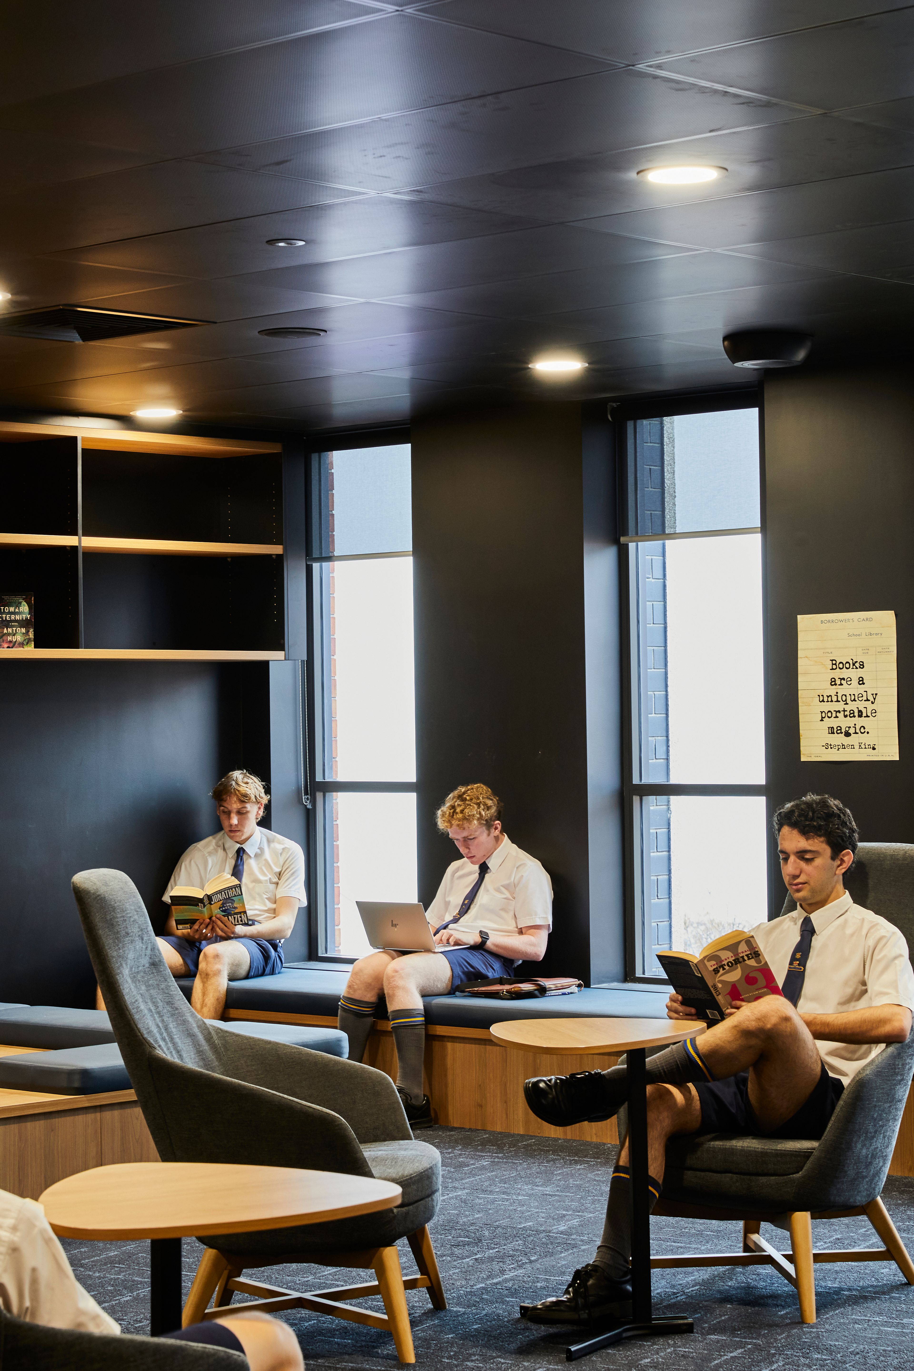
A former internal courtyard was enclosed to create valuable new learning and social spaces, while recreation areas were relocated to rooftop level, providing students with improved access to daylight, fresh air and panoramic harbour views. At the centre of the redevelopment, The Forum was introduced beneath the College Chapel, creating a vibrant social heart that improves circulation, connects multiple levels and encourages collaboration and community.
The masterplan also established a staged delivery strategy, with early projects, including the FX Lab and the Year 11–12 learning environments, acting as prototype spaces that informed the design of later phases. This iterative approach enabled the College to test new pedagogical ideas while maintaining continuity of teaching throughout construction.
Delivering lasting educational value.
Today, Plan Magis has reshaped the way St Aloysius' College uses its campuses. Through strategic planning, careful staging and a deep understanding of contemporary education, the masterplan has transformed fragmented urban sites into connected learning communities.
The result is a campus network that celebrates the College's heritage while providing adaptable, technology-enabled environments that support collaboration, wellbeing and academic excellence for generations to come.