Deakin University - The Chancellery
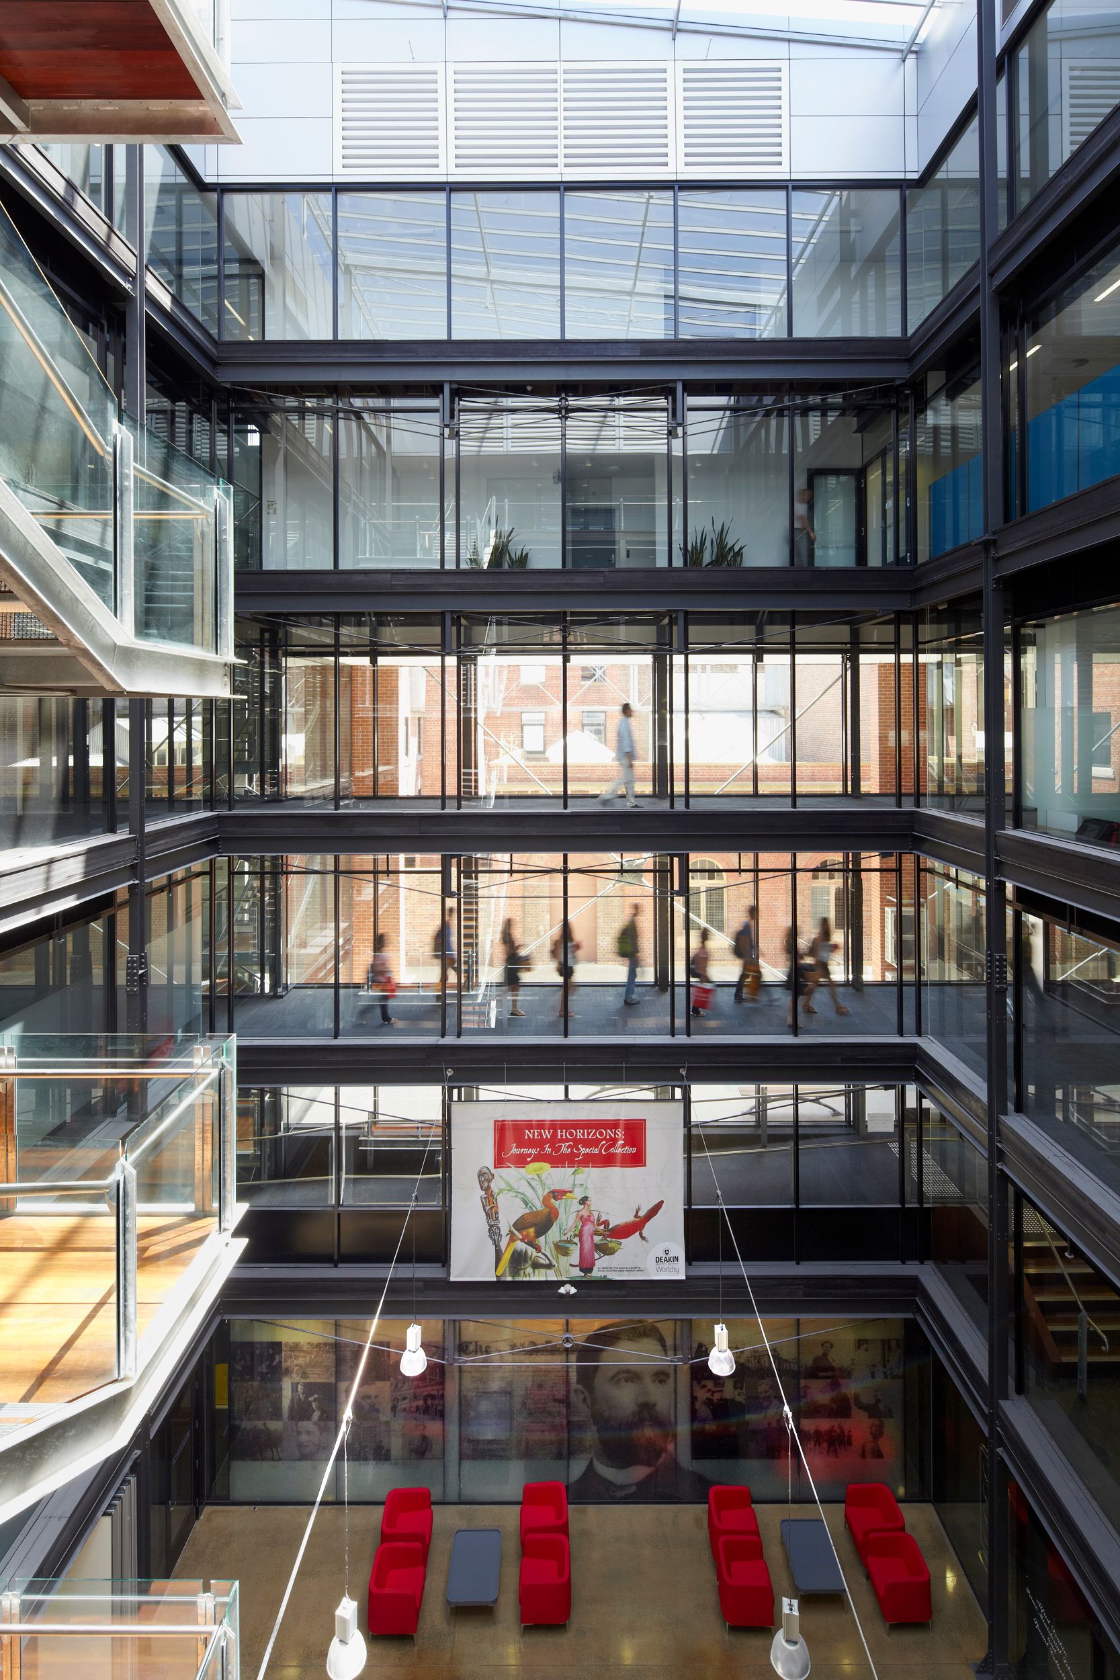
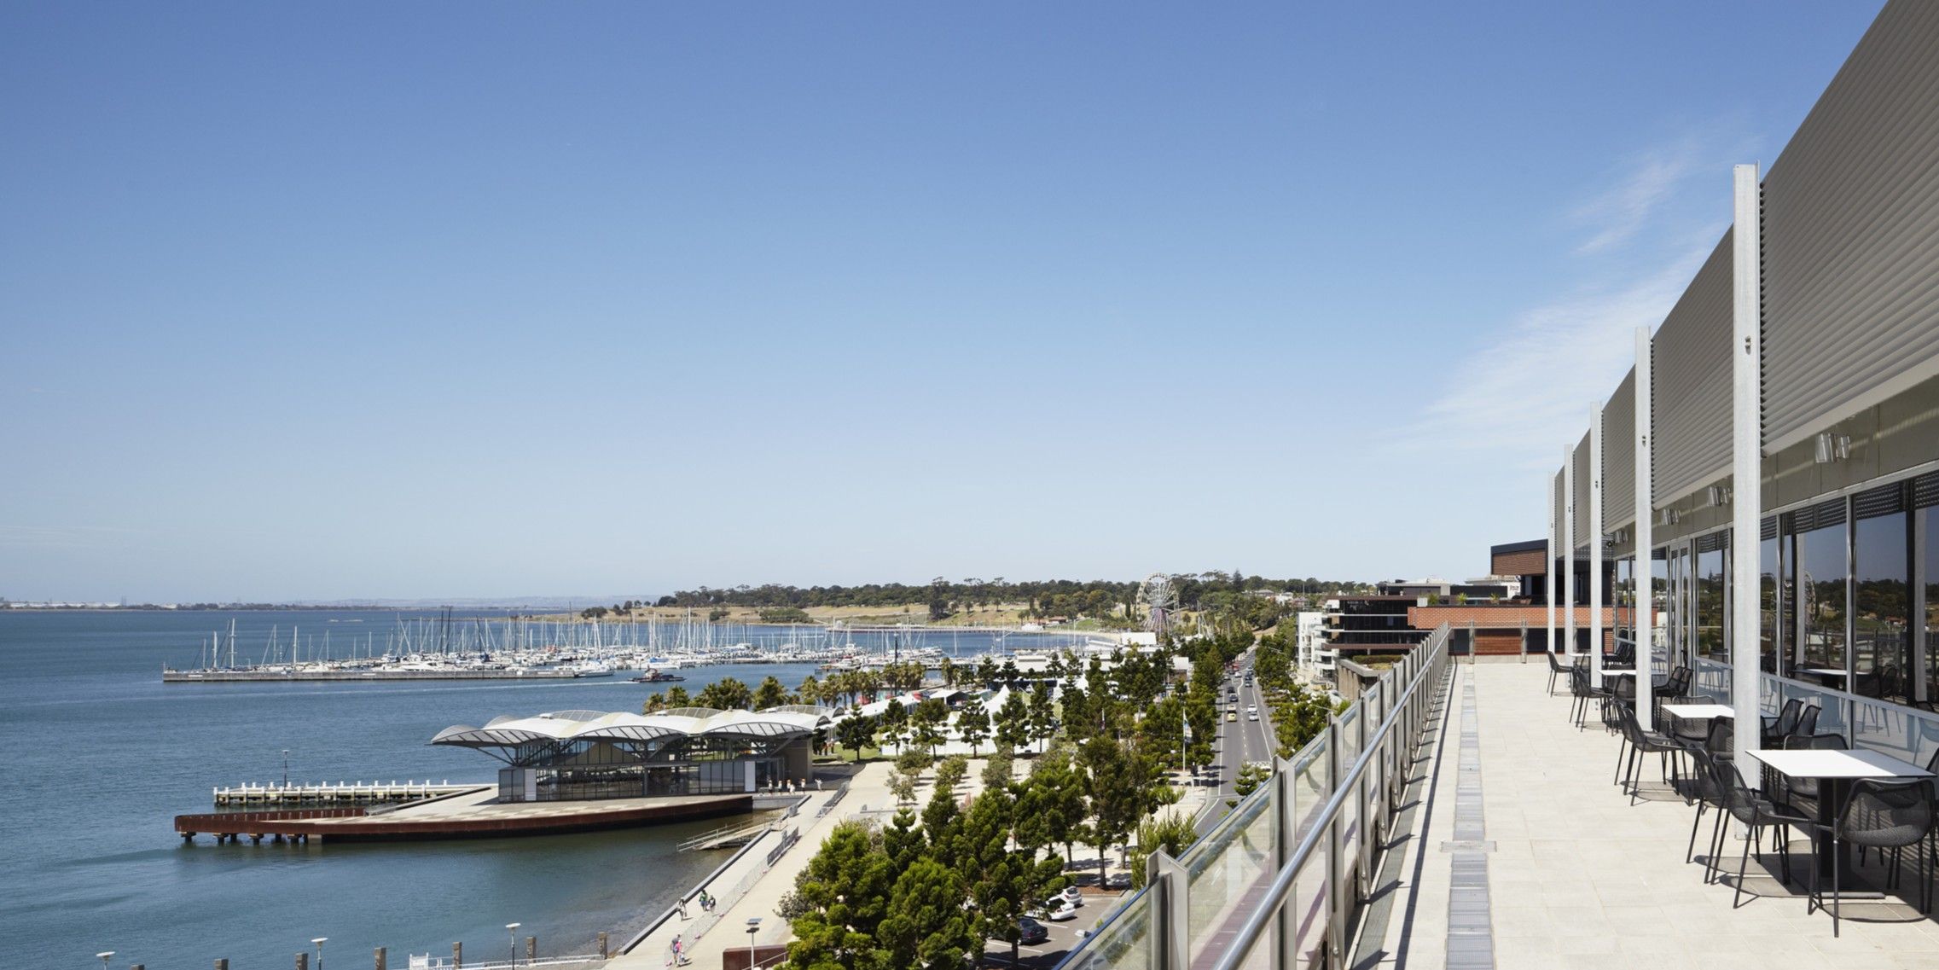
Refined administrative spaces for the Chancellery at Deakin's Waterfront Campus.
Geelong, VIC, Australia
- Architecture
- Interior Design
A legacy project by McGlashan Everist.
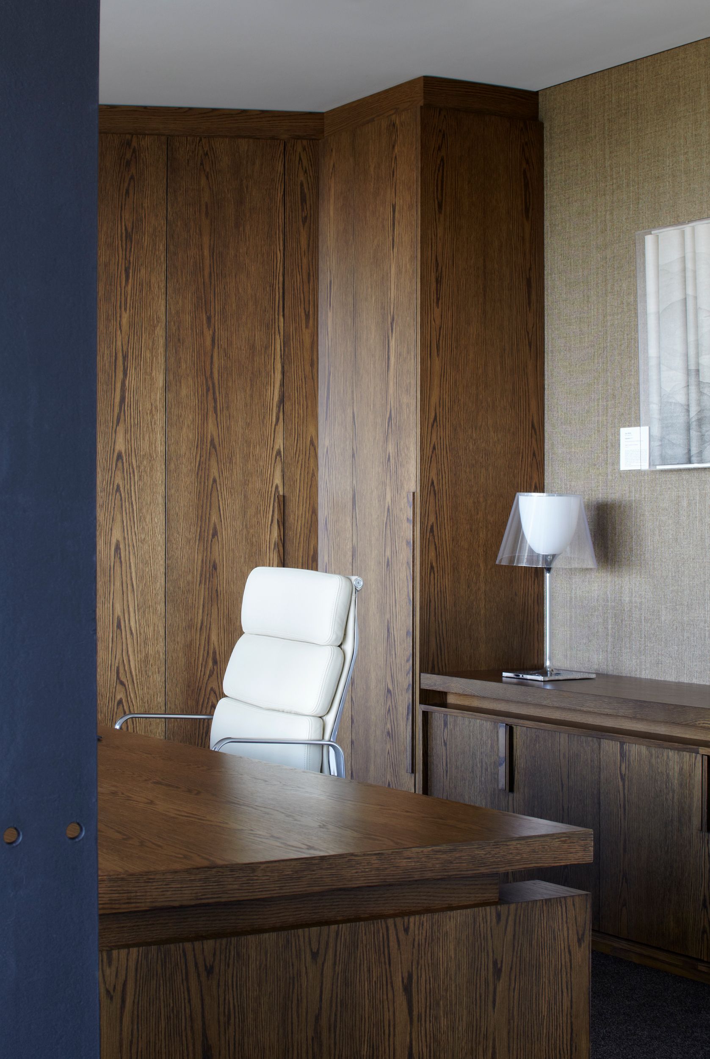
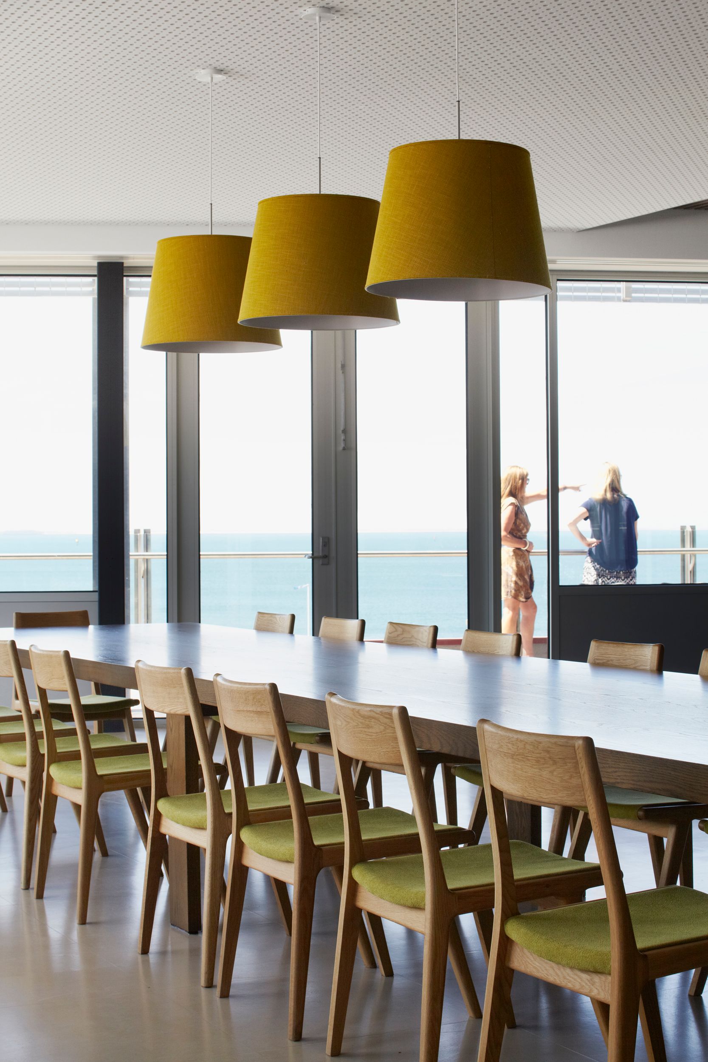
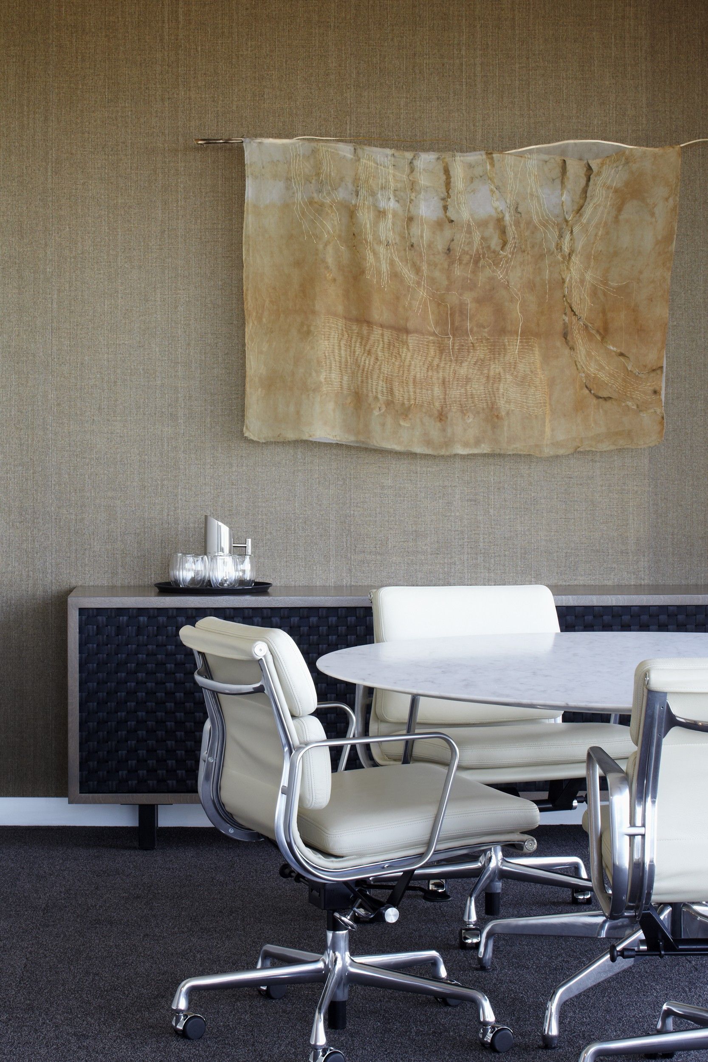
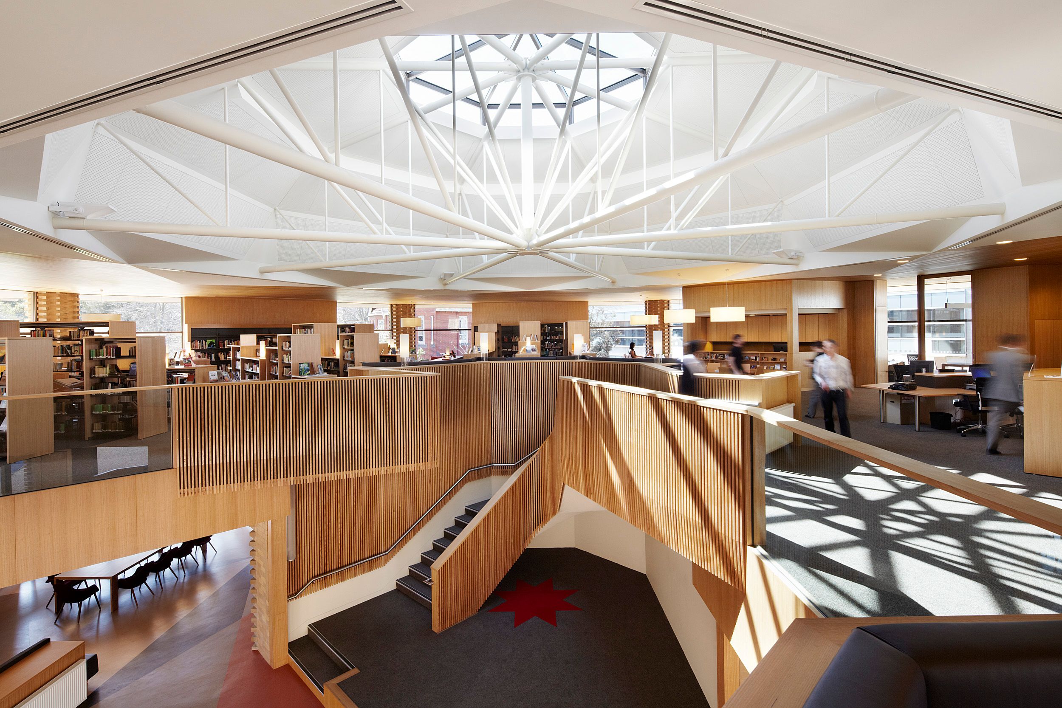
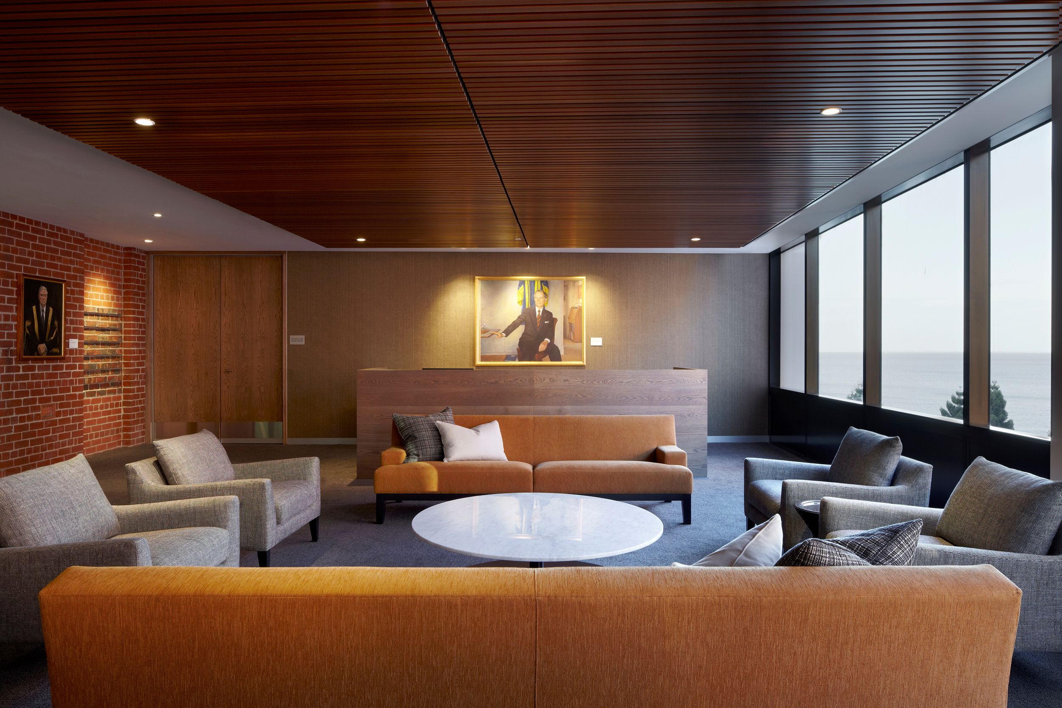
The fitout of Level 4 of the Denny Lascelles Building at Deakin University’s Waterfront Campus delivers high-quality accommodation for the Chancellery, including the offices of the Vice-Chancellor and Chancellor, the University Council Room, and Deakin’s Geelong City Centre. The design responds to the operational requirements of a senior administrative environment while creating a cohesive, professional, and welcoming workplace.
The project scope encompassed the selection, detailing, and scheduling of all workstations, screens, equipment, joinery, and furniture, ensuring functional efficiency and a consistent spatial language throughout.
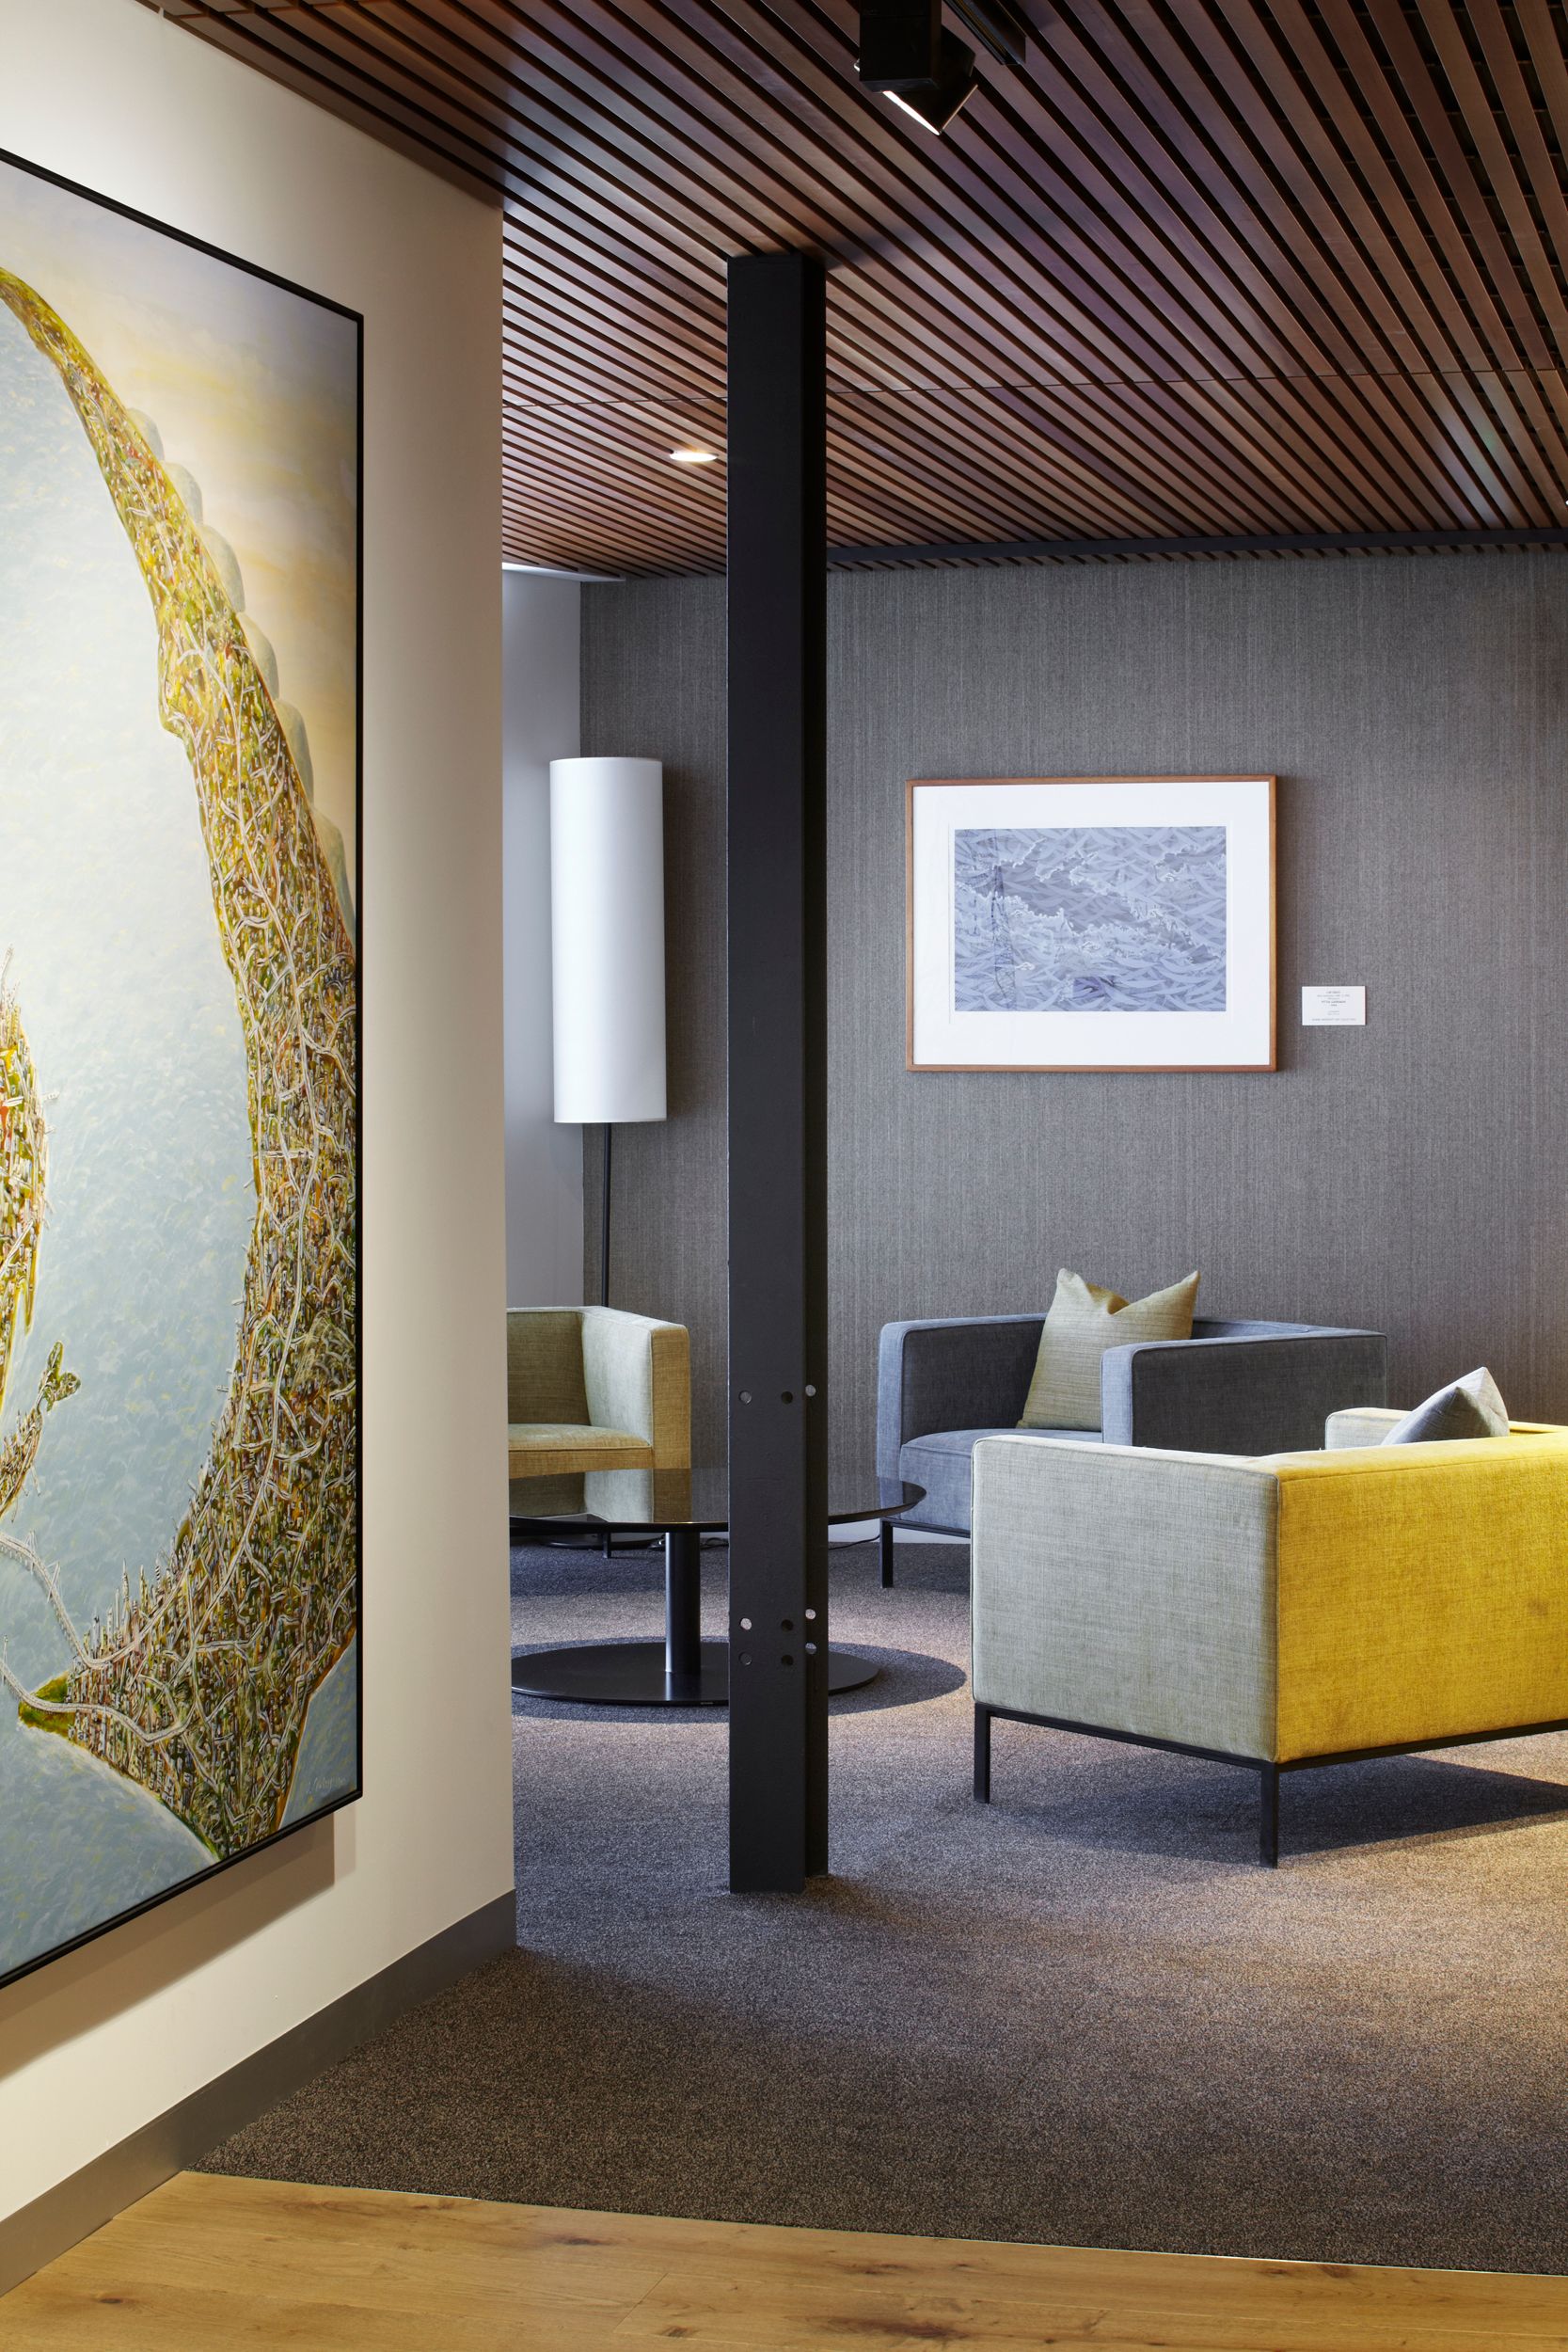
Carefully considered spatial planning supports clarity of movement, collaboration, and privacy where required, reflecting the needs of a high-profile administrative setting.
Through attention to materiality, joinery detailing, and workplace ergonomics, the fitout establishes a refined, enduring environment that balances formal institutional presence with contemporary workplace design. The result is a tailored administrative hub that reinforces Deakin University’s commitment to excellence, operational efficiency, and professional identity within its Waterfront Campus.