







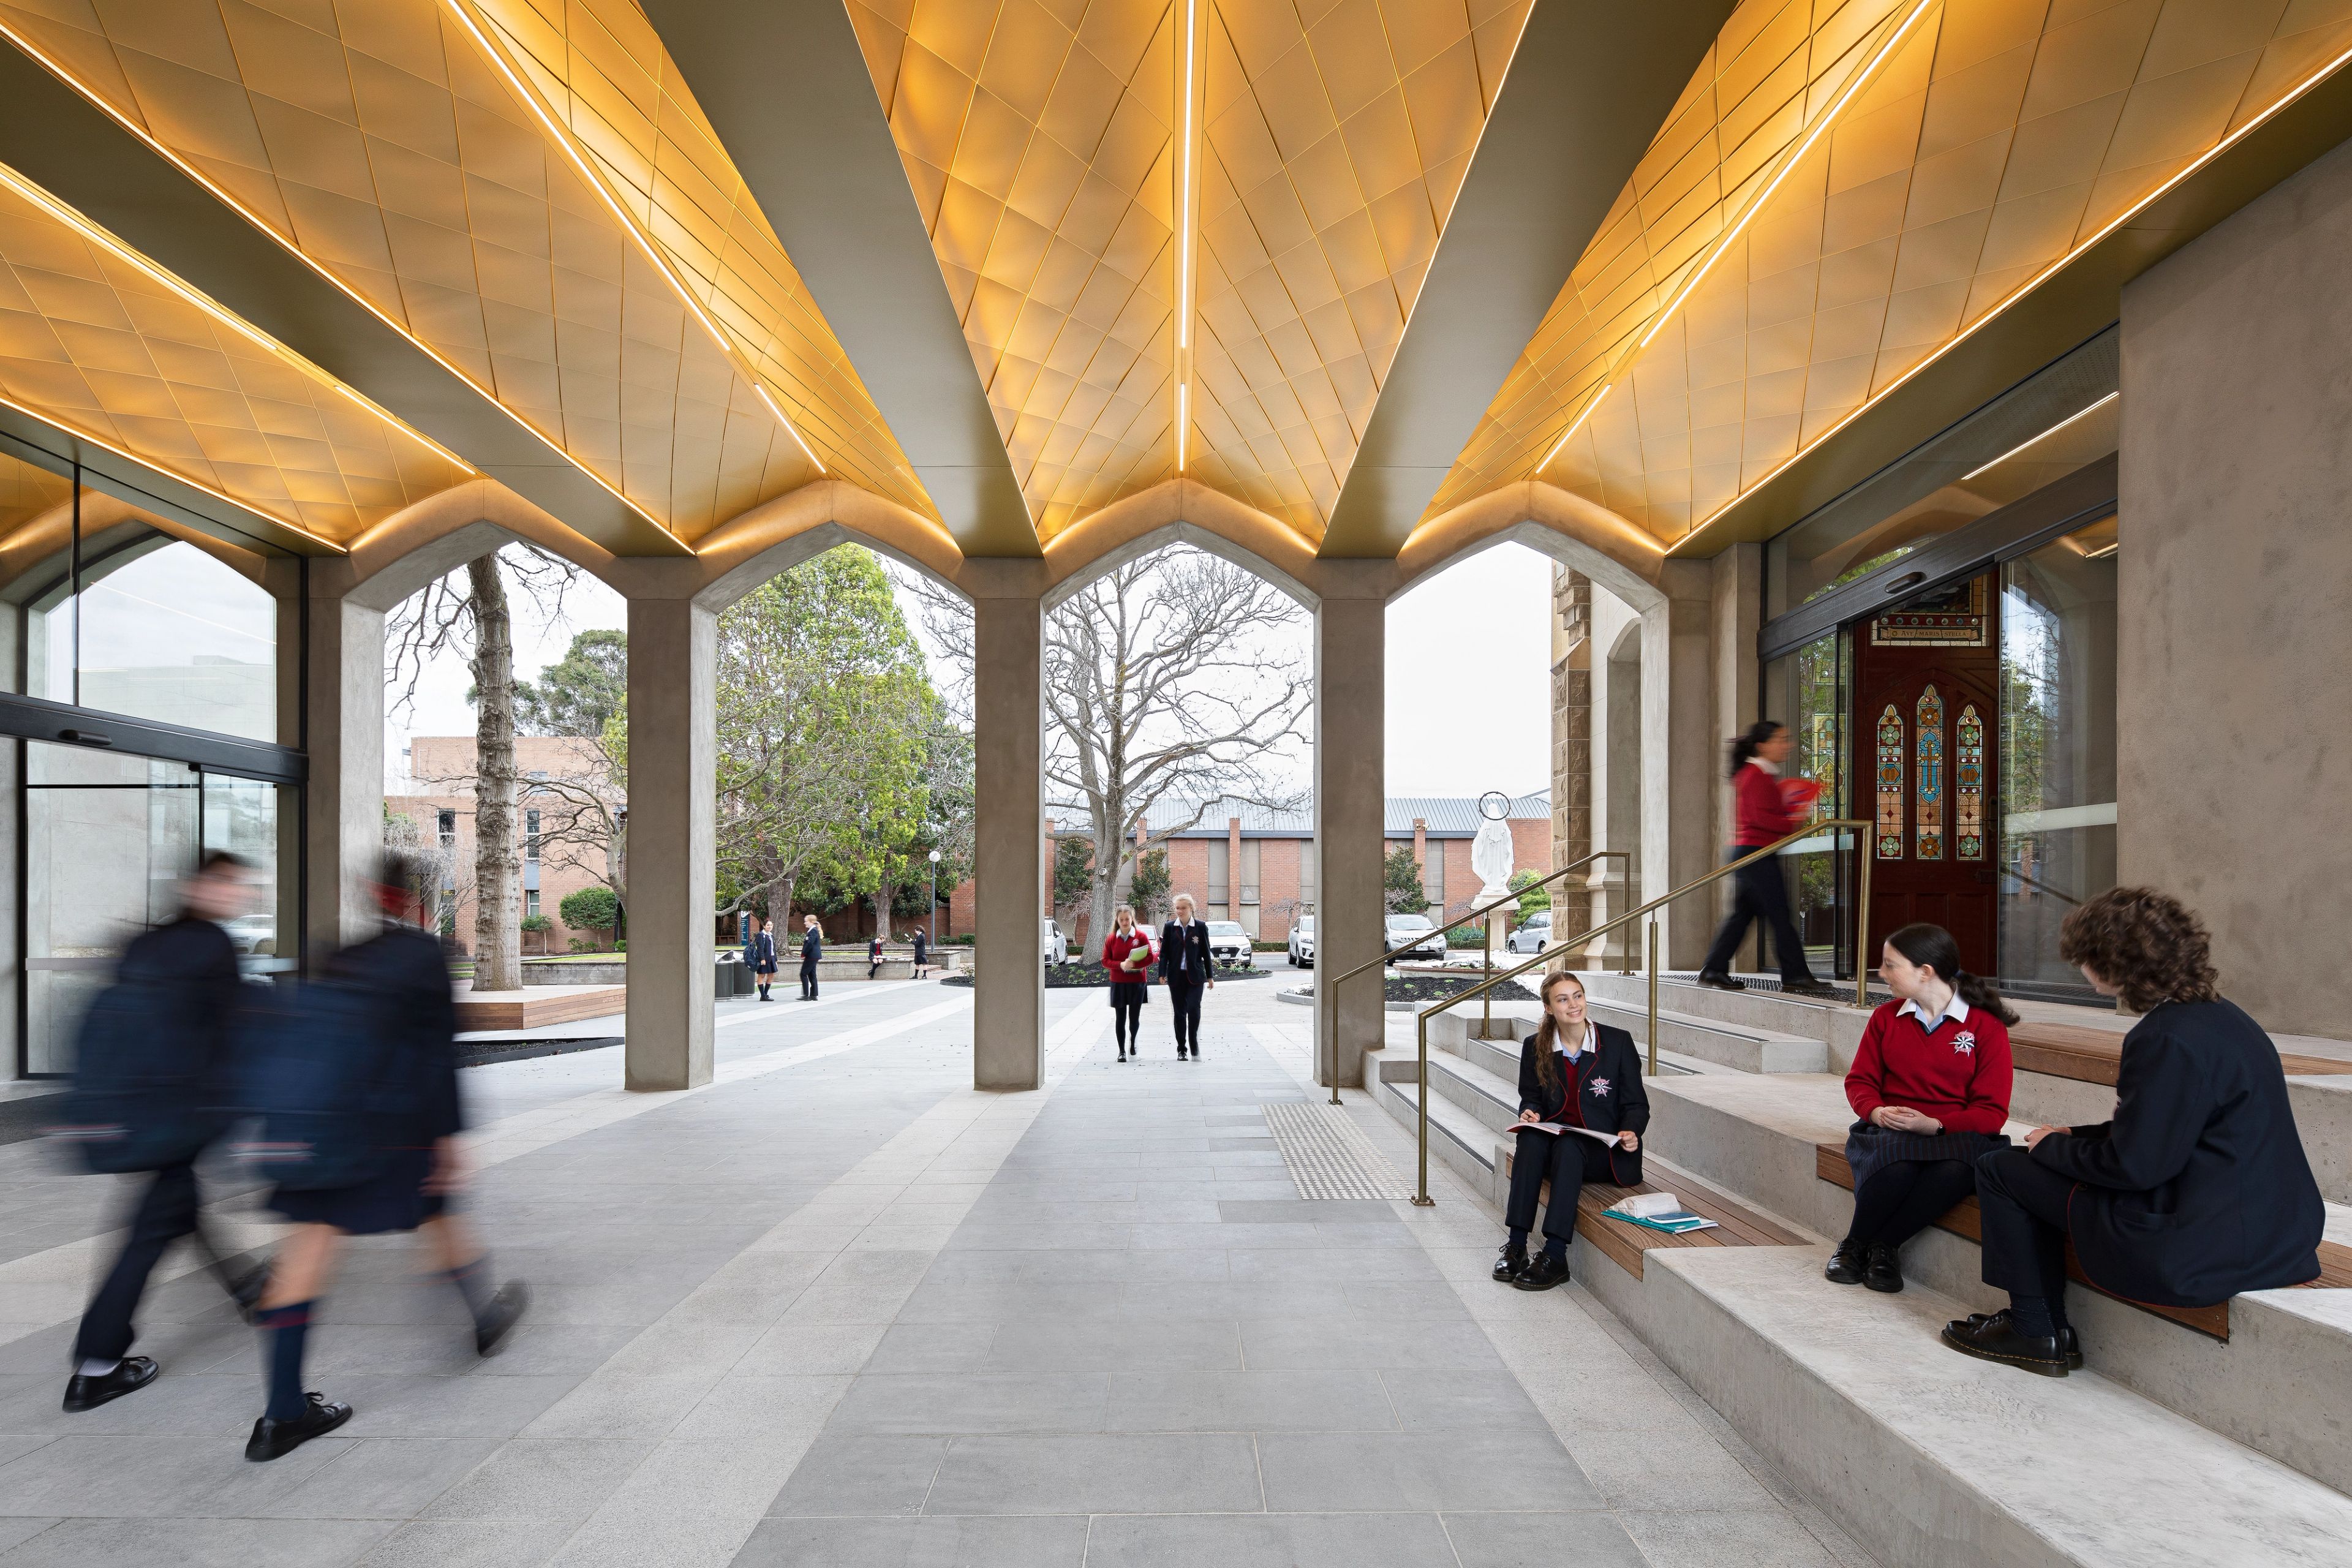
Star of the Sea College – Heritage Wing
Reimagining a cluster of six buildings dating from the 1890's to the 1930's.
Brighton, VIC, Australia
Kulin Nation
- Adaptive Reuse
- Masterplanning
- Architecture
- Interior Design
- Landscape
- Sustainability
A legacy project by McGlashan Everist.
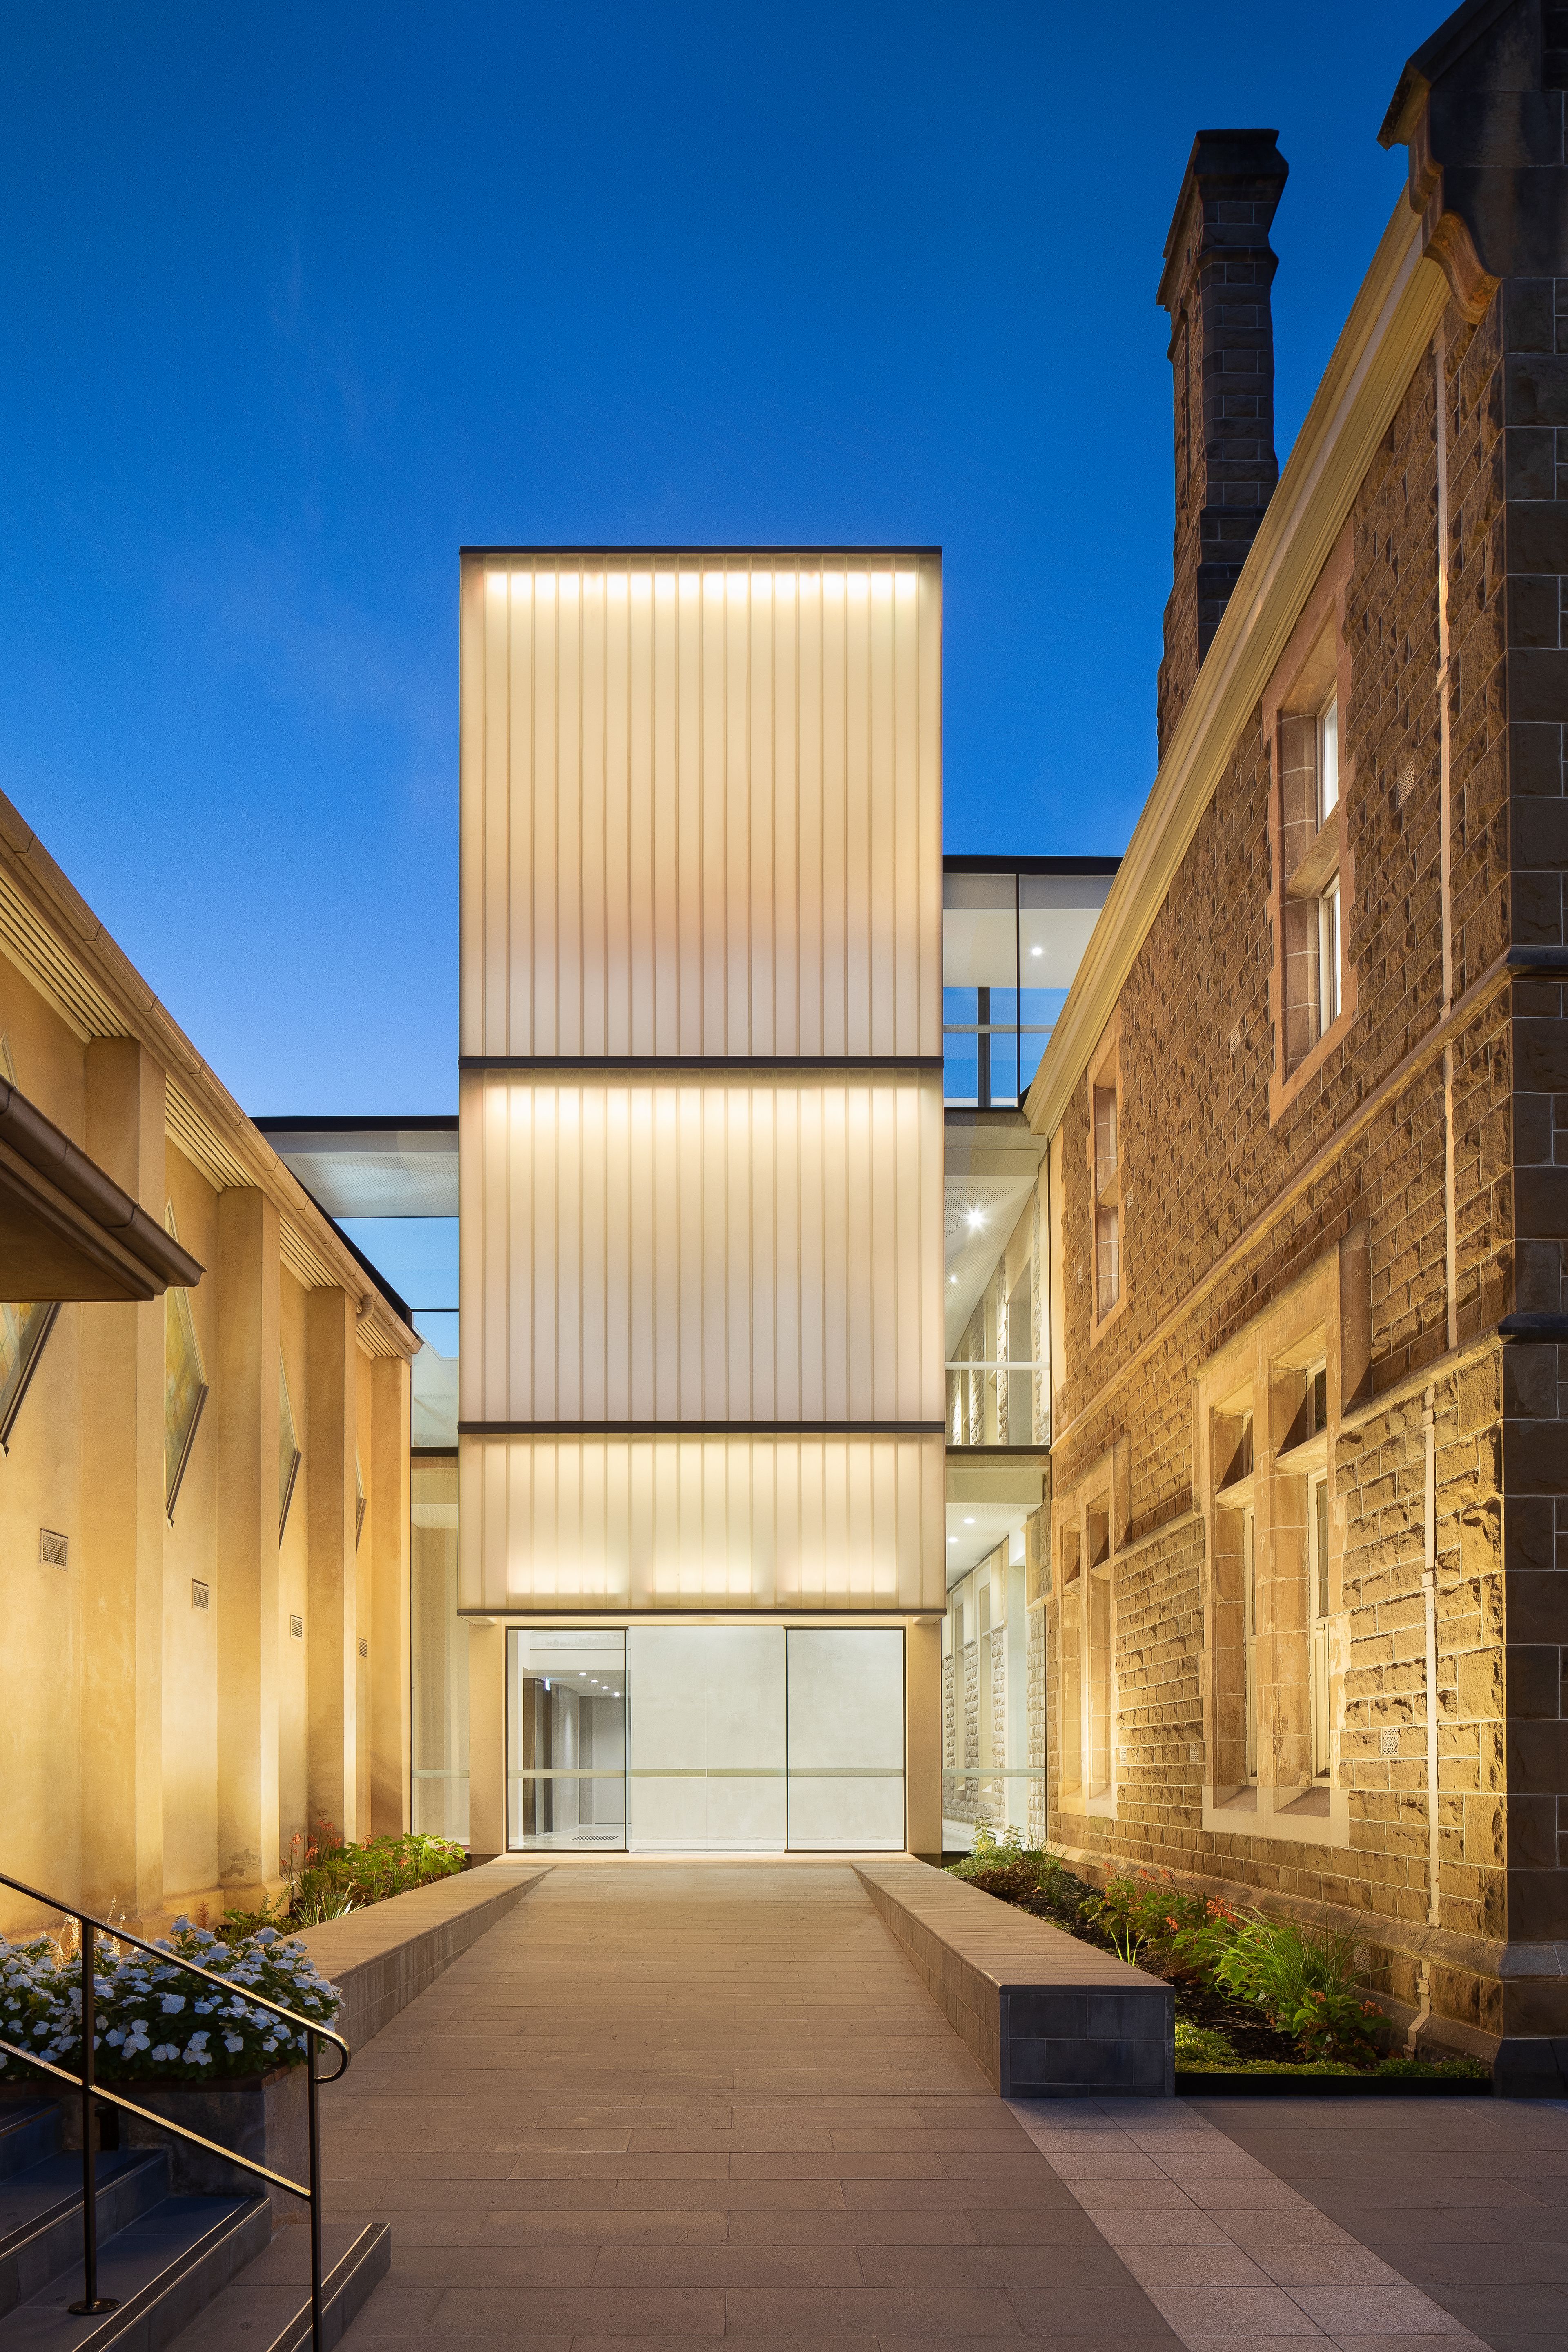
The Heritage Wing at Star of the Sea College is the first stage of a broader masterplan developed by McGlashan Everist, reimagining a cluster of six buildings dating from the 1890s to the 1930s. Previously experienced as an impenetrable and fragmented mass, the ensemble formed a barrier across the campus, with disjointed levels and spaces that were difficult to navigate.
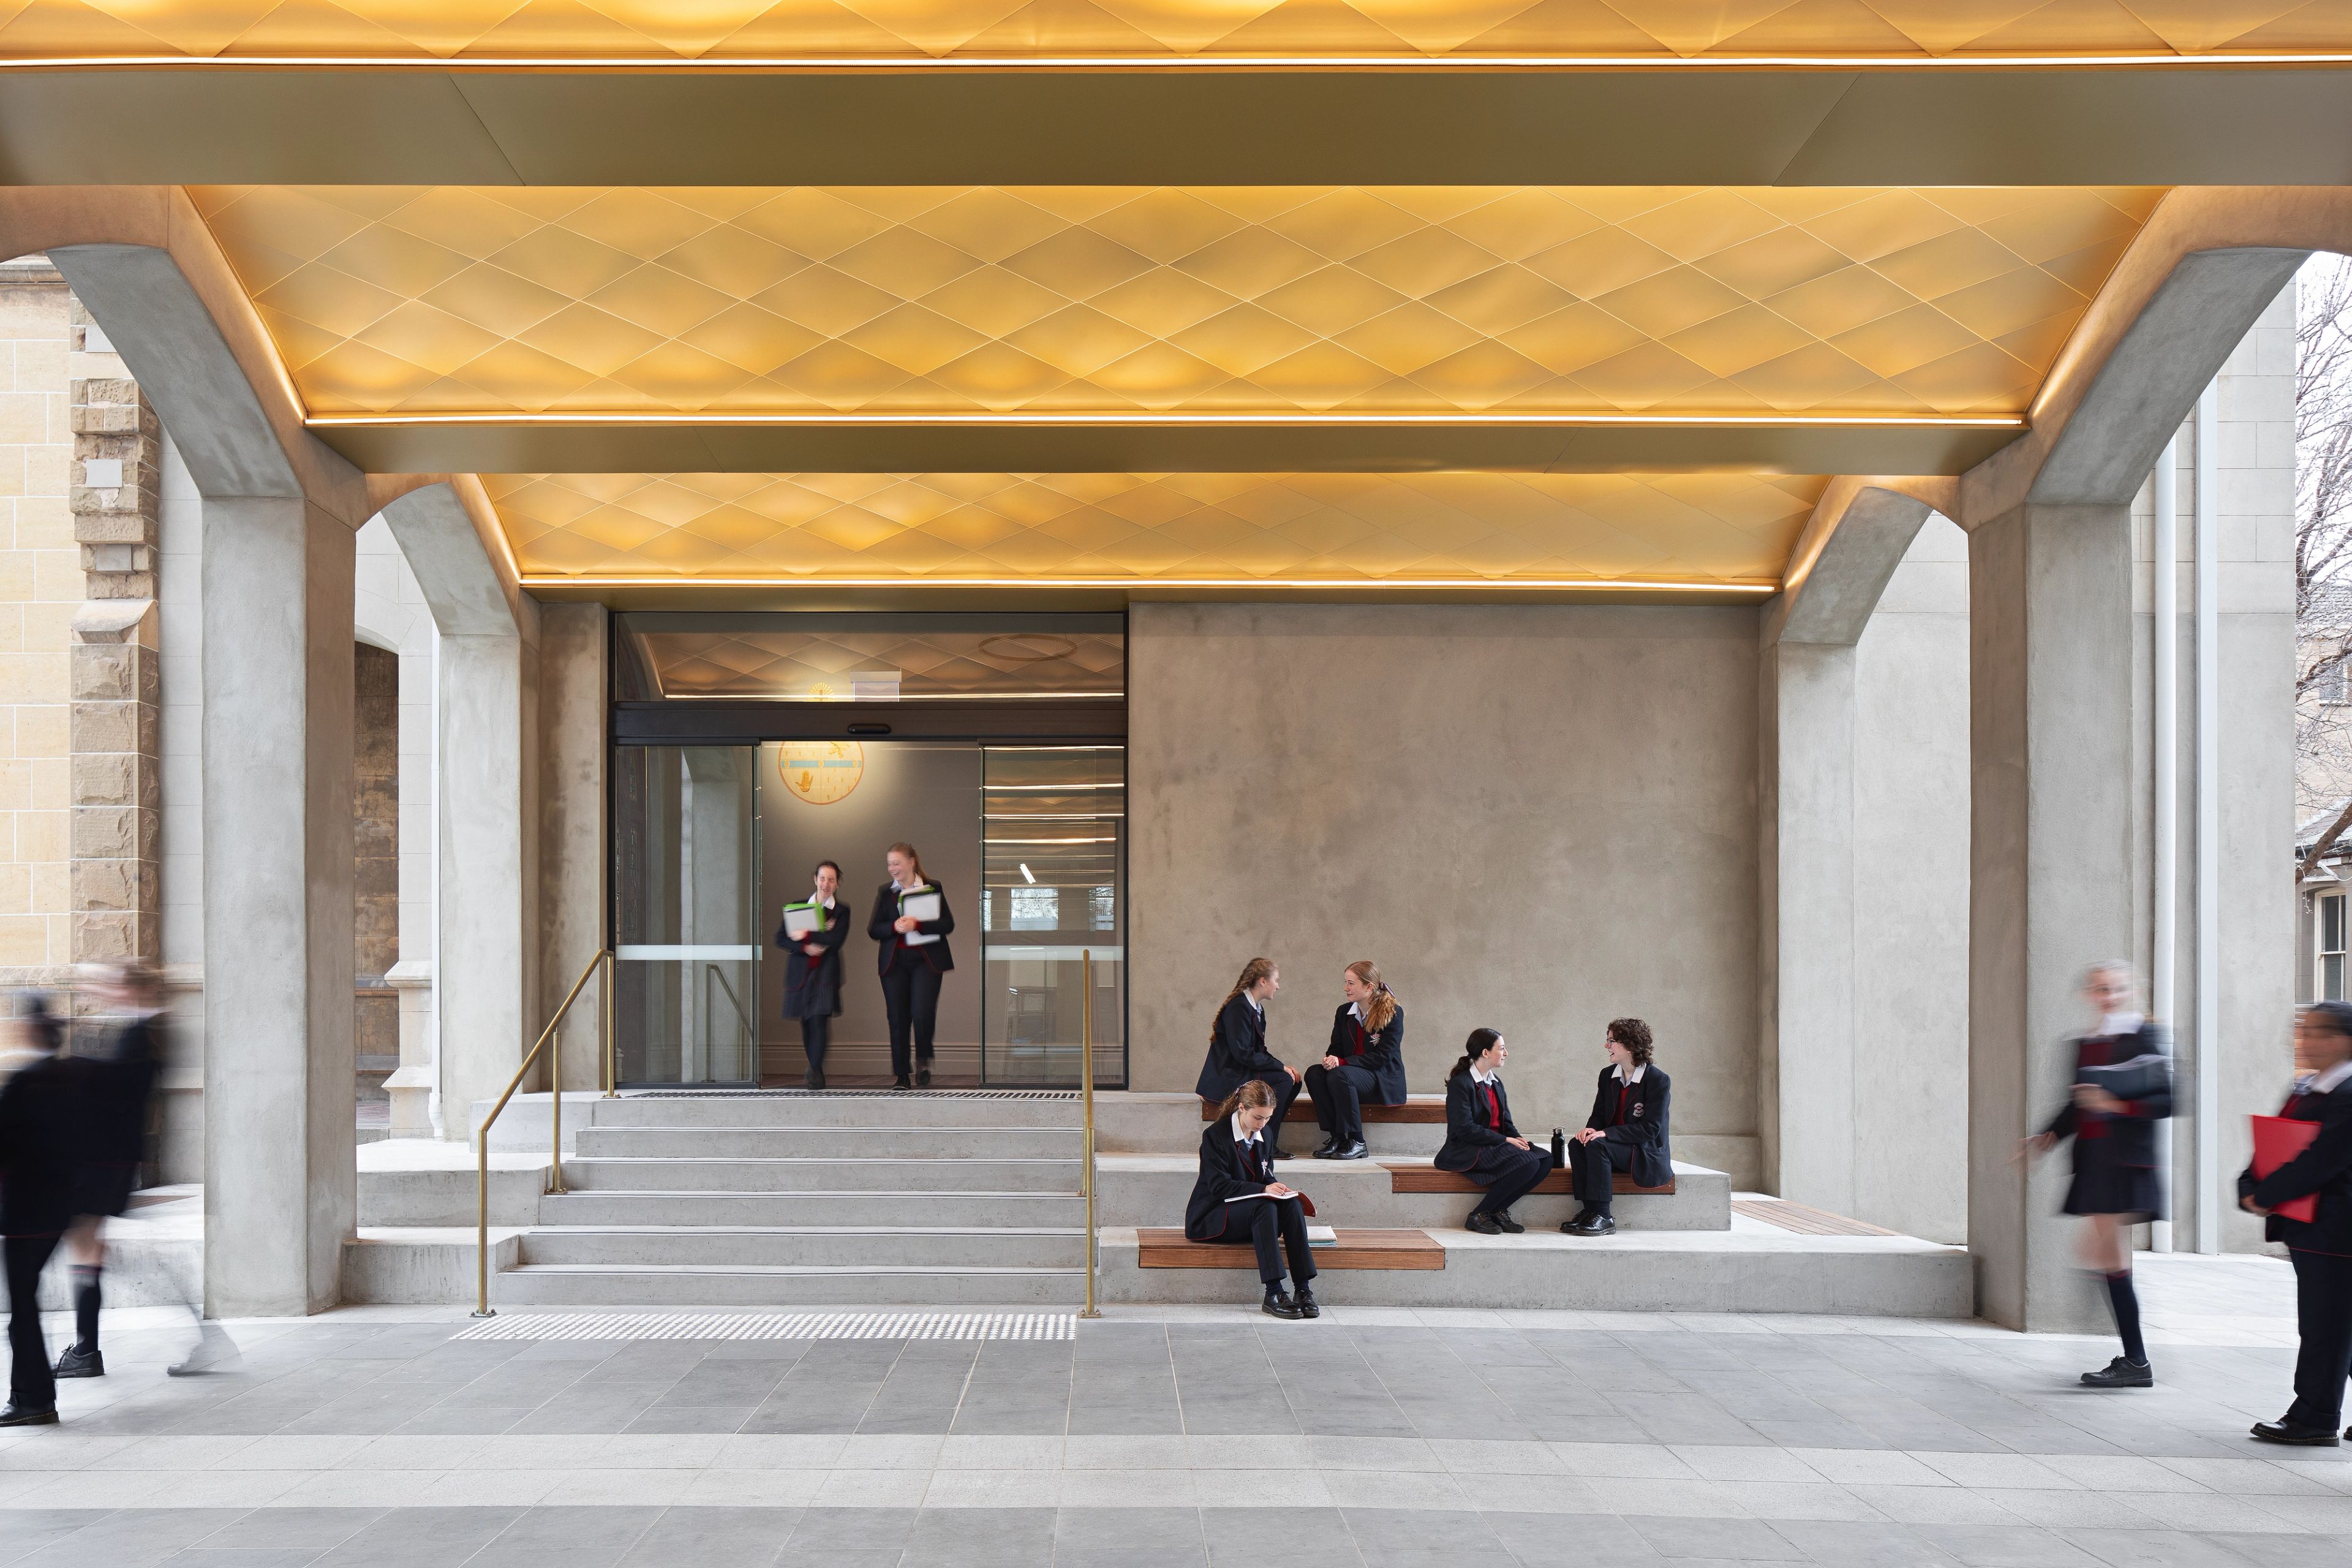
The redevelopment transforms the site into a cohesive, legible and accessible environment. Uneven floor levels have been unified through a new portico, providing clear visual and physical connections between the east and west sides of the campus, improving circulation and fostering a sense of openness.
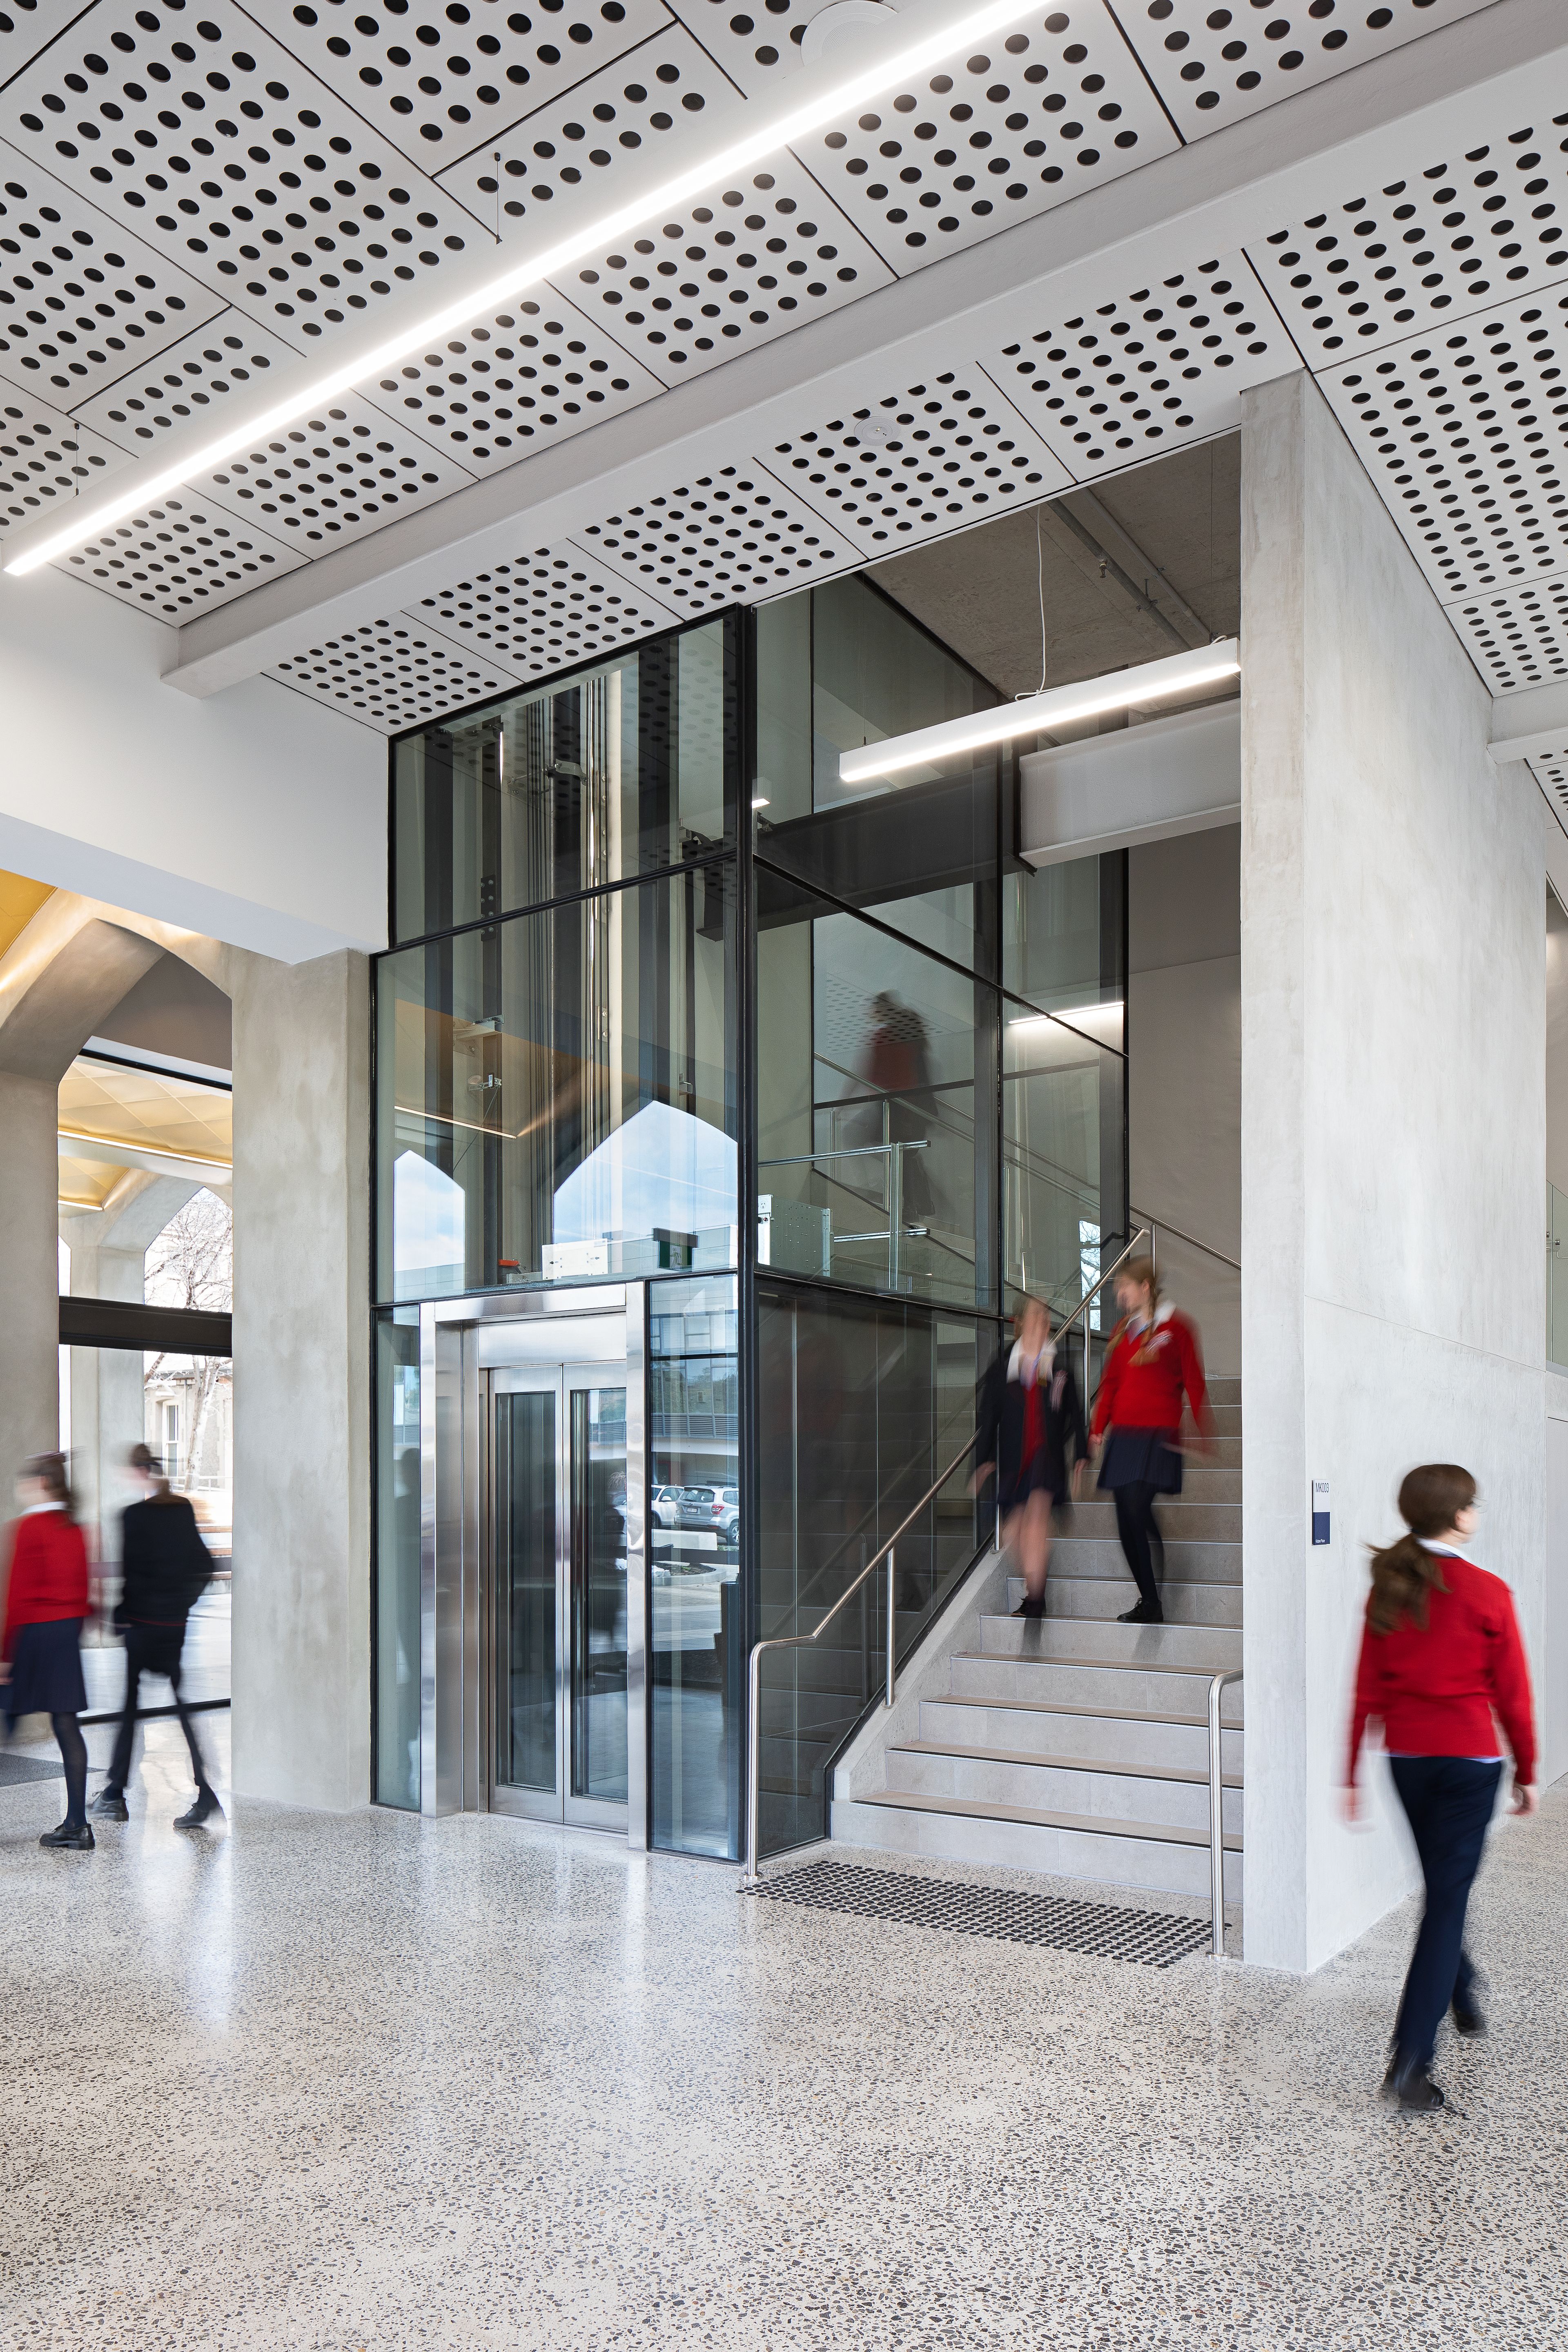
Original structural elements are celebrated throughout, complemented by glass features and carefully considered landscaping.
The resulting spaces are light-filled, flexible and joyful, providing contemporary learning environments while honouring the site’s architectural history.
The Heritage Wing establishes a sympathetic yet modern convergence of academic and functional spaces. By balancing respect for heritage with contemporary interventions, the project encourages collaboration, strengthens campus identity and celebrates the continuity of learning across generations.
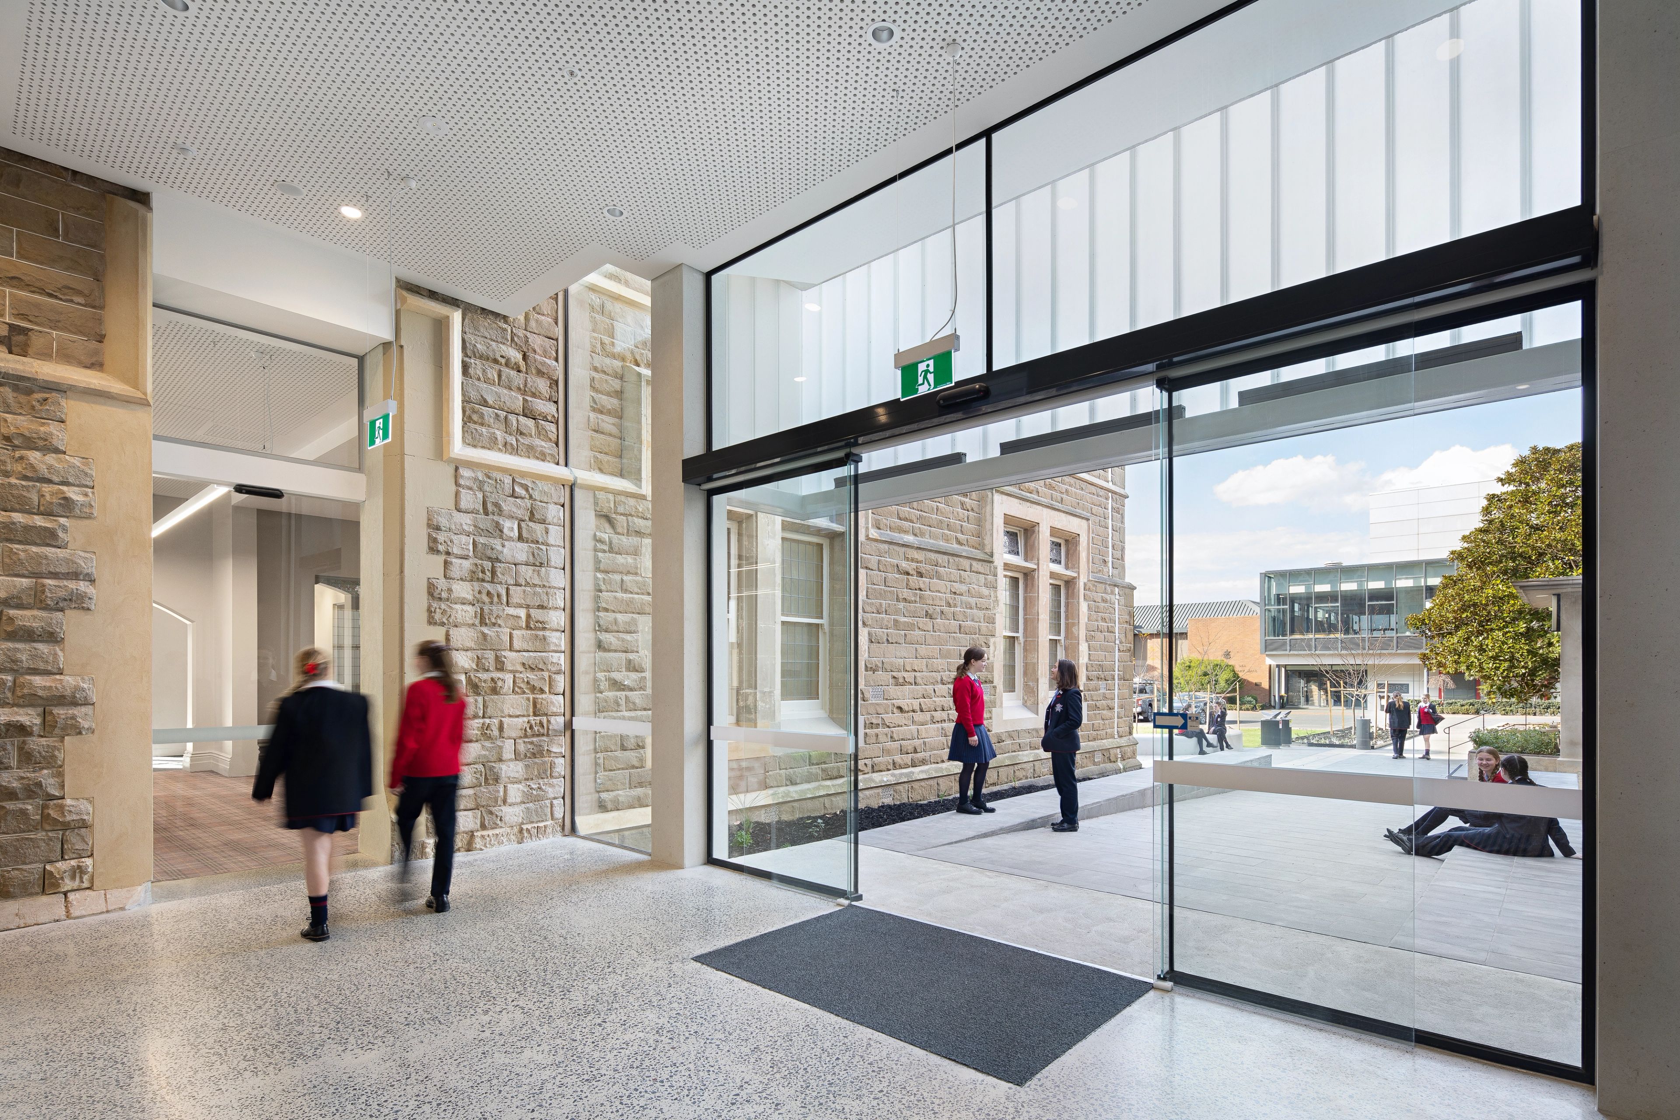
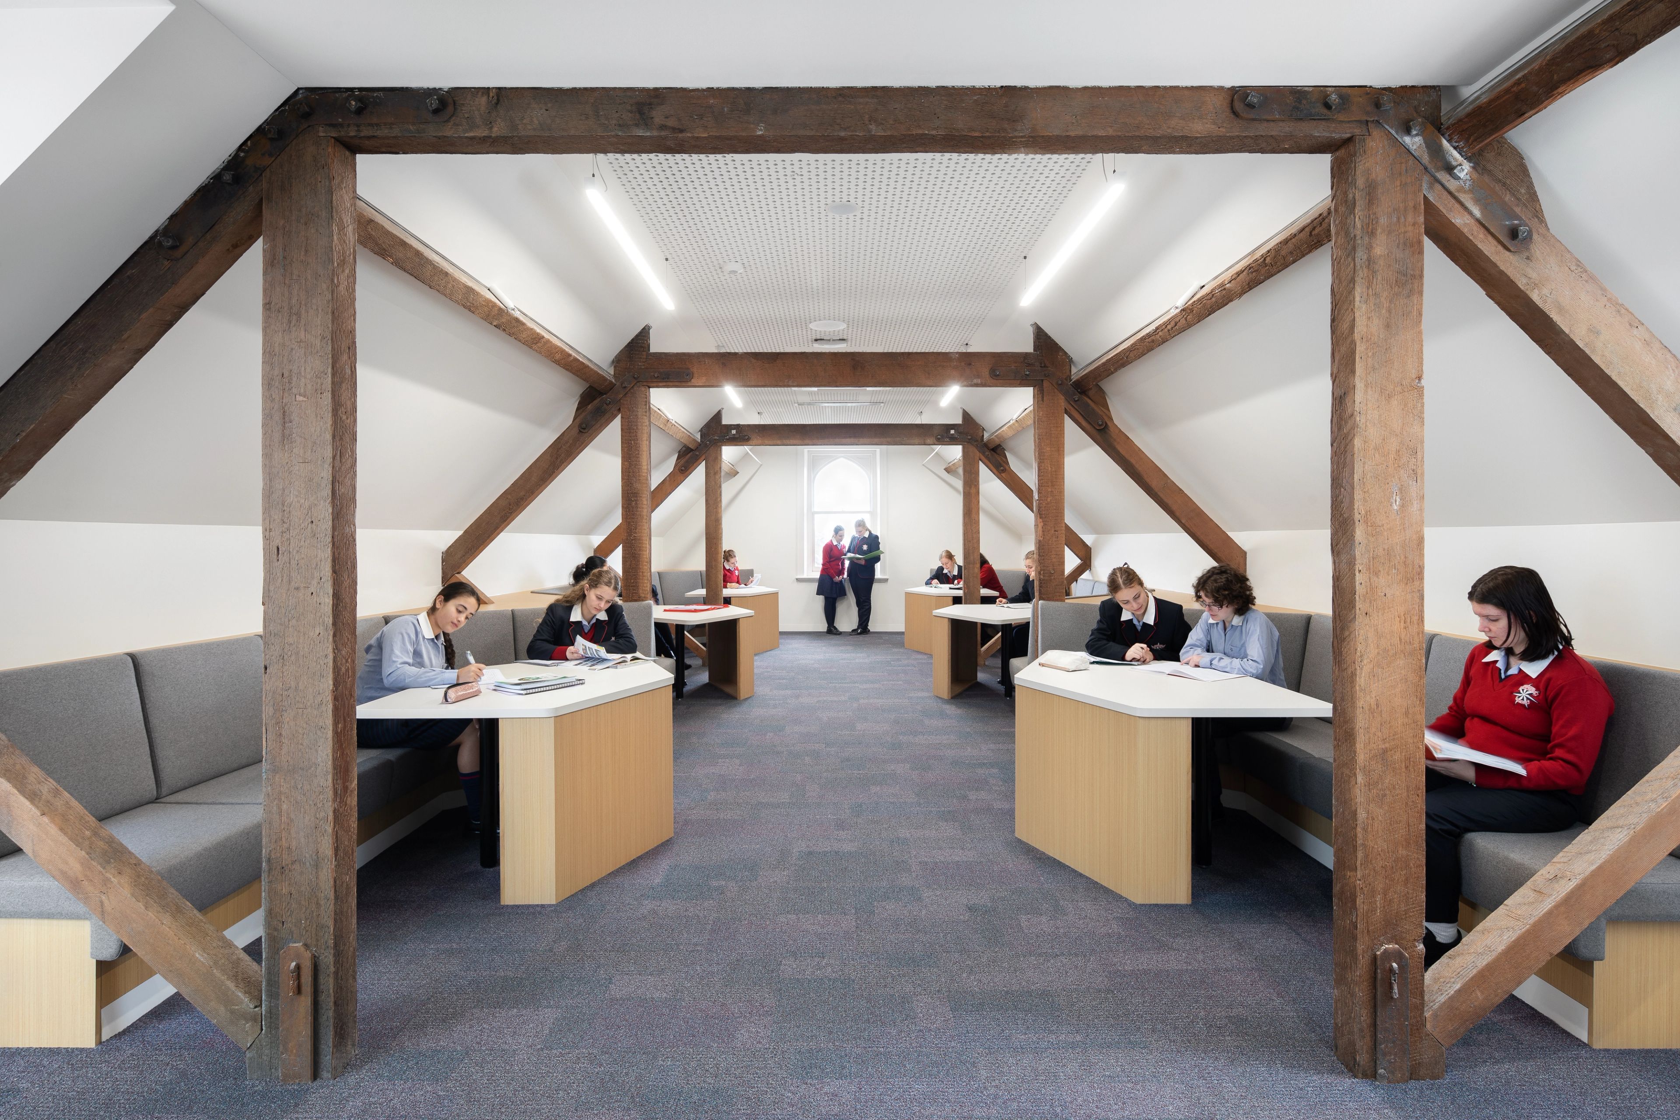

“The College history has been referenced through the retention of key original building elements, and the celebration of significant people and places.”
Ms Mary O’Connor, Principal