Ormond College Academic Centre
Reimagining a 1968 Romberg & Boyd building for learning and light.
Parkville, VIC, Australia
- Adaptive Reuse
- Architecture
- Interior Design
- Sustainability
A legacy project by McGlashan Everist.
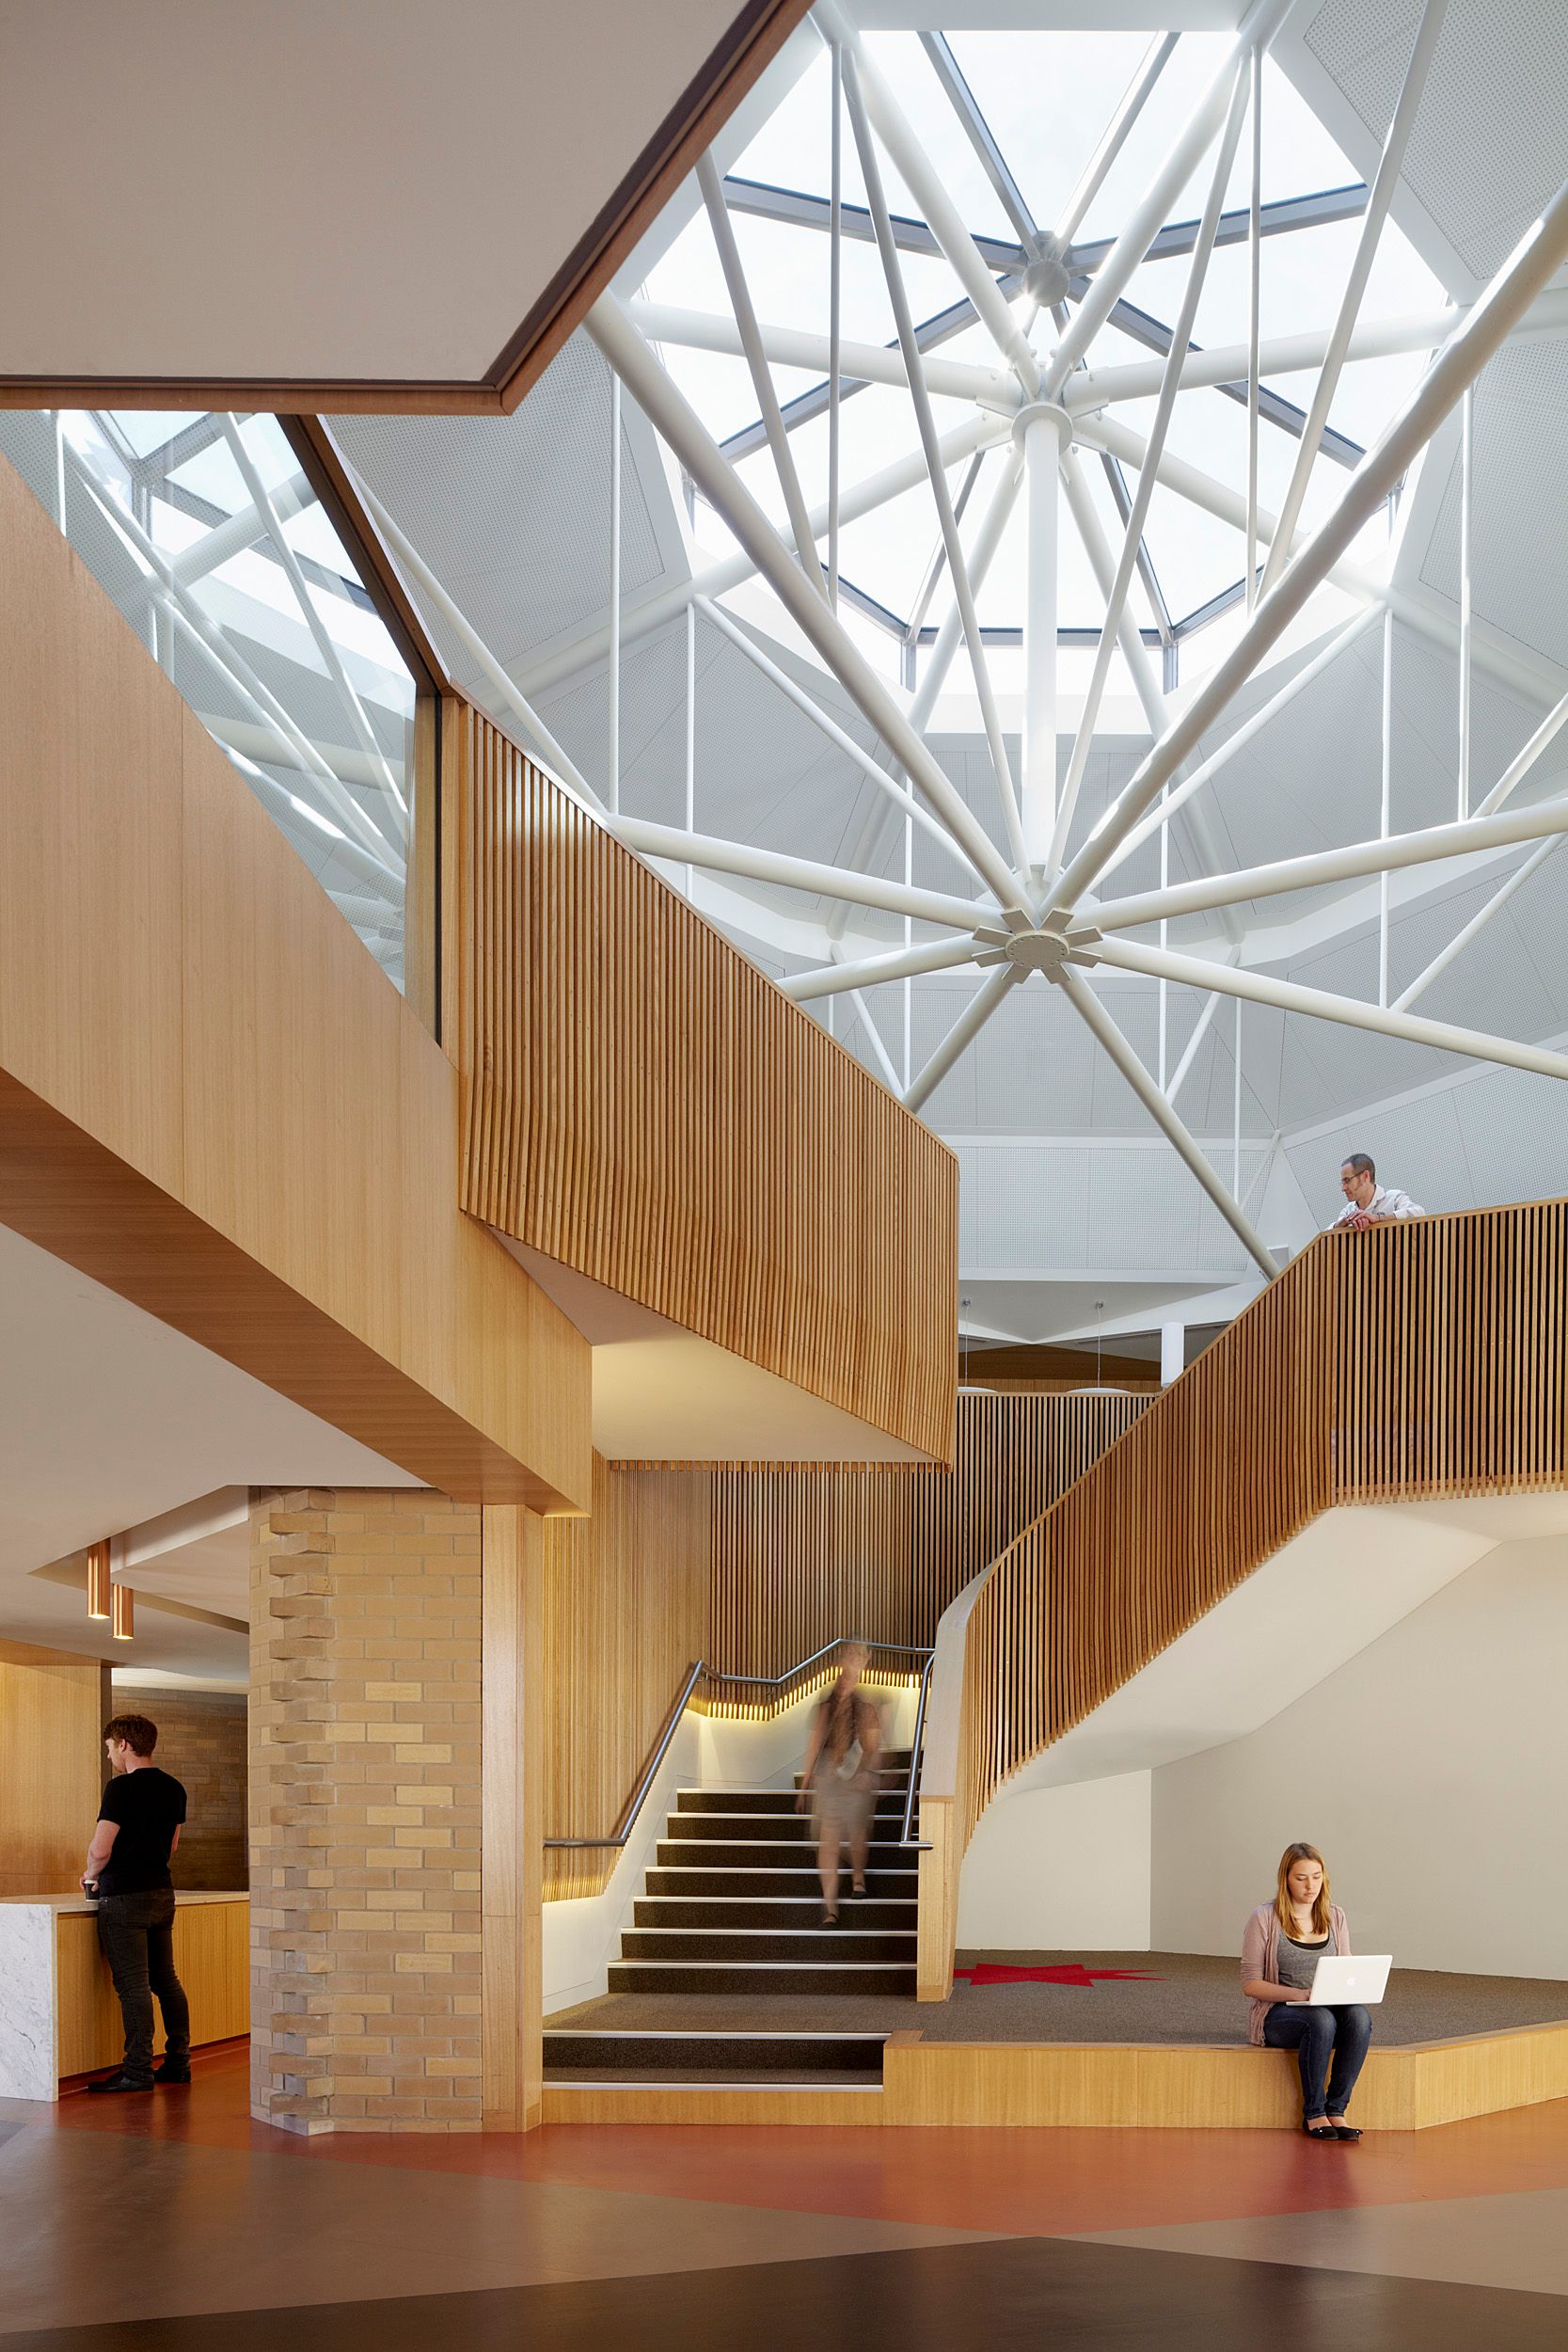
The Ormond College Academic Centre is an adaptive reuse of the heritage-listed, octagonal Romberg and Boyd building, originally completed in 1968. The transformation delivers a contemporary integration of library, technology, pedagogy, and materiality, while respecting the character of the original structure.
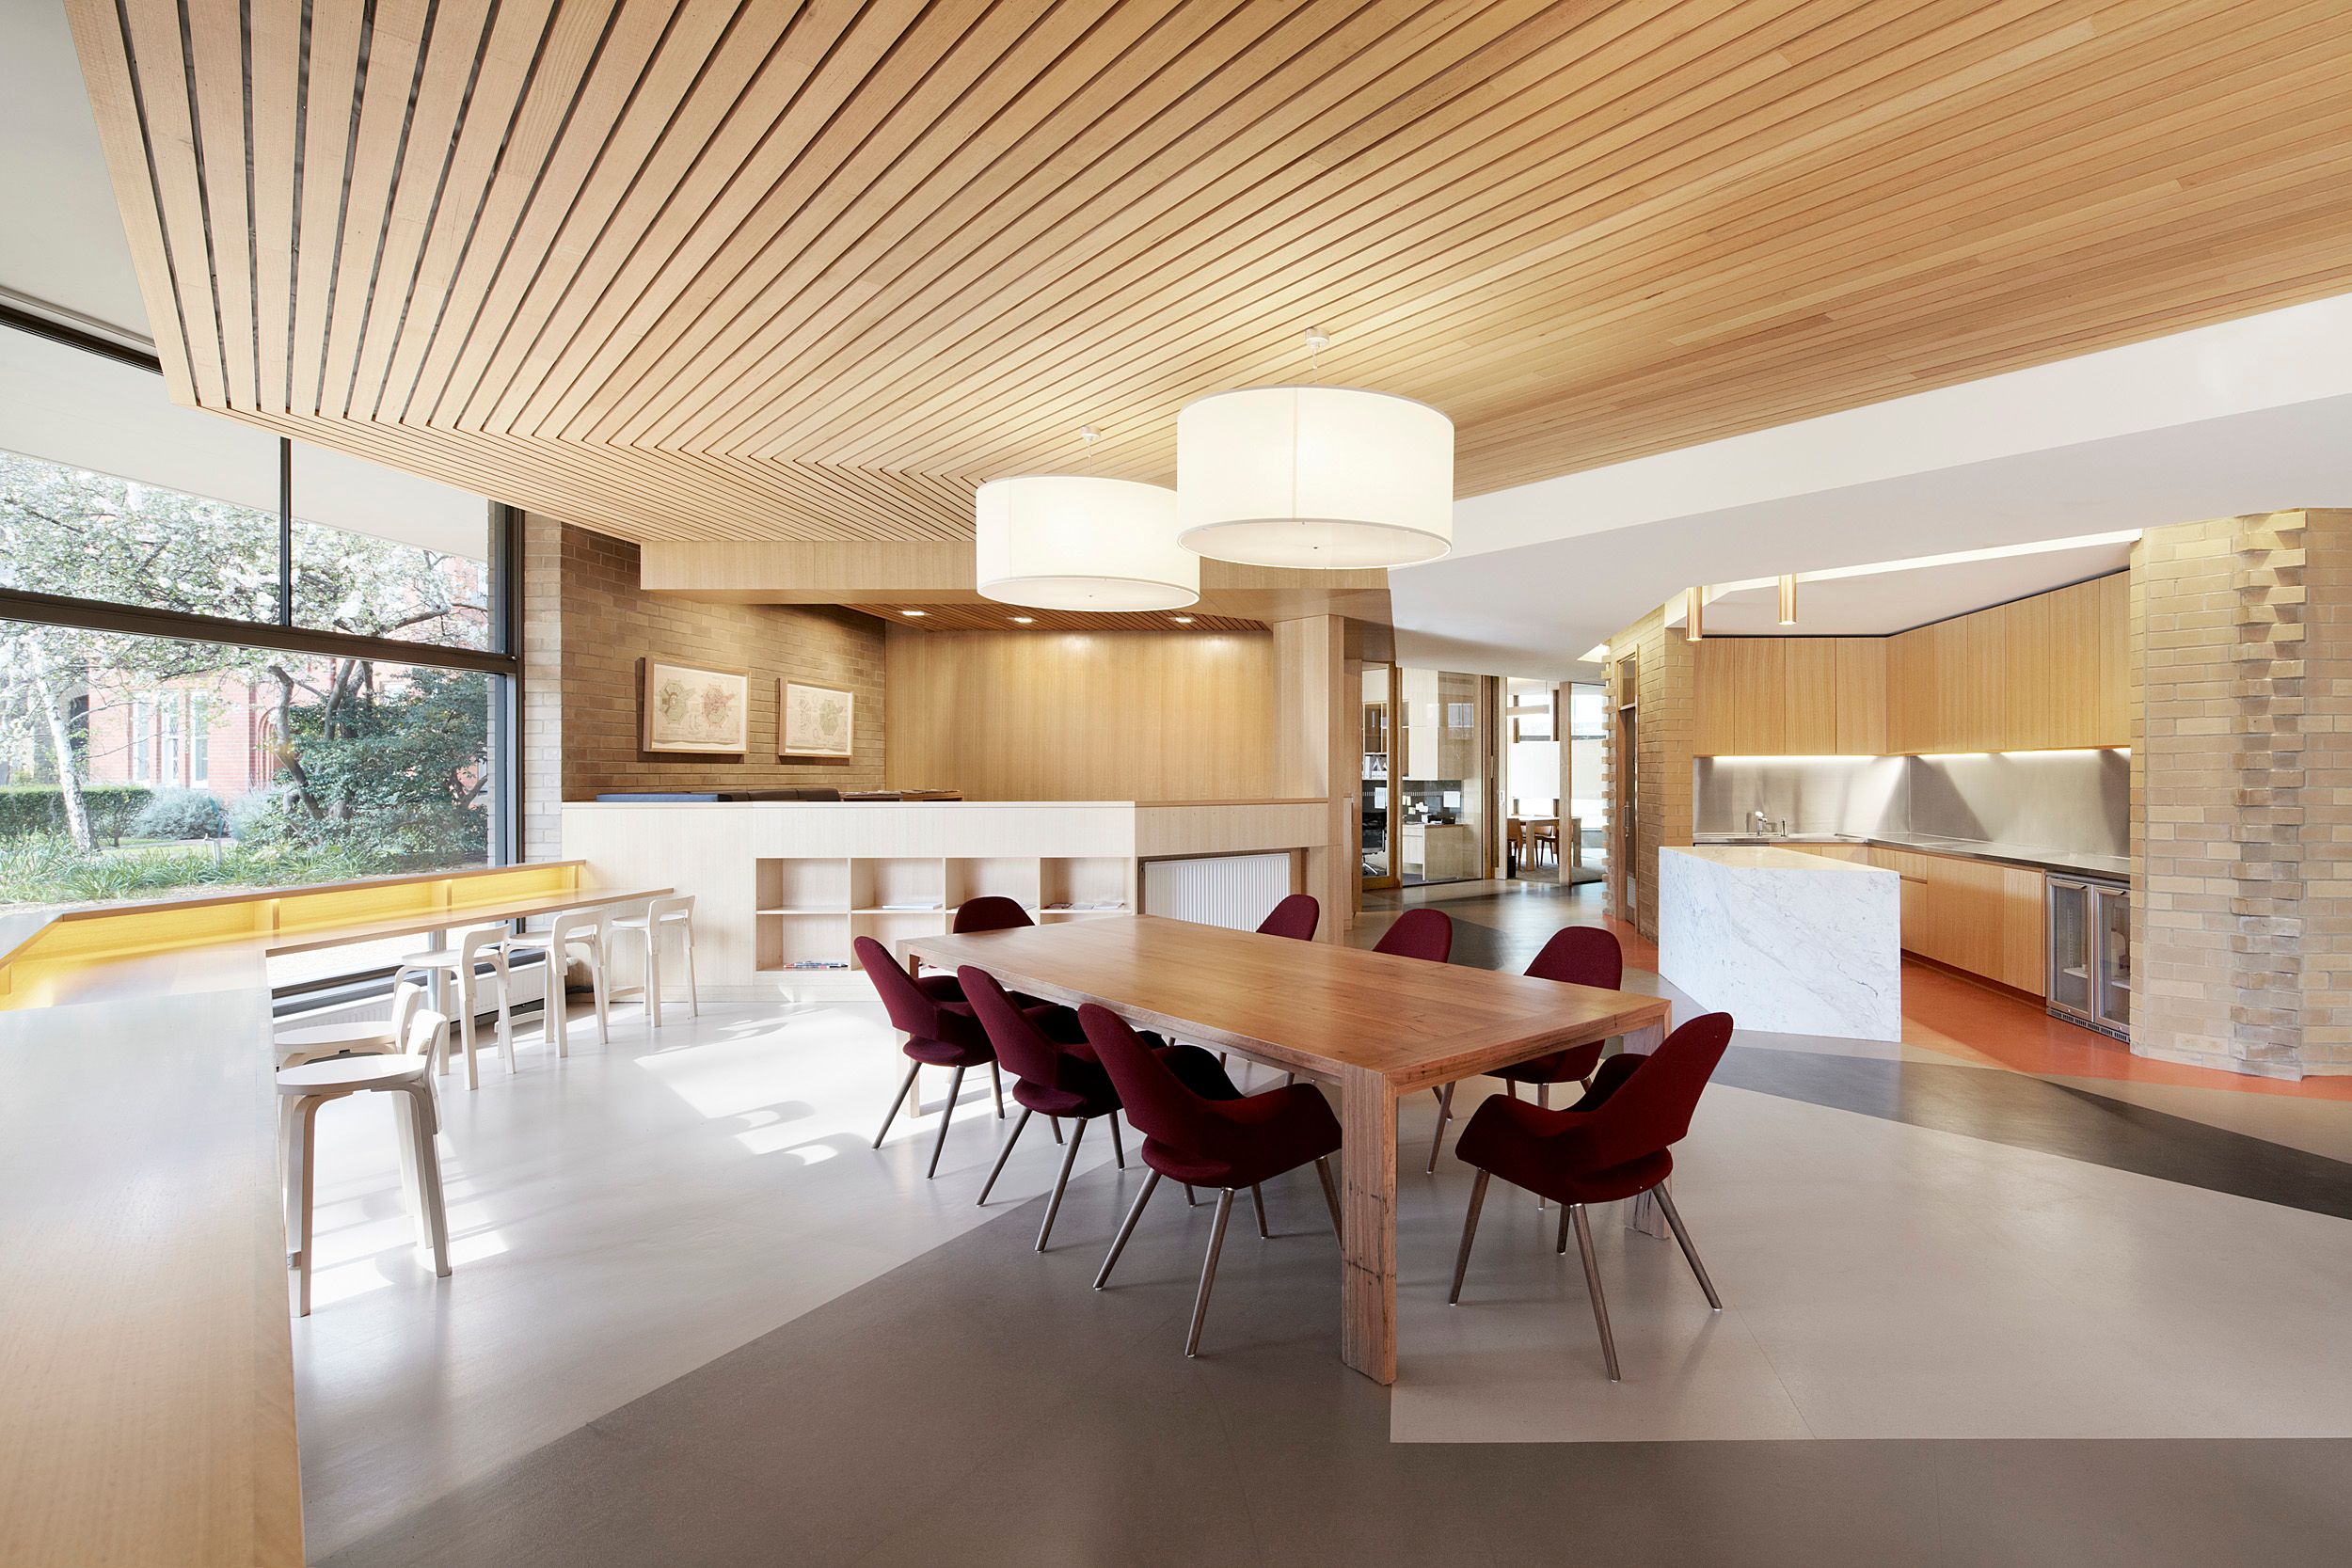
The Centre offers a memorable environment that responds to the diverse learning styles of today’s students. A variety of adaptable spaces support both individual study and group collaboration, with layouts designed for flexibility and transformation.
At the heart of the building, a central void links the two floors. Above, a faceted, top-lit lantern — drawing inspiration from Islamic architecture and the great domes of historic library reading rooms — floods the interior with natural light.
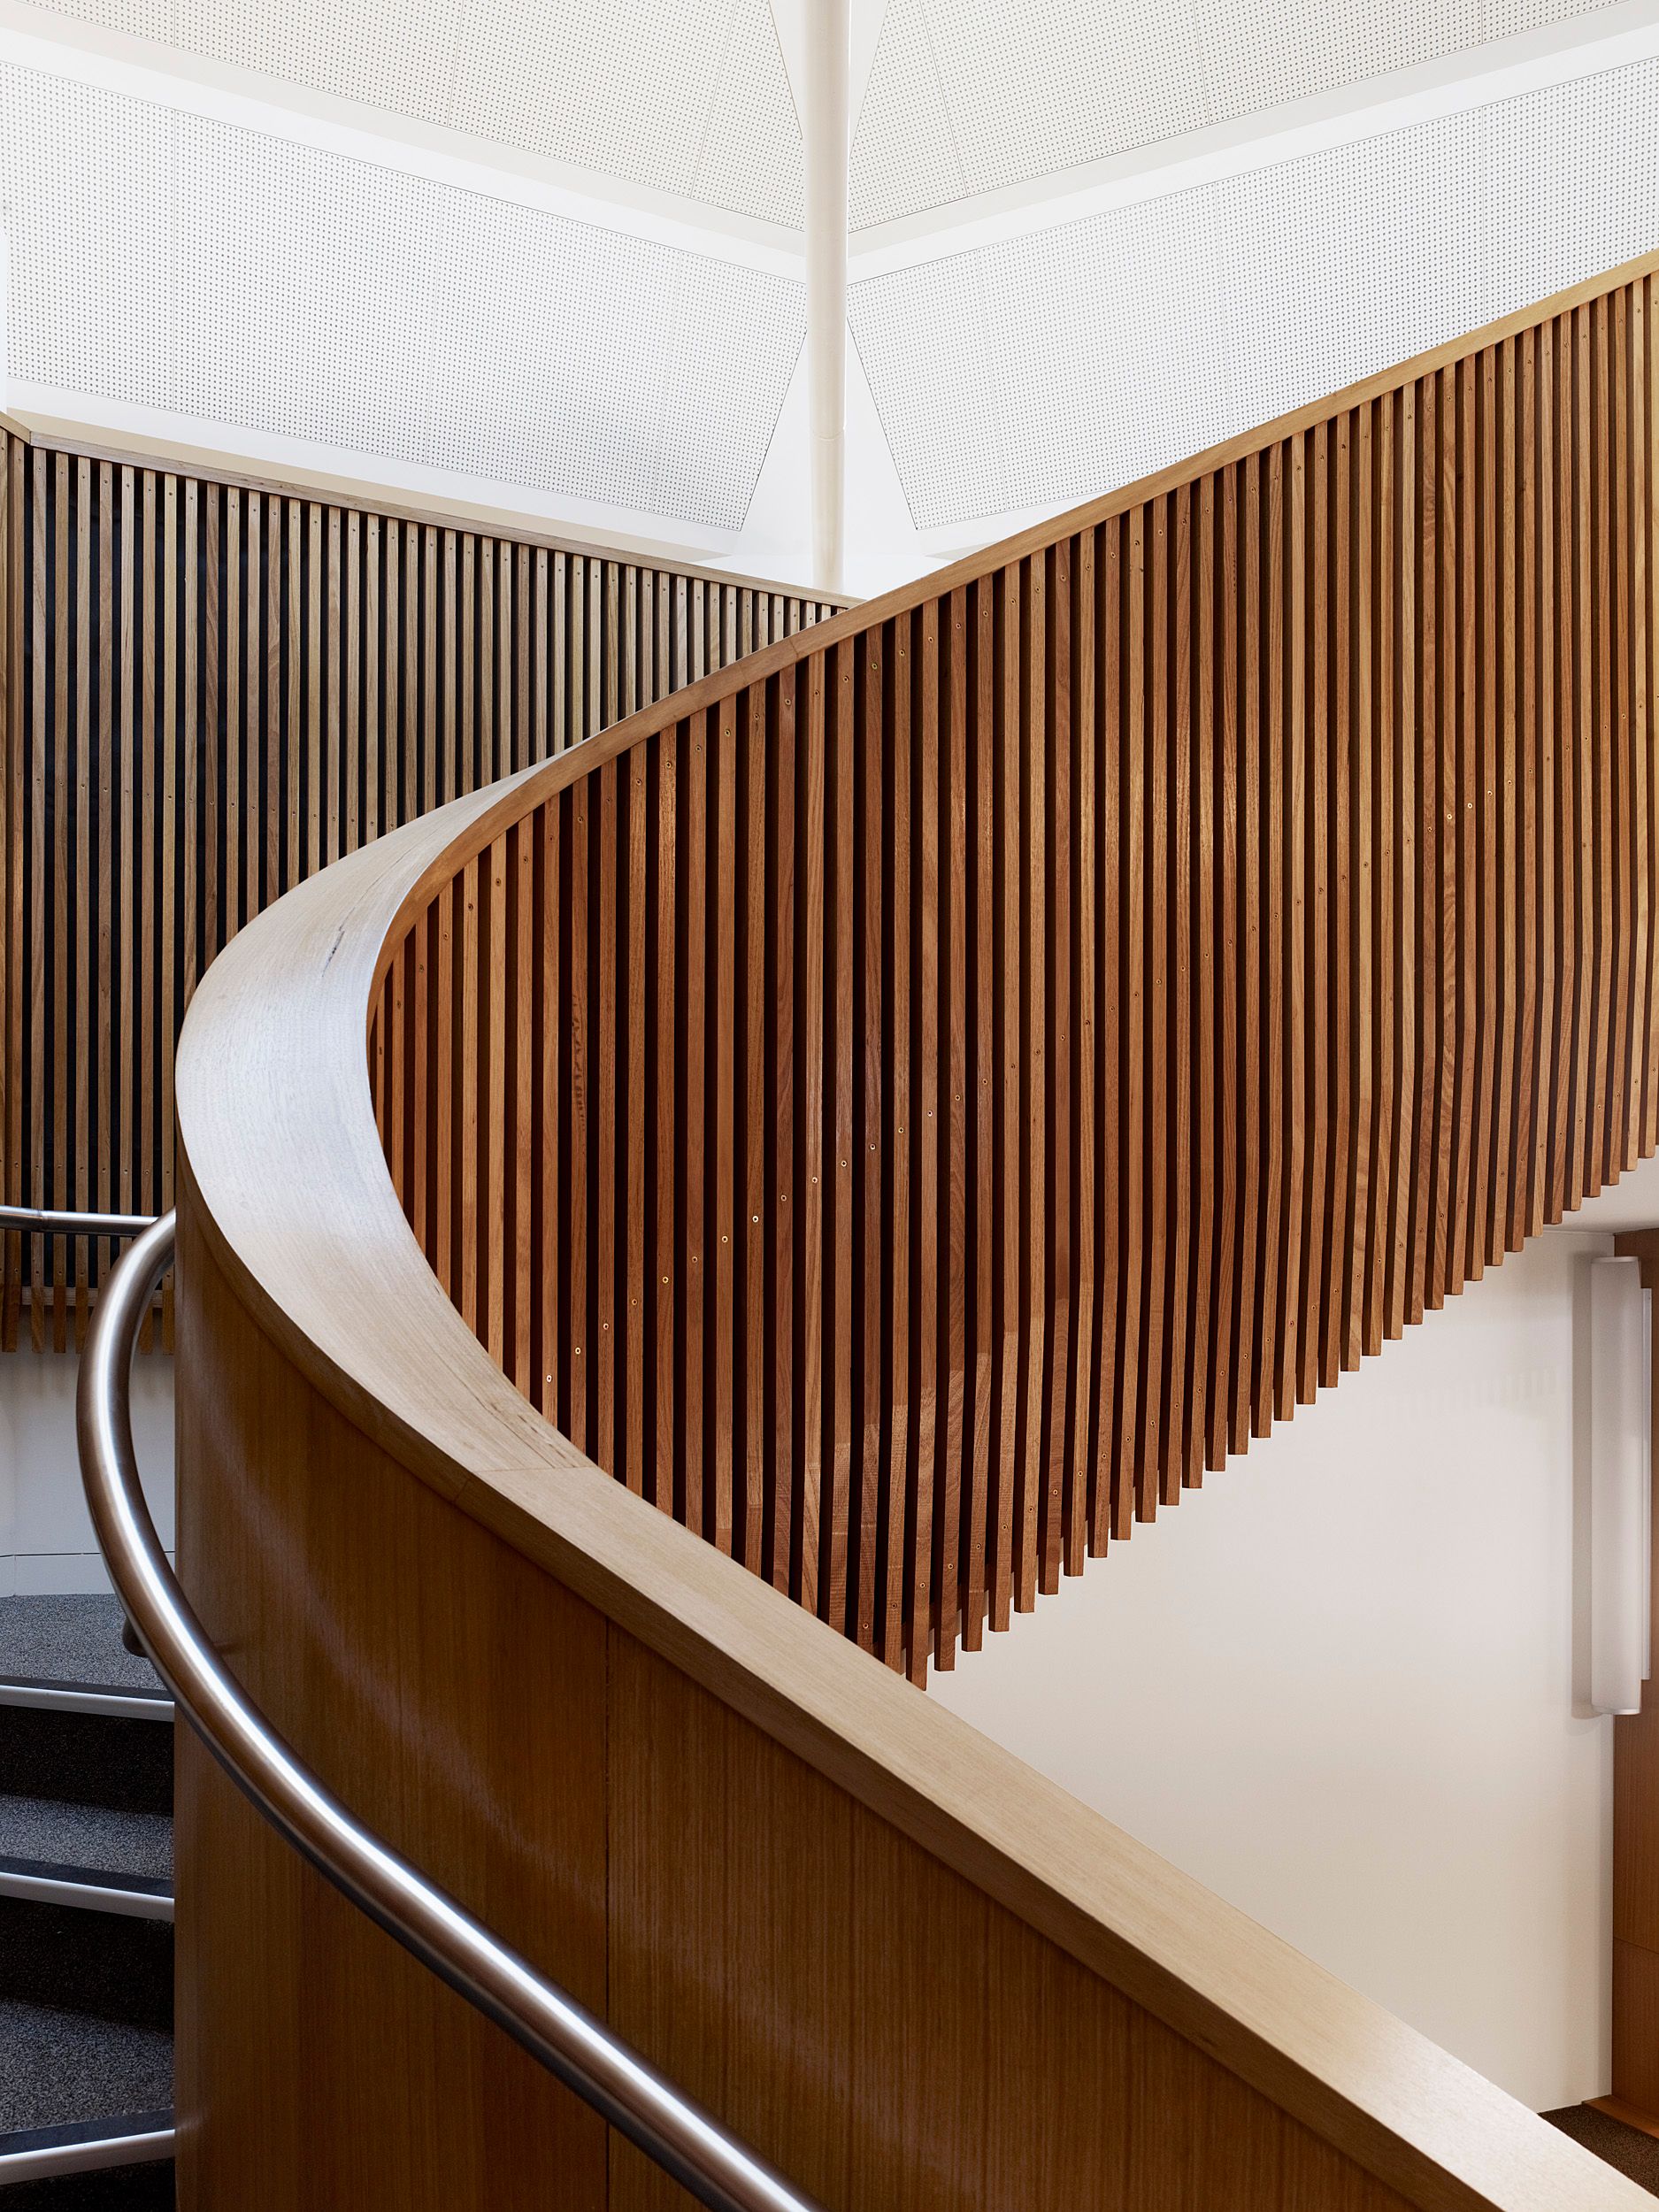
Thoughtfully sculpted joinery and bookshelves frame views of surrounding trees and the wider College grounds. A palette of timber, wool, leather, recycled copper, cork, and brick creates warmth, tactility, and acoustic comfort. Sustainability underpins the design, with passive strategies including thermal mass, shading, daylighting, and natural ventilation demonstrating a clear commitment to environmental responsibility.