McIntosh & Werona Apartments
A contemporary residential development embedded within a sensitive heritage context.
Gordon, NSW, Australia
- Architecture
- Interior Design
- Landscape
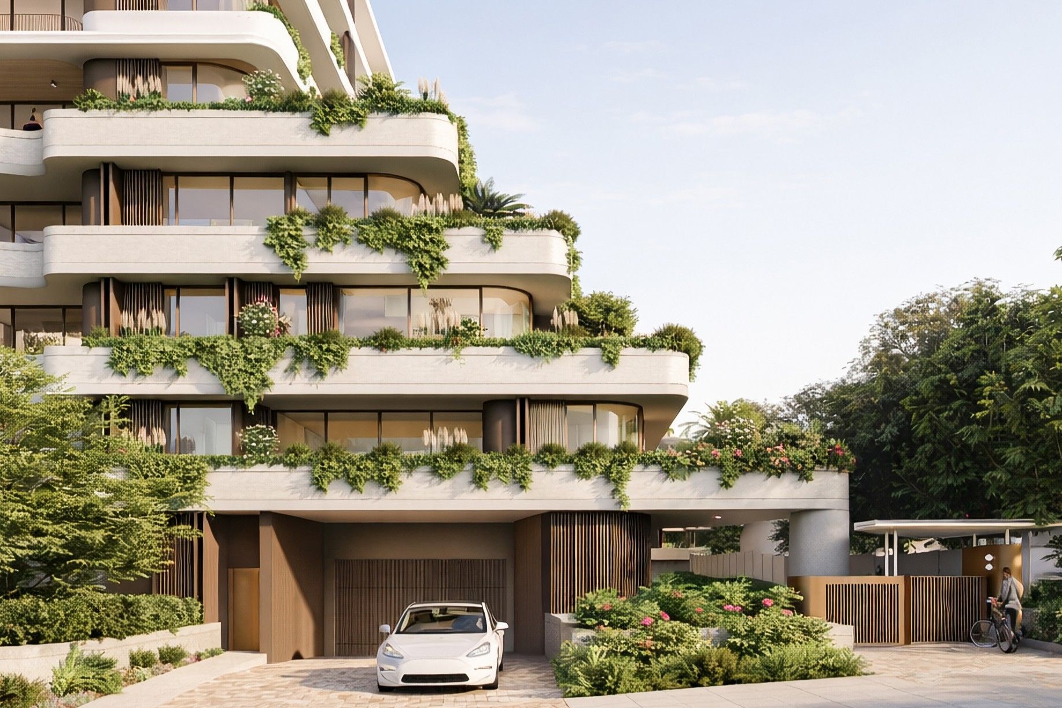
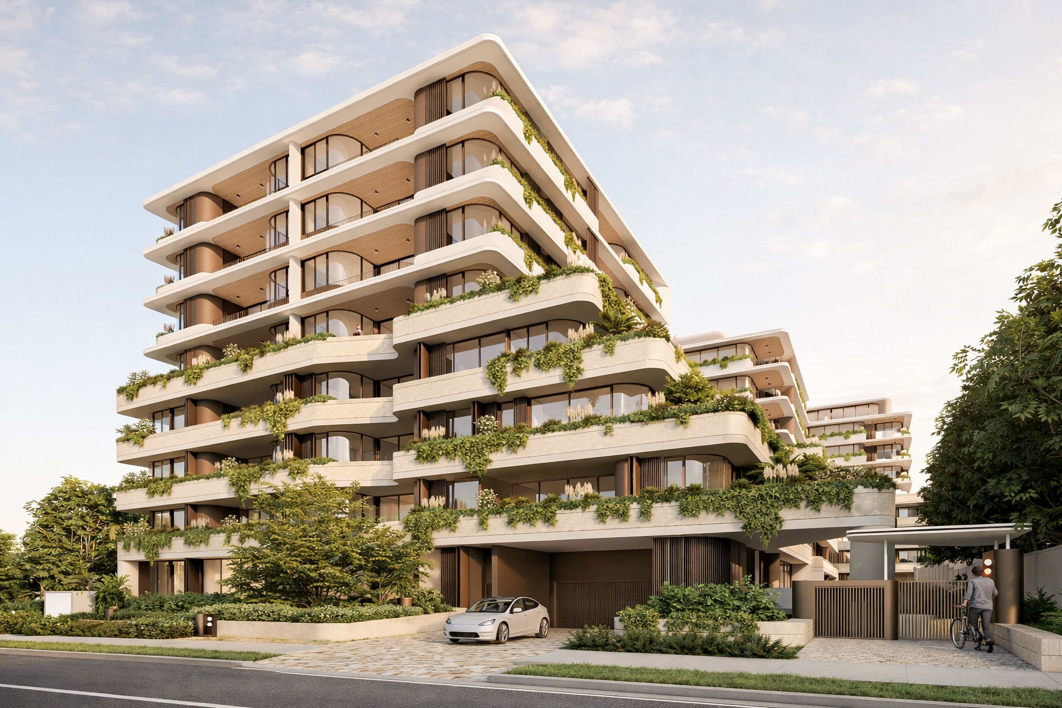
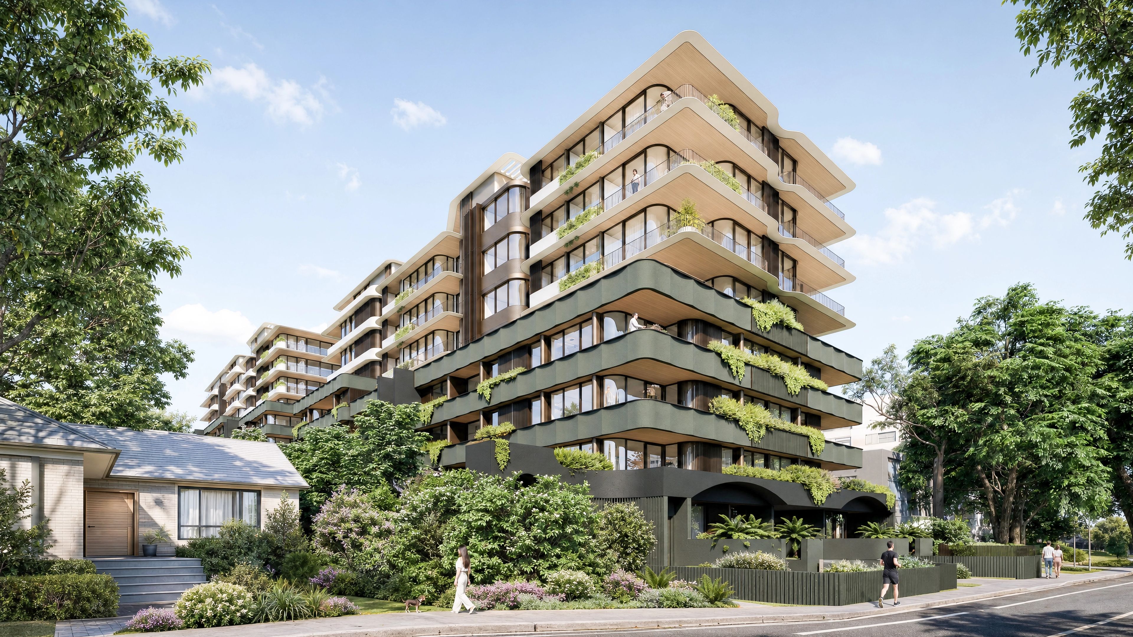
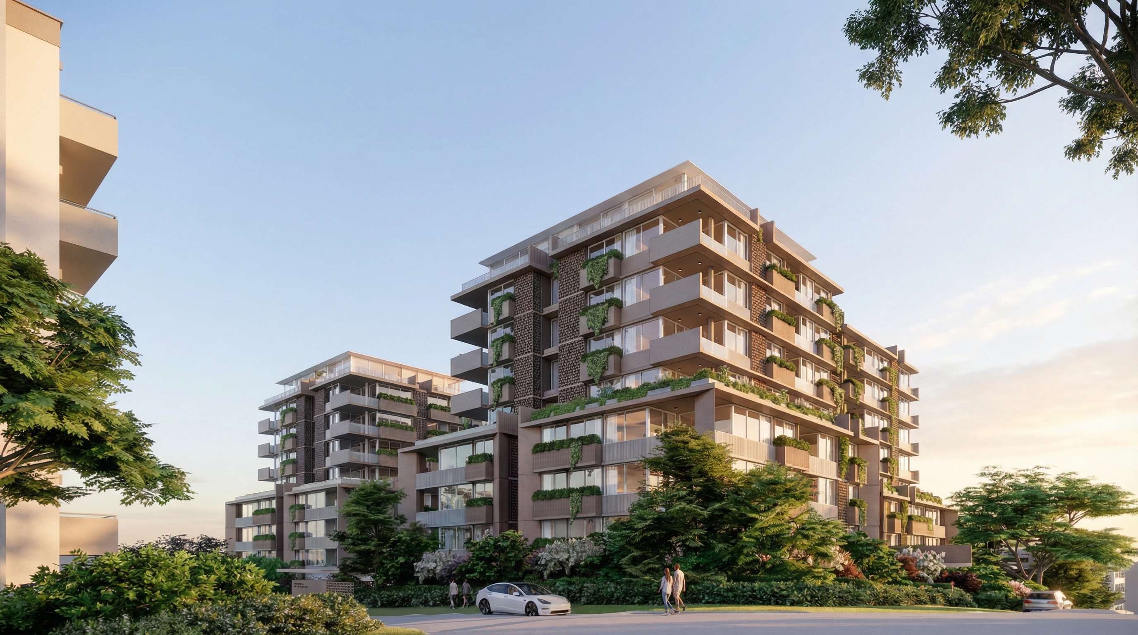
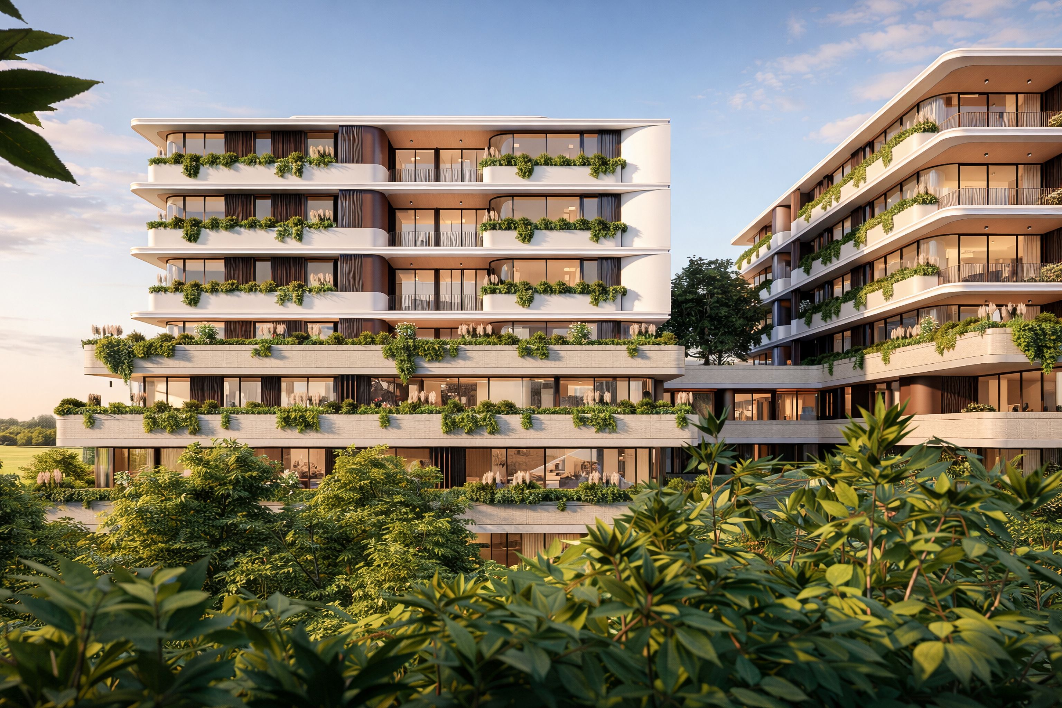
Located within 400 metres of a major transport node, this transit-oriented development comprises three contemporary residential buildings delivering 150 apartments above a two-level basement car park. The masterplan is centred around an extensive landscaped setting and a pedestrian-focused environment, creating a connected and highly liveable residential community.
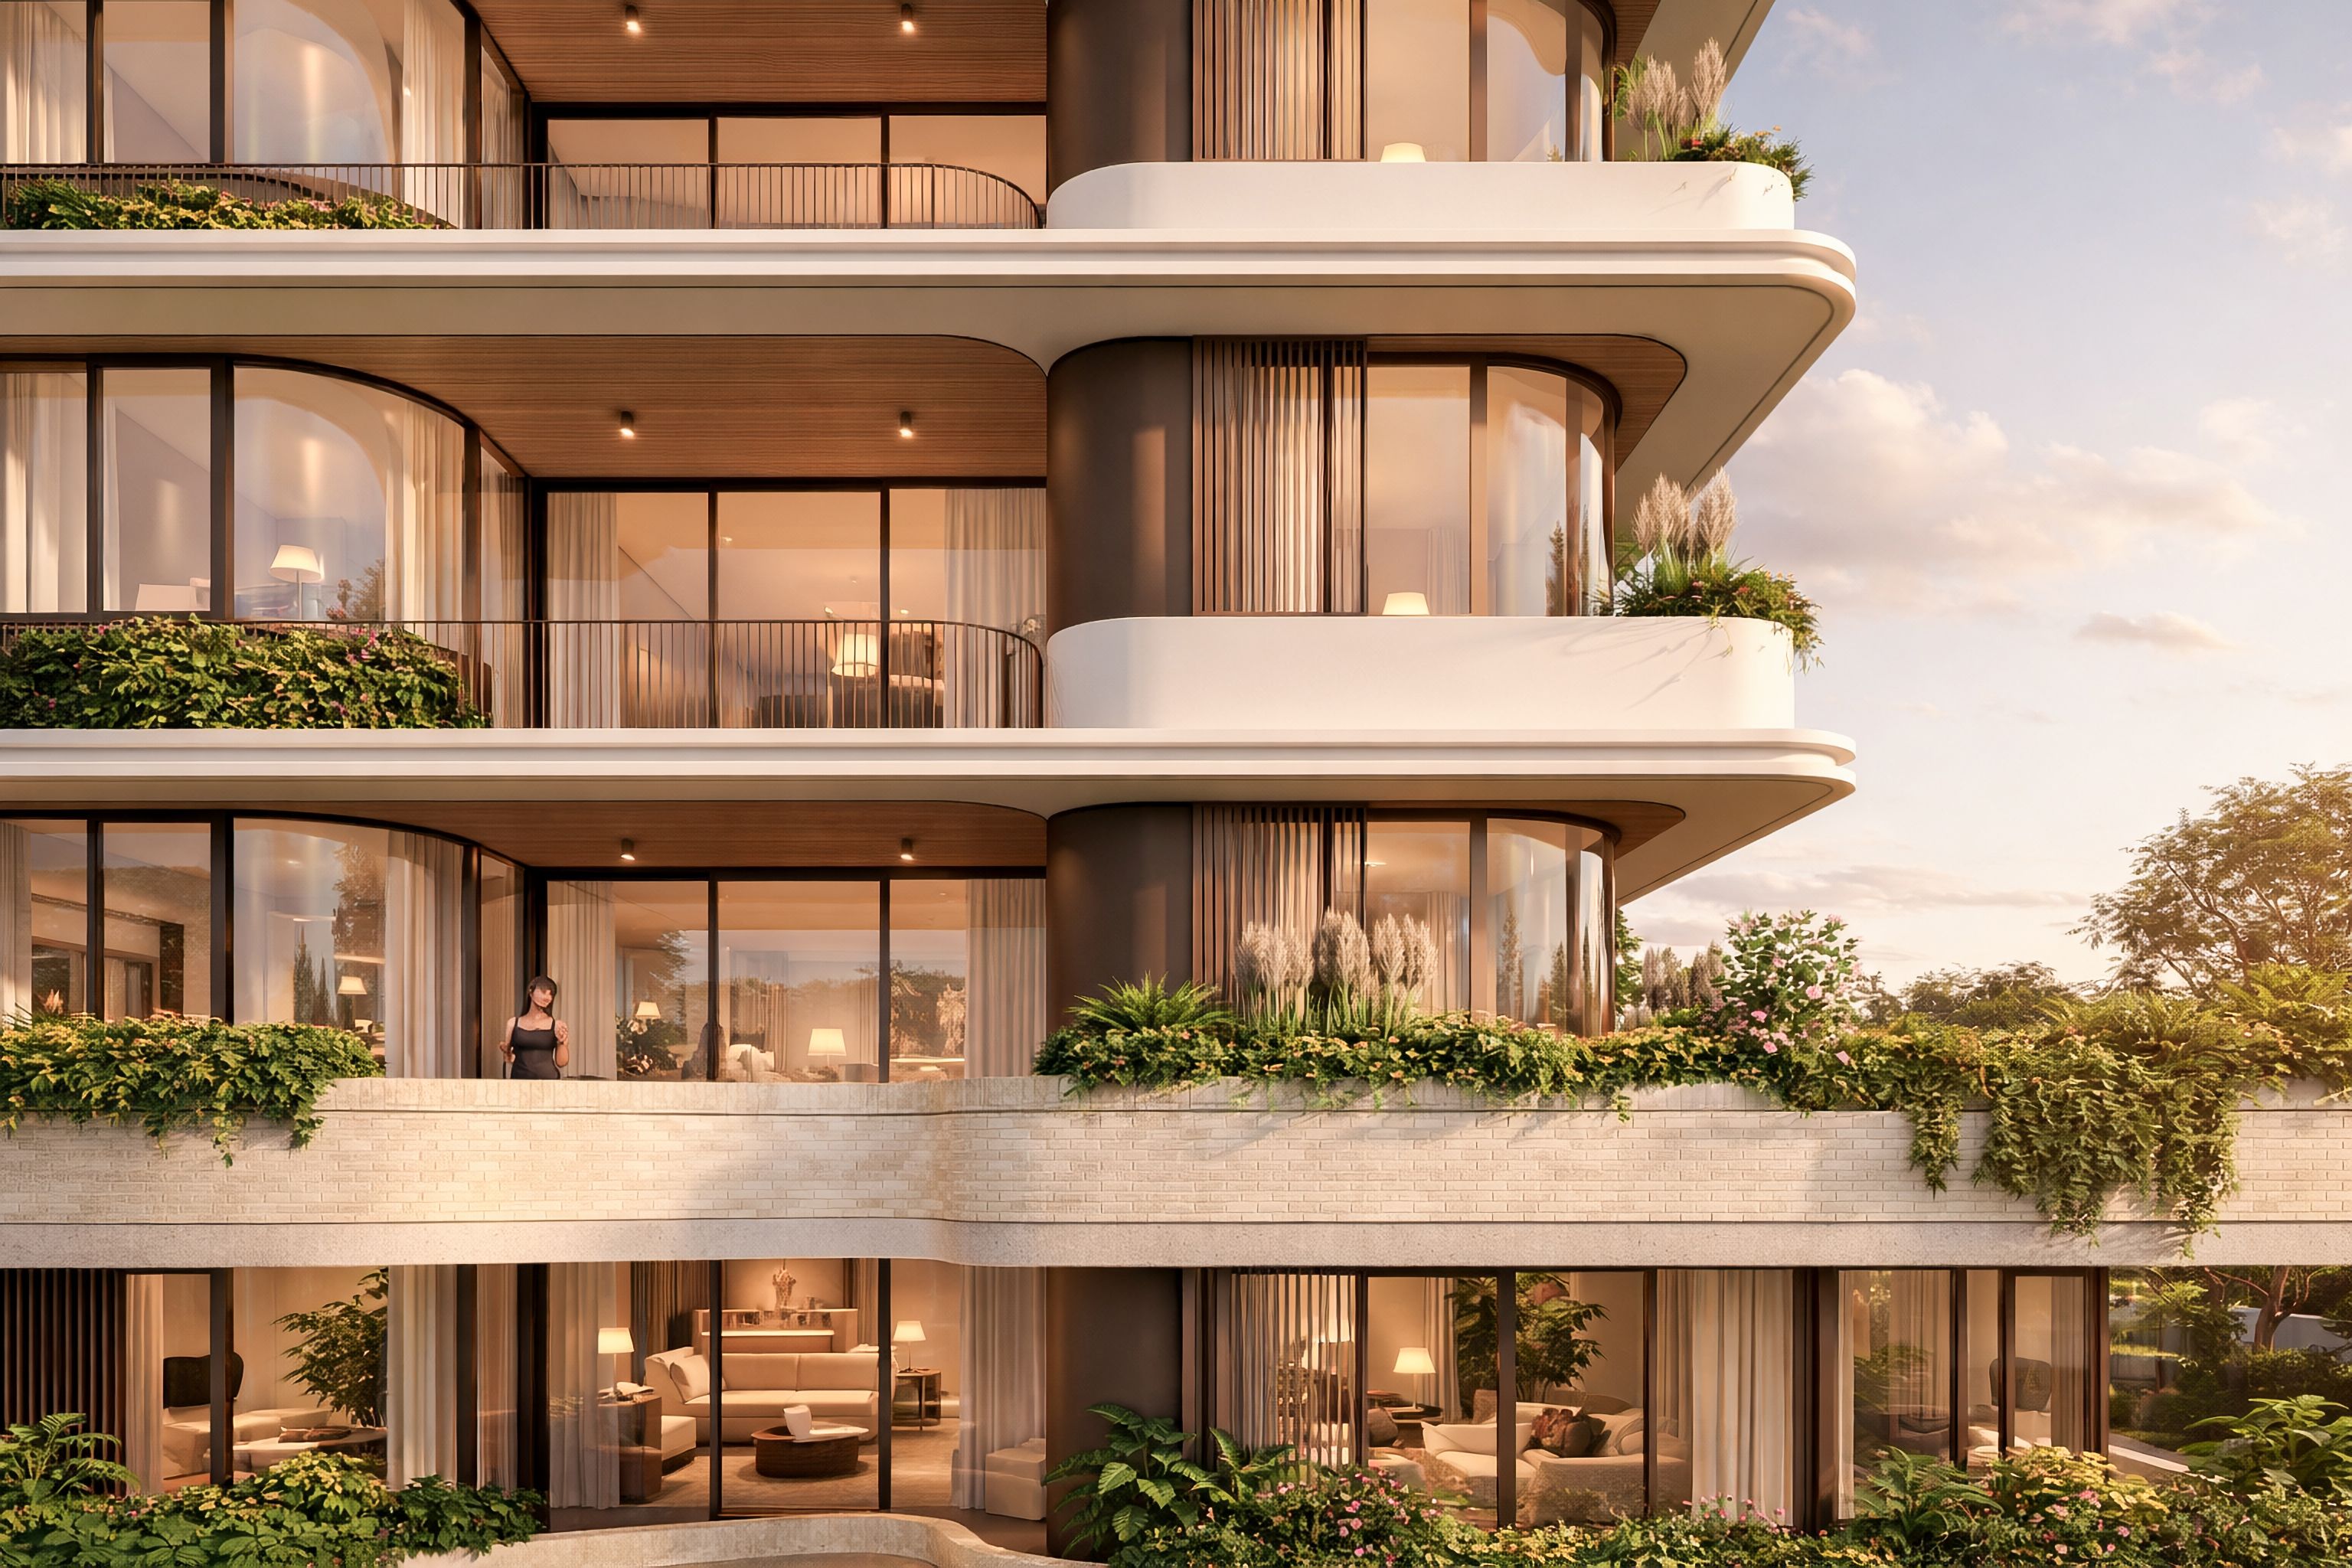
The proposal delivers a contemporary multi-level residential development that is carefully integrated within a sensitive heritage context and a landscape of significant ecological value. Through a considered approach to planning, built form, and landscape, the development balances urban density with a strong connection to its natural and surrounding environment.