Edwards & Rosedale Apartments
Connected living, centred on a shared green heart.
Sydney, NSW, Australia
- Architecture
- Interior Design
- Landscape
Edwards and Rosedale is a 119-unit residential development conceived in response to the Transport-Oriented Development initiative. Leveraging its proximity to key transport infrastructure, the project promotes a connected, sustainable urban lifestyle while contributing positively to its surrounding neighbourhood.
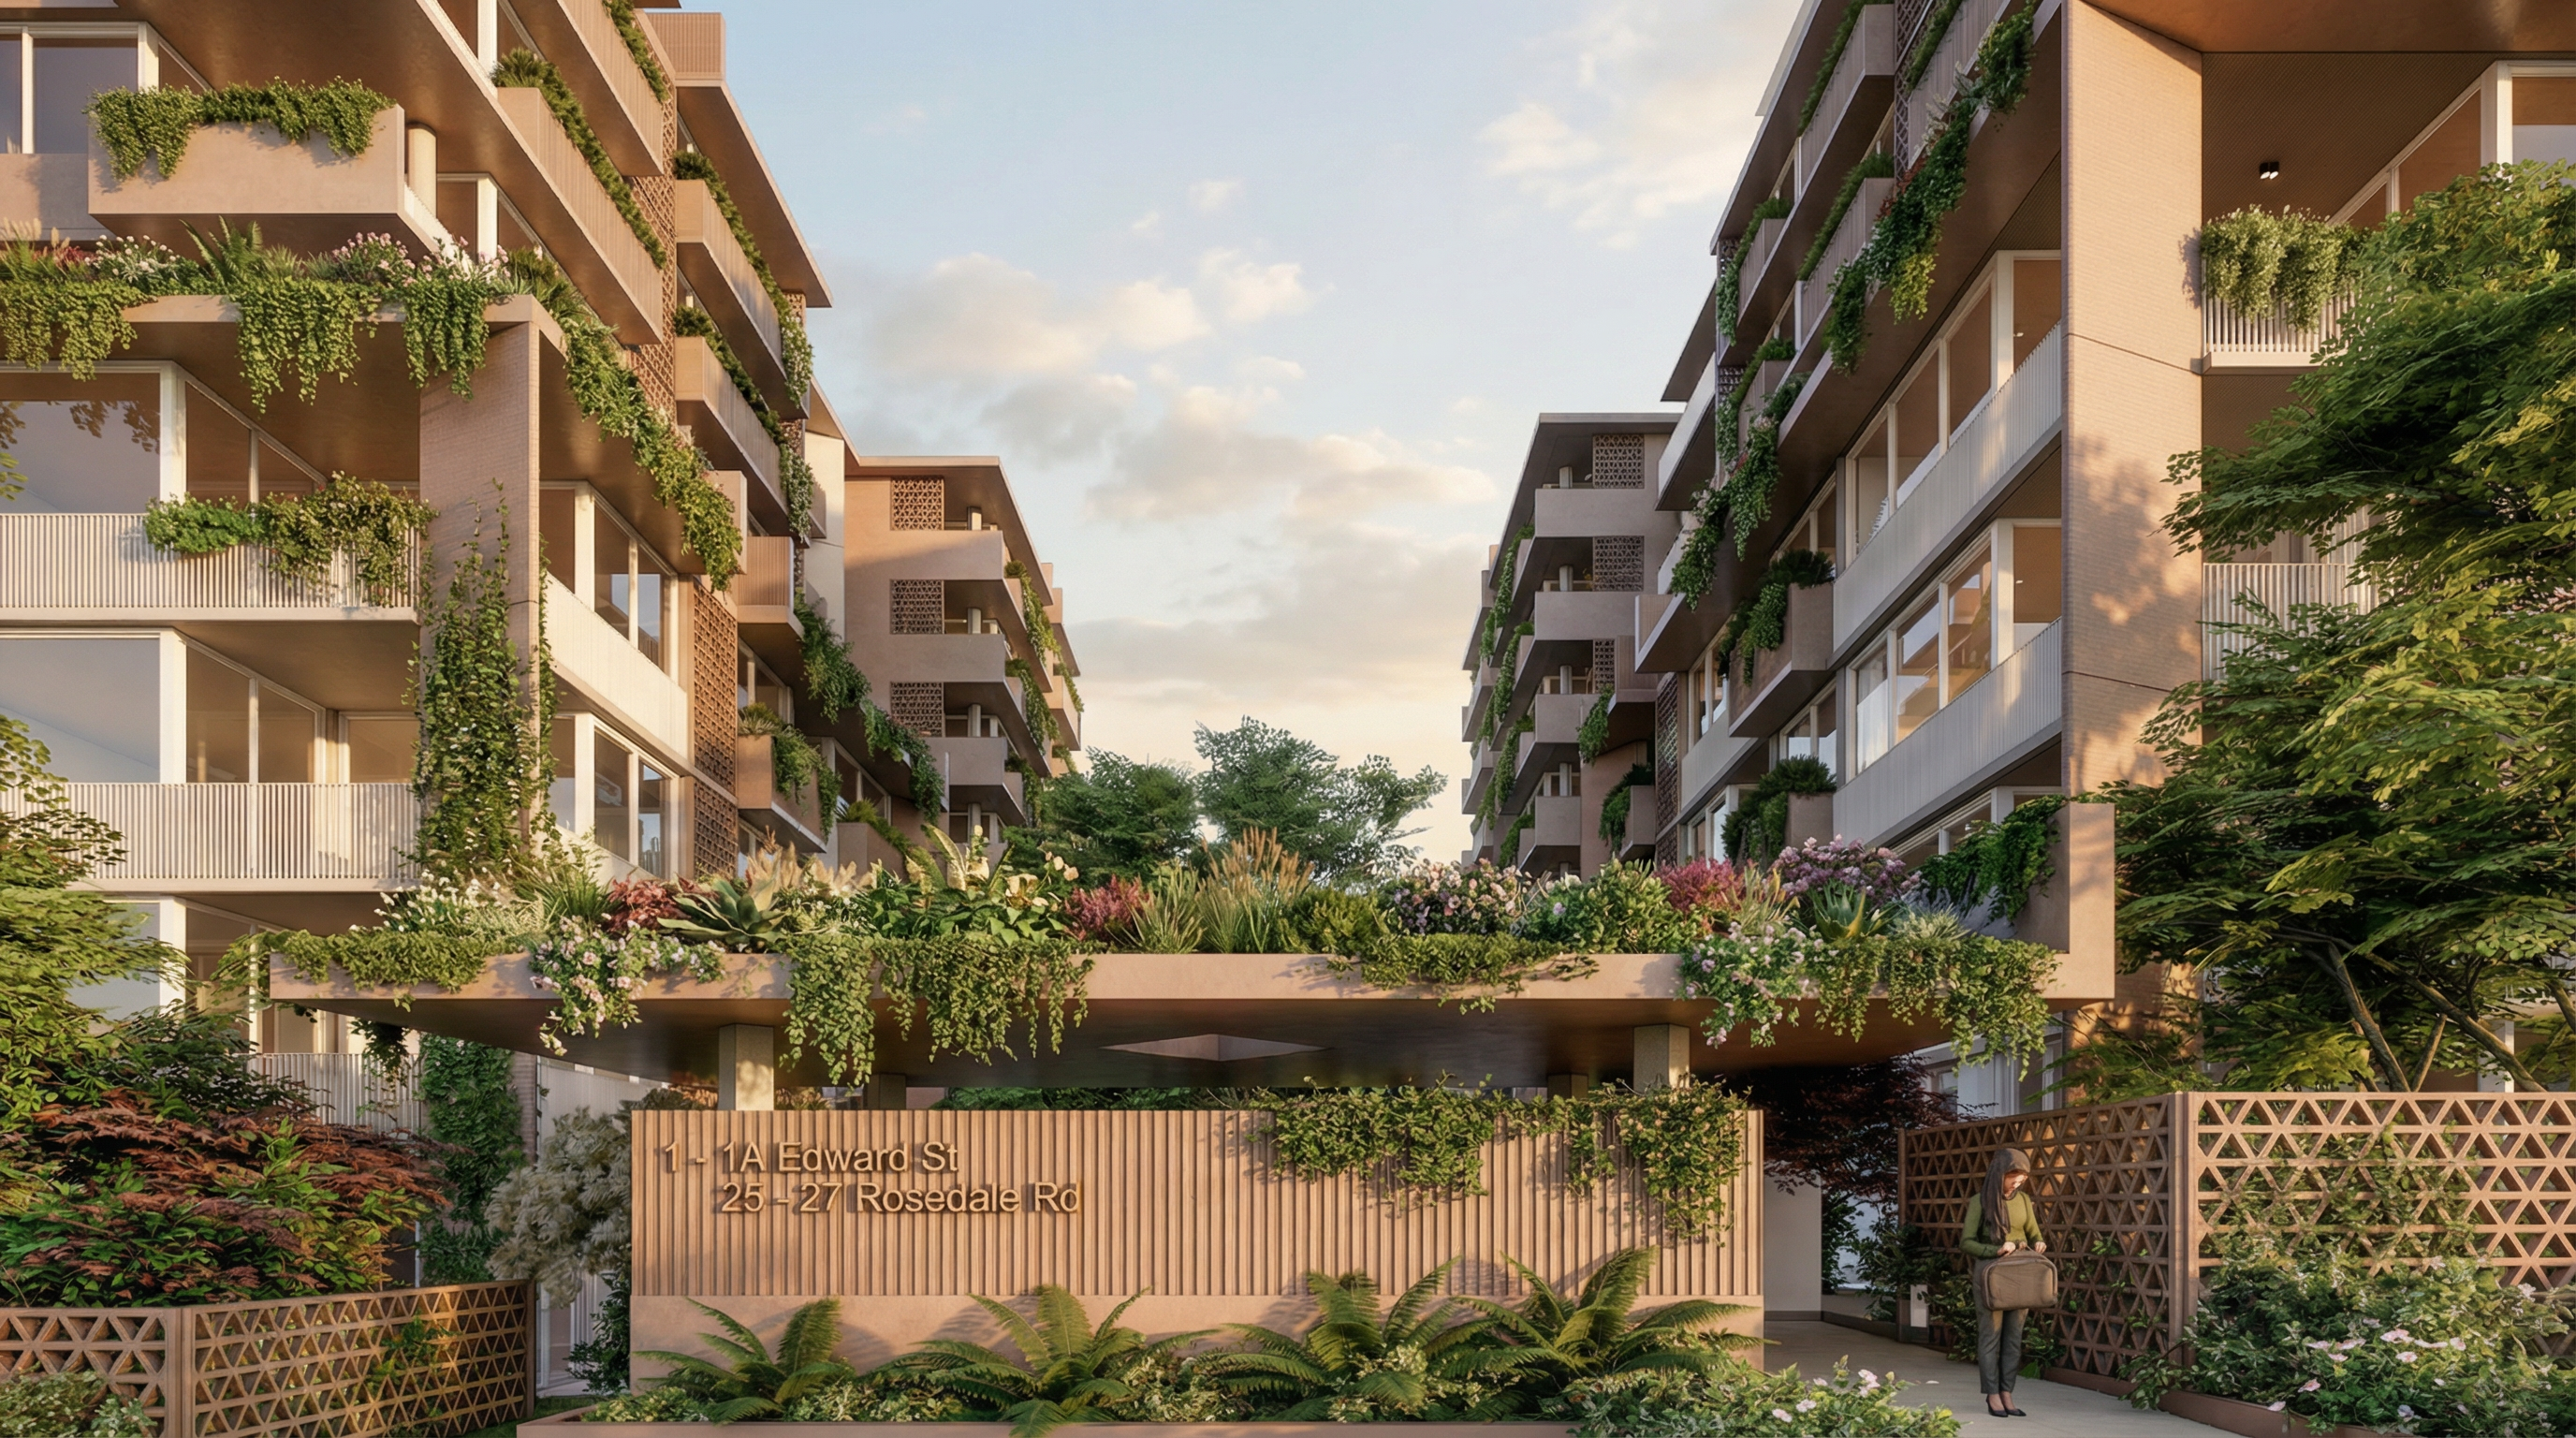
A central landscaped courtyard forms the social heart of the development, providing a shared green space that encourages interaction and fosters a strong sense of community.
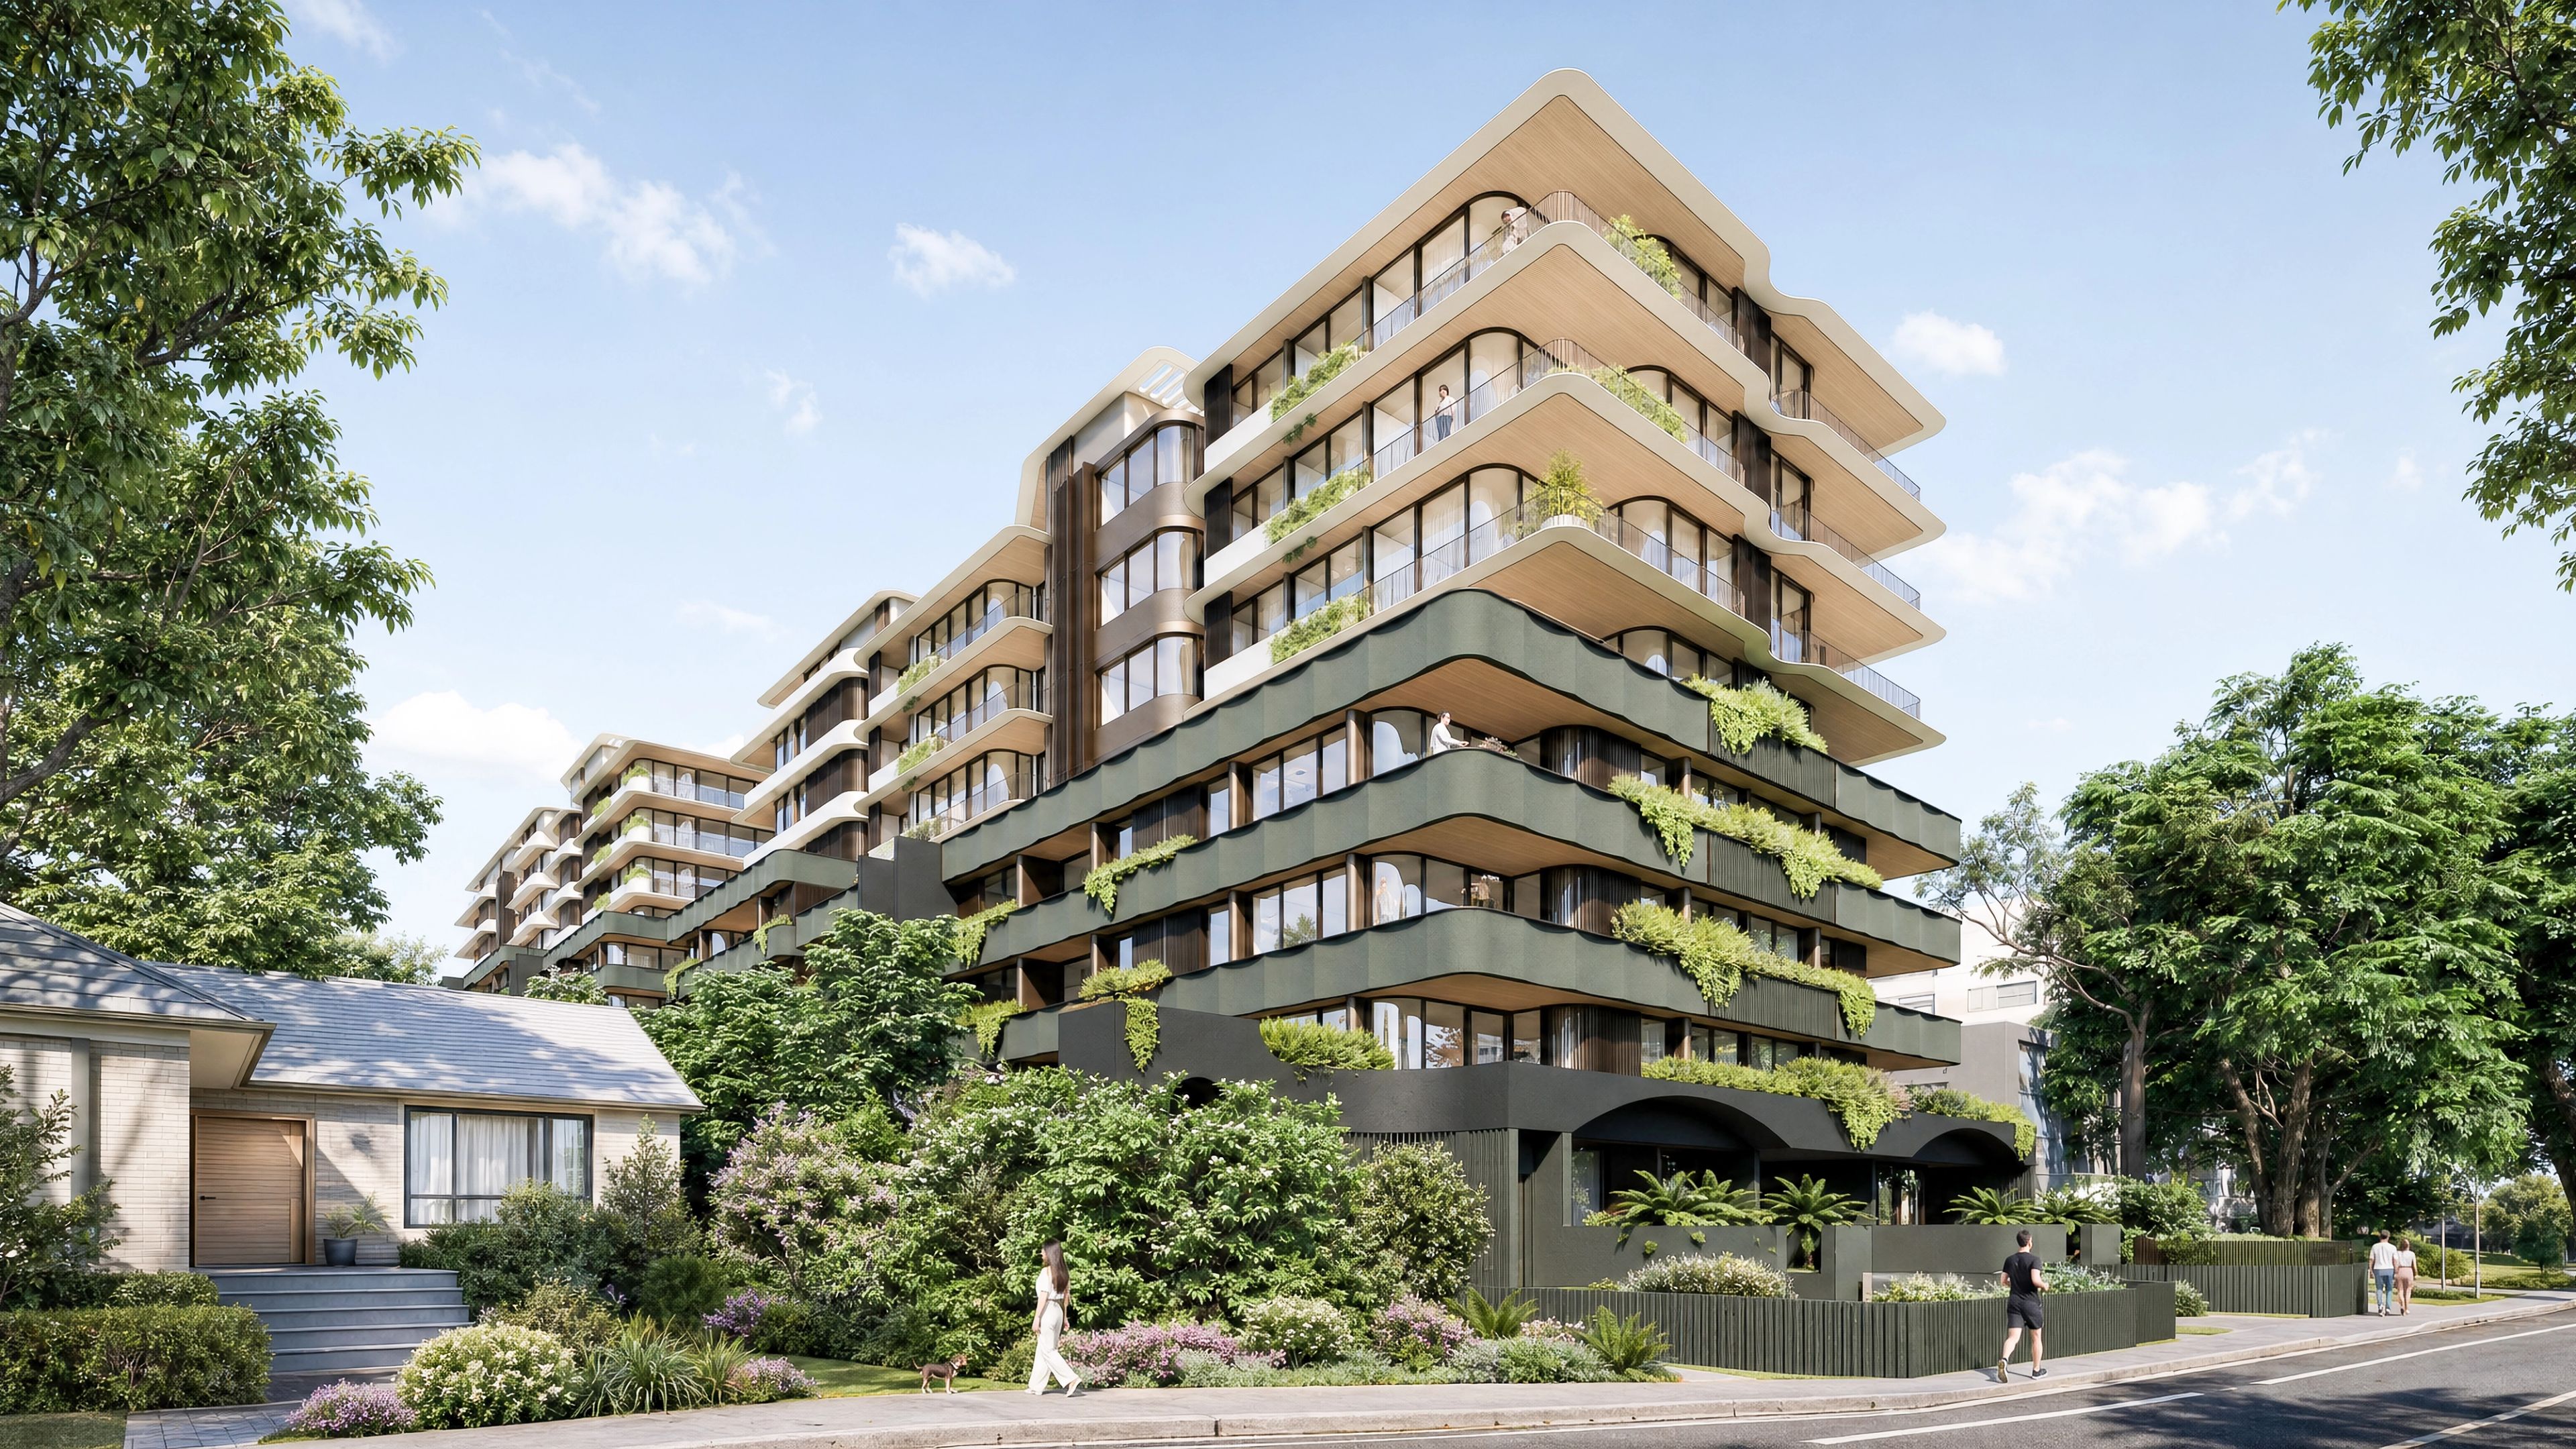
The building’s solar-responsive design is carefully integrated with the sloping site, optimising access to natural light and ventilation while maintaining a sensitive relationship to the existing context.
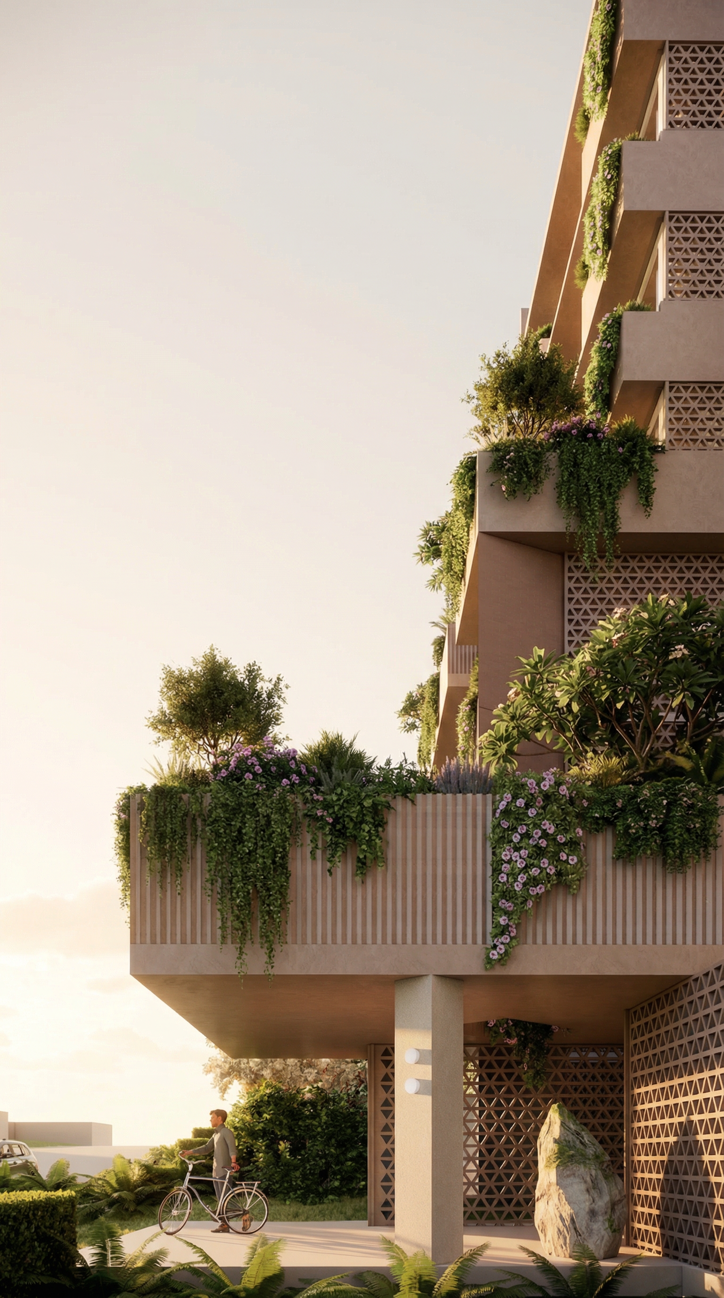
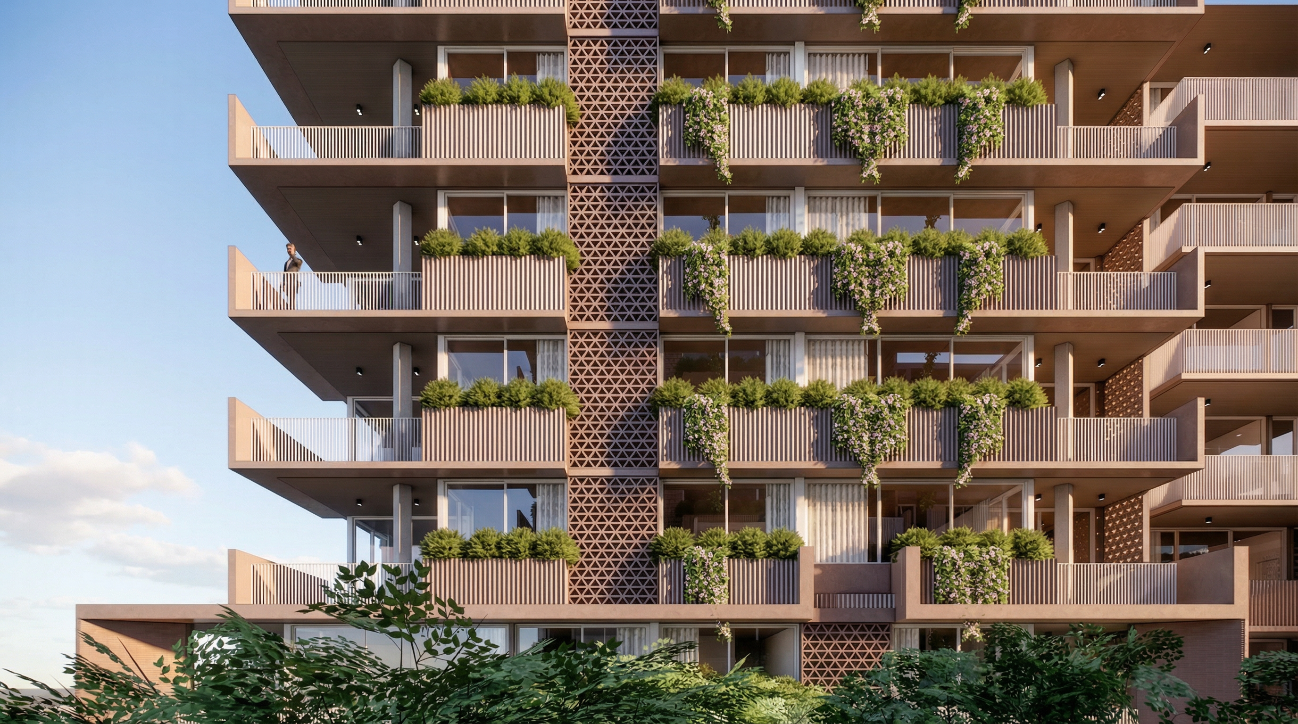
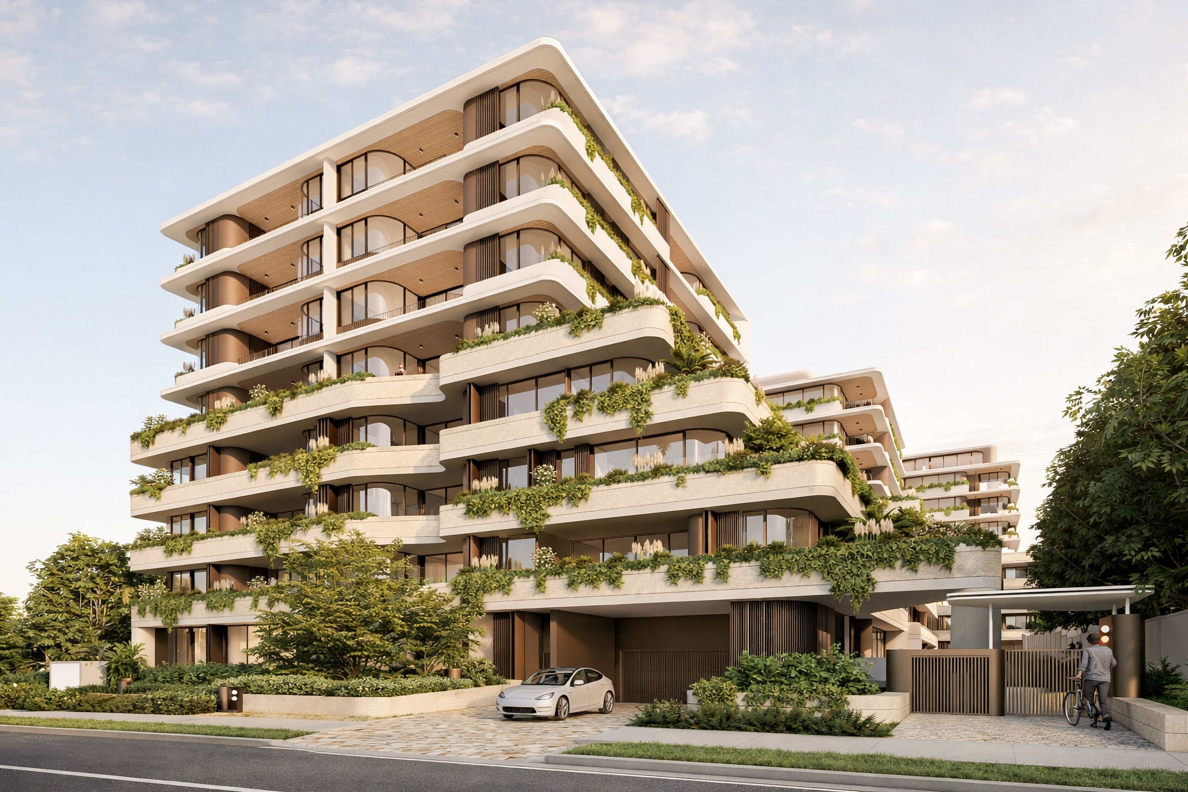
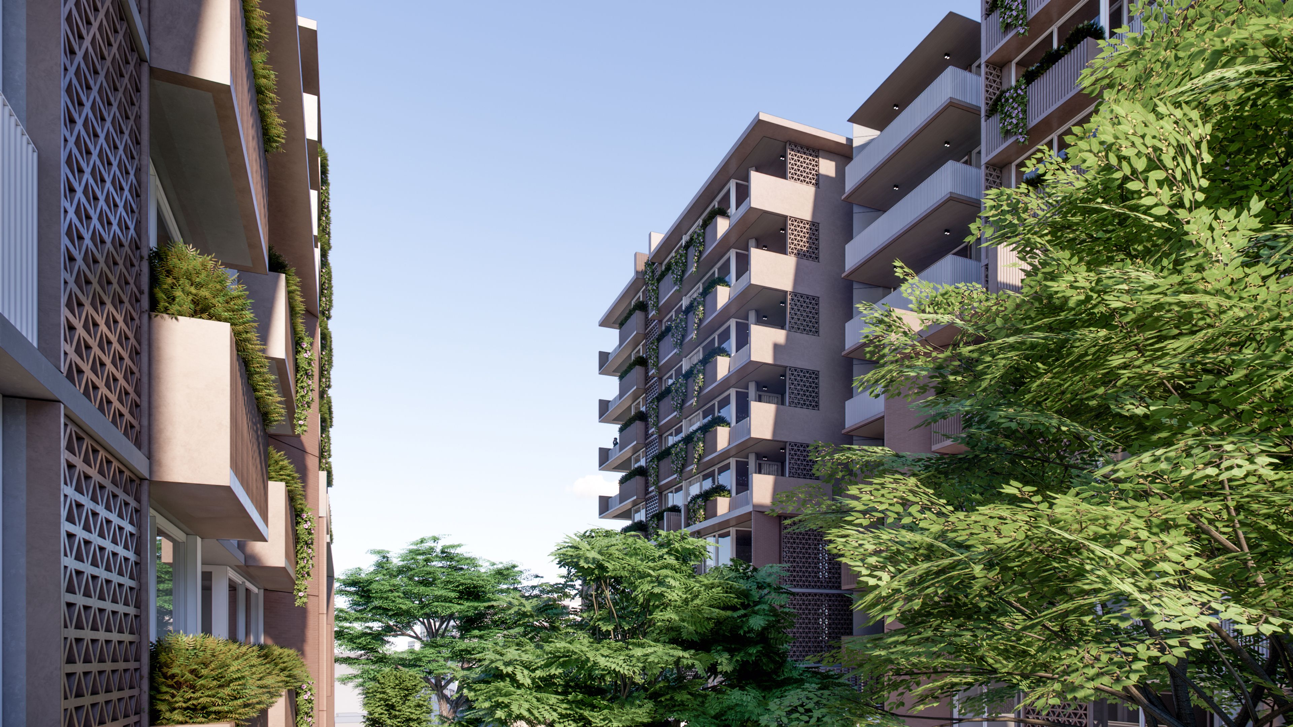
Architecturally, the development is characterised by the extensive integration of planters, delivering a robust biophilic response that softens the built form, enhances privacy, and creates a garden-like atmosphere throughout. Together, landscape and architecture establish Edwards and Rosedale as a contemporary model for compact, sustainable living—balancing environmental performance, amenity and a strong sense of place.