Hills Grammar Learning Innovation Centre
A learning environment drawn from the bush it sits within, and from the community who helped shape it.
Kenthurst, NSW, Australia
Dharug Country
- Masterplanning
- Architecture
- Interior Design
- Landscape
- Sustainability
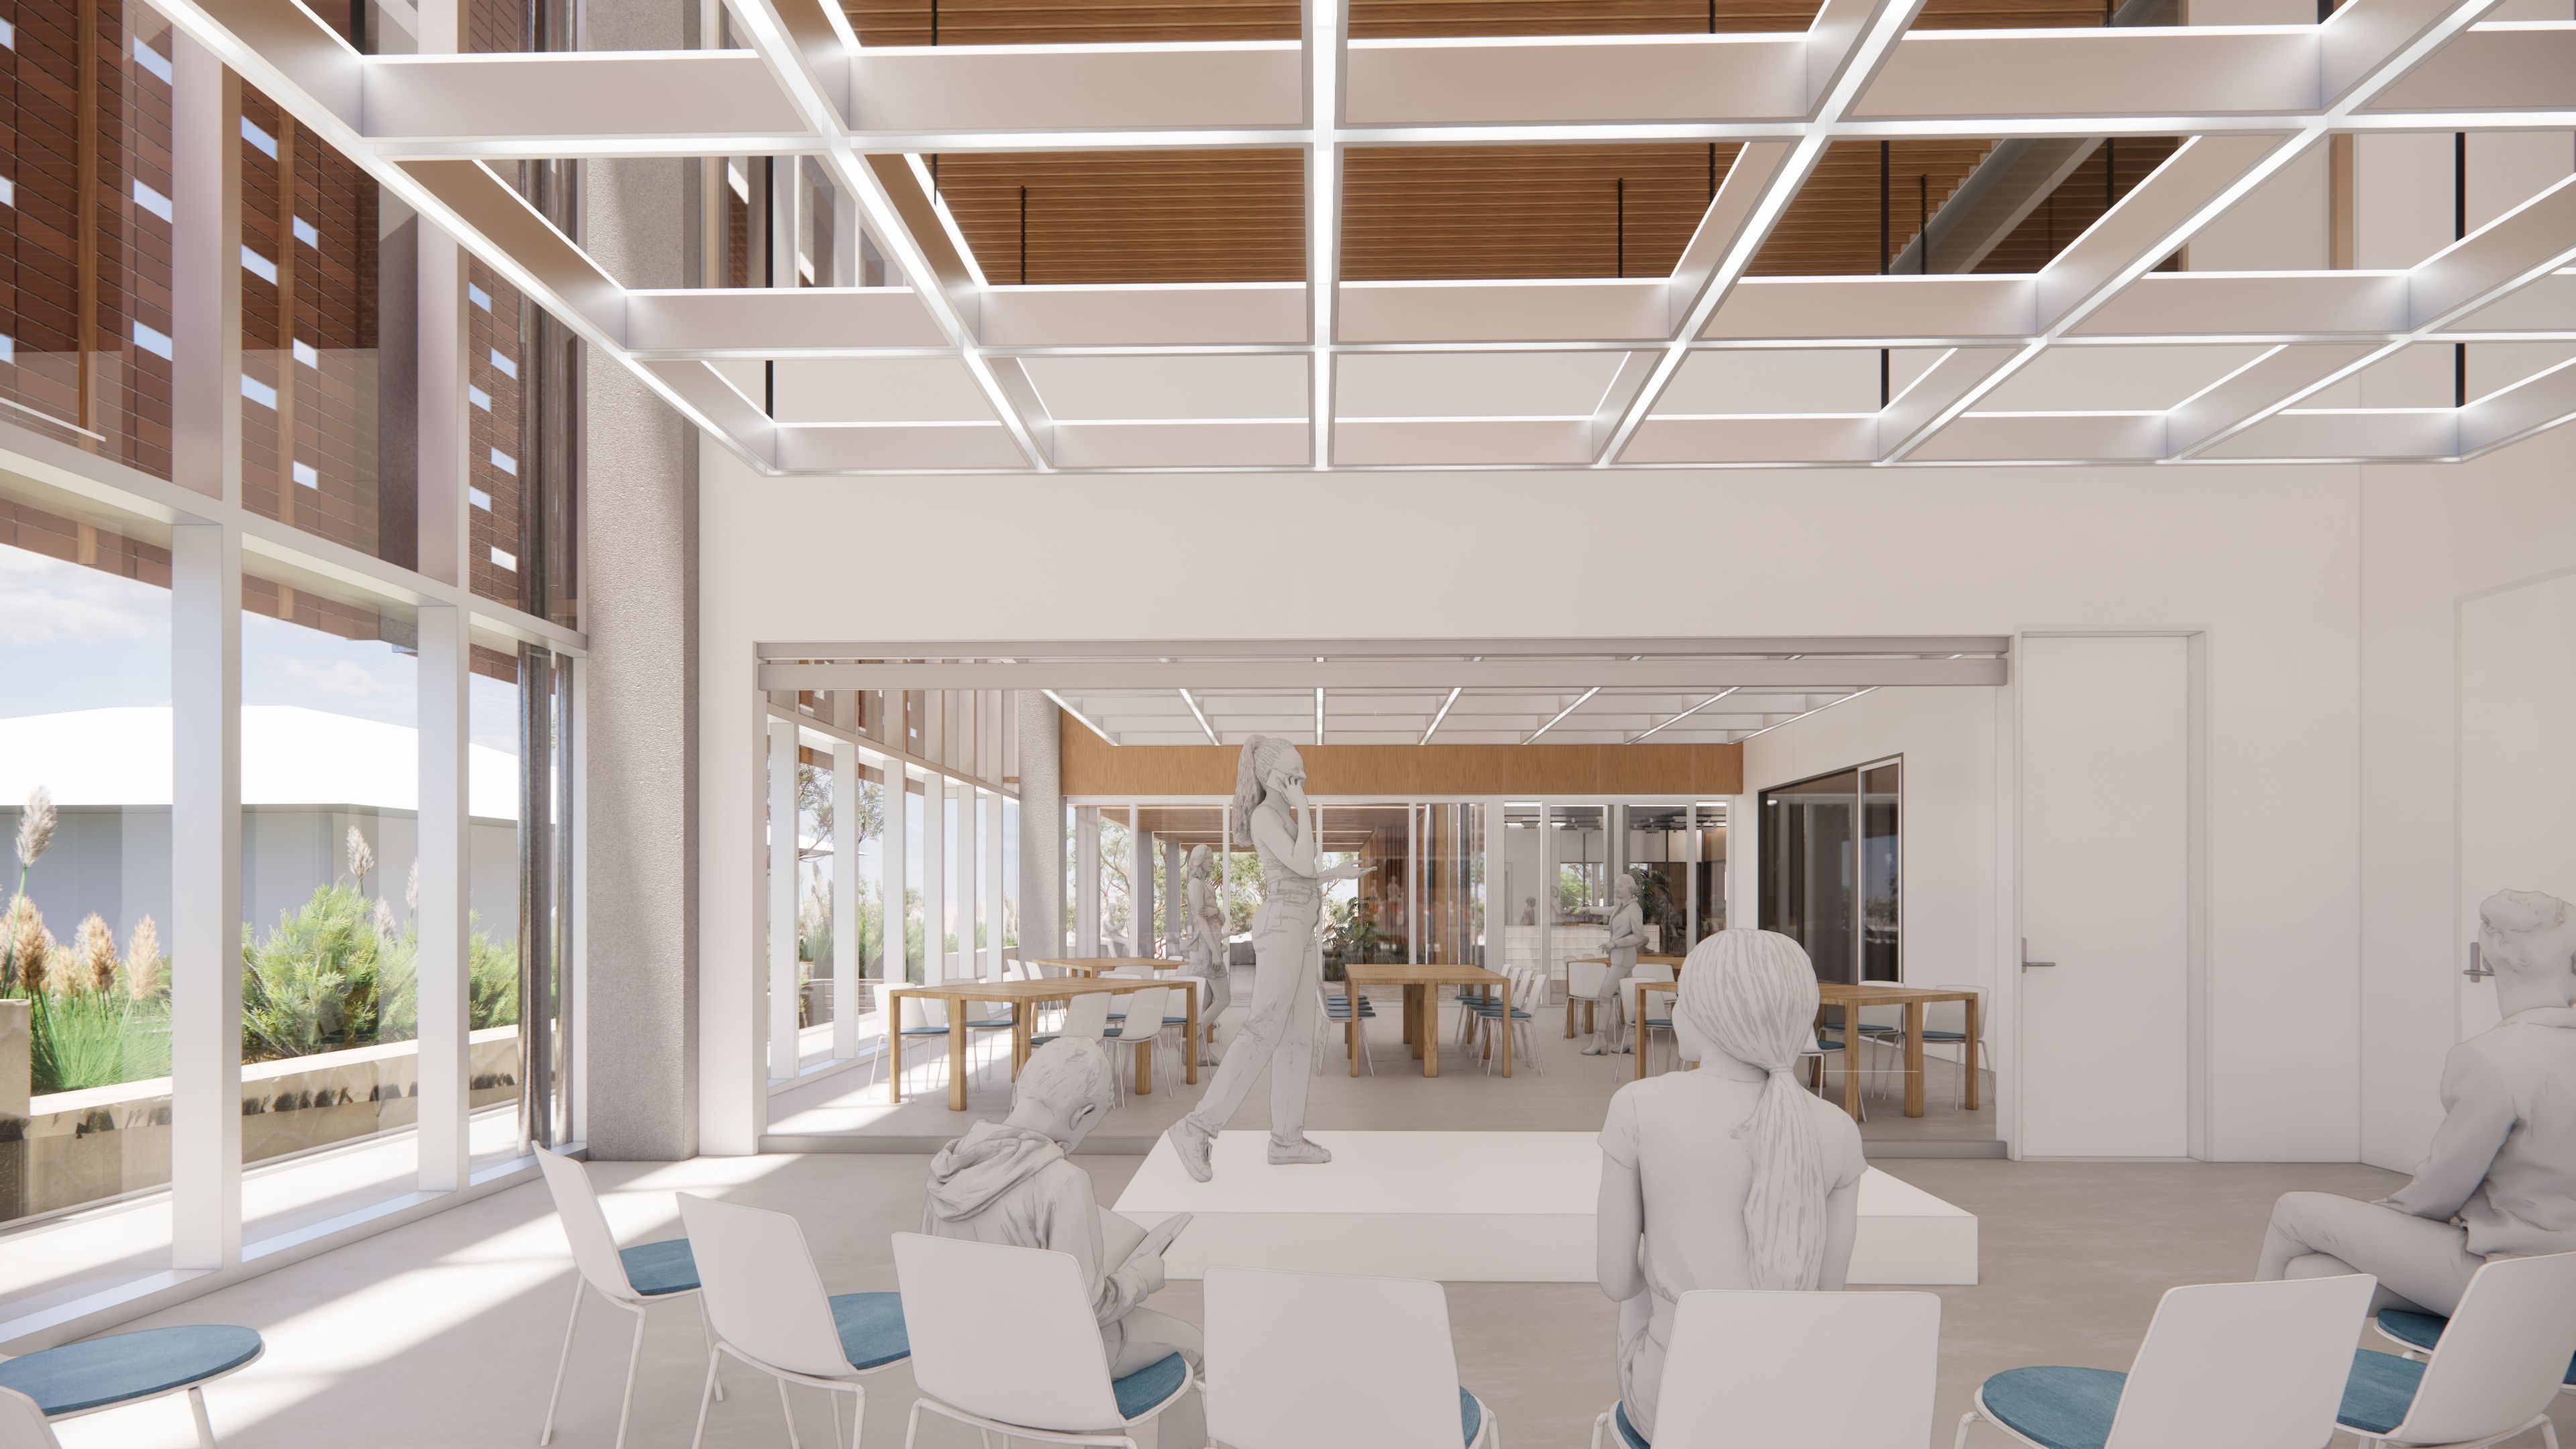
Designed by PMDL, the Hills Grammar's new Learning Innovation Centre is a building conceived as a new library that would also function as an amphitheatre, event space and gathering place for the whole school community: the heart of the campus.
The brief was refined through an extensive stakeholder engagement process, beginning with site tours and followed by weeks of workshops with School Executives, staff, students and parents across all year levels. That depth of engagement shaped both the functional program and the building's broader ambition as a genuine "campus heart."
Every material and view was chosen to keep the surrounding bushland part of the everyday experience of learning.
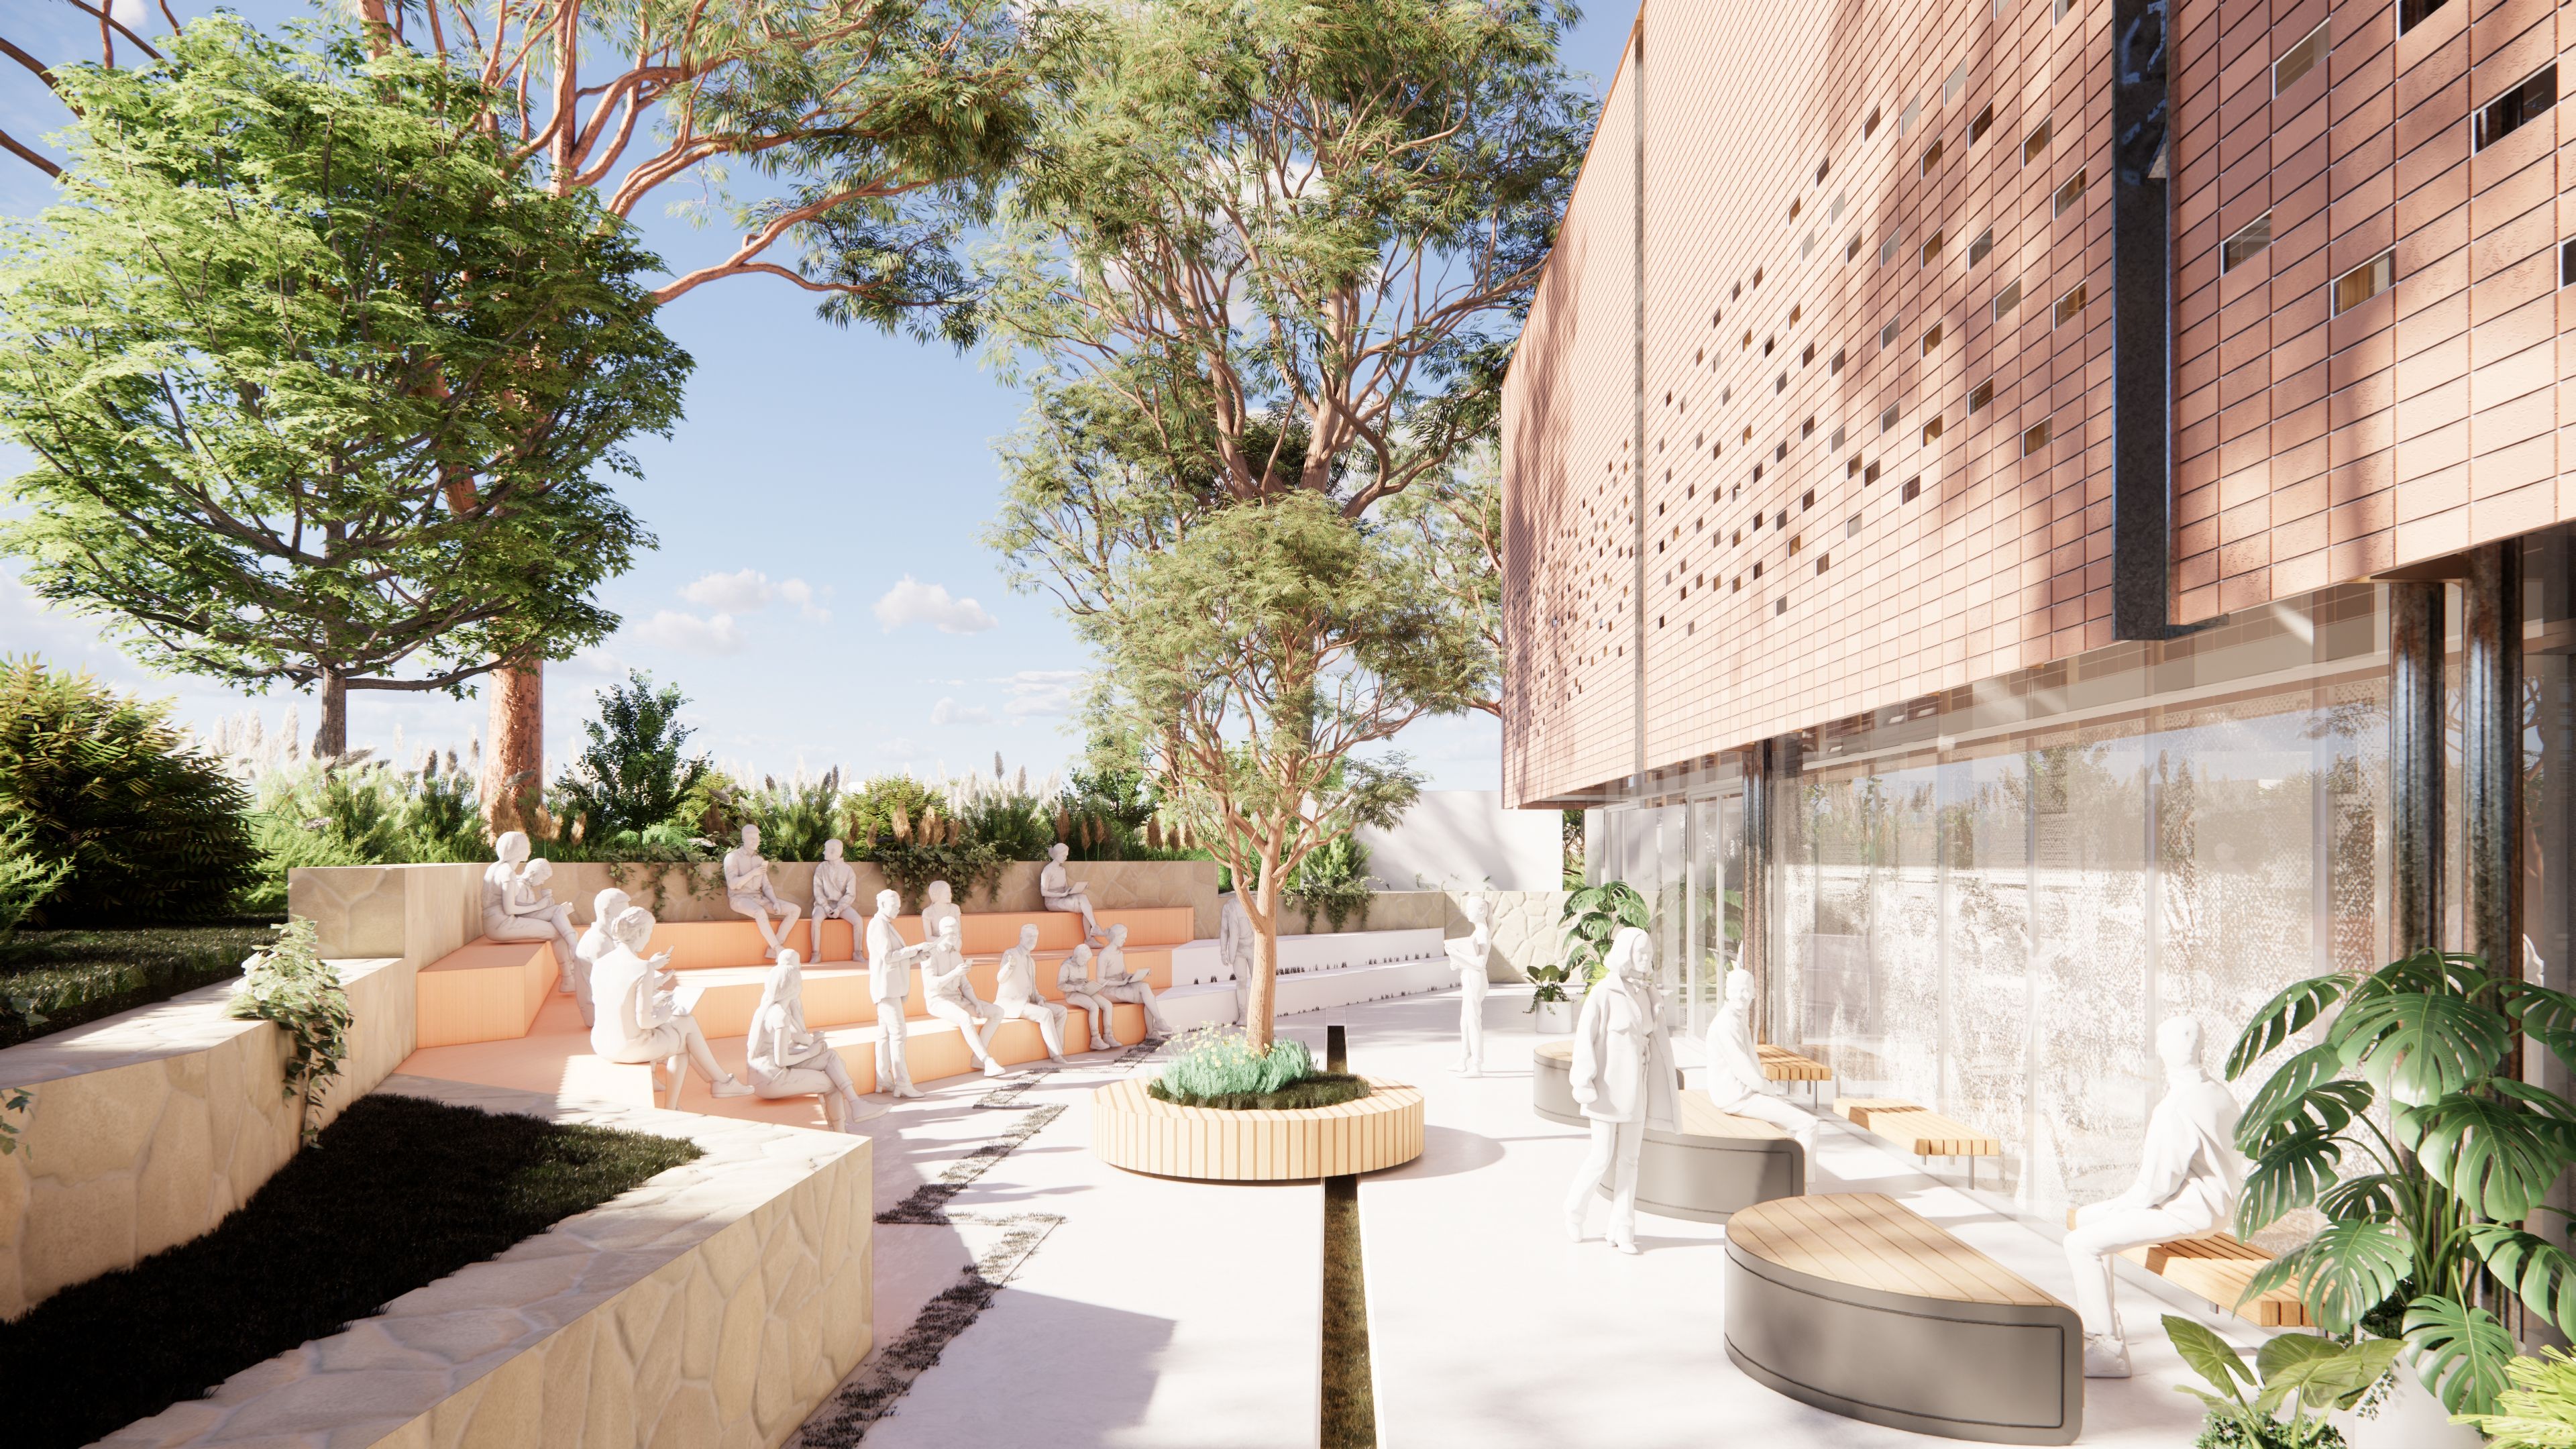
Kenthurst's bushland setting - its tree canopy, its gully views, its chance encounters with local wildlife, became the project's defining reference. The building responds on two registers: at the ground plane, where landscaping and materiality bring the bush right to the door, and at the canopy, where framed views open onto the gully beyond.
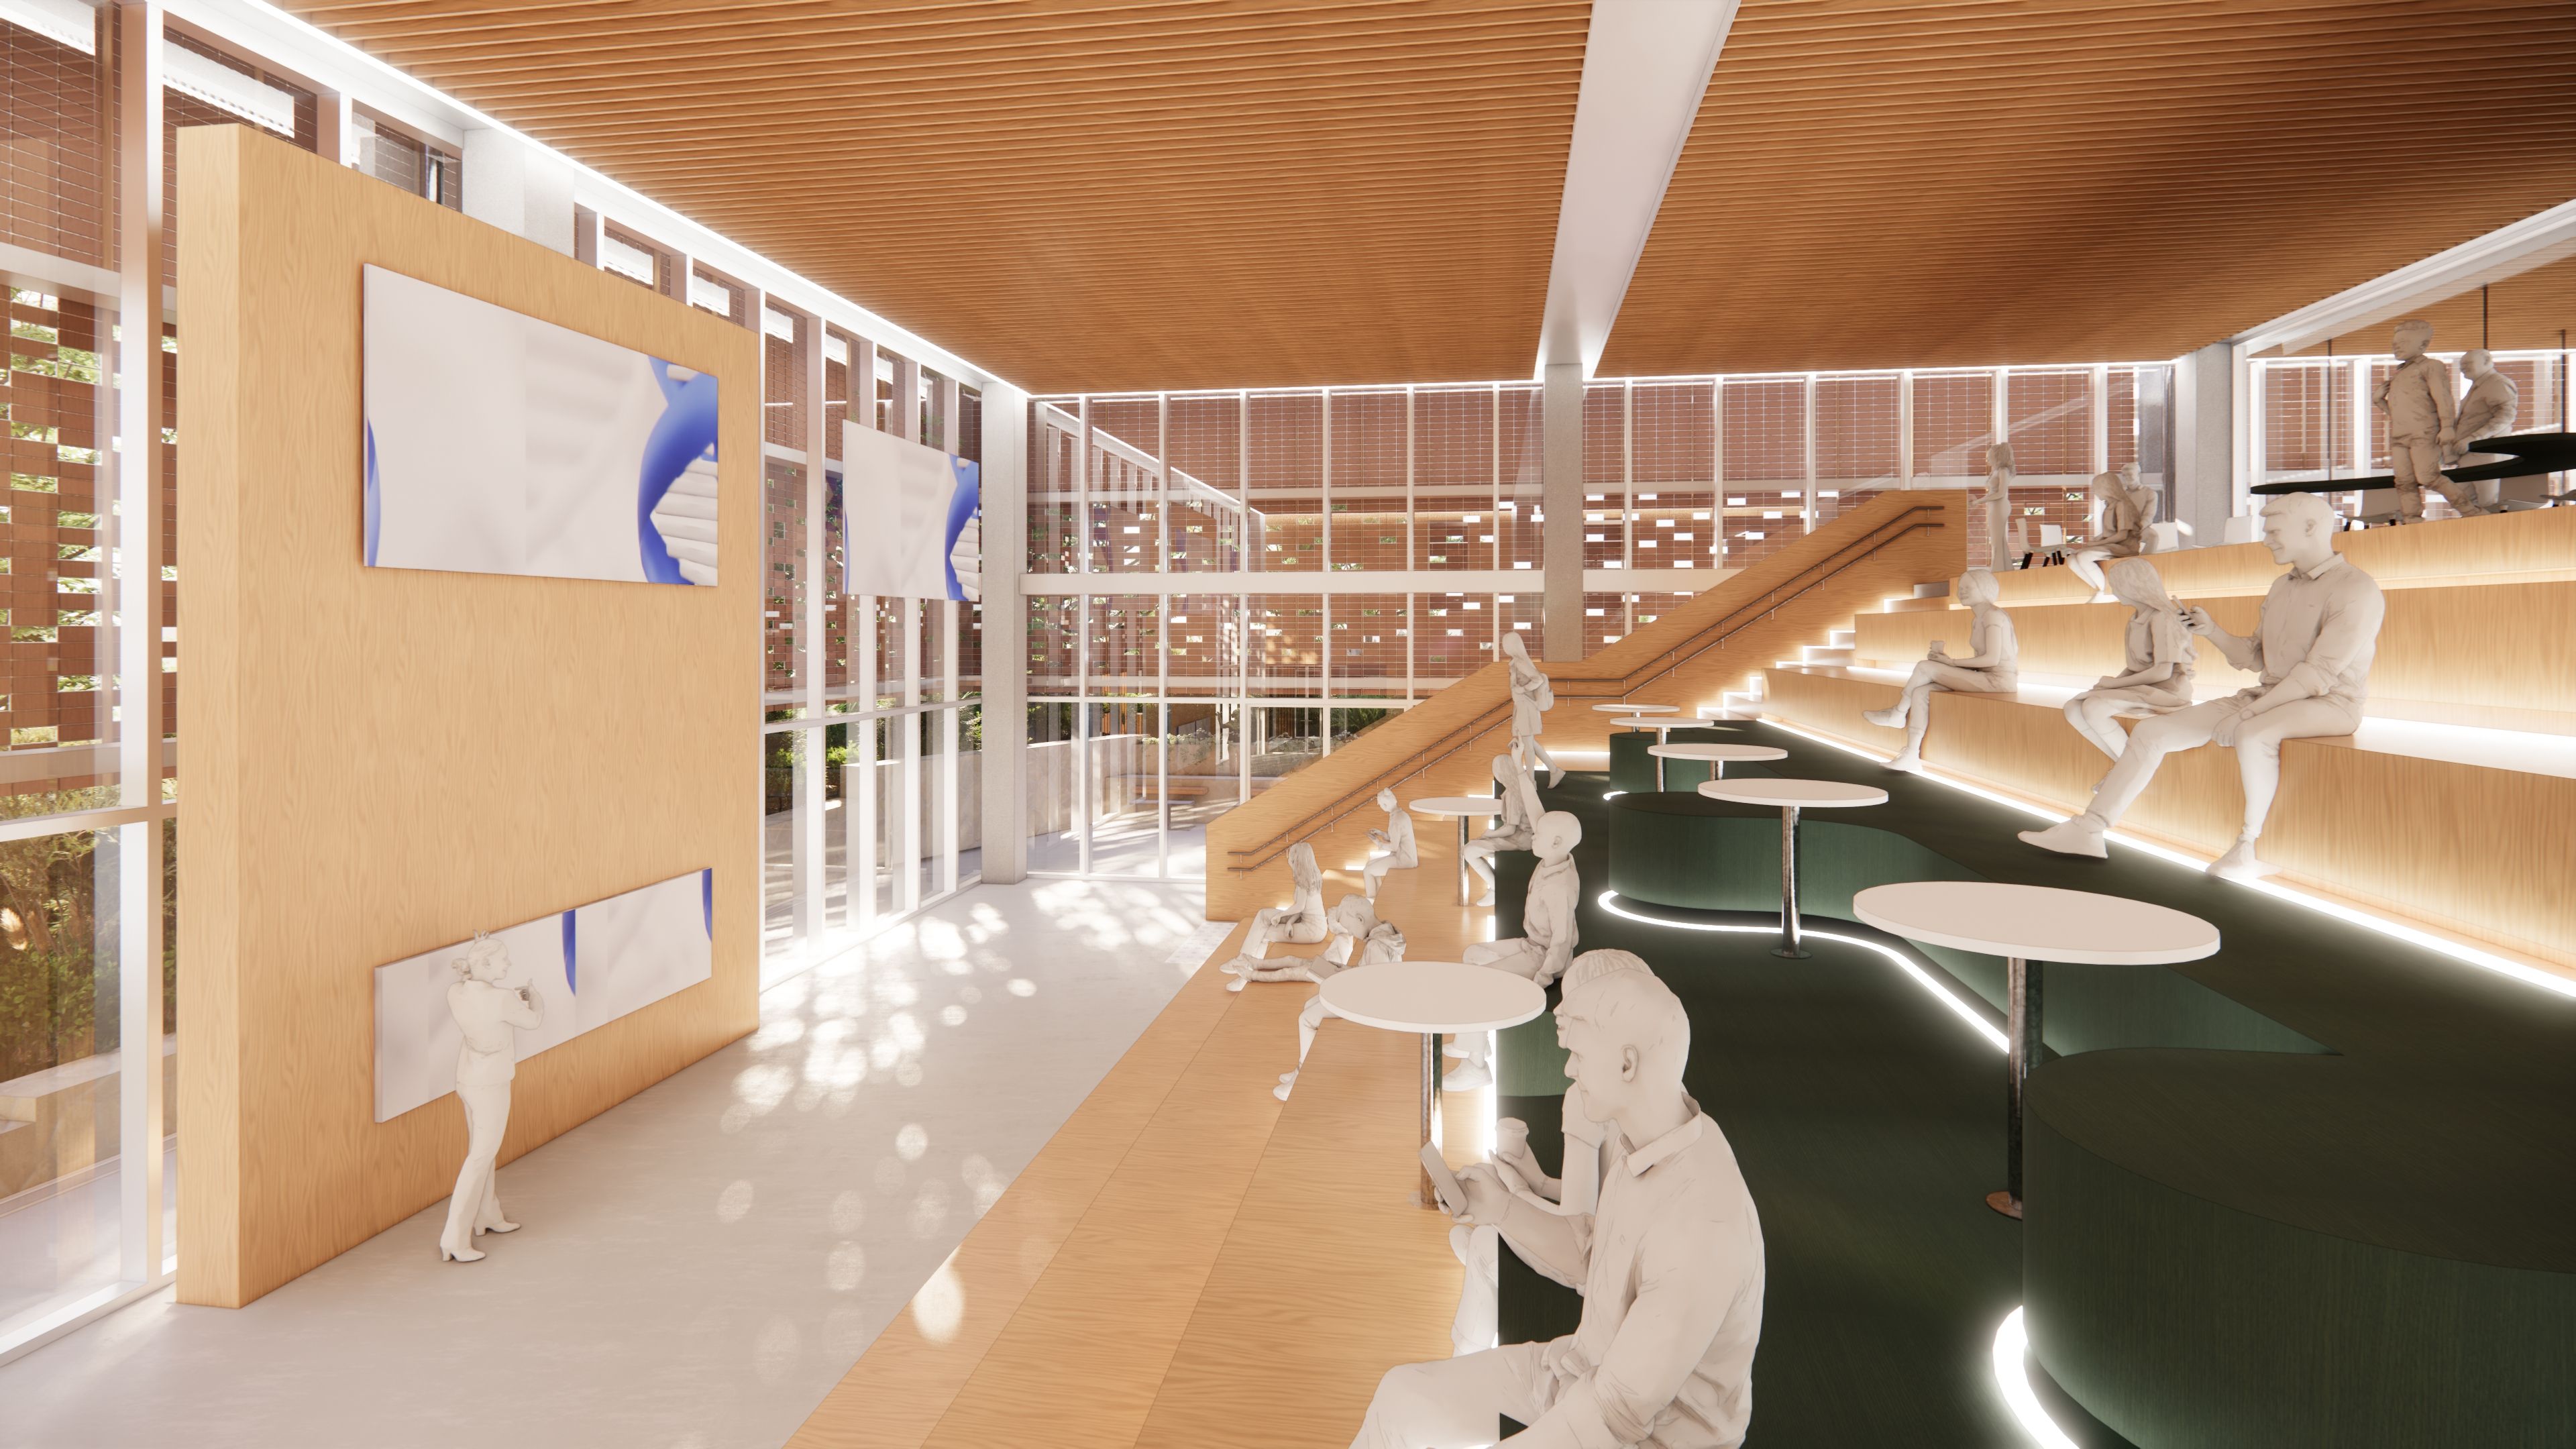
Three materials carry that language through the façade: timber, echoing the surrounding bush; brick, grounding the building in its school campus context; and glass, opening the interior to the landscape it sits within. Inside, a hit-and-miss brick screen wraps the amphitheatre in dappled, filtered light, one of the building's genuine hero moments, where architecture and landscape become almost indistinguishable.
The design also carries a heritage response to "the Whitehouse," the campus's original federation-style building, removed as part of the works. Its history is retained through landscape finishes marking the original footprint, life-sized historical imagery in vinyl across the new glazing, and salvaged building elements incorporated into a heritage display within the school's new Archives office, extending out into a dedicated Whitehouse courtyard to the west of the building. The design process also included engagement with Indigenous consultant group Muru Mittigar, reflecting a broader commitment to place and community.
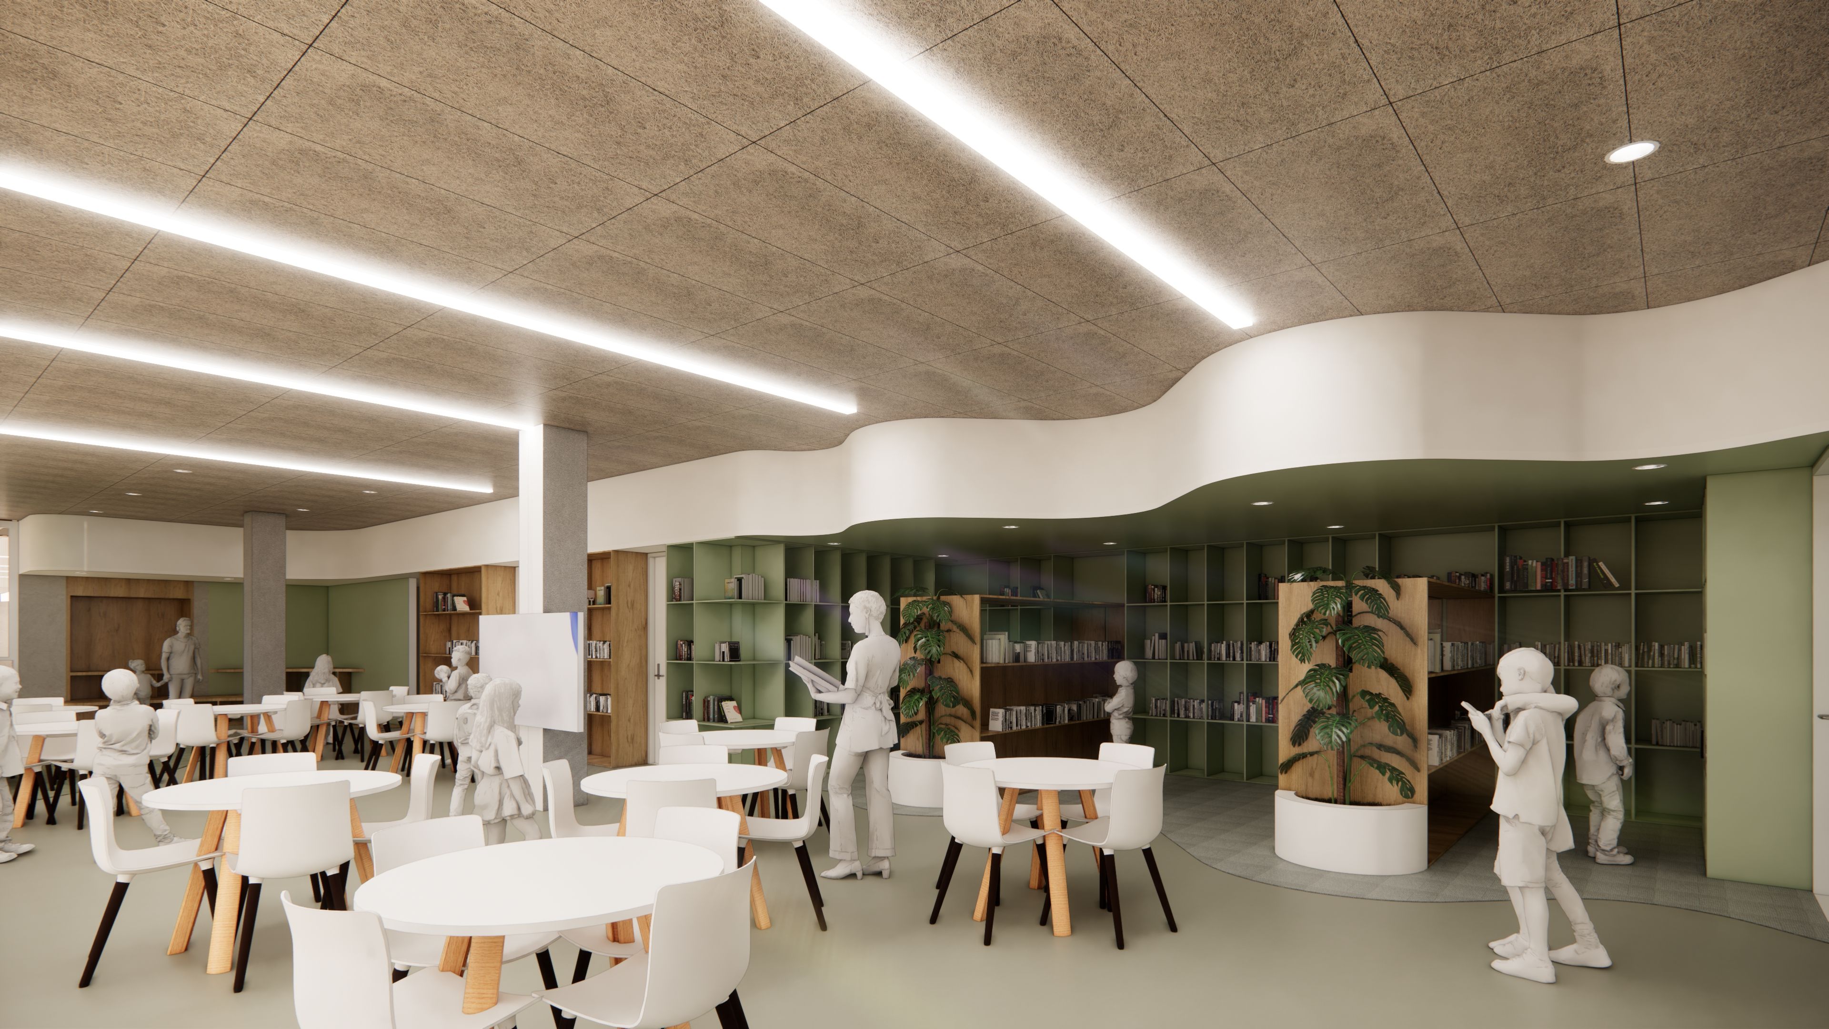
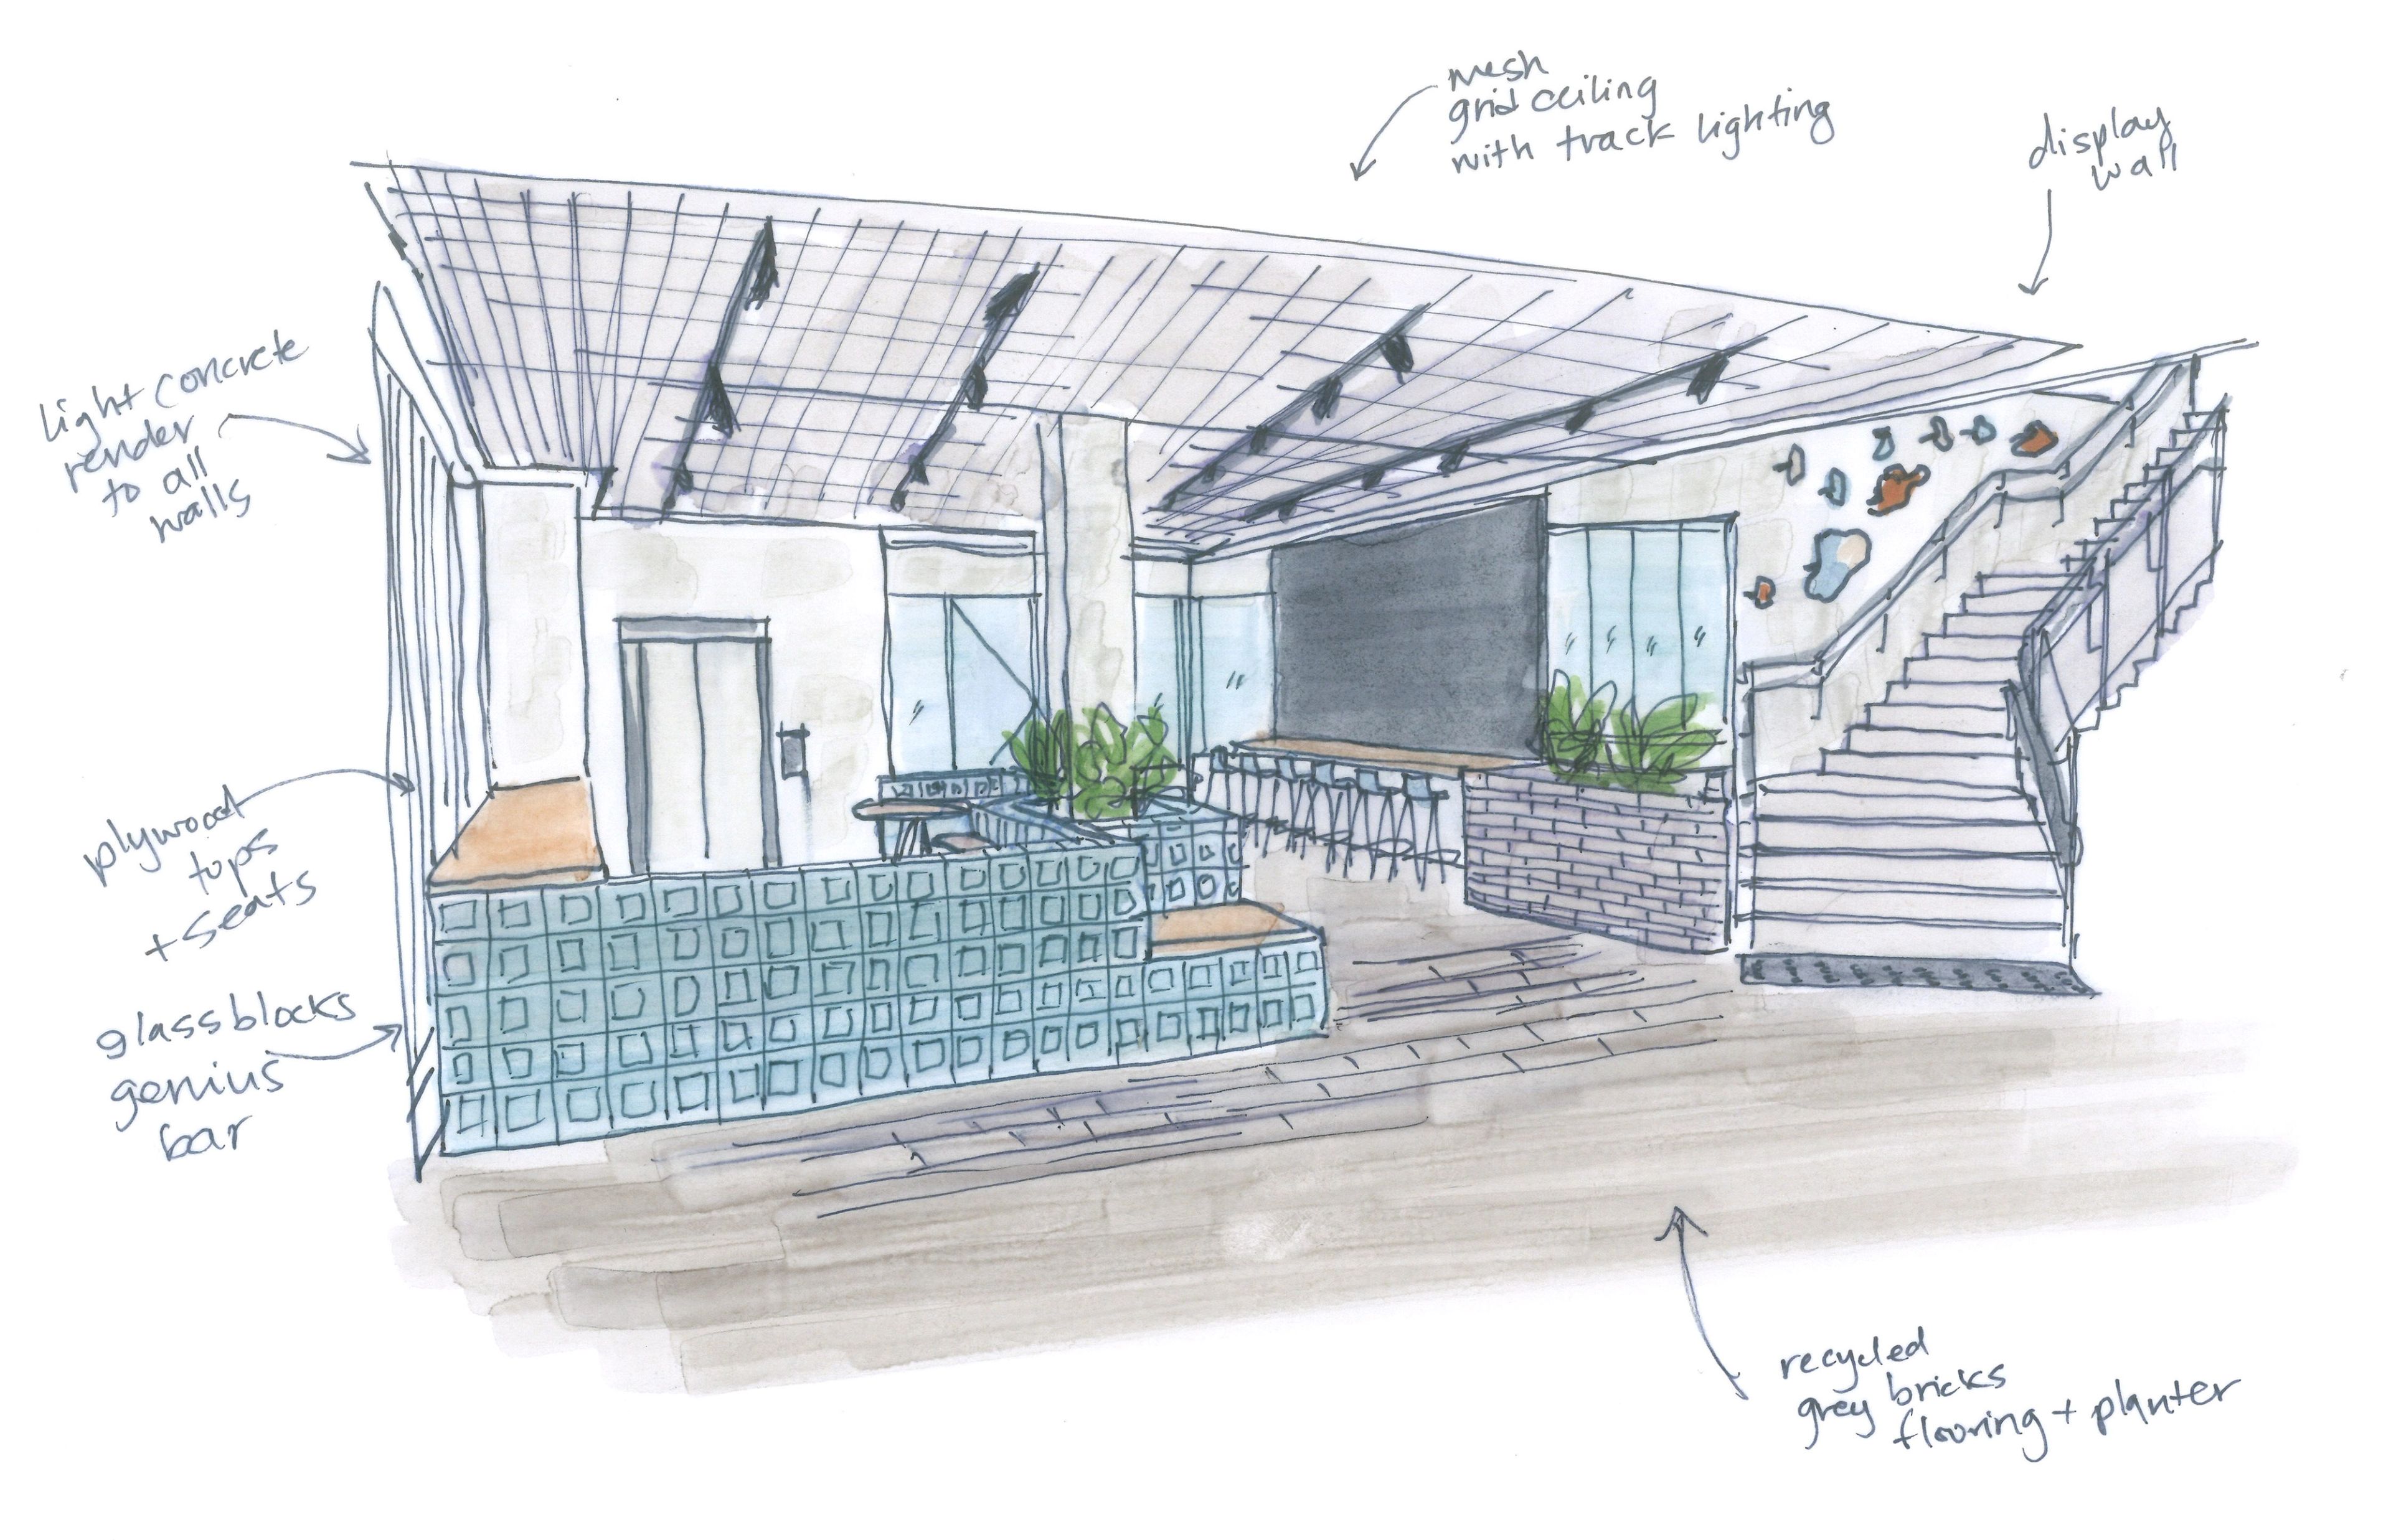
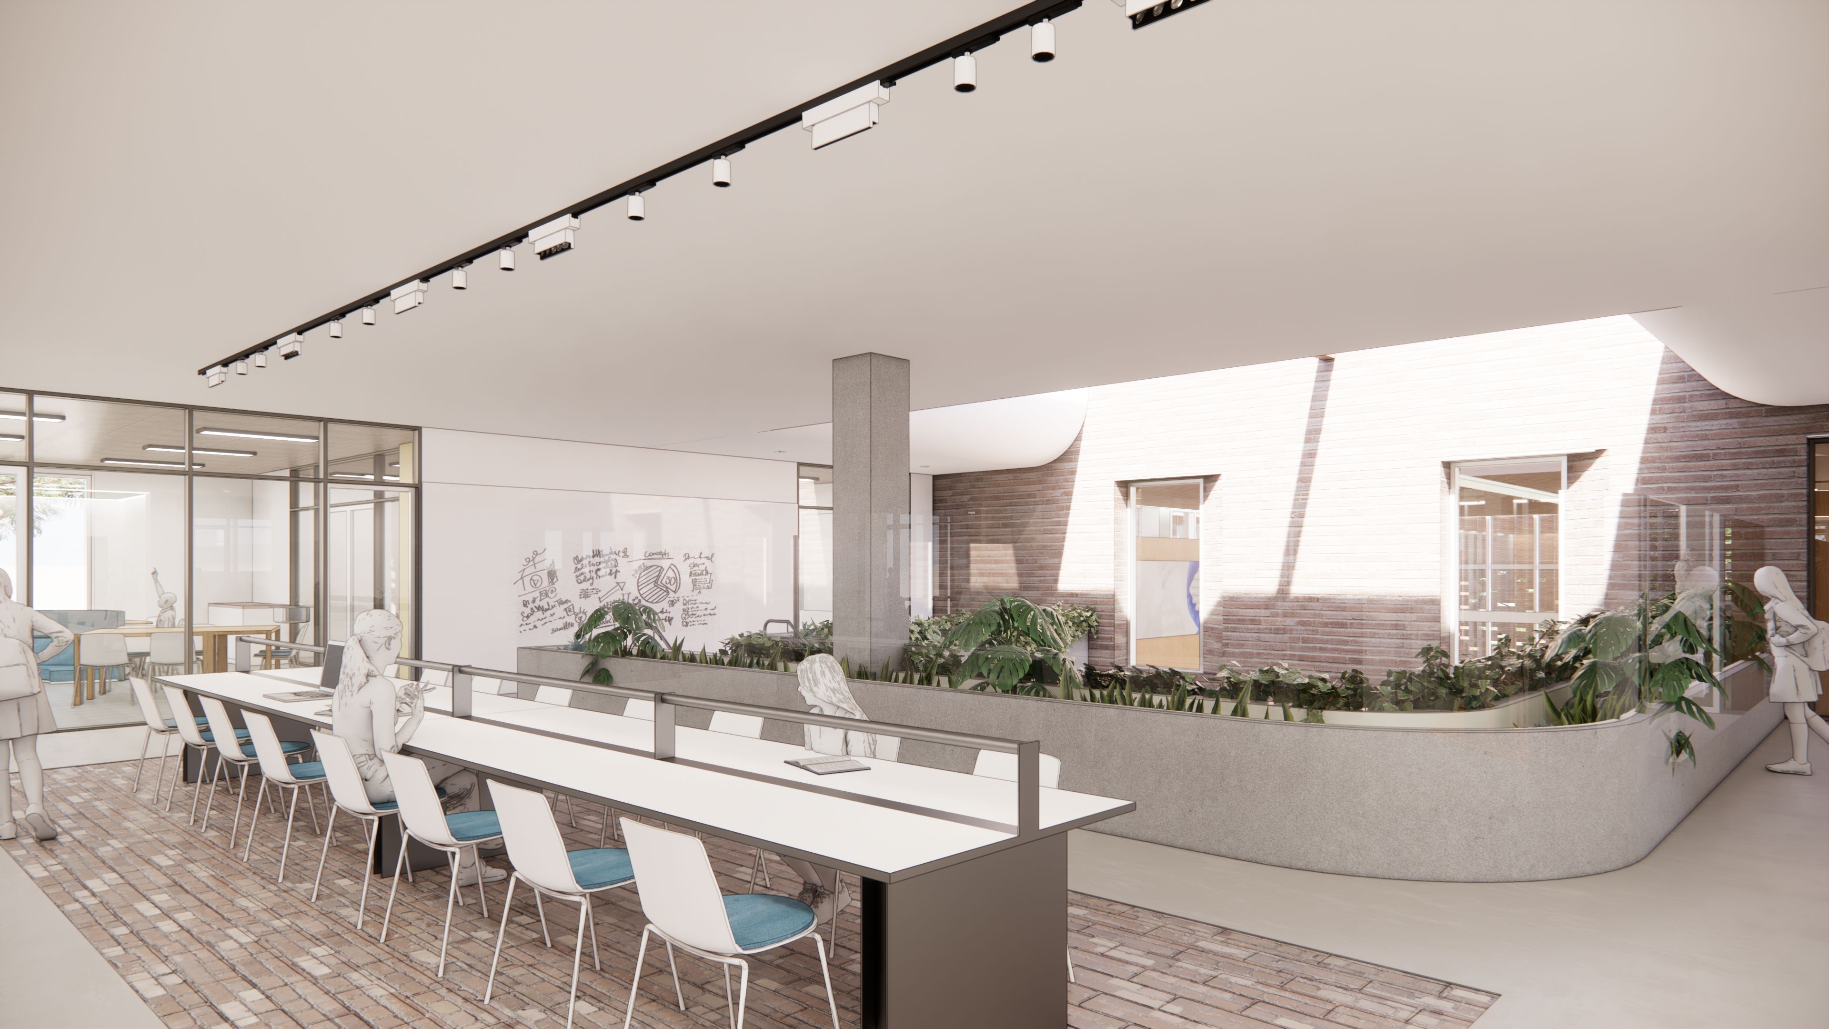
The Centre bridges two ground planes, connecting the Junior and Senior campuses in a single, legible move. A Junior library sits low in the landscape around a sunken reading grove, opening to flexible break-out spaces. Above, a central atrium and gallery space, lit by a double-height skylight, forms the building's spine, linking a Genius Bar and IT support node, an archives office and heritage display, a theatrette, and four general learning areas across the floorplate.
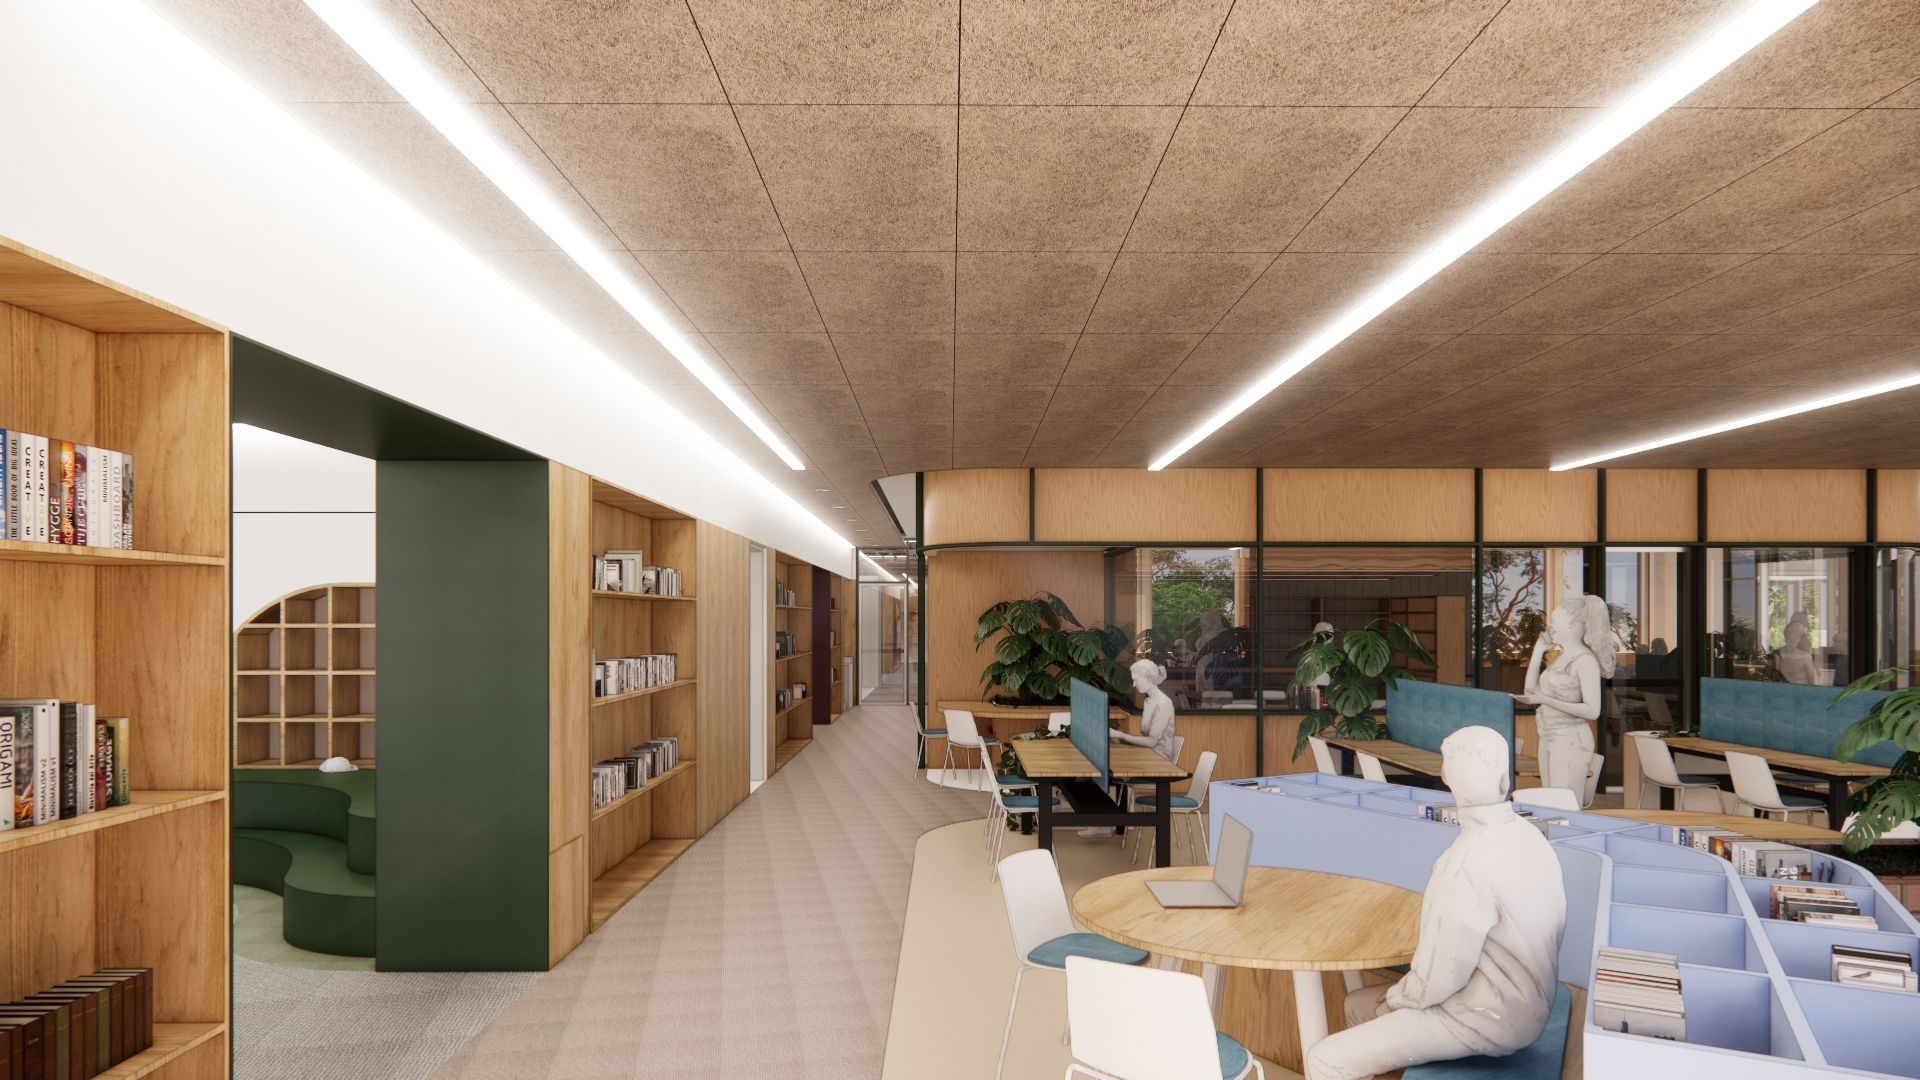
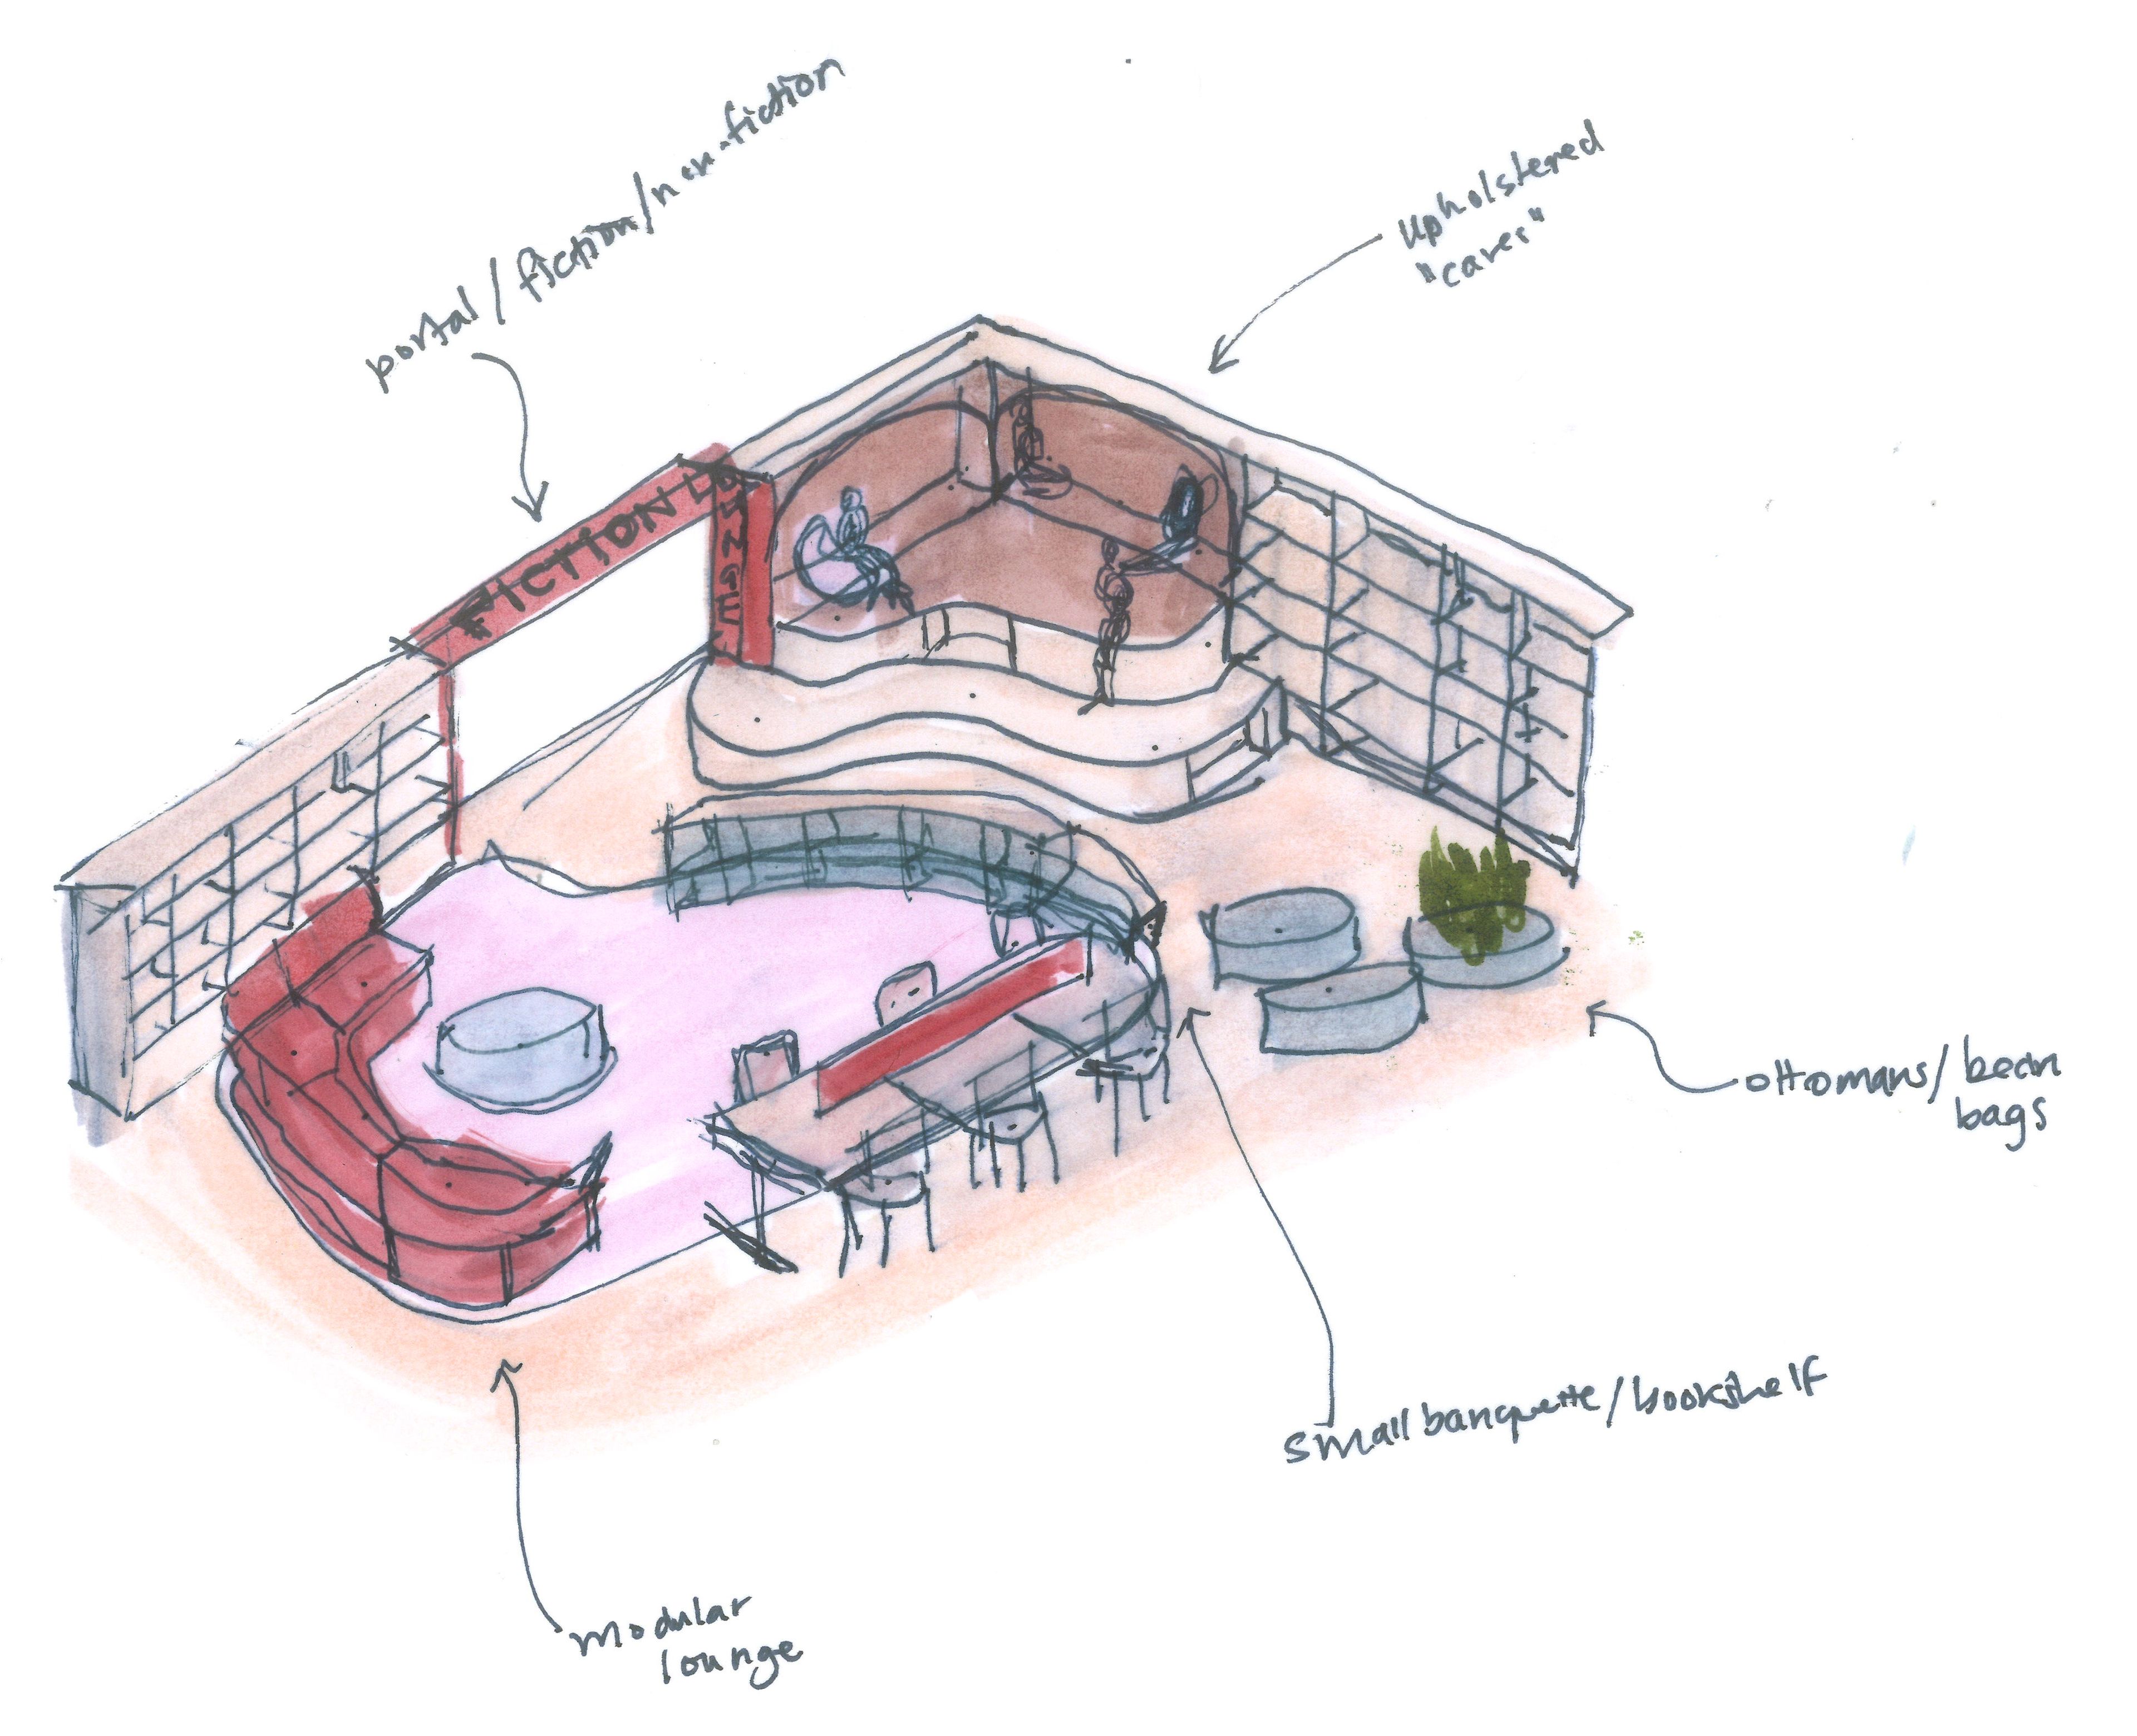
The Senior library takes its cue from contemporary workplace design, a centralised resource centre, reading lounges and a dedicated Senior study lounge, using a shared resource model that unburdens the floorplan and gives students and staff room to adapt the space as they need it. At the building's heart, a double-height amphitheatre and connected maker/event spaces, with capacity for around 250 support everything from assemblies to community events and multi-format learning.
That flexibility extends outdoors. To the north, a covered outdoor amphitheatre continues the building's event program into the landscape, and to the east, a series of learning gardens provide quieter spaces for reflection and outdoor learning.
This is a project built on collaboration with a school community who were taken on the journey from first workshop to final form. It's a building with a clear personality and a purpose beyond its brief, striking the balance between contextual design and architecture with real presence, a campus heart that will serve Hills Grammar for generations.