Harrington Street Office Tower - Lobby Fitout
Establishing a renewed sense of arrival for building occupants.
Sydney, NSW, Australia
- Interior Design
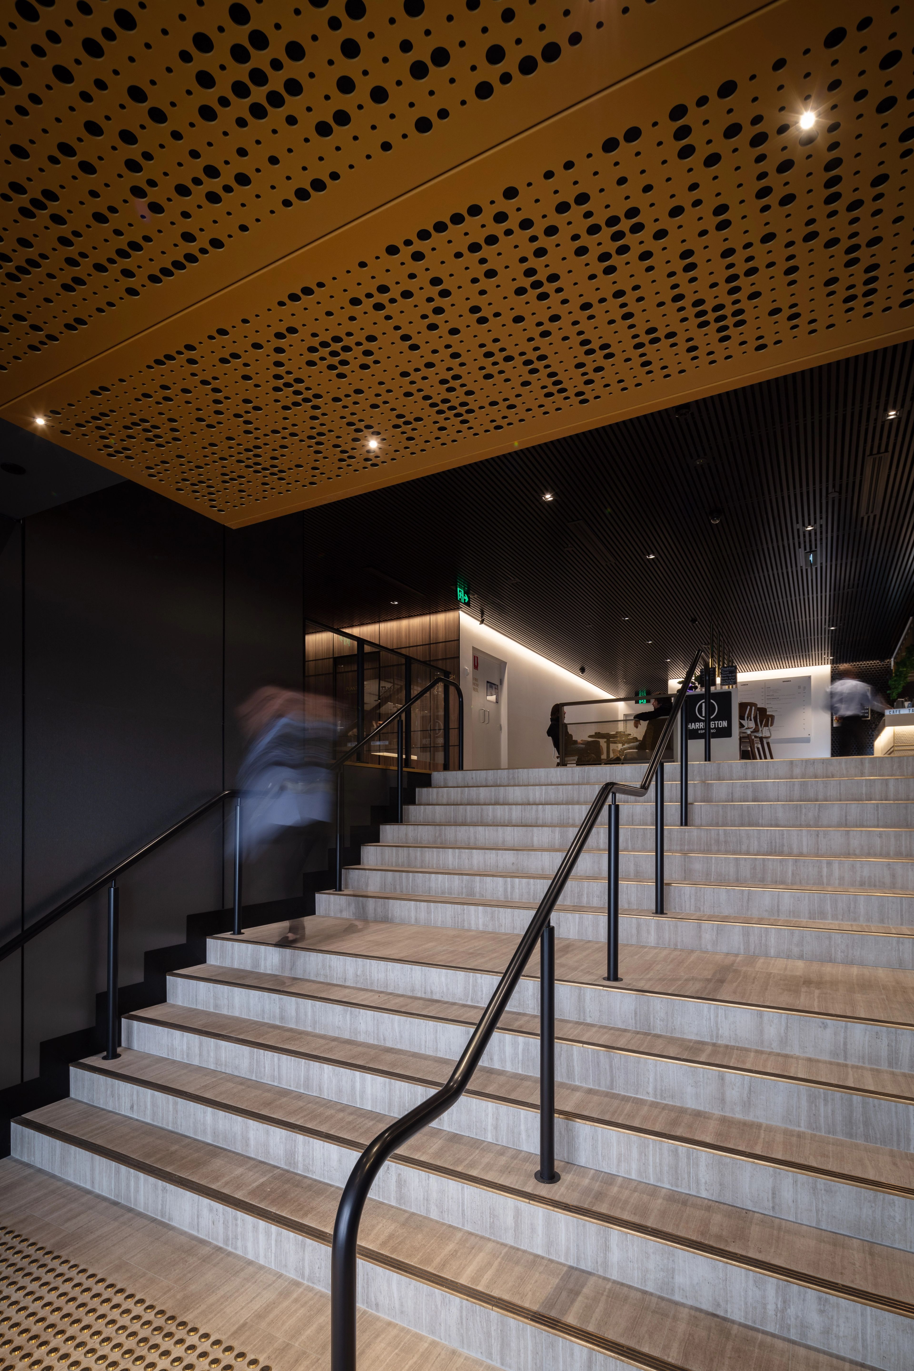
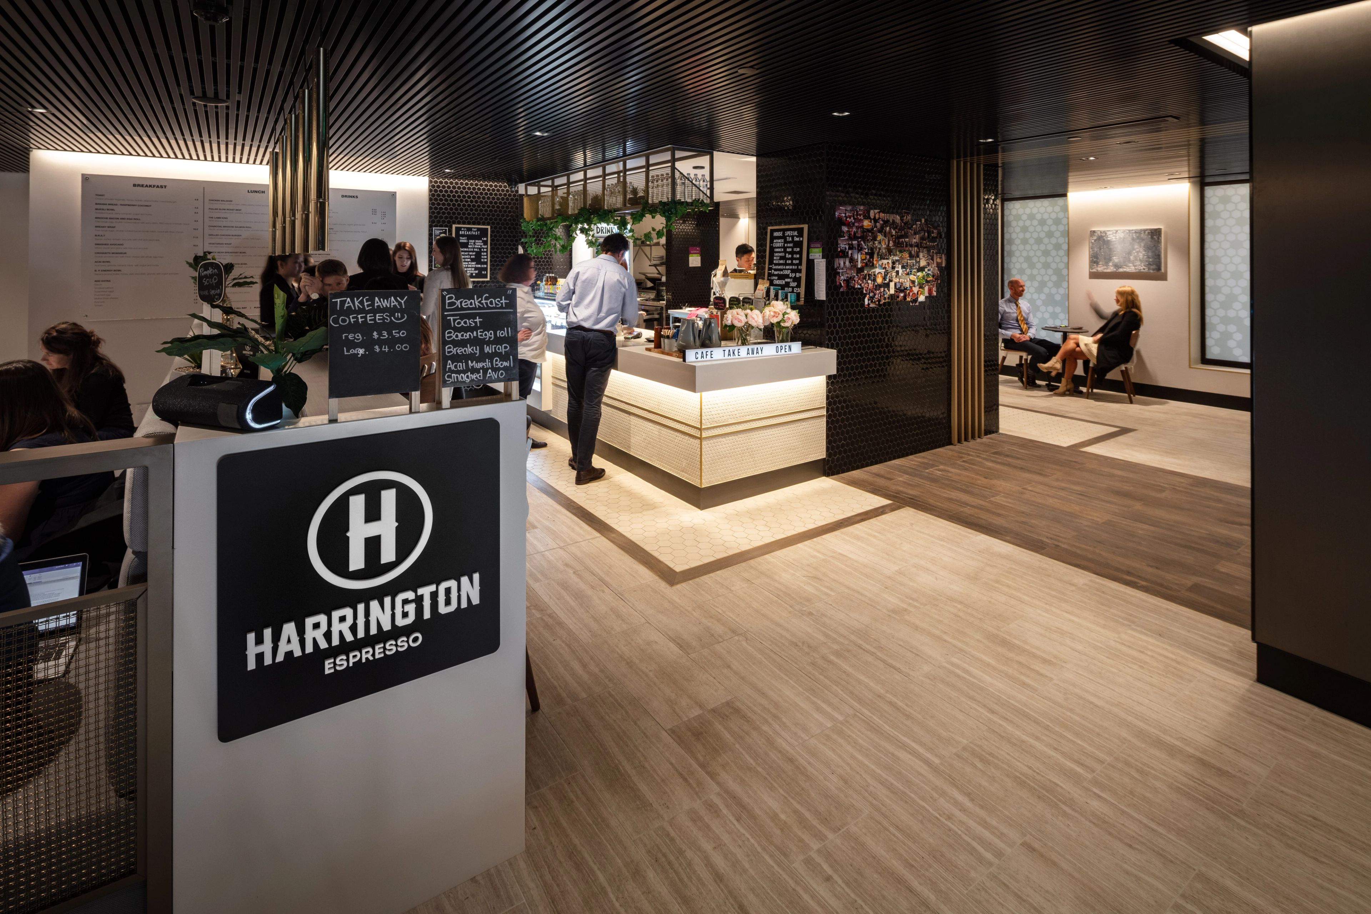
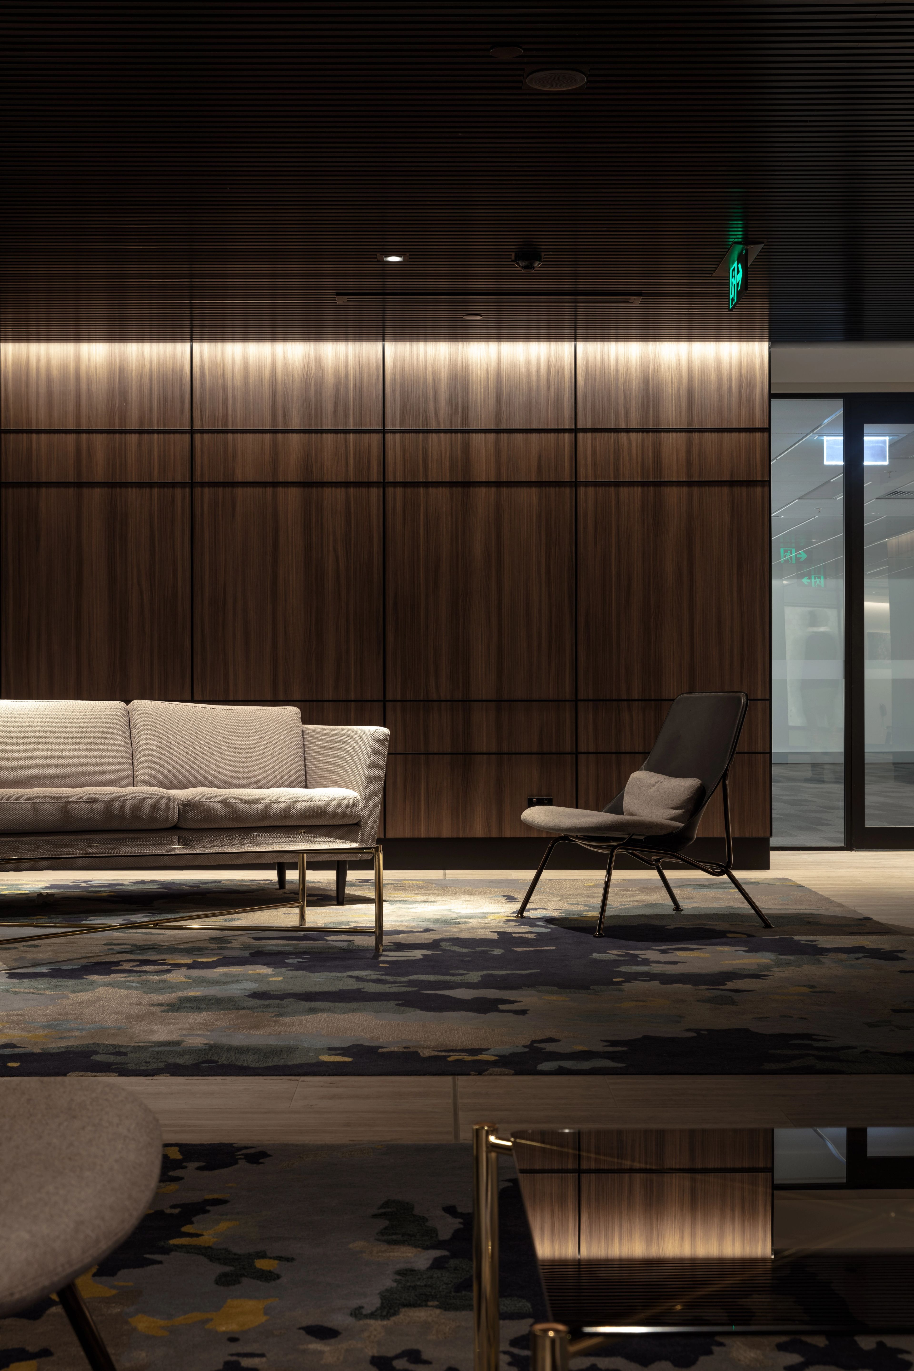
The lobby refurbishment at 68 Harrington Street establishes a renewed sense of arrival for building occupants. A naturally warm-toned ceramic tiled entry portal, paired with a feature perforated metallic ceiling, forms a bold and continuous gesture that seamlessly connects exterior and interior. A generous stair ascends to the main lobby, which is also activated by a café with casual seating alongside a formal waiting area.
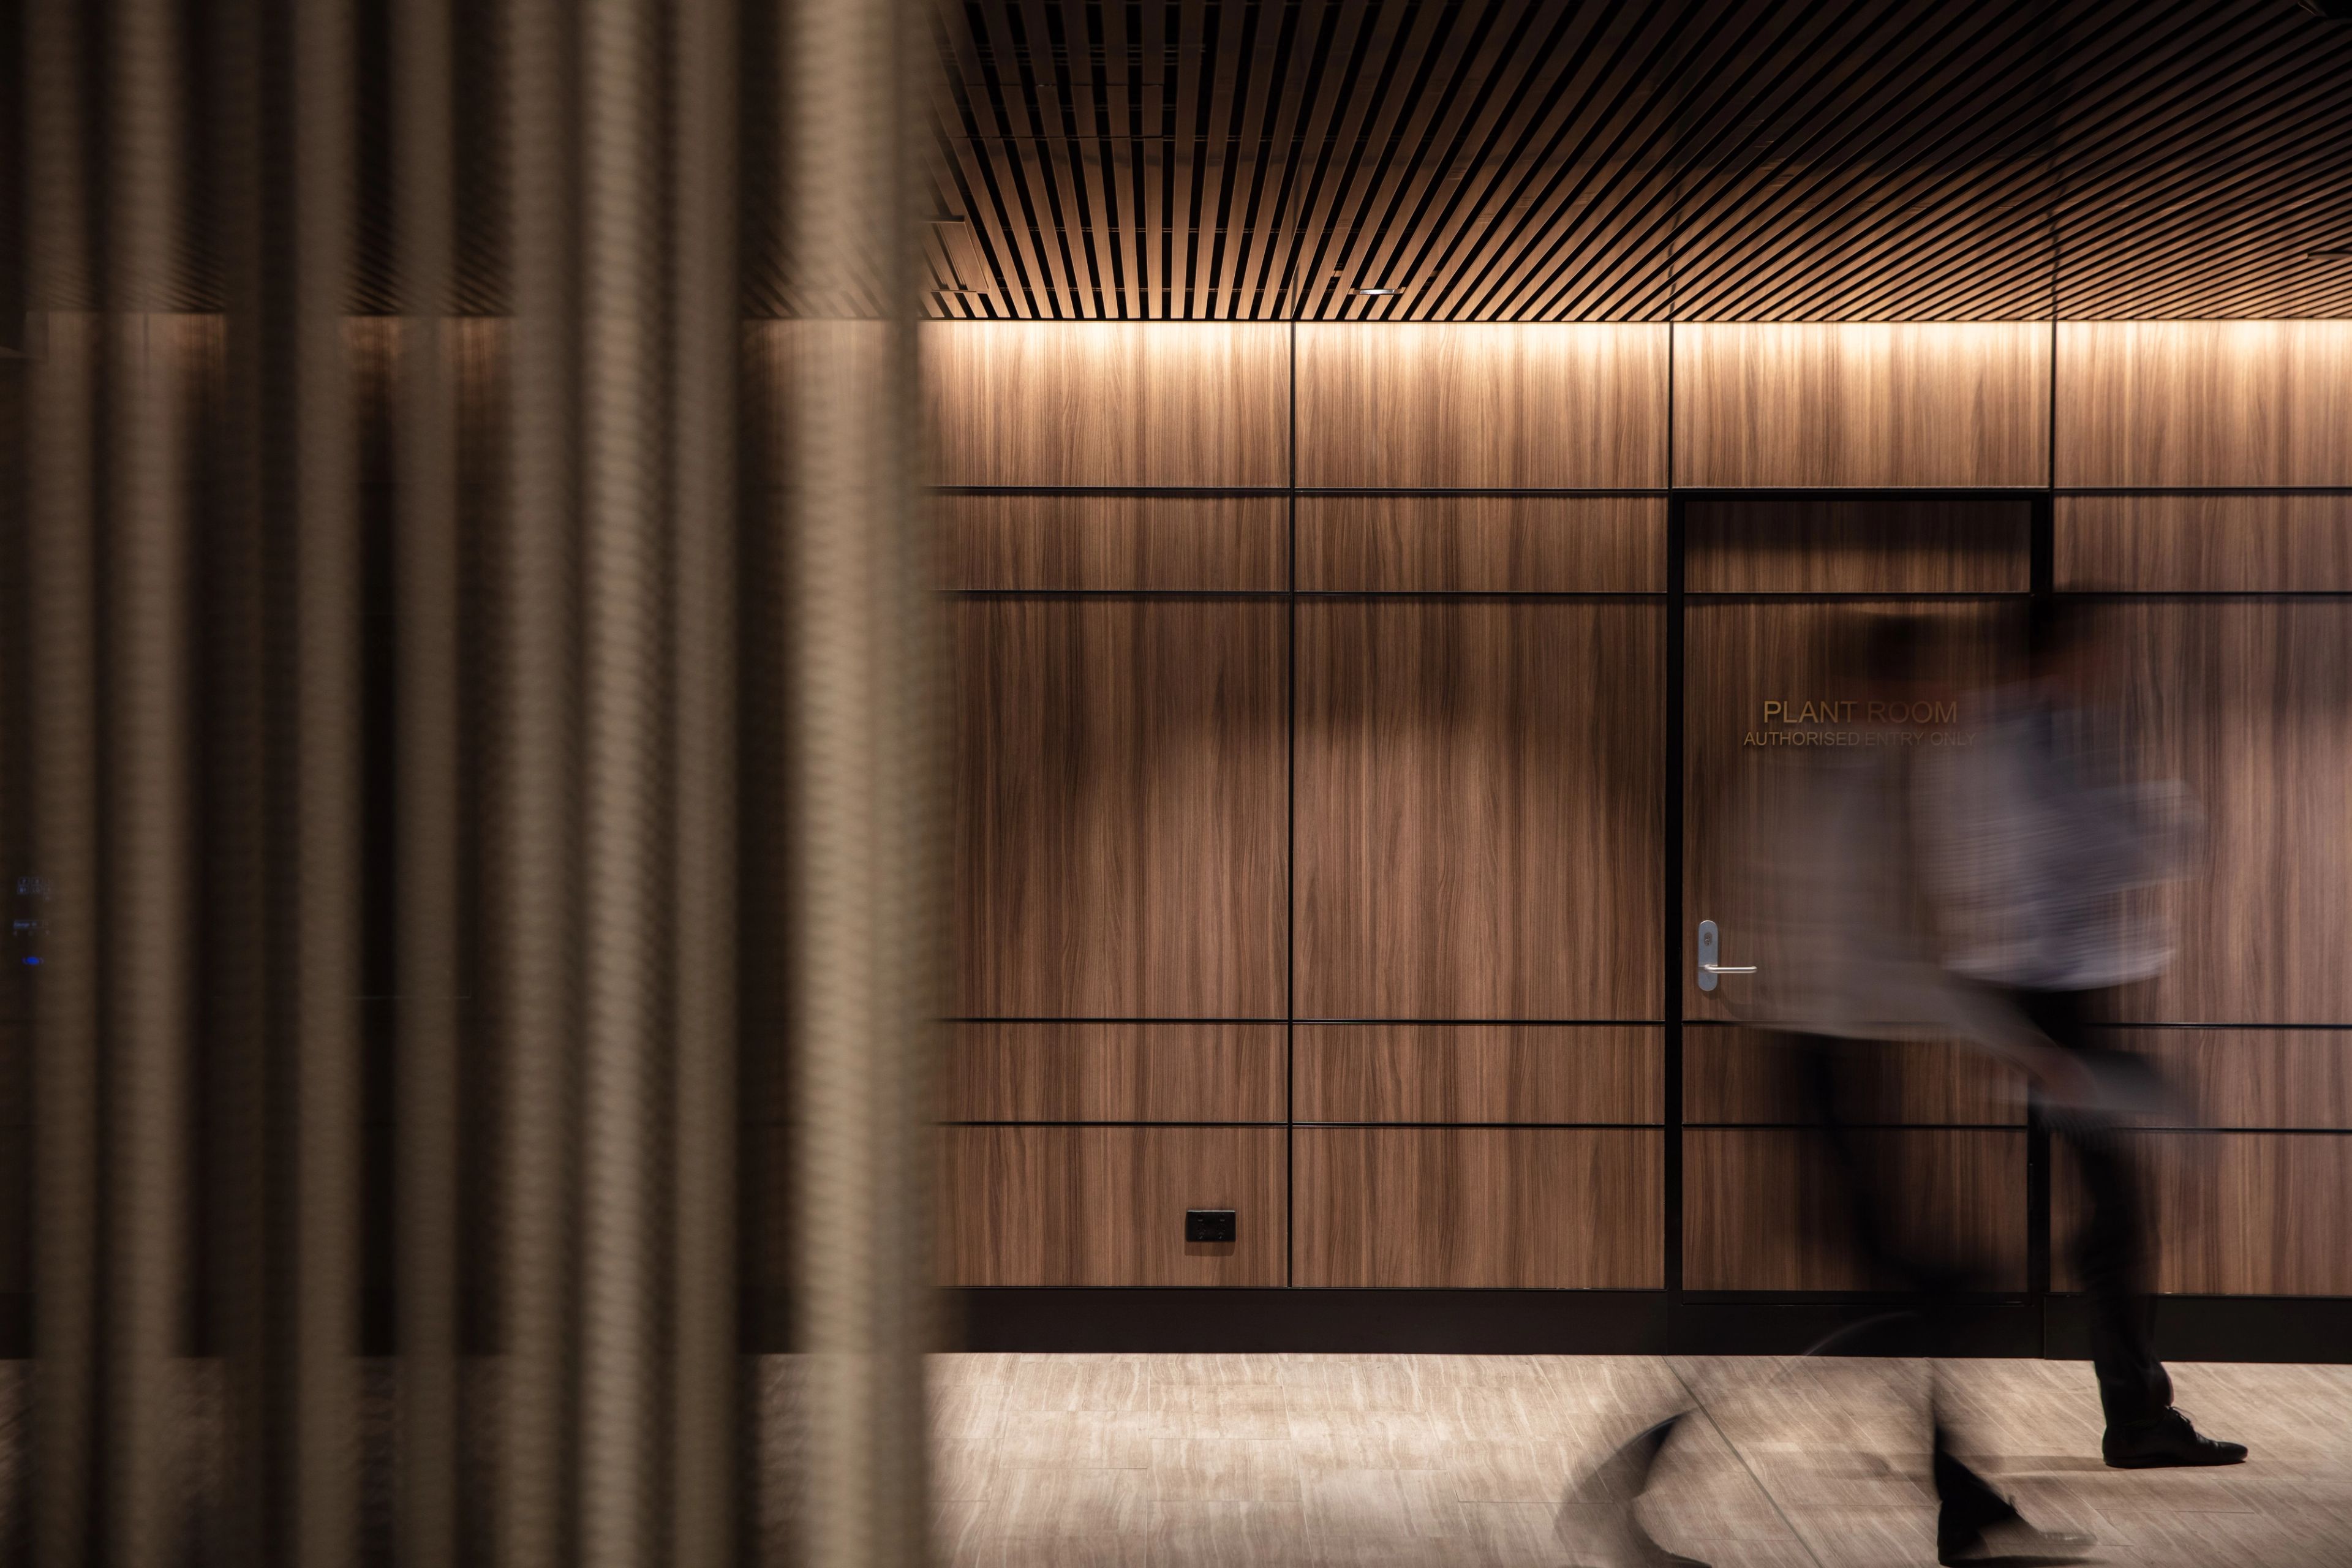
A refined material palette establishes a contemporary character, layering natural stone flooring, open batten ceilings, warm timber panelling, and metallic wall finishes to create depth and texture.
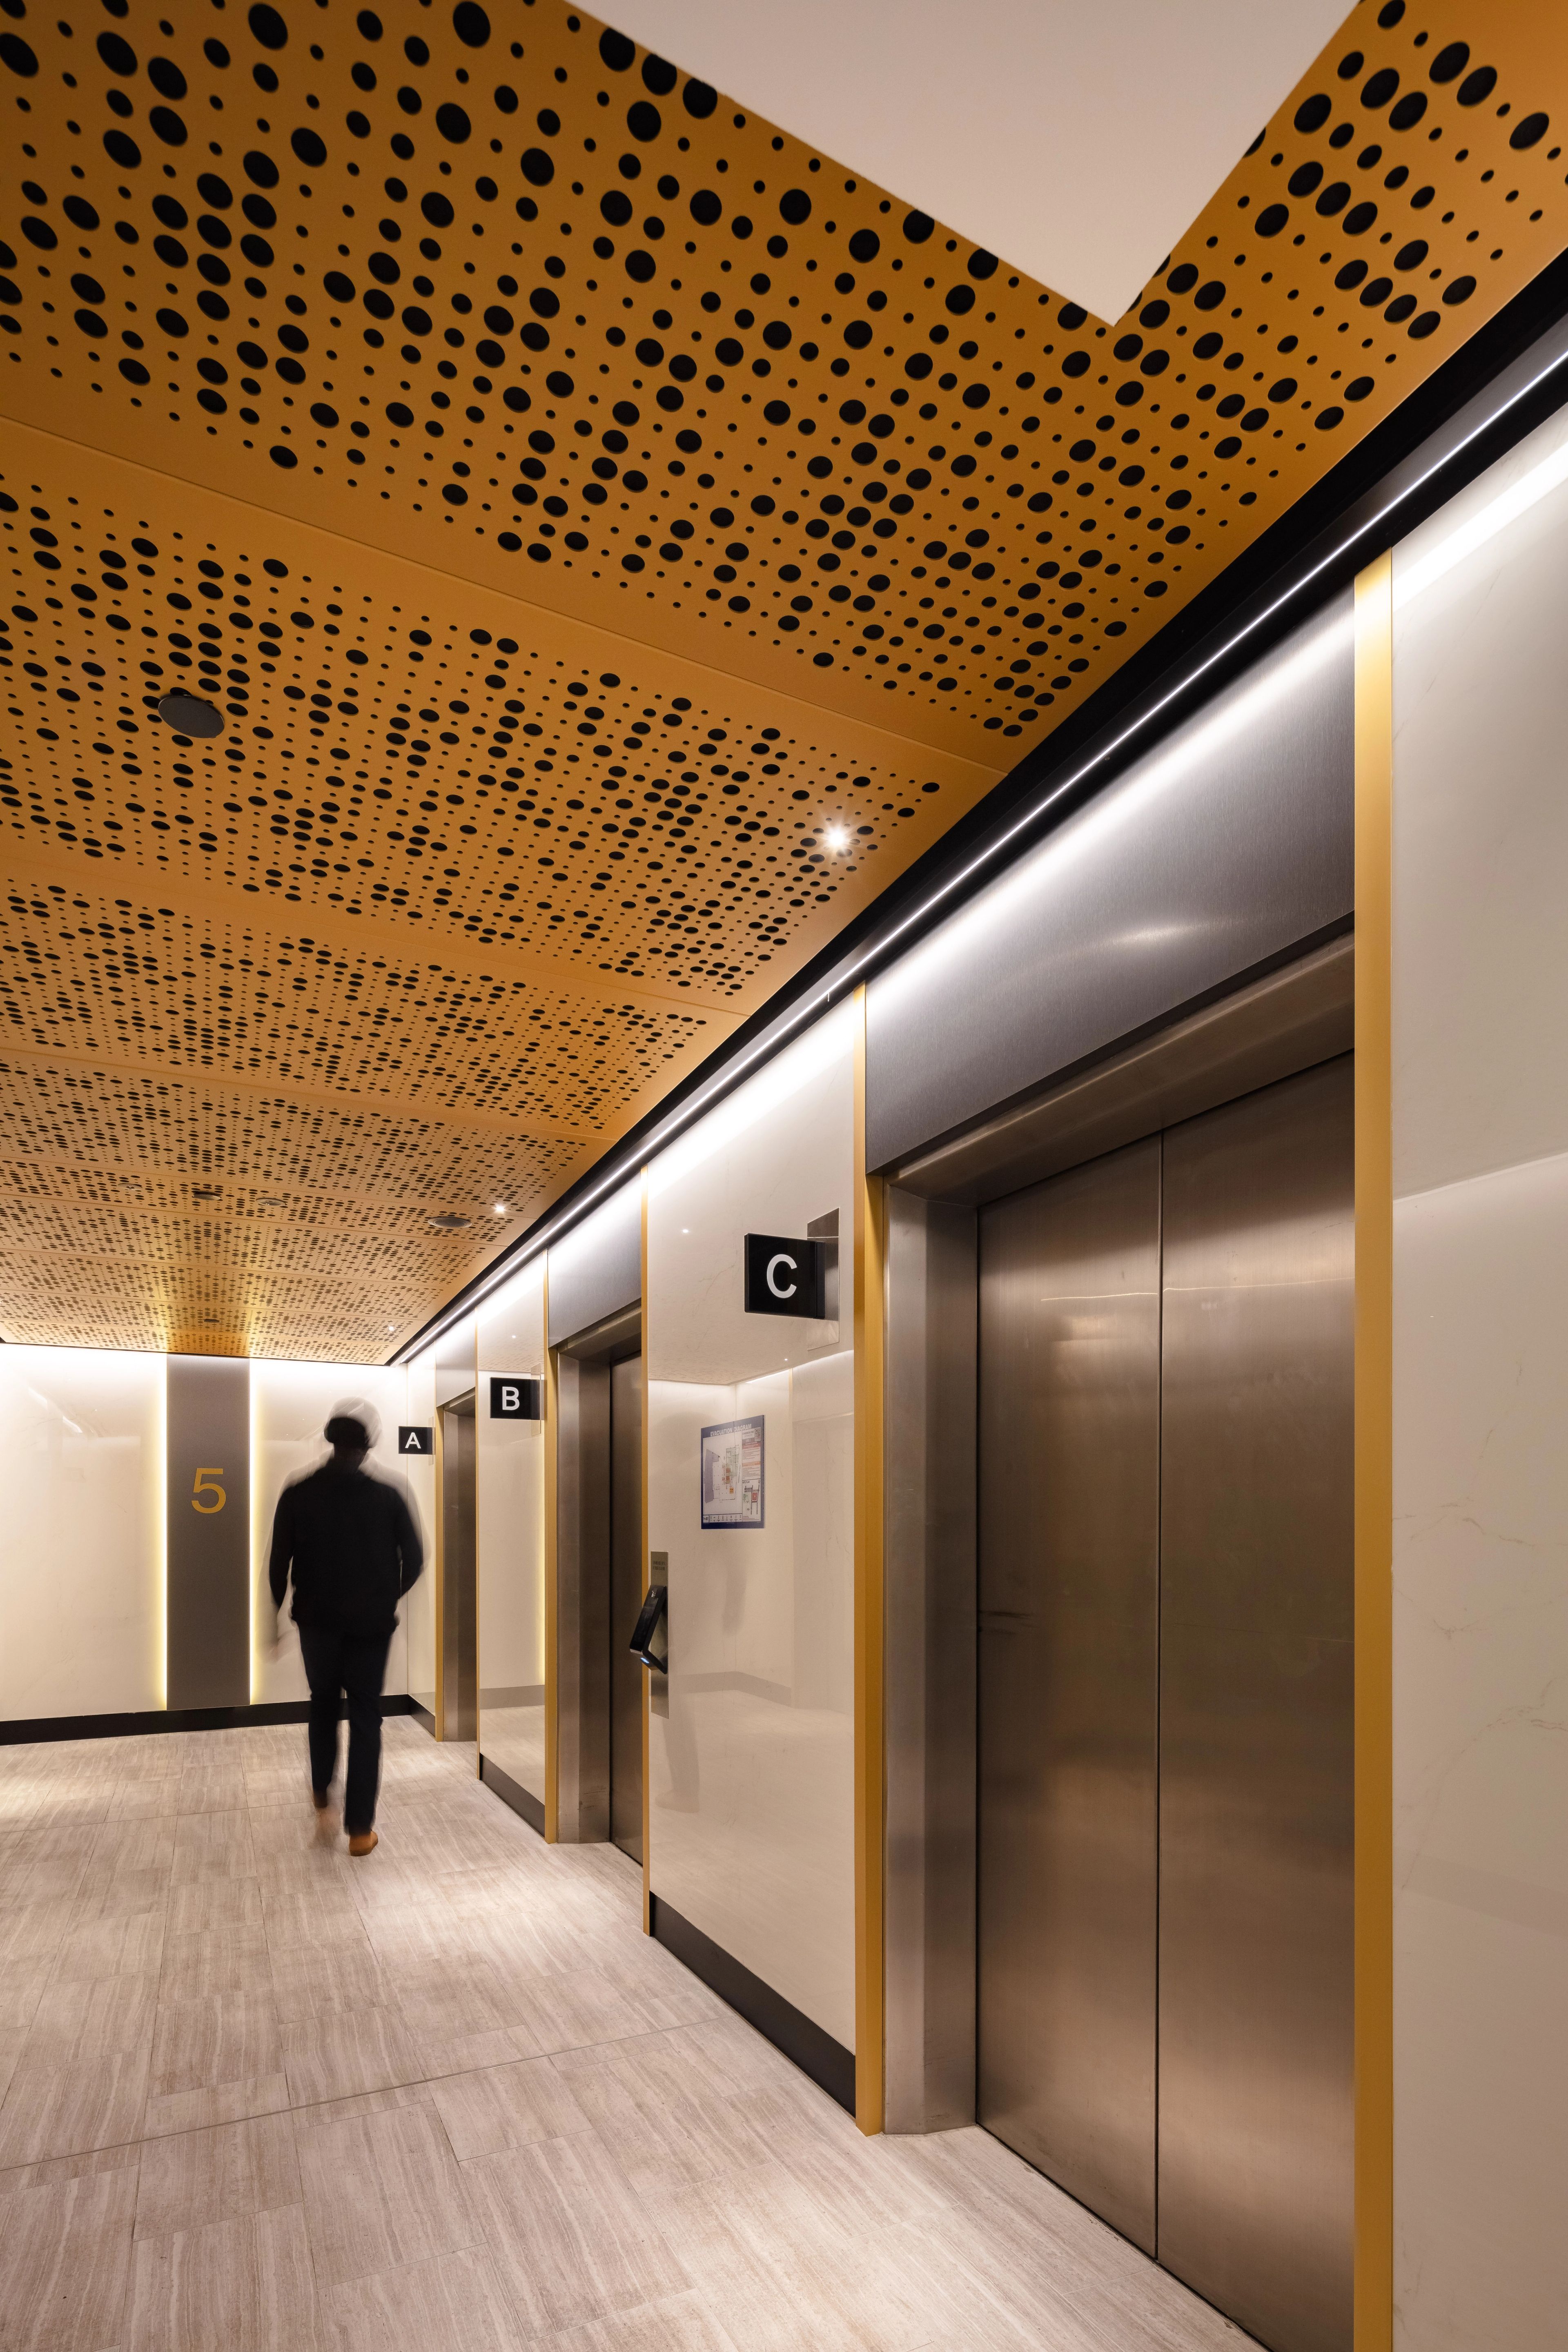
The lift lobby is reimagined with light stone wall finishes and finely detailed metal accents, enhancing clarity and brightness. These elements work together to balance durability with warmth, elevating the everyday experience of the space.
Backlit perimeter lighting, paired with carefully positioned spotlights, creates a soft, intimate atmosphere that welcomes occupants and provides a cohesive identity across all lobby spaces.