Carousel Pavilion
Heritage on display, architecture in motion.
Geelong, VIC, Australia
- Architecture
- Interior Design
- Landscape
- Sustainability
A legacy project by McGlashan Everist.
The Carousel Pavilion houses a fully restored 36-horse carousel, its original steam engine, a period band organ, and ticket box, celebrating both heritage and craftsmanship. The project demonstrates how a disciplined design response to a lean budget can achieve remarkable architectural impact.
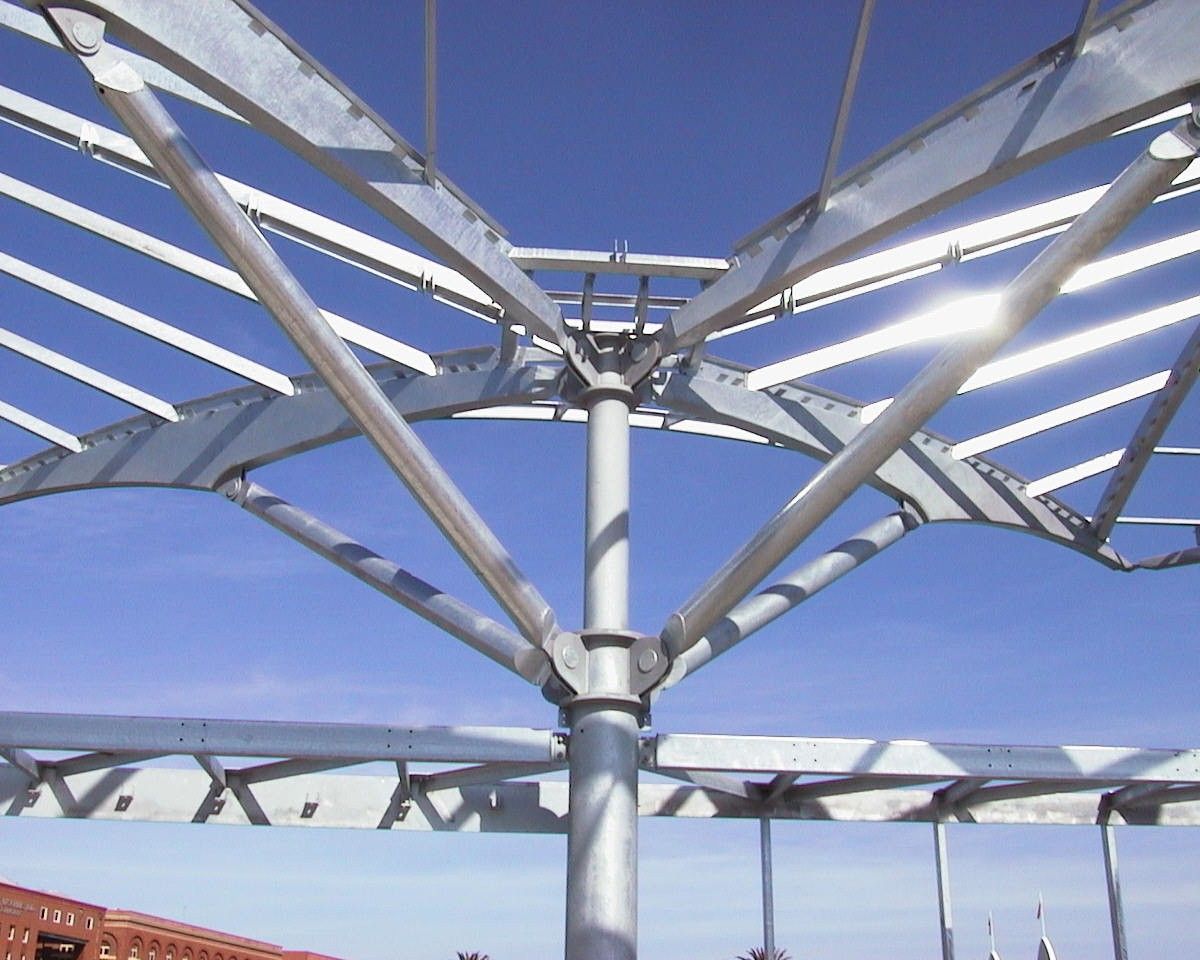

The pavilion’s timeless form combines a transparent, permeable glass envelope with six steel trunks that branch to support a roof of intersecting vaults.
This structural strategy expresses both elegance and functionality, allowing the carousel to be fully visible from multiple viewpoints while maintaining a light and open presence within the precinct.
Through careful material selection and thoughtful detailing, the design celebrates the historical significance of the carousel while creating a contemporary, civic landmark. The pavilion elevates the carousel as a focal point of Geelong’s waterfront, offering an engaging and memorable experience for visitors of all ages.