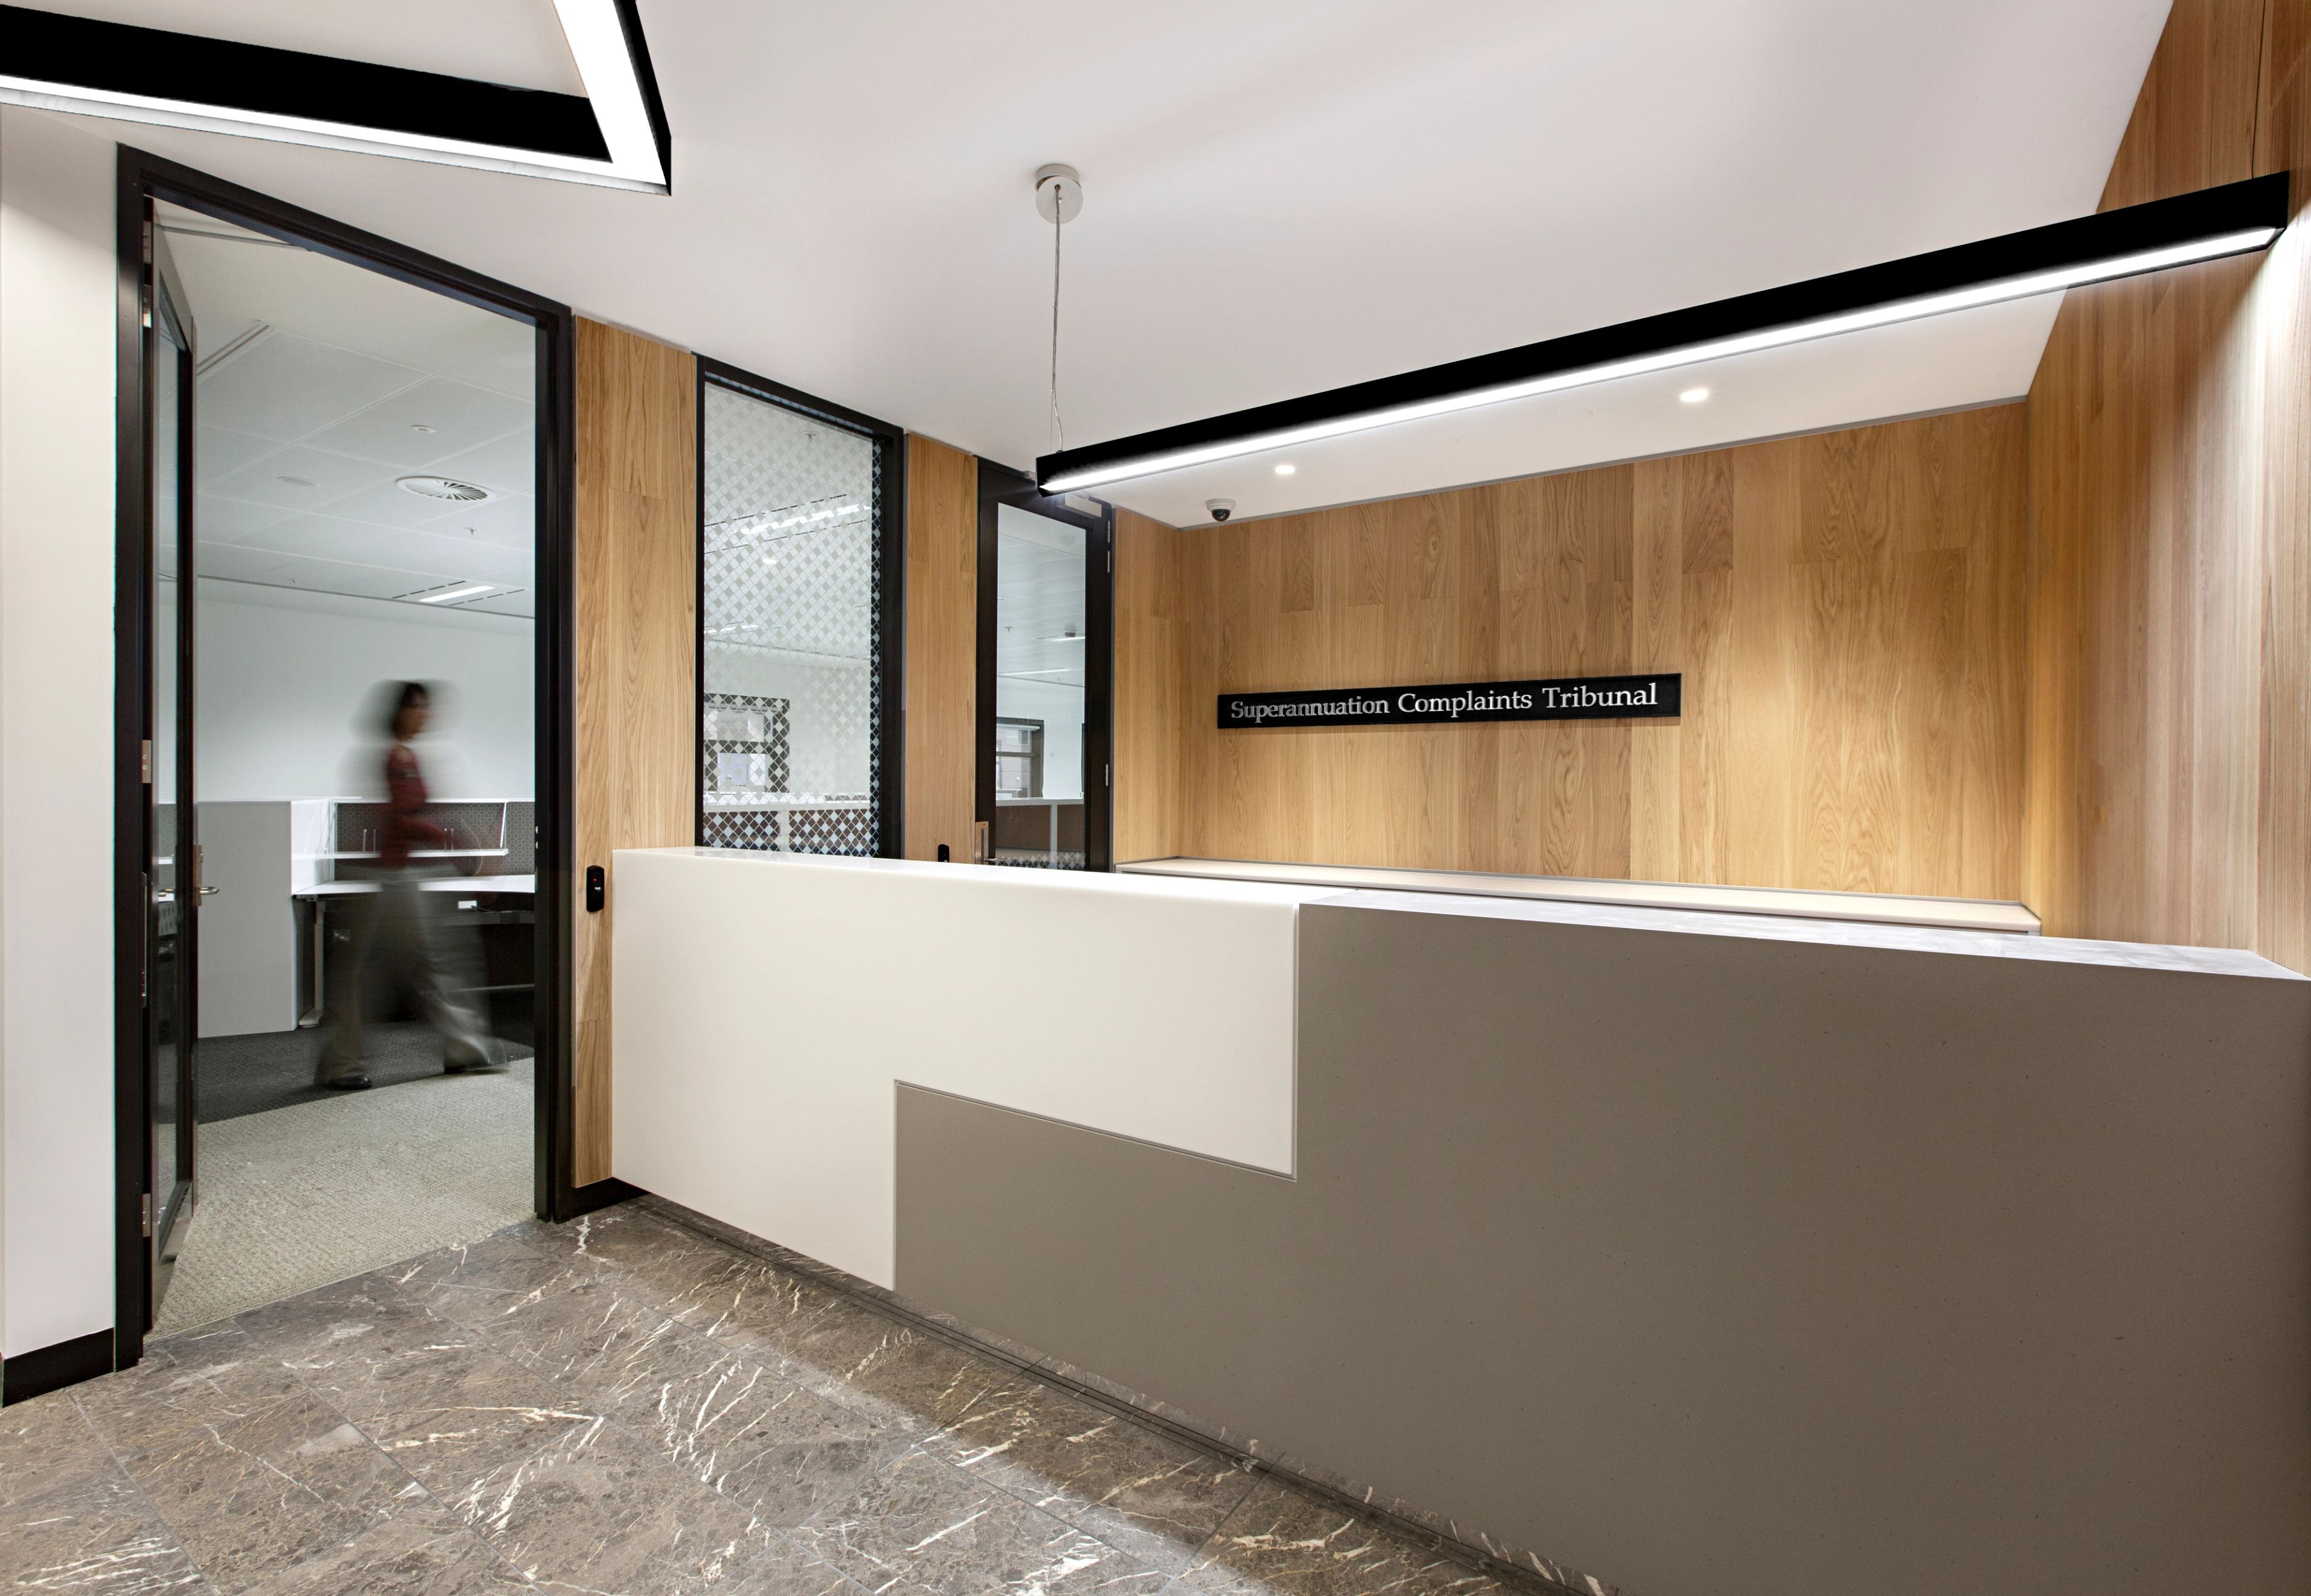
ASIC Melbourne - Office Fitout
Contemporary government workplace that balances security, openness, and functionality.
Melbourne, VIC, Australia
- Interior Design
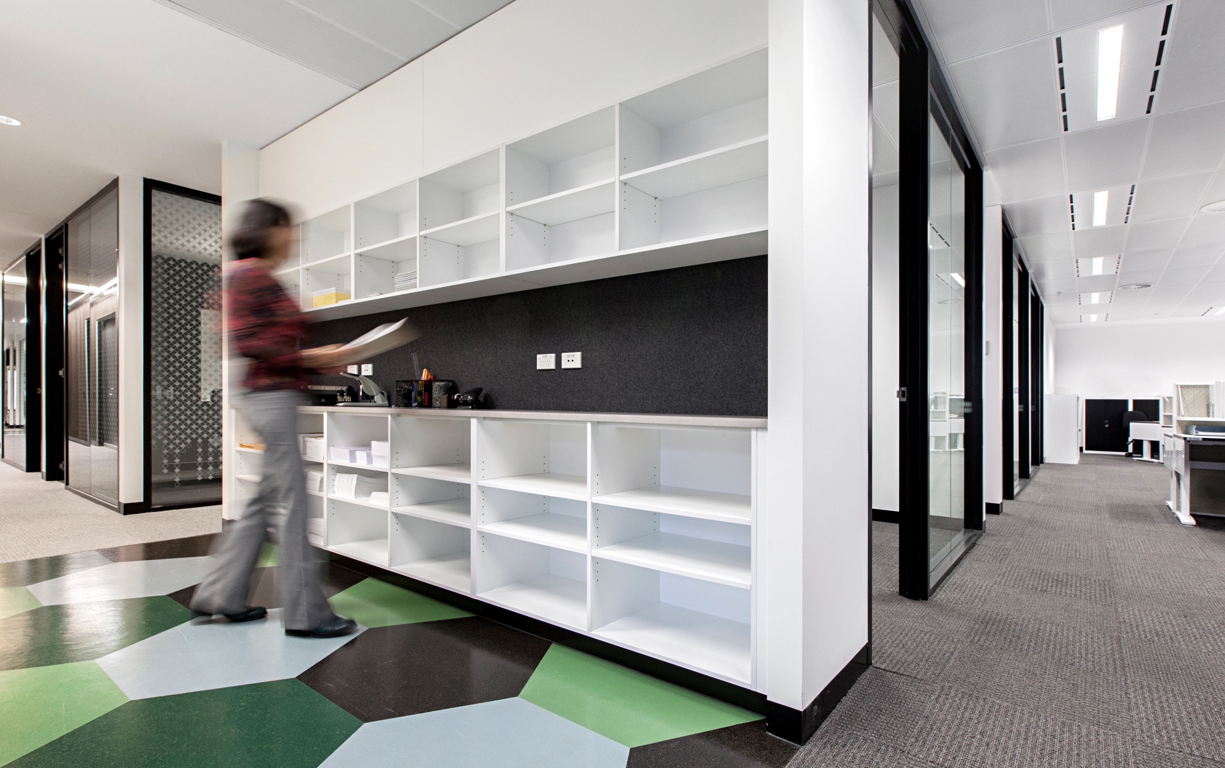
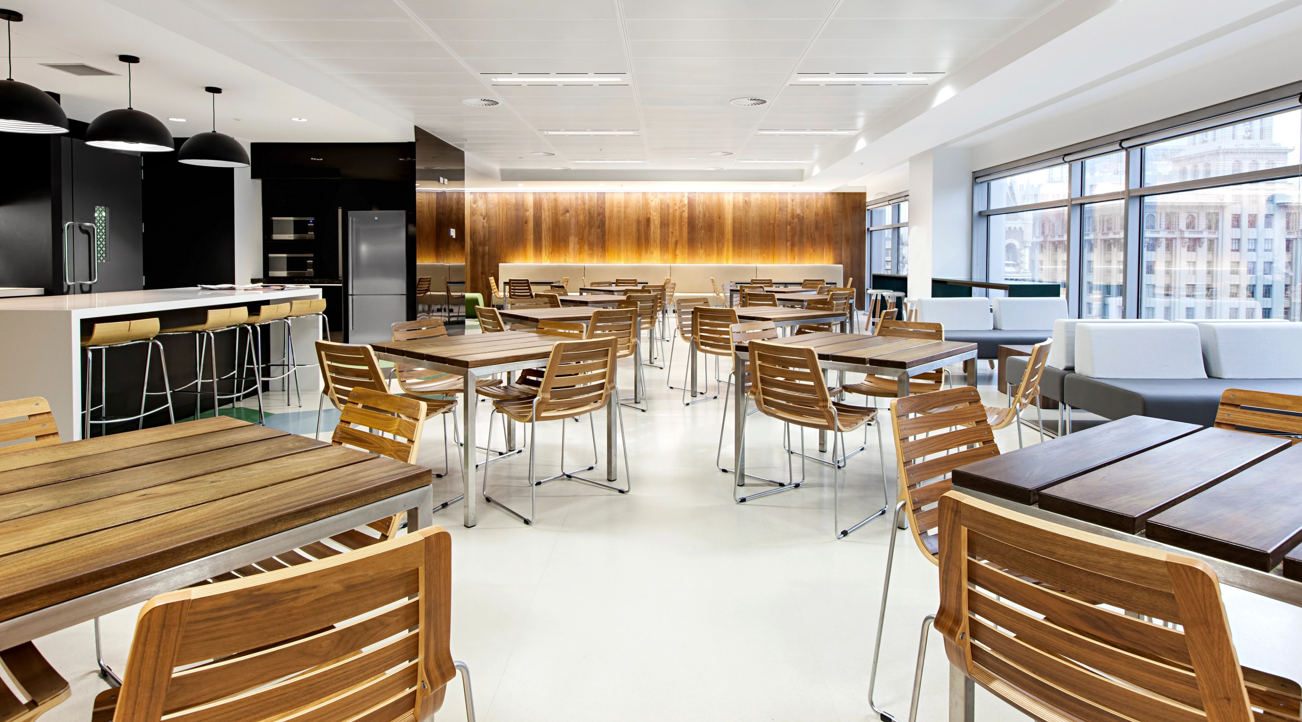
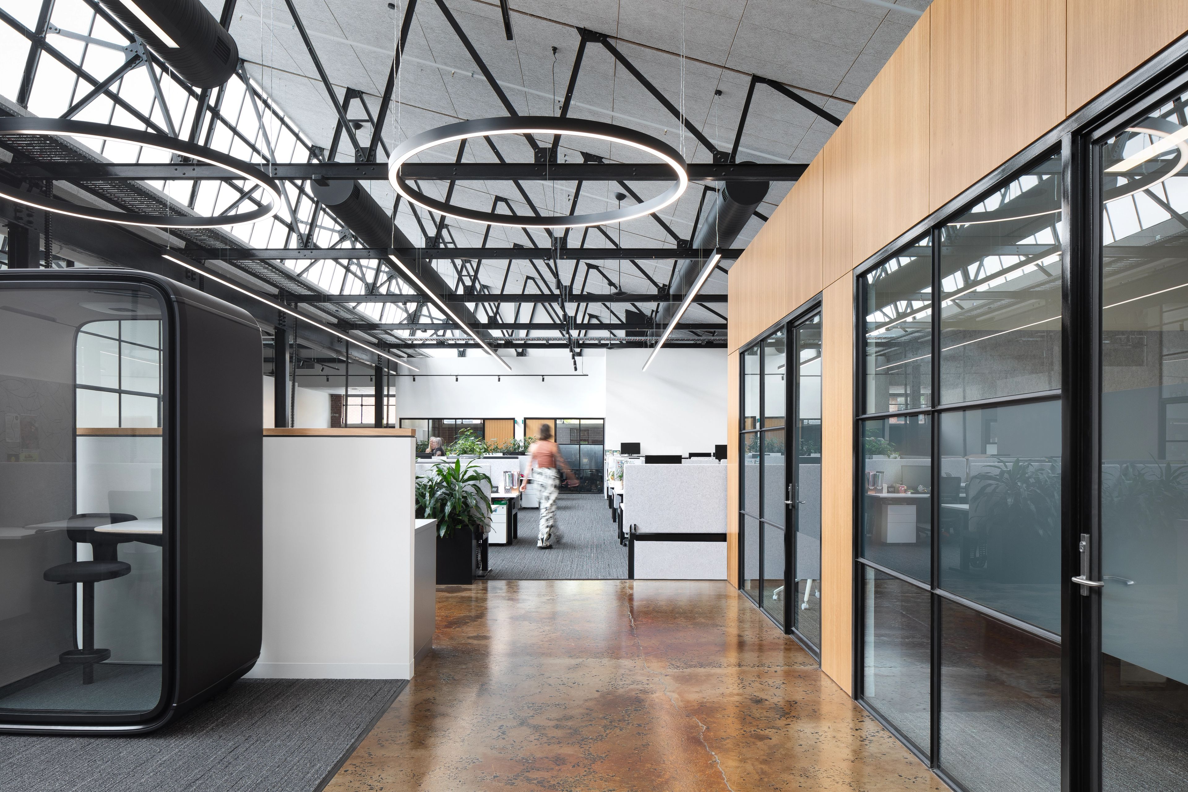
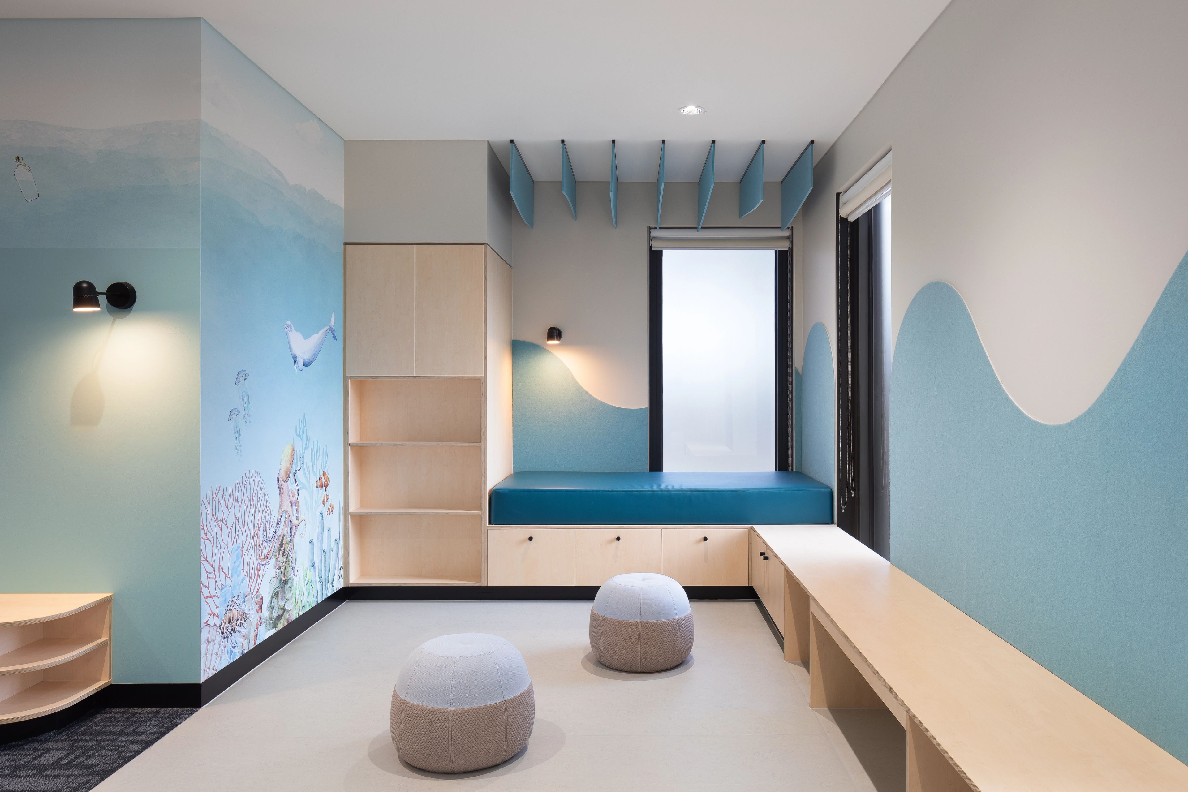
The commercial fitout for the ASIC (Australian Securities & Investments Commission) offices at 160 Collins Street, Melbourne, spans three and a half floors and approximately 6,800 square metres. The project responds to the operational complexity of a large government organisation while providing a contemporary, flexible workplace environment.
Future-focused design strategies anticipate evolving workplace needs, with an emphasis on maximising natural light, visual connection and clarity of movement.
Clearly defined circulation routes support wayfinding and collaboration, while flexible planning allows the workplace to adapt over time.
High levels of security and acoustic performance are seamlessly integrated into the design, ensuring confidentiality and comfort without compromising openness or amenity. The result is an efficient, equitable and highly functional workplace that supports the professional and sensitive nature of the organisation.