







Trinity Grammar School Masterplan
Reimagining a historic campus for the next generation of learning.
Summer Hill, NSW, Australia
Eora Nation
- Masterplanning
- Architecture
- Landscape
- Sustainability
PMDL partnered with Trinity Grammar School to develop a long-term Renewal Masterplan that reimagines the Summer Hill campus for contemporary education while respecting the school's rich heritage and enduring identity. The masterplan establishes a strategic framework to support the school's educational vision, improve campus connectivity and create flexible learning environments capable of adapting to future generations of students.
Developed through an extensive six-month consultation process with the School's leadership, staff and wider community, the masterplan responds to Trinity's commitment that every boy is "known, cared for and guided to grow in mind, body and spirit." The resulting vision balances educational excellence, operational efficiency and heritage stewardship to create a campus that supports learning, wellbeing and community life for decades to come.
Addressing the complexities of an evolving campus.
Situated within Sydney's inner west, the Summer Hill campus benefits from three significant playing fields, an exceptional asset in a dense urban setting. However, decades of incremental development had resulted in a collection of disconnected buildings, fragmented circulation and ageing facilities that no longer met the needs of contemporary teaching and learning. The site's heritage buildings, constrained footprint and operational requirements presented a complex planning challenge, requiring careful intervention while maintaining the school's day-to-day operations.
PMDL's masterplan established a clear long-term vision that prioritised investment, quantified future accommodation requirements and identified staged projects to deliver meaningful improvements without compromising the campus's character or functionality.
Creating a connected and contemporary learning environment.
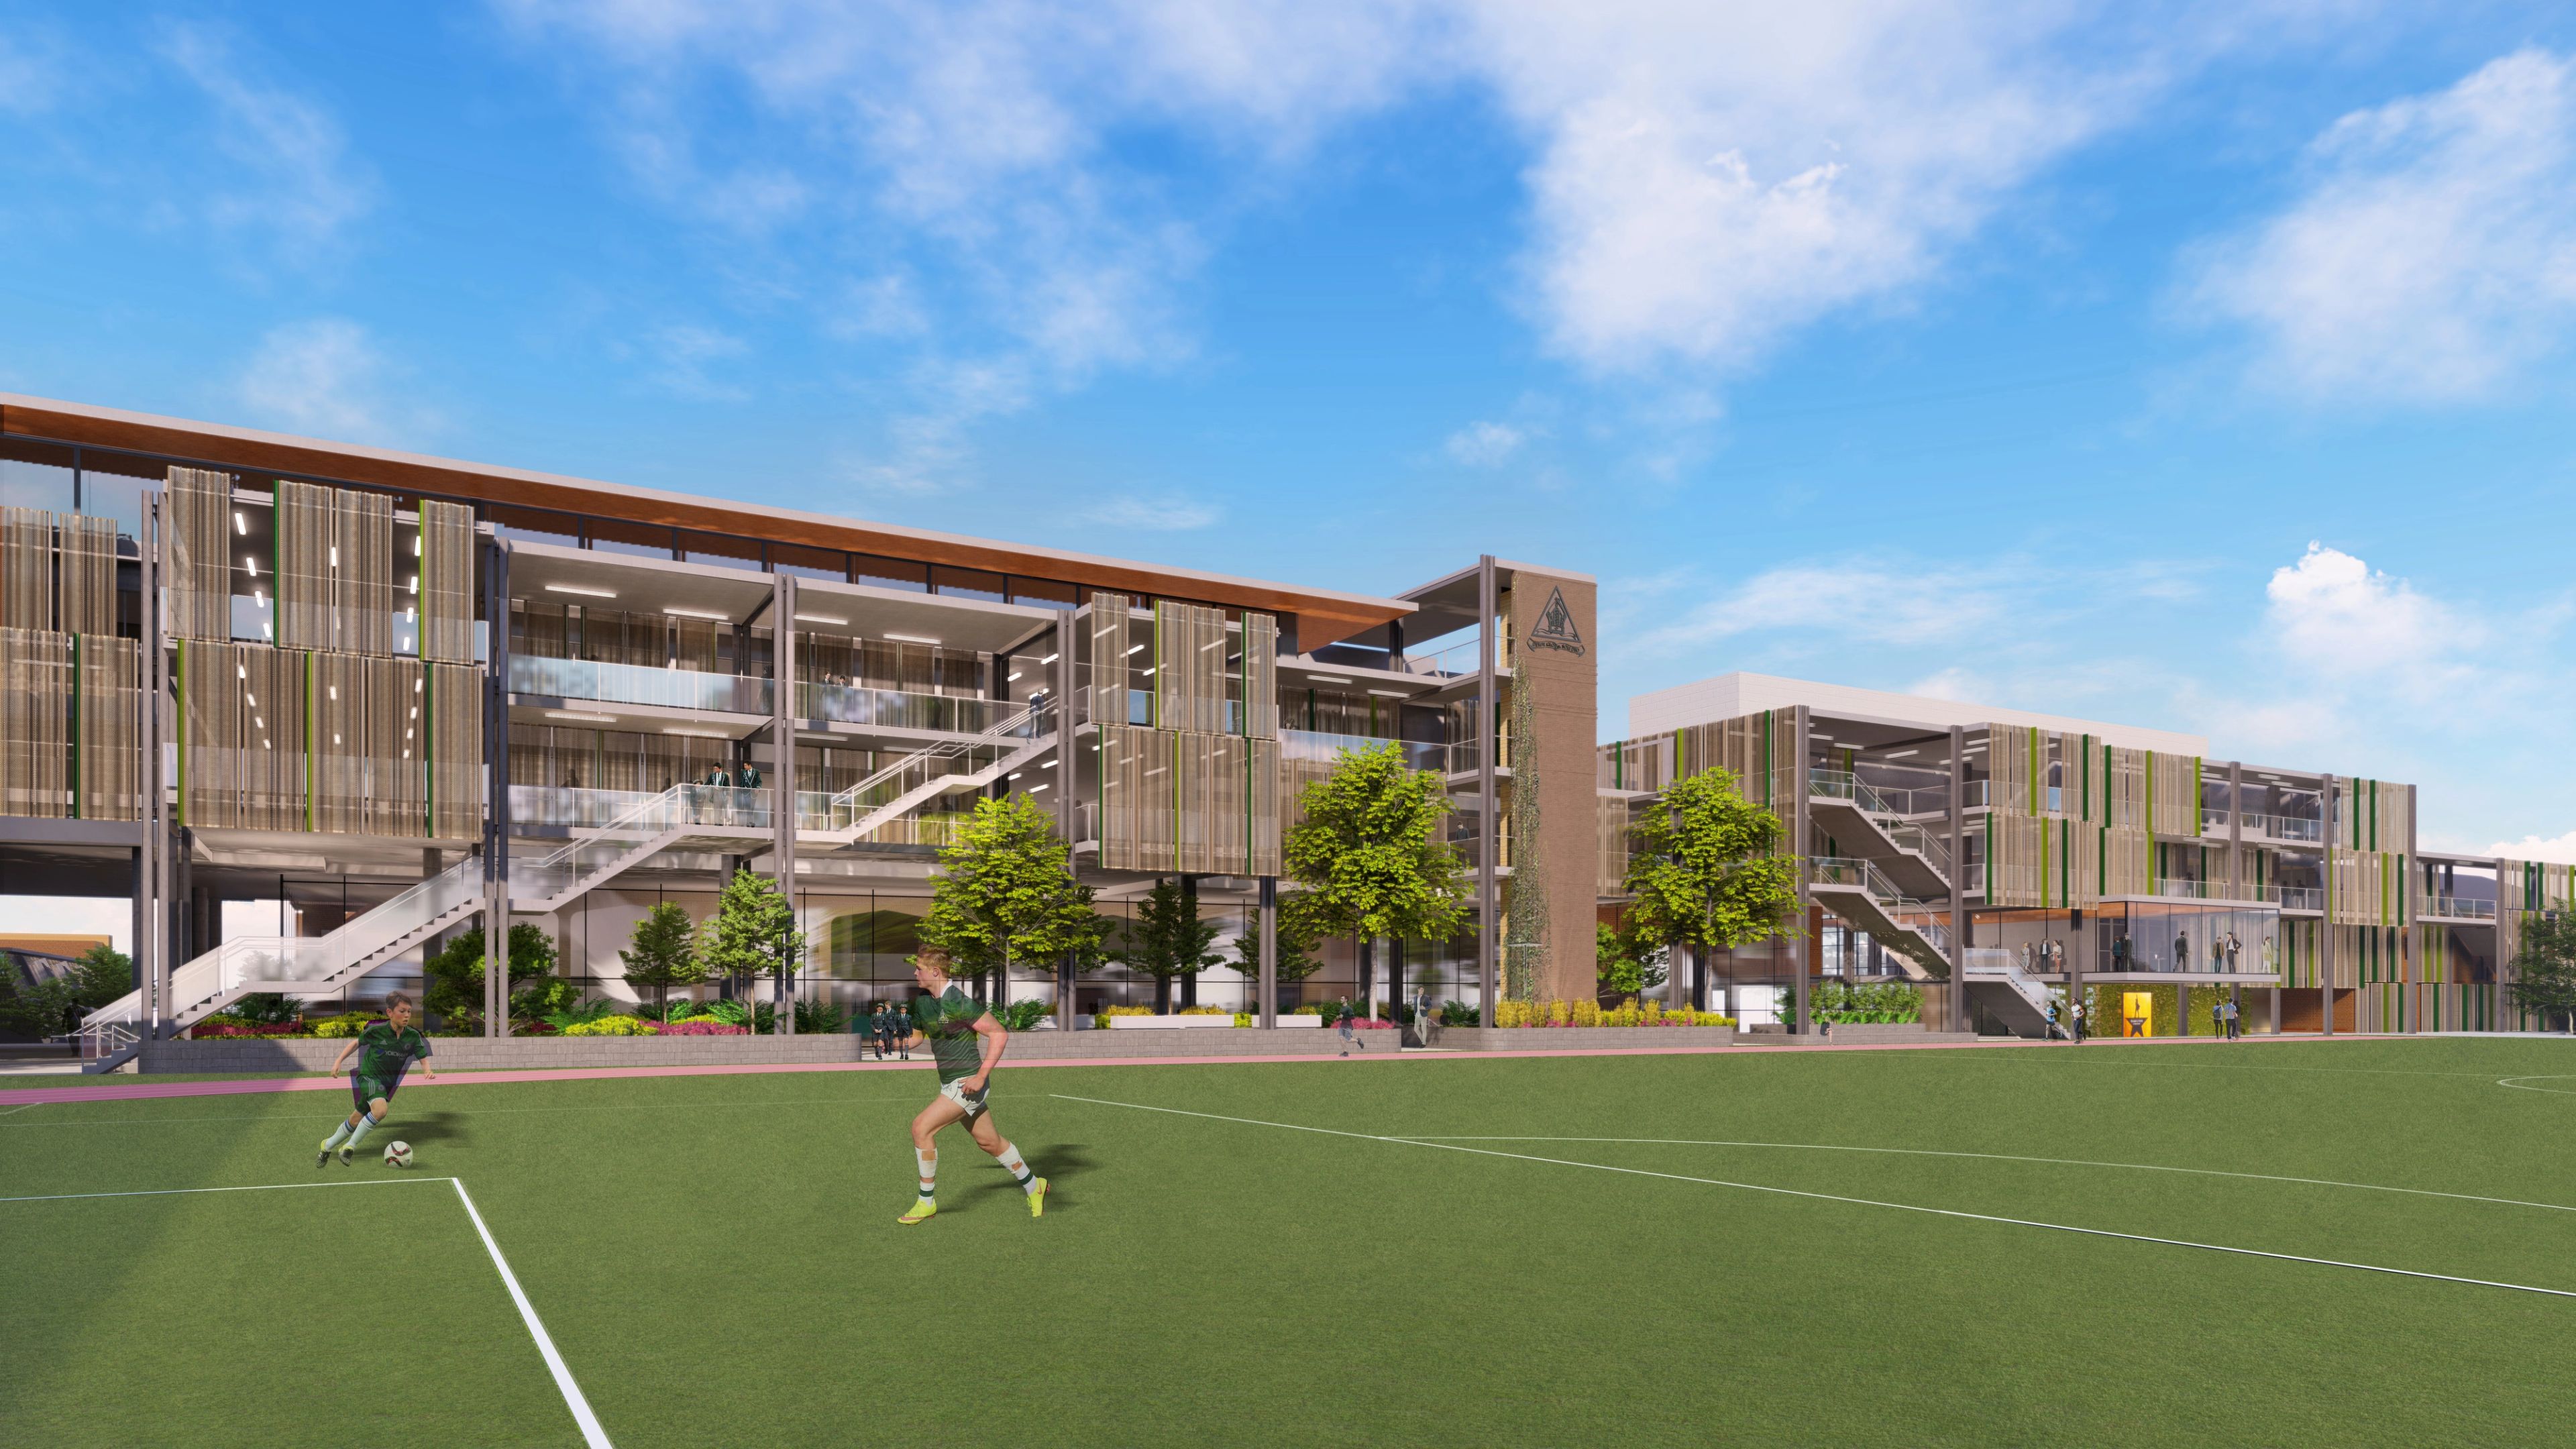
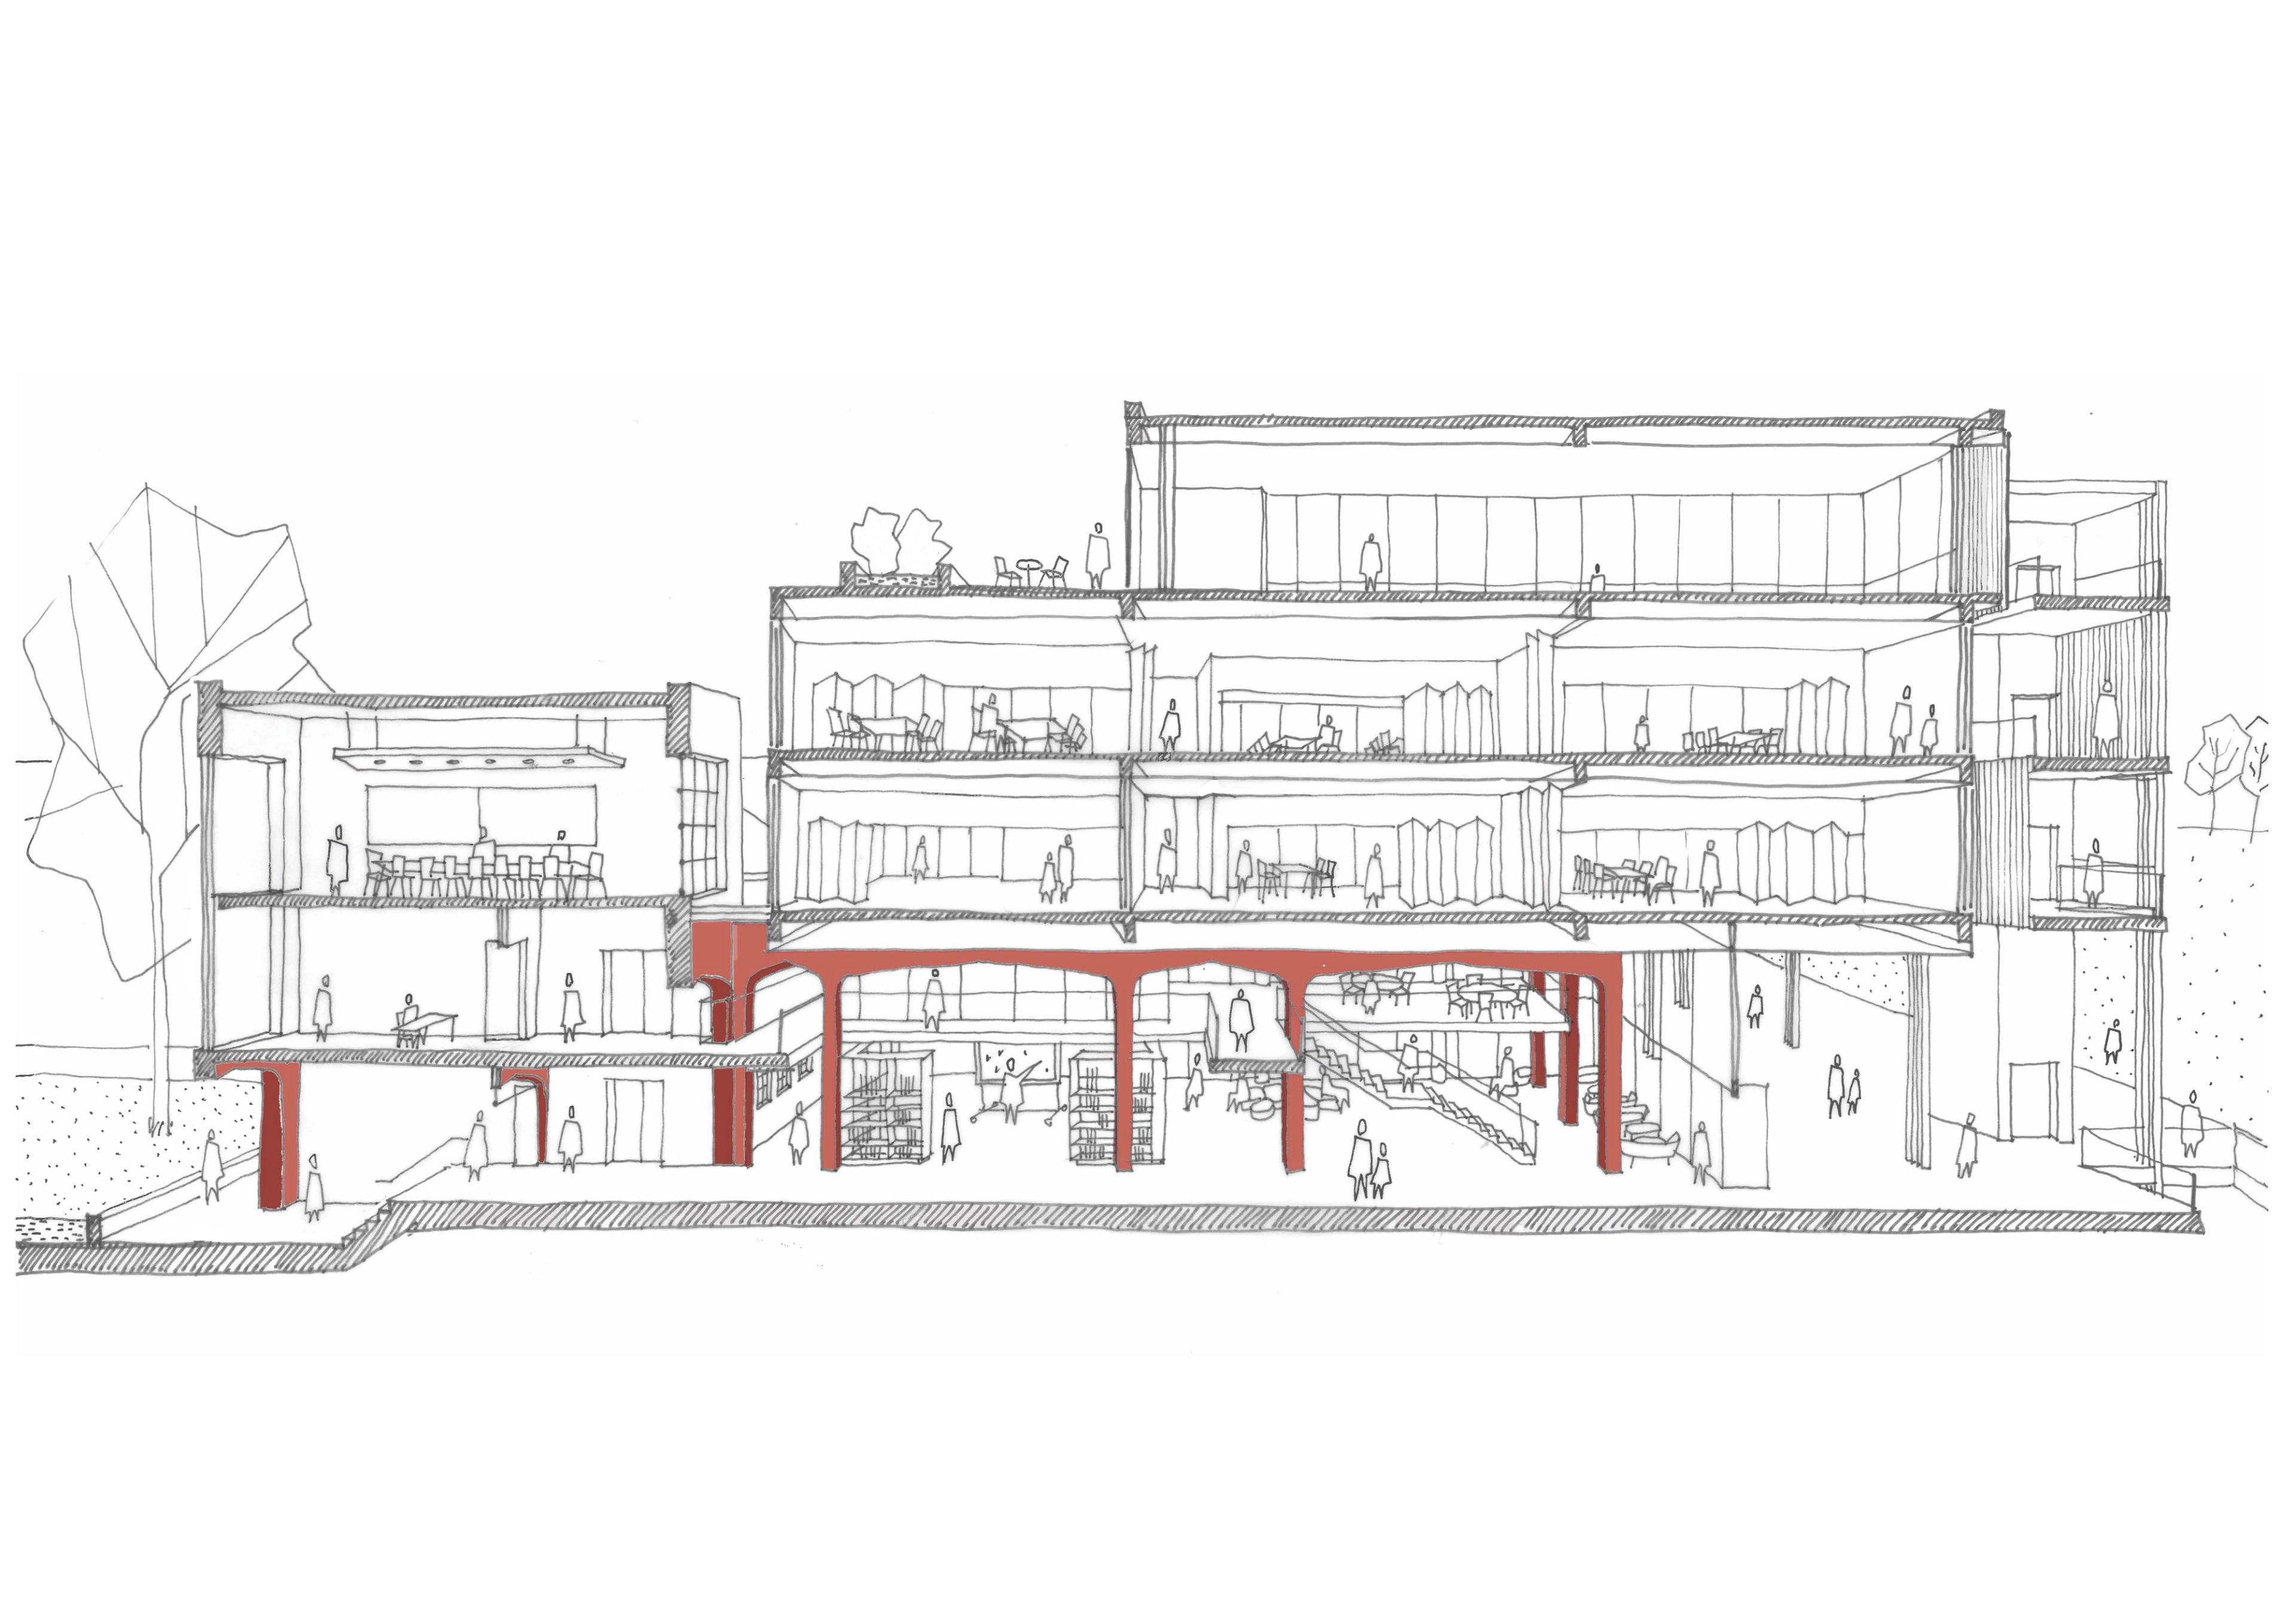
The Renewal Masterplan proposed a series of transformational projects, including a new five-storey teaching and learning building, performing arts precinct, multipurpose pavilion and significant upgrades to landscape, circulation and traffic management. Together, these initiatives create a more connected campus that supports collaboration, student wellbeing and flexible pedagogies.
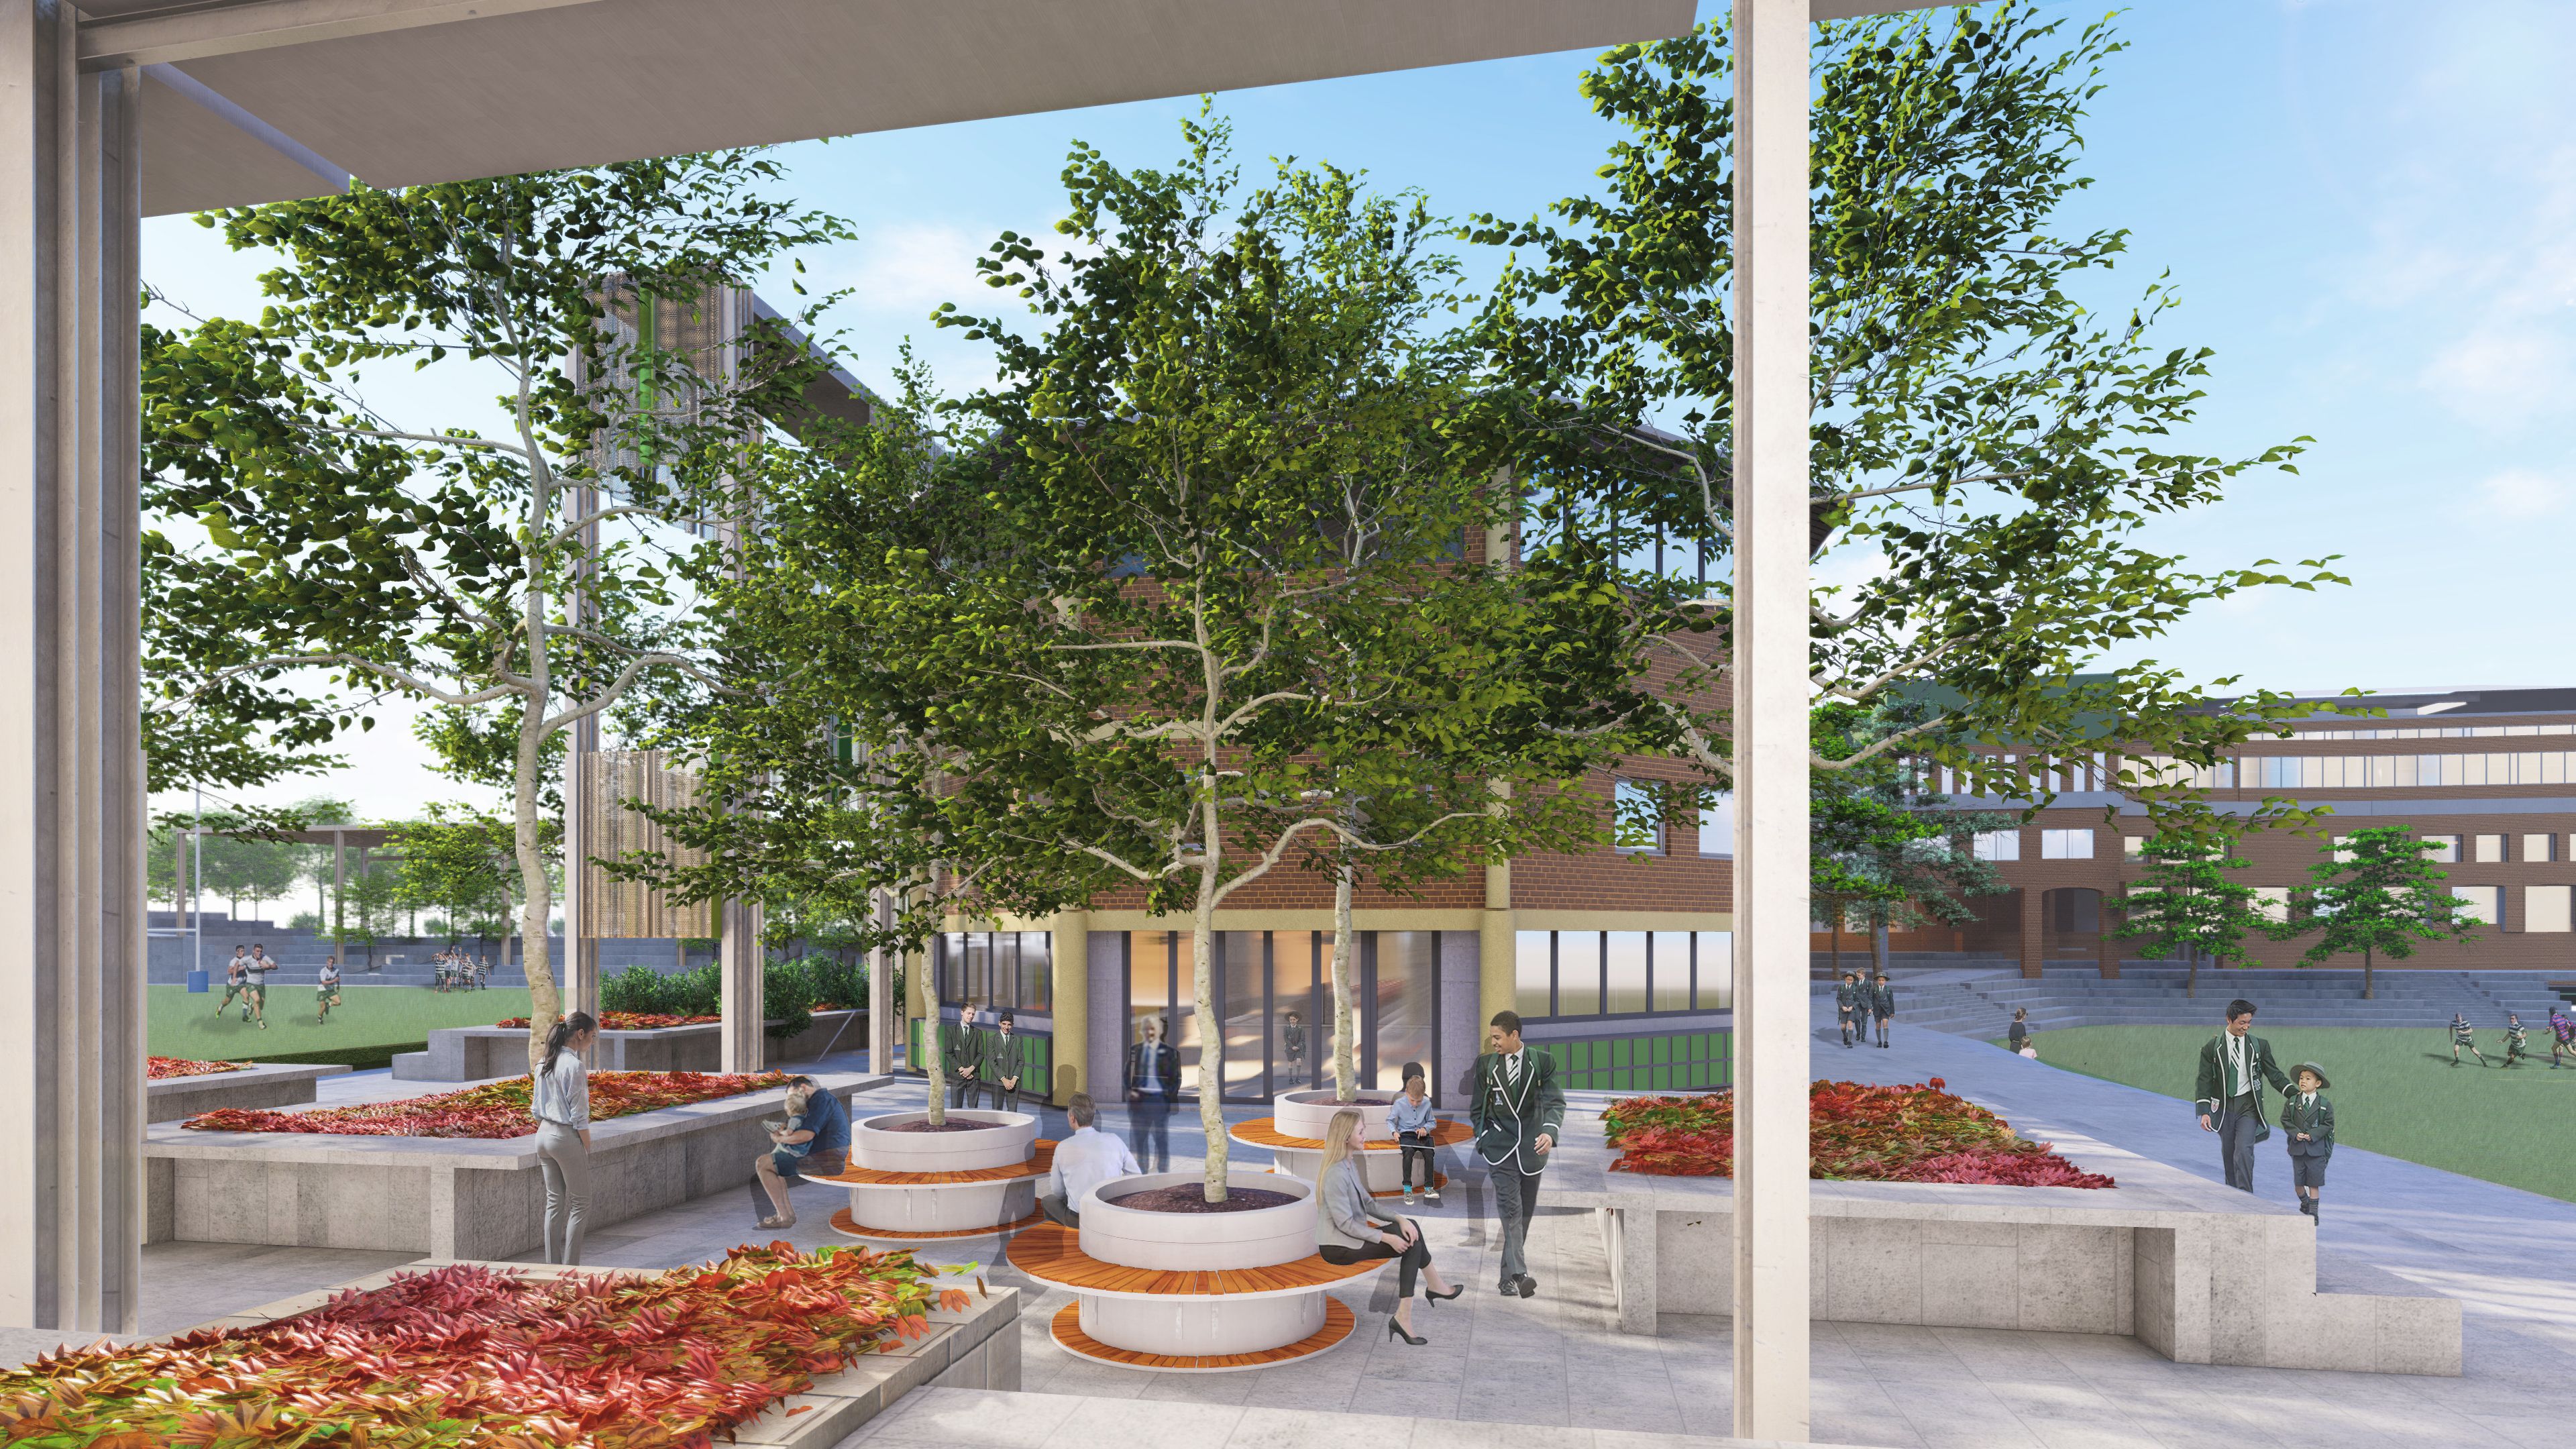
Central to the design is a new multi-level learning street that strengthens connections between existing and future learning precincts. At its heart, the "Agora" forms a vibrant civic centre and social hub, improving arrival, accessibility and wayfinding while creating opportunities for informal learning and student interaction. Terraces and landscaped links reconnect the campus's three playing fields, while rationalising vehicle movements and site servicing to improve safety and enhance the student experience.
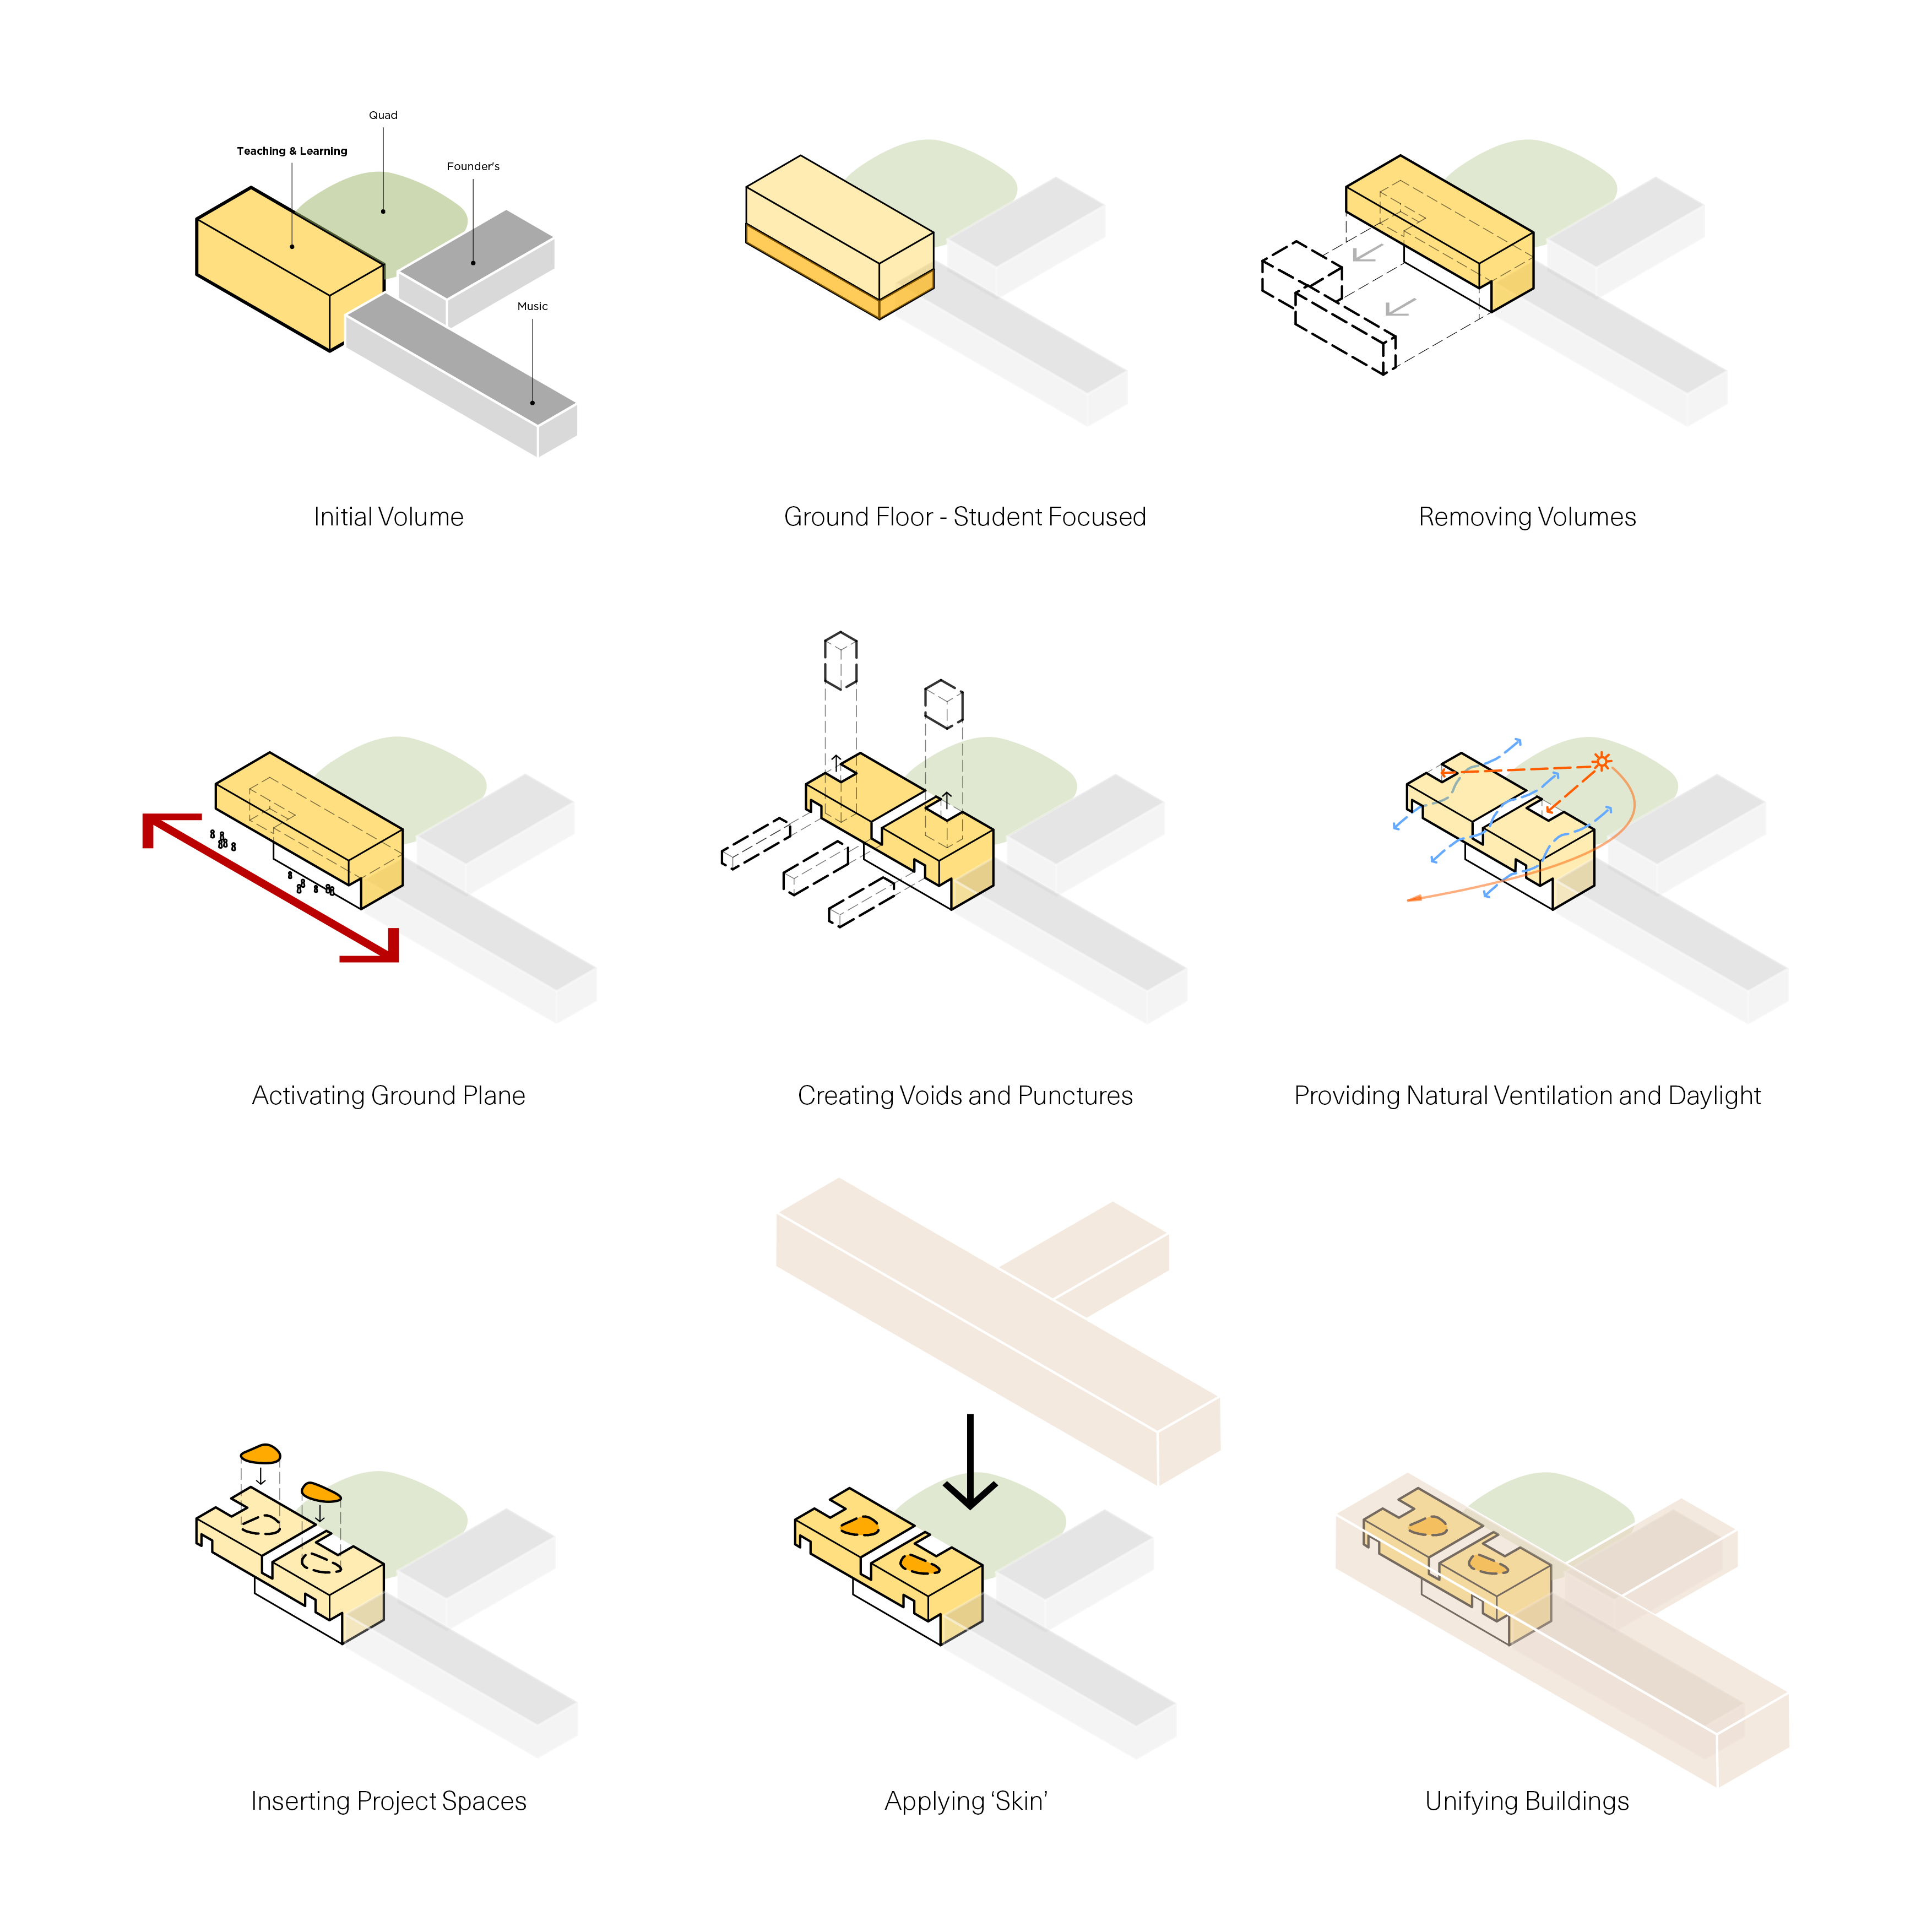
Architecturally, the new interventions adopt a distinctly contemporary language that complements rather than imitates the school's heritage buildings. This approach allows the historic fabric to remain prominent while establishing a confident new identity that reflects Trinity Grammar School's progressive educational vision. Flexible structural planning ensures the new facilities can evolve alongside changing teaching methods, supporting a wide range of learning environments both now and into the future.
Delivering a framework for future growth.
The Renewal Masterplan provides Trinity Grammar School with a robust roadmap for staged campus transformation, one that balances heritage, innovation and operational excellence. Through collaborative planning and thoughtful design, PMDL has created a flexible framework that enables the School to continue growing while strengthening its identity, enhancing student experience and supporting contemporary education for generations to come.