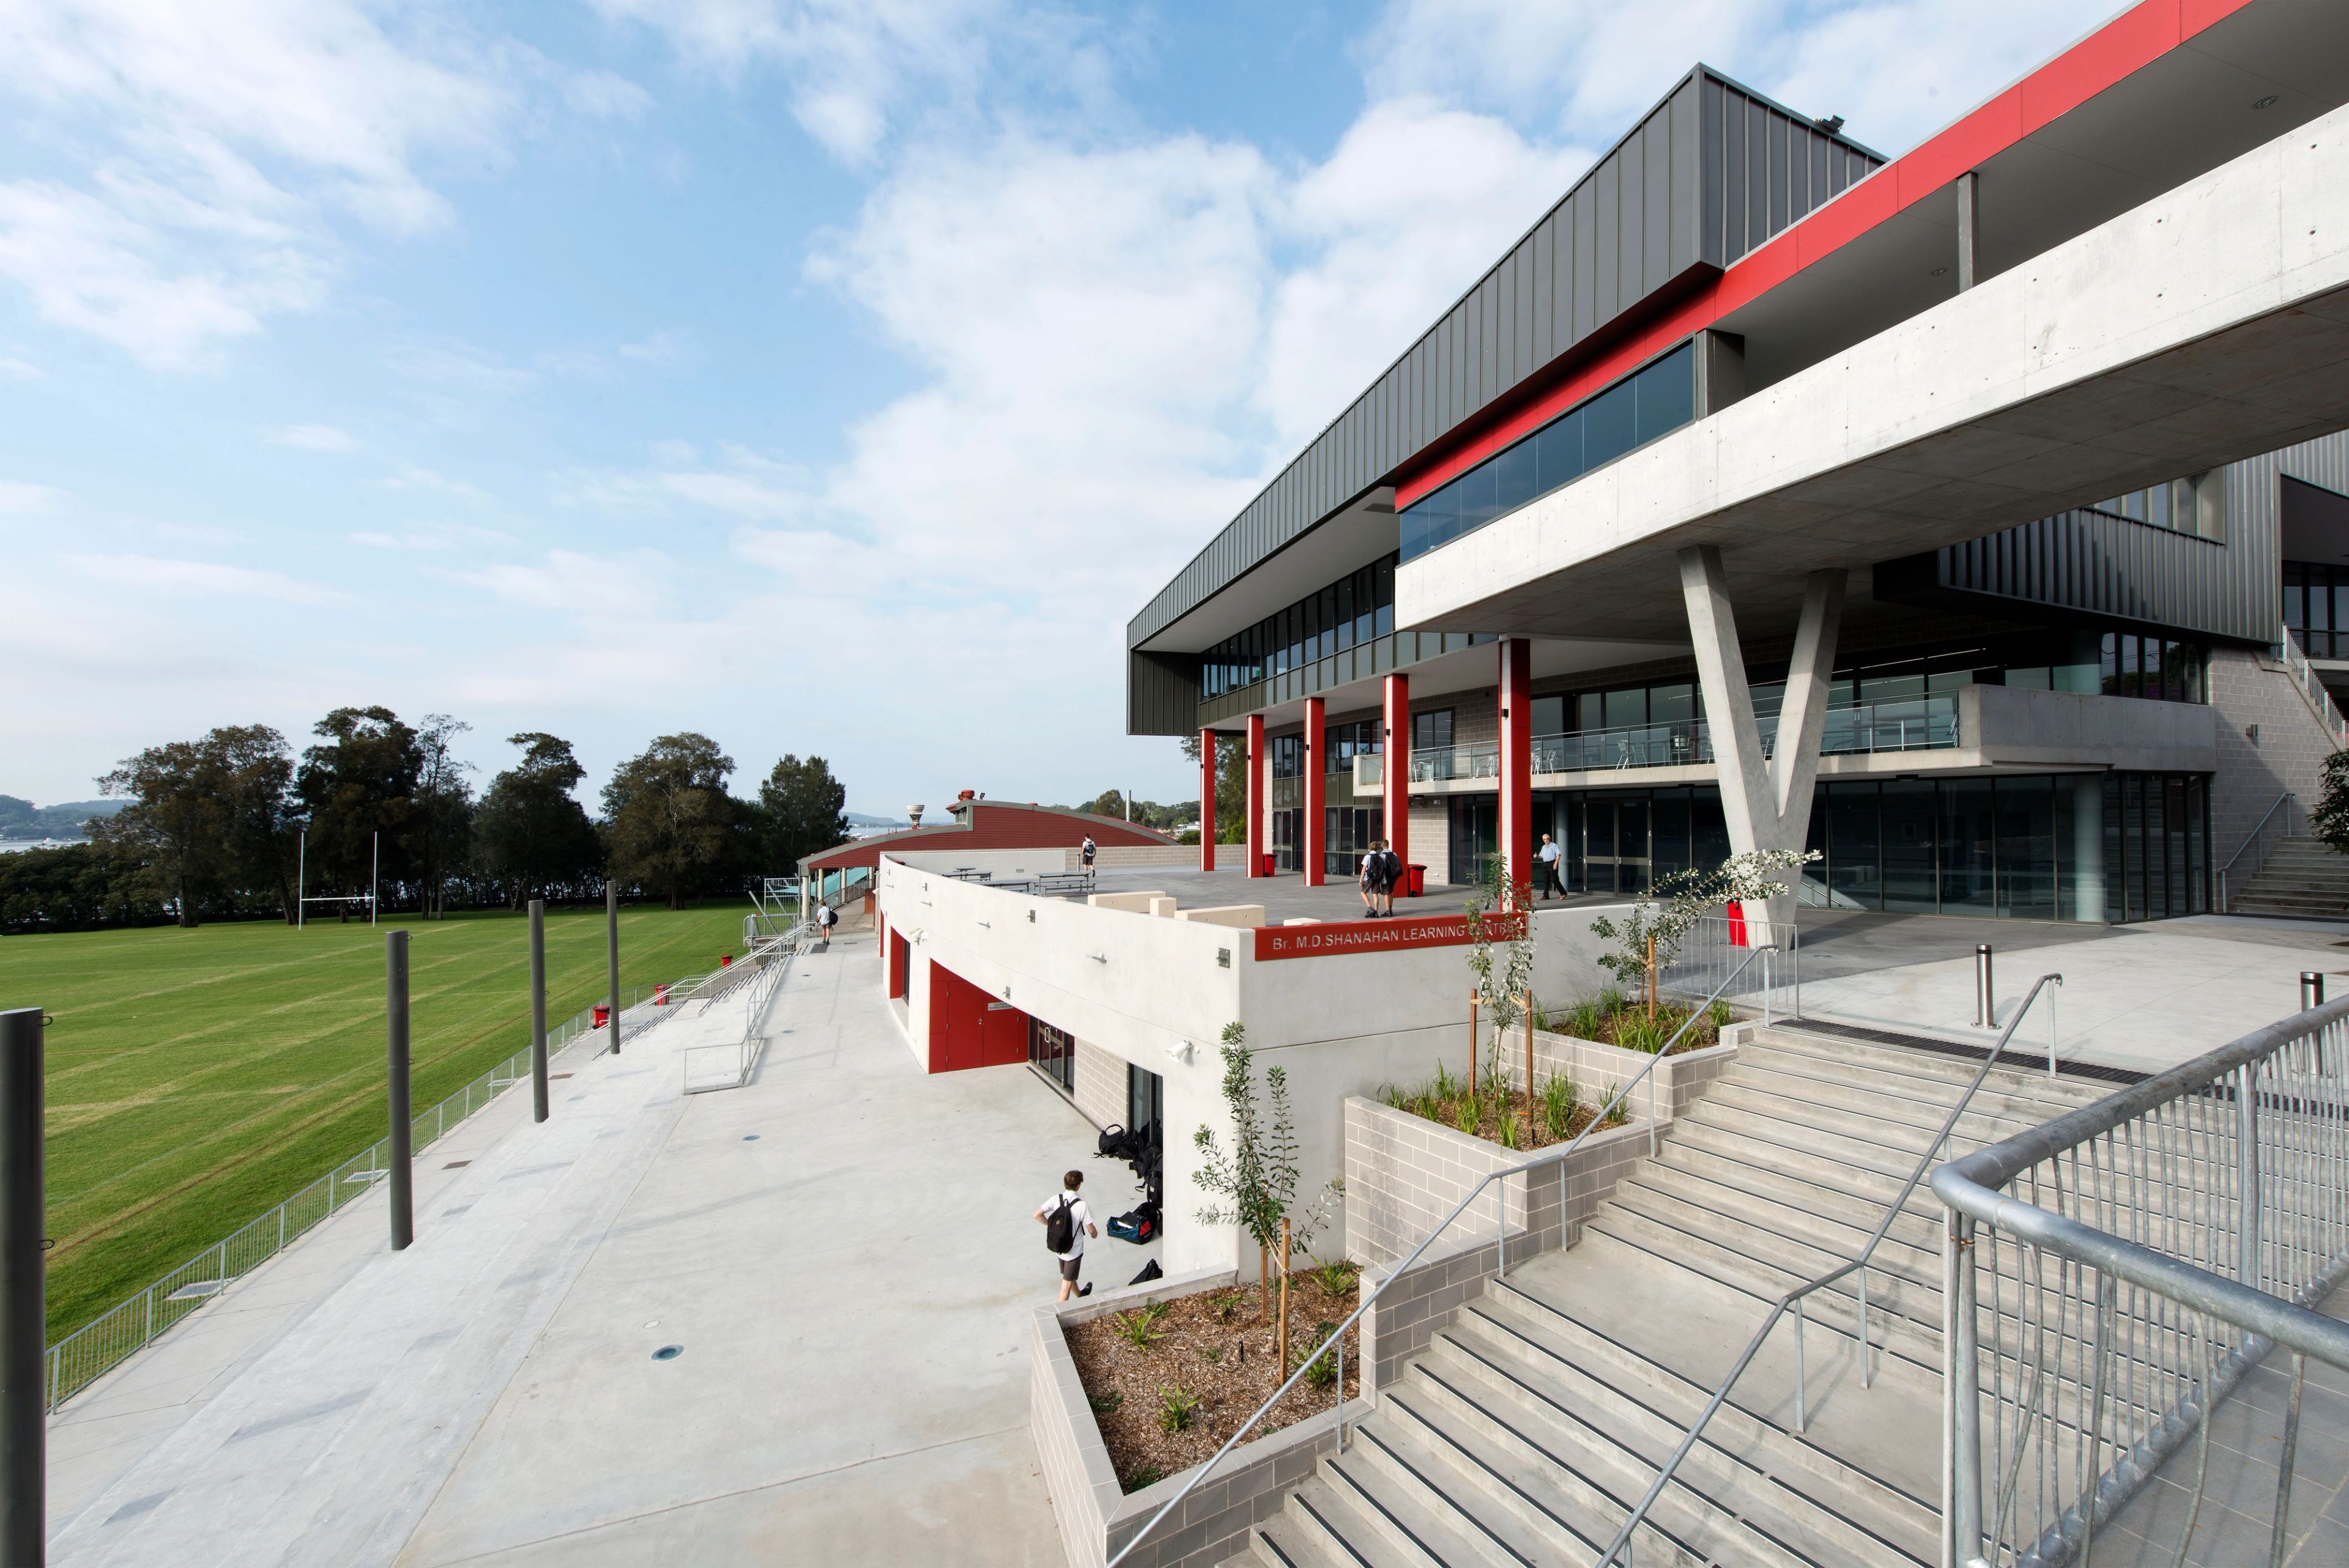
St Edward's College – Brother Shanahan Learning Centre
A pivotal building that strengthens key connections and creates civic space across multiple levels.
Gosford, NSW, Australia
- Masterplanning
- Architecture
- Interior Design
- Landscape
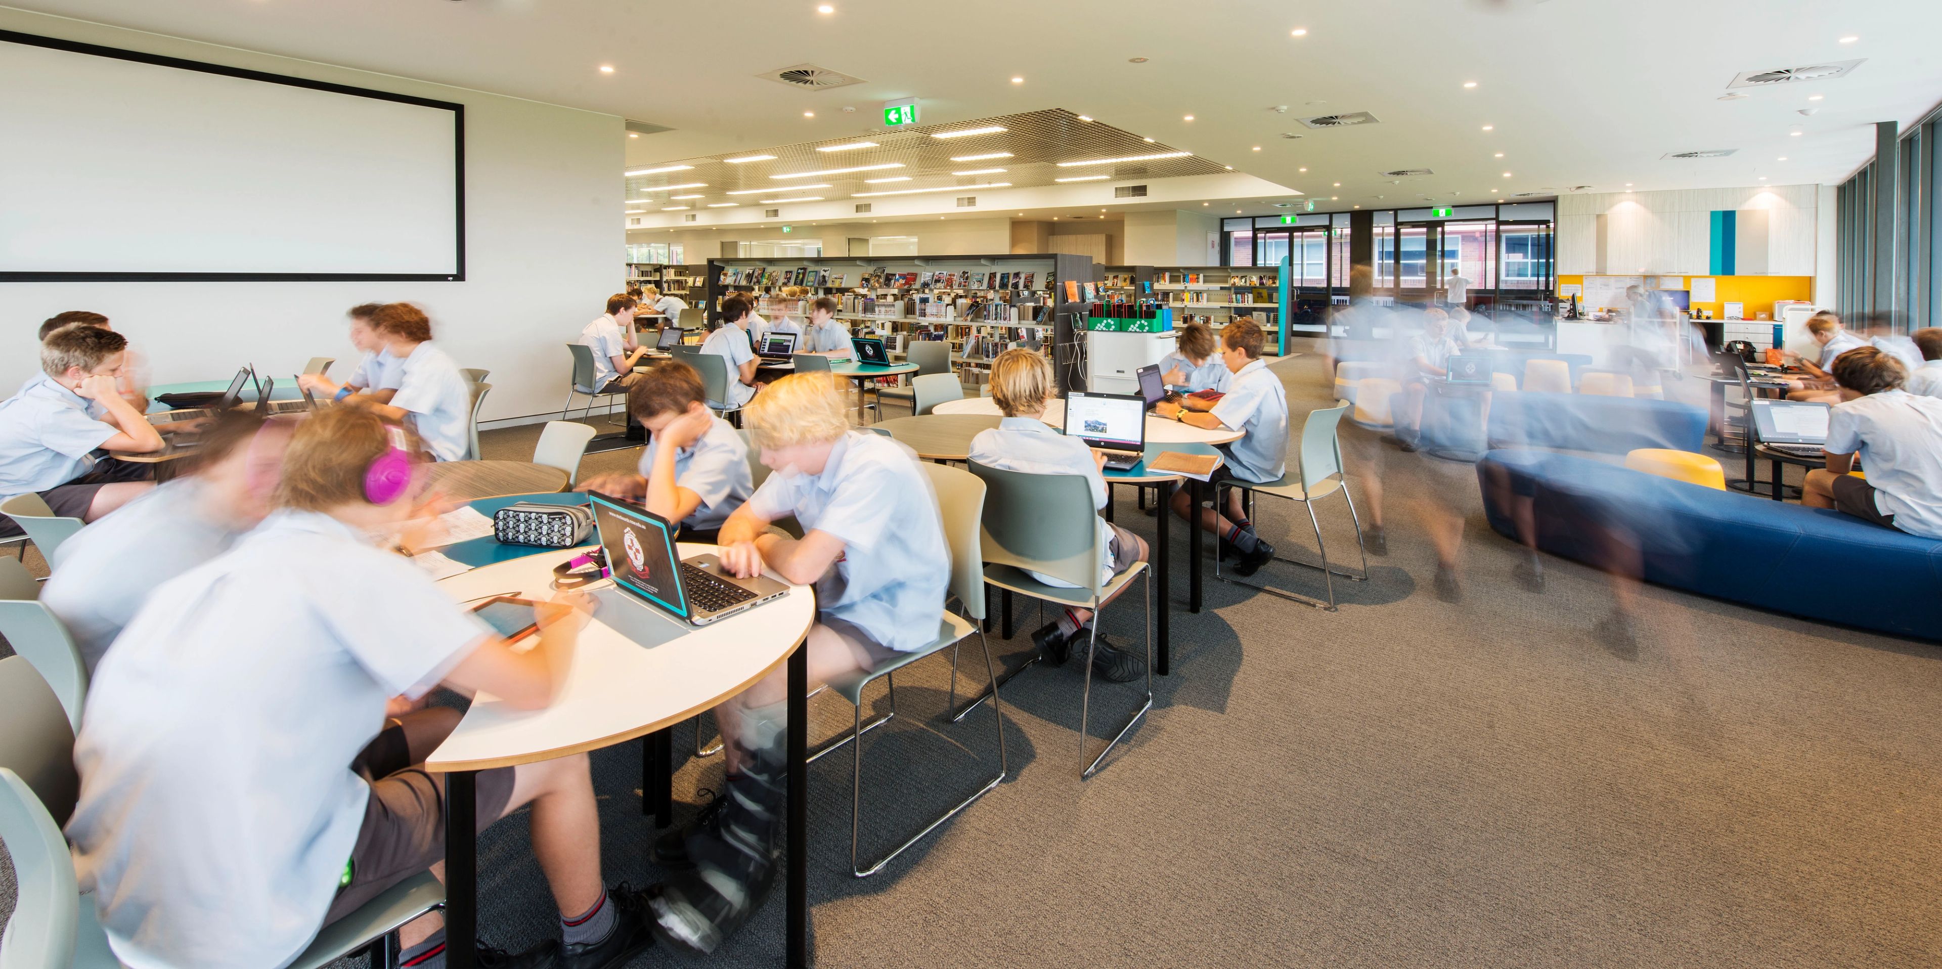
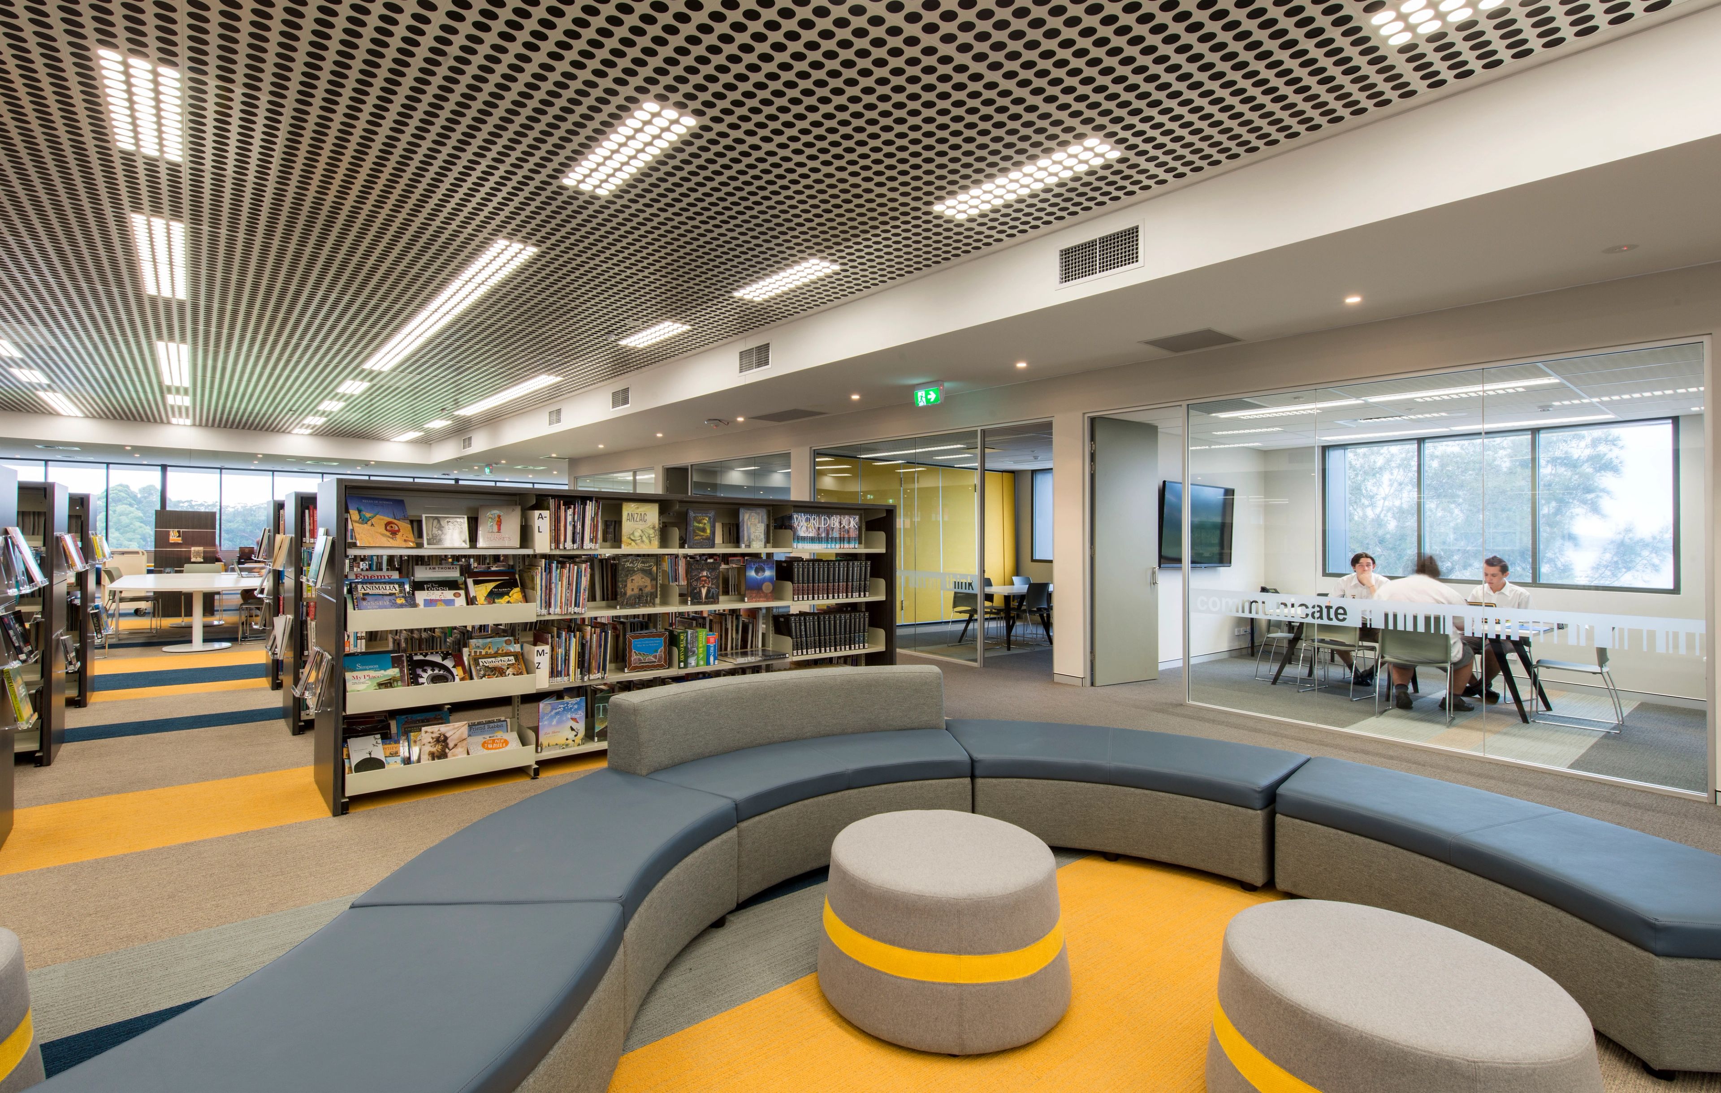
Conceived as more than a replacement facility, the design for the Brother Shanahan Learning Centre reimagines the role of the building within campus life, extending well beyond the functional requirements of the brief. It transforms a centrally located library into a vibrant, contemporary learning hub that supports a diversity of teaching modes and encourages collaboration, creativity, and connection.
The project integrates expanded learning environments with performing arts facilities, including dedicated music and drama spaces and a fully equipped auditorium. Together, these elements create a dynamic, multi-use destination that supports both curriculum and co-curricular activities, while reinforcing the building’s role as a social and cultural heart of the campus.
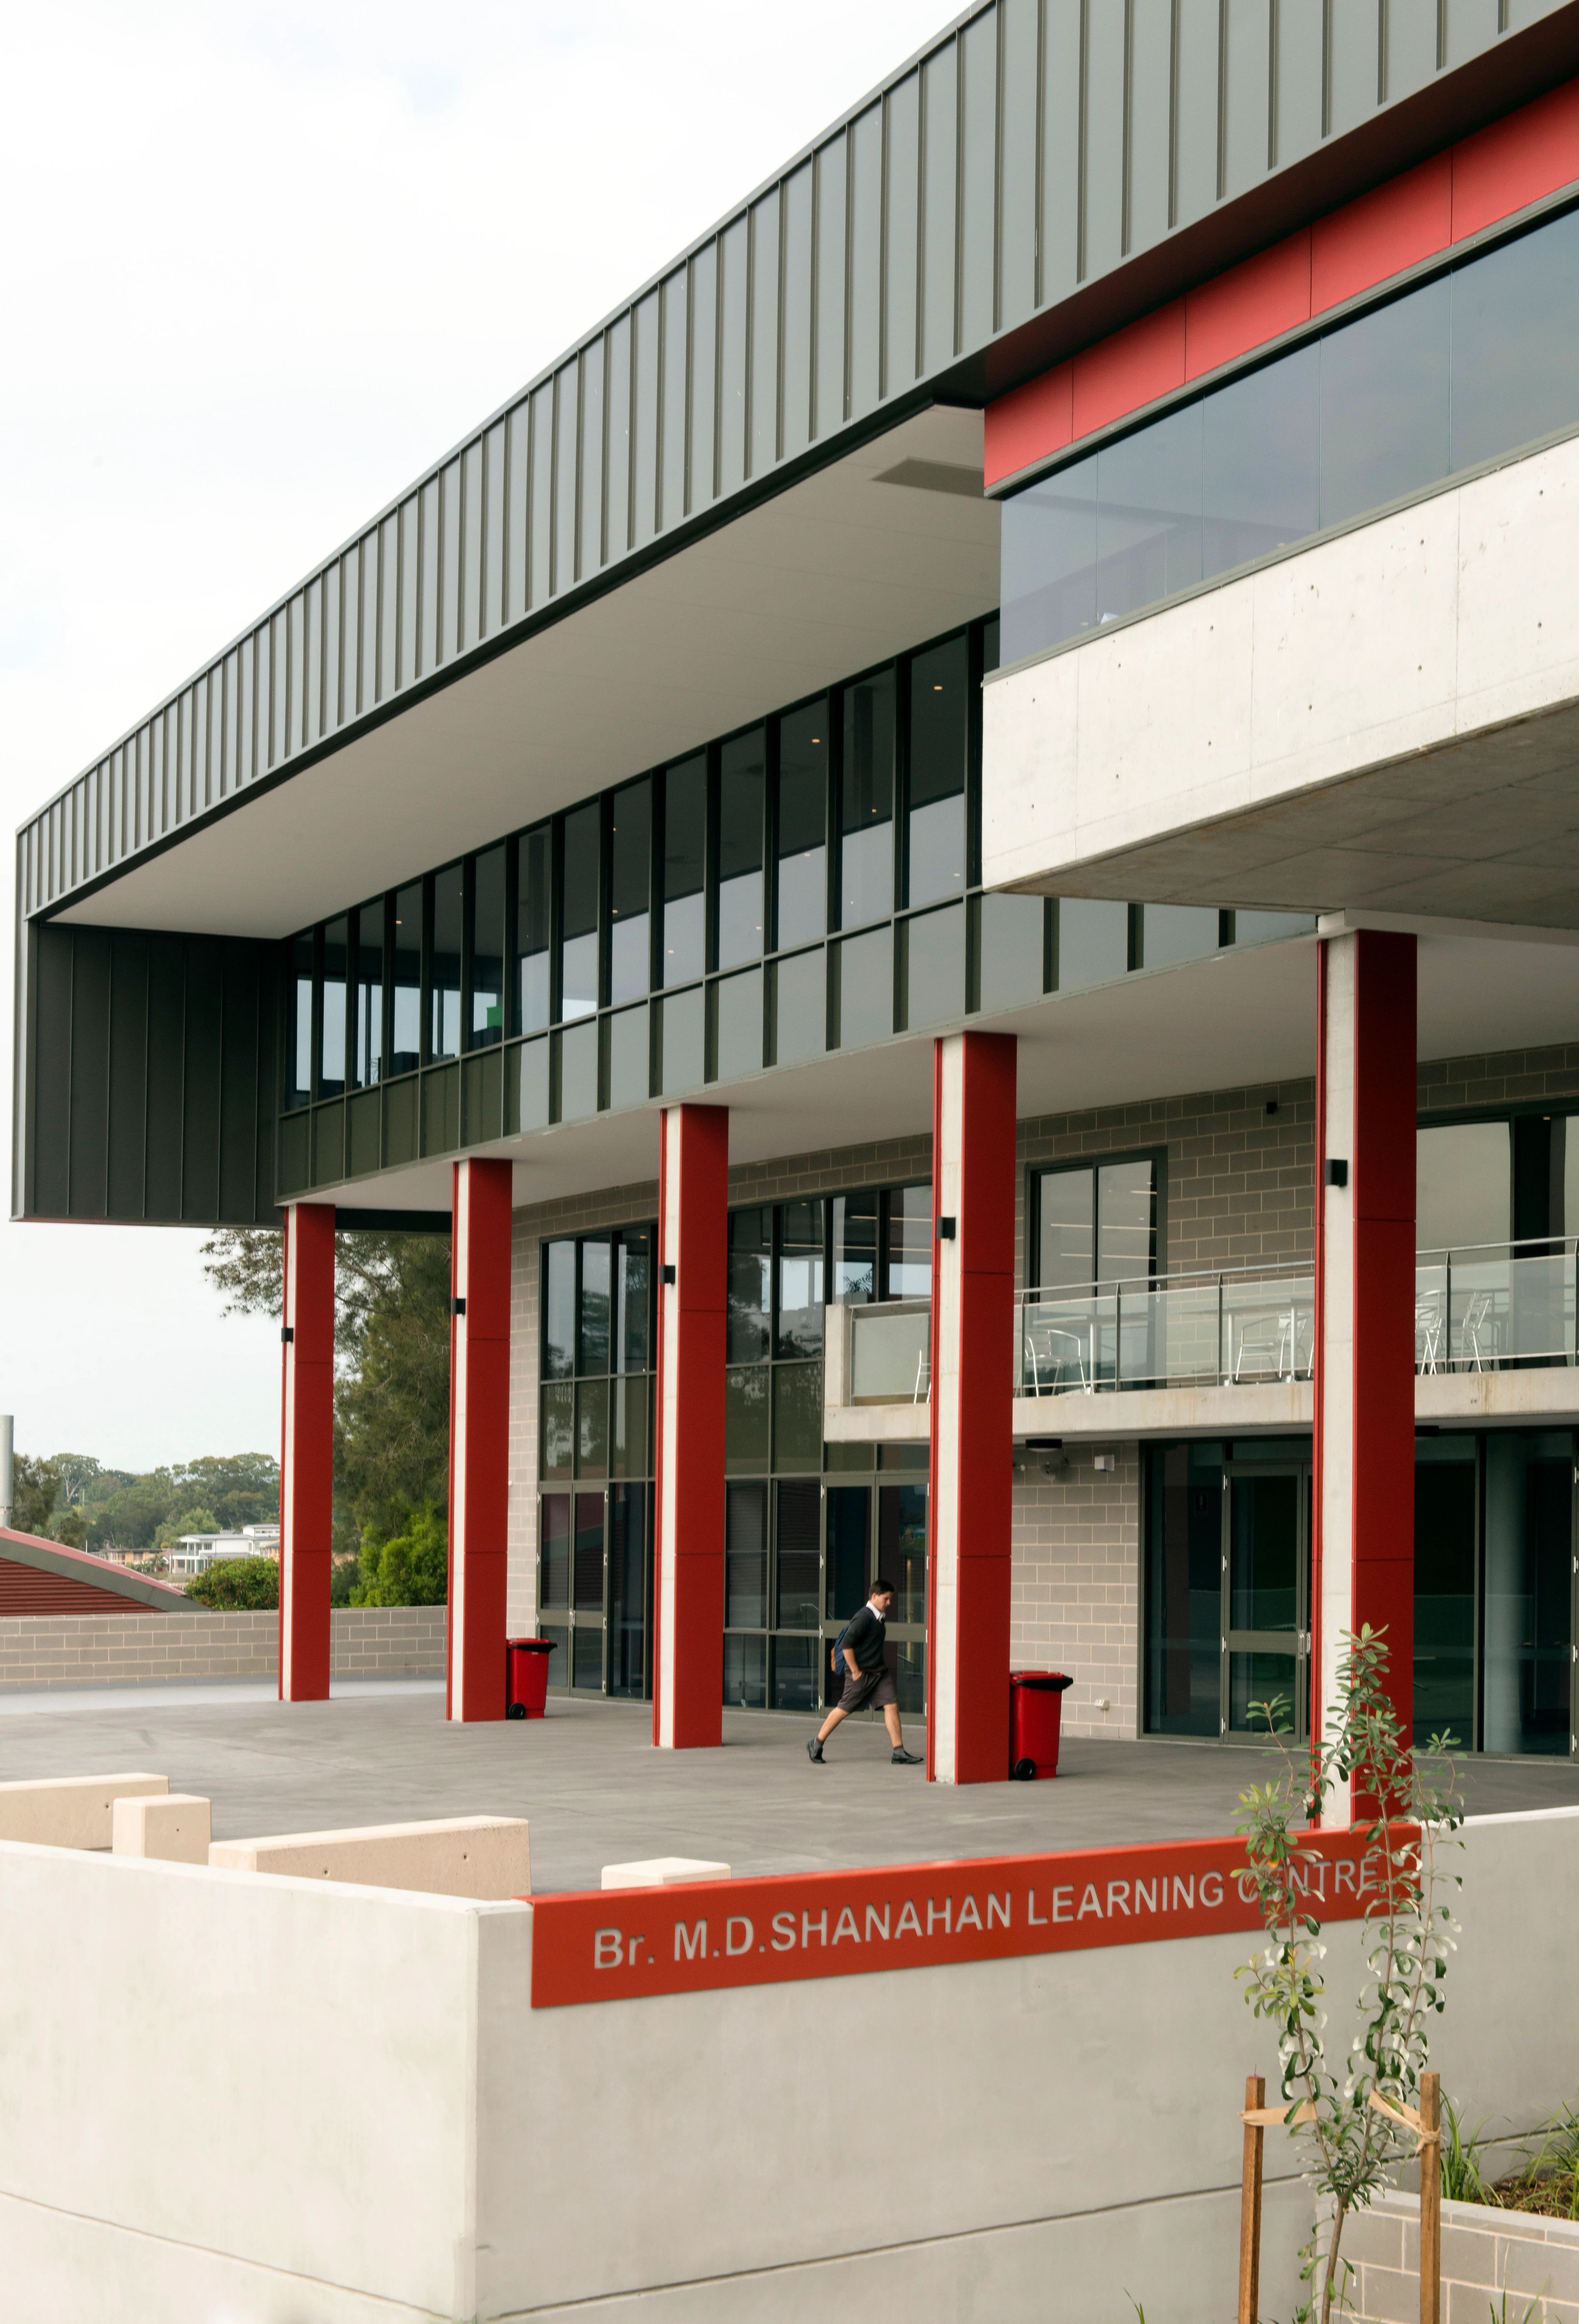
The sloping site enabled the building to be arranged over four levels, carefully embedded into the terrain to maintain an appropriate scale within the surrounding context.
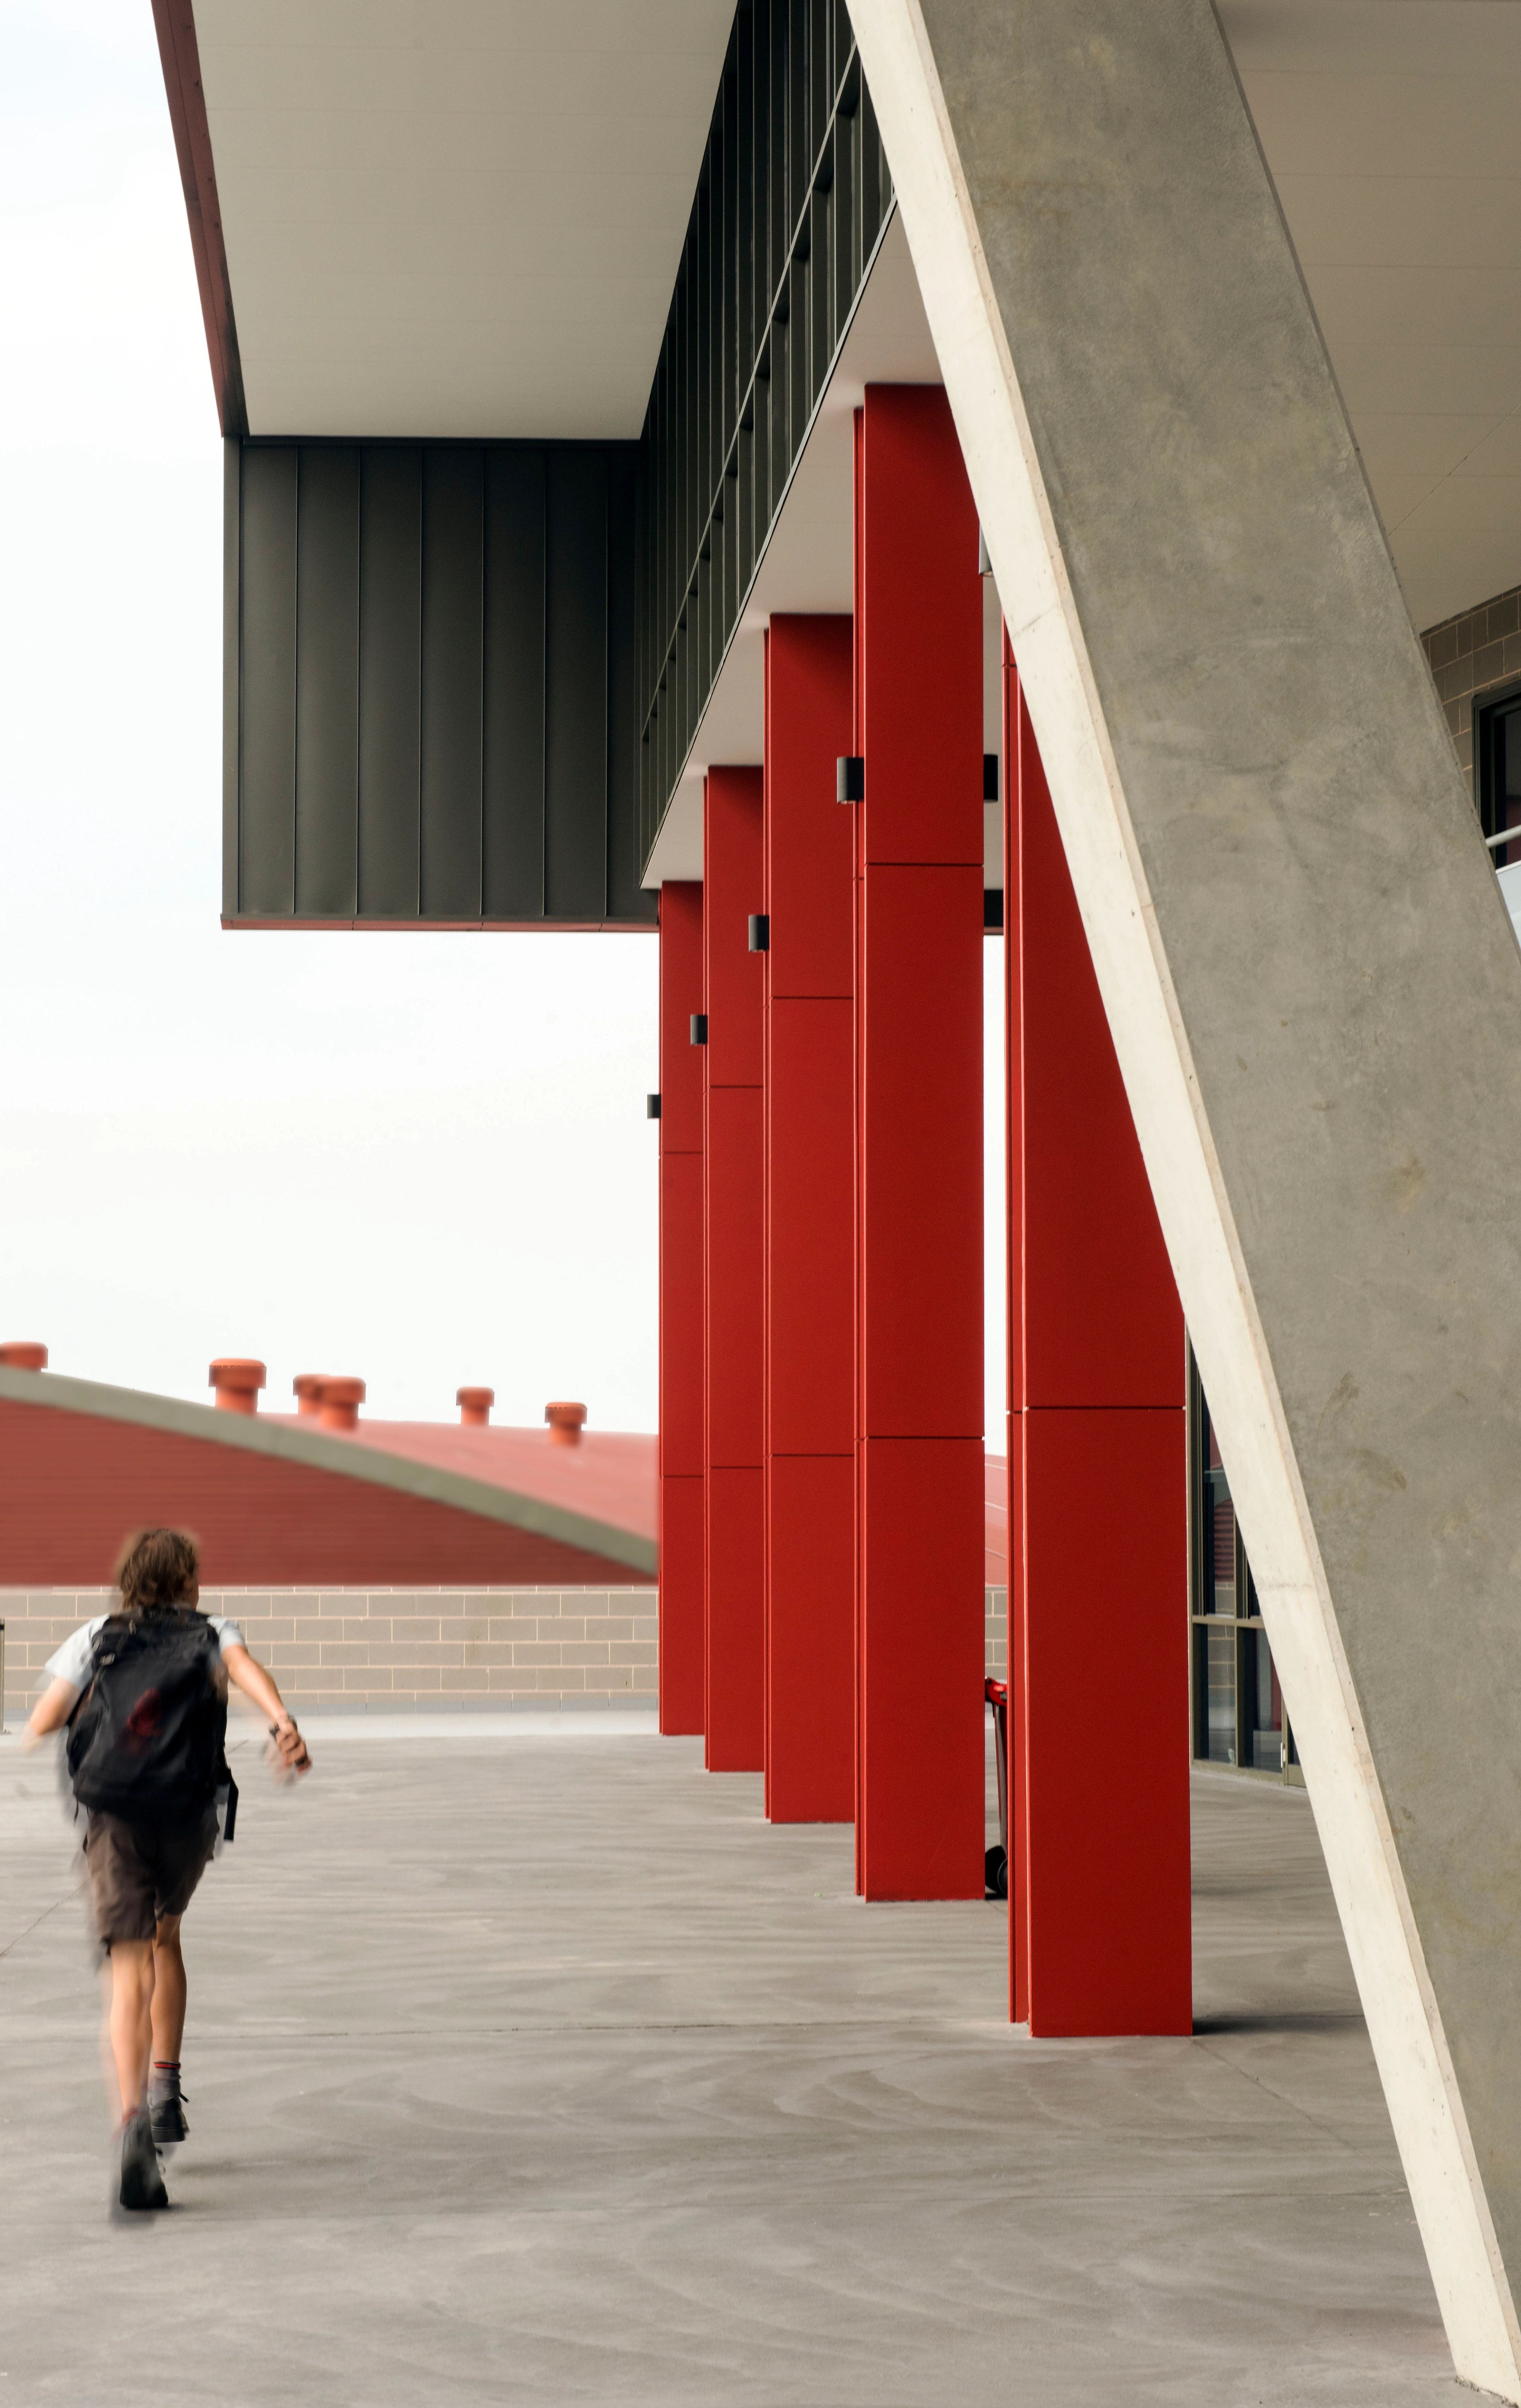
This approach facilitated a solution that exceeds the originally anticipated accommodation, while reinforcing primary circulation routes, strengthening connections to adjacent outdoor spaces and creating a series of layered civic spaces for gathering, play and the extension of learning.
With no reliance on natural light, the drama facilities and auditorium are located below ground, allowing staff facilities and the cafeteria to be consolidated above within this central building. Together, these elements form a highly connected learning hub that supports academic, cultural and social activity at the heart of the campus.