Reed house
Nestled within dunes, open to sky and sea.
Aspendale, VIC, Australia
- Architecture
- Interior Design
- Landscape
A legacy project by McGlashan Everist.
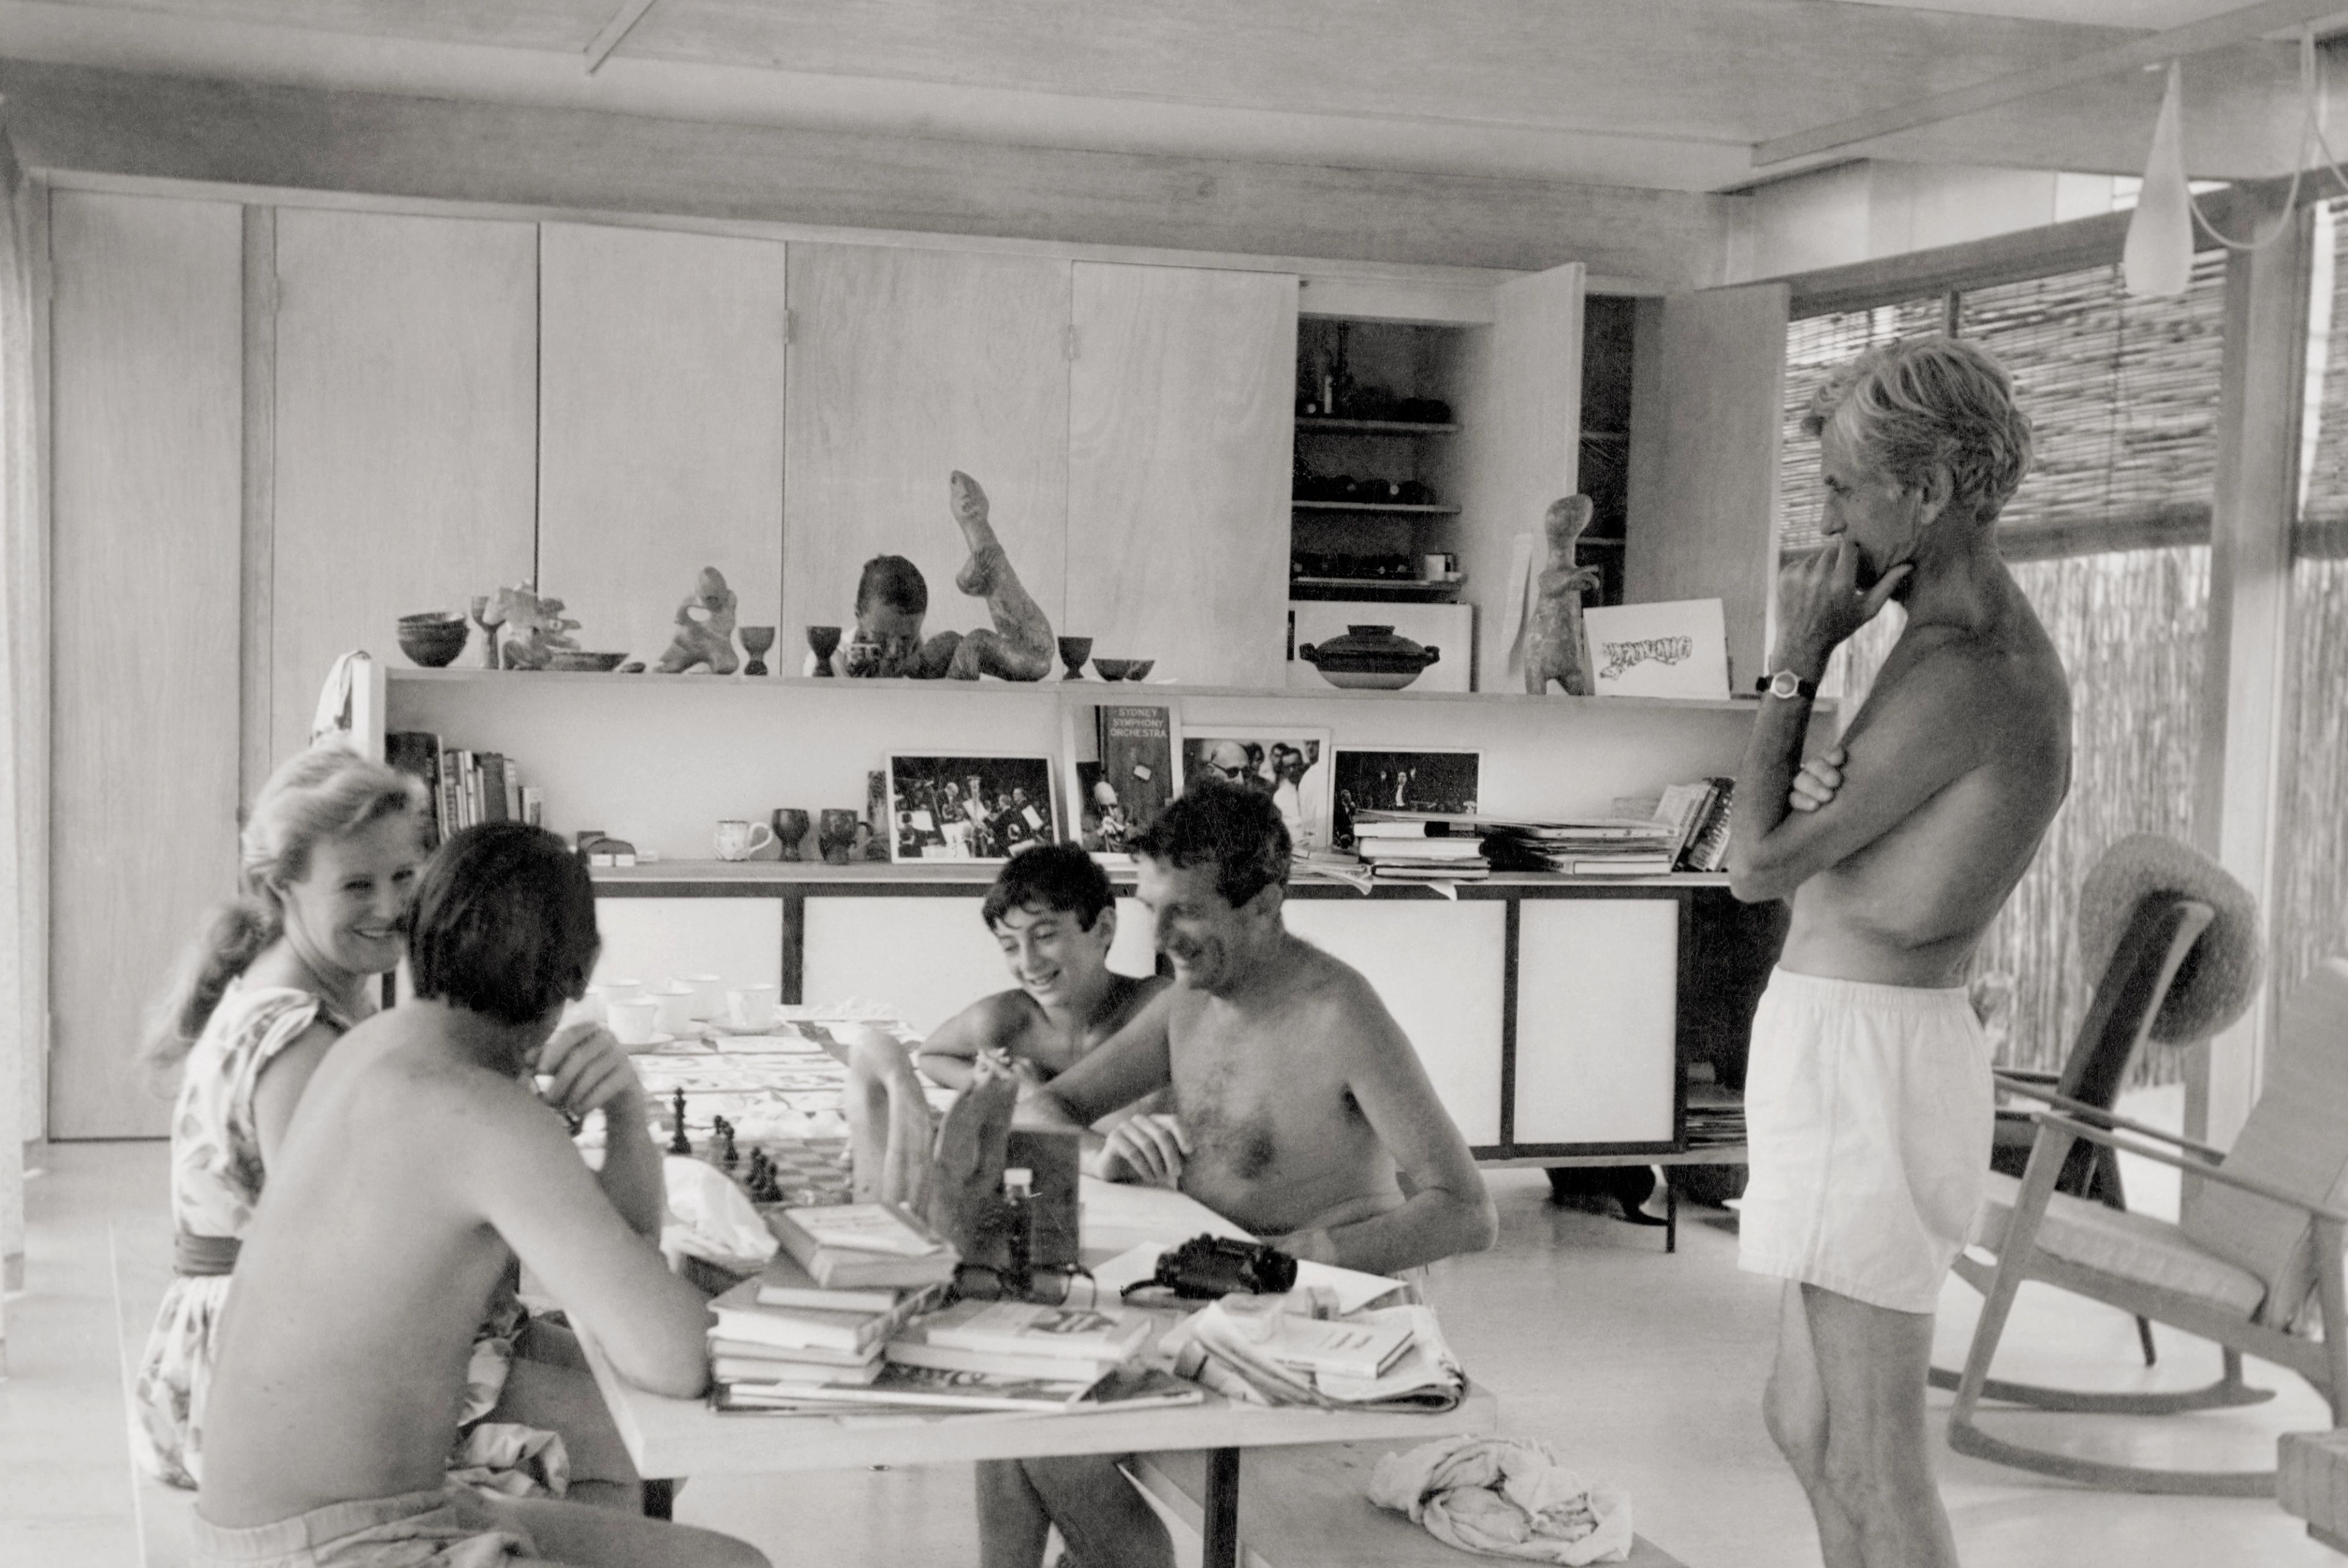
Designed in 1961, the Reed house is nestled low within the coastal sand dunes, orienting itself to capture sweeping views across Port Phillip Bay. The residence embodies the relaxed, modern lifestyle of its era, expressed through an open-plan layout and a strong visual and physical connection to the surrounding landscape.
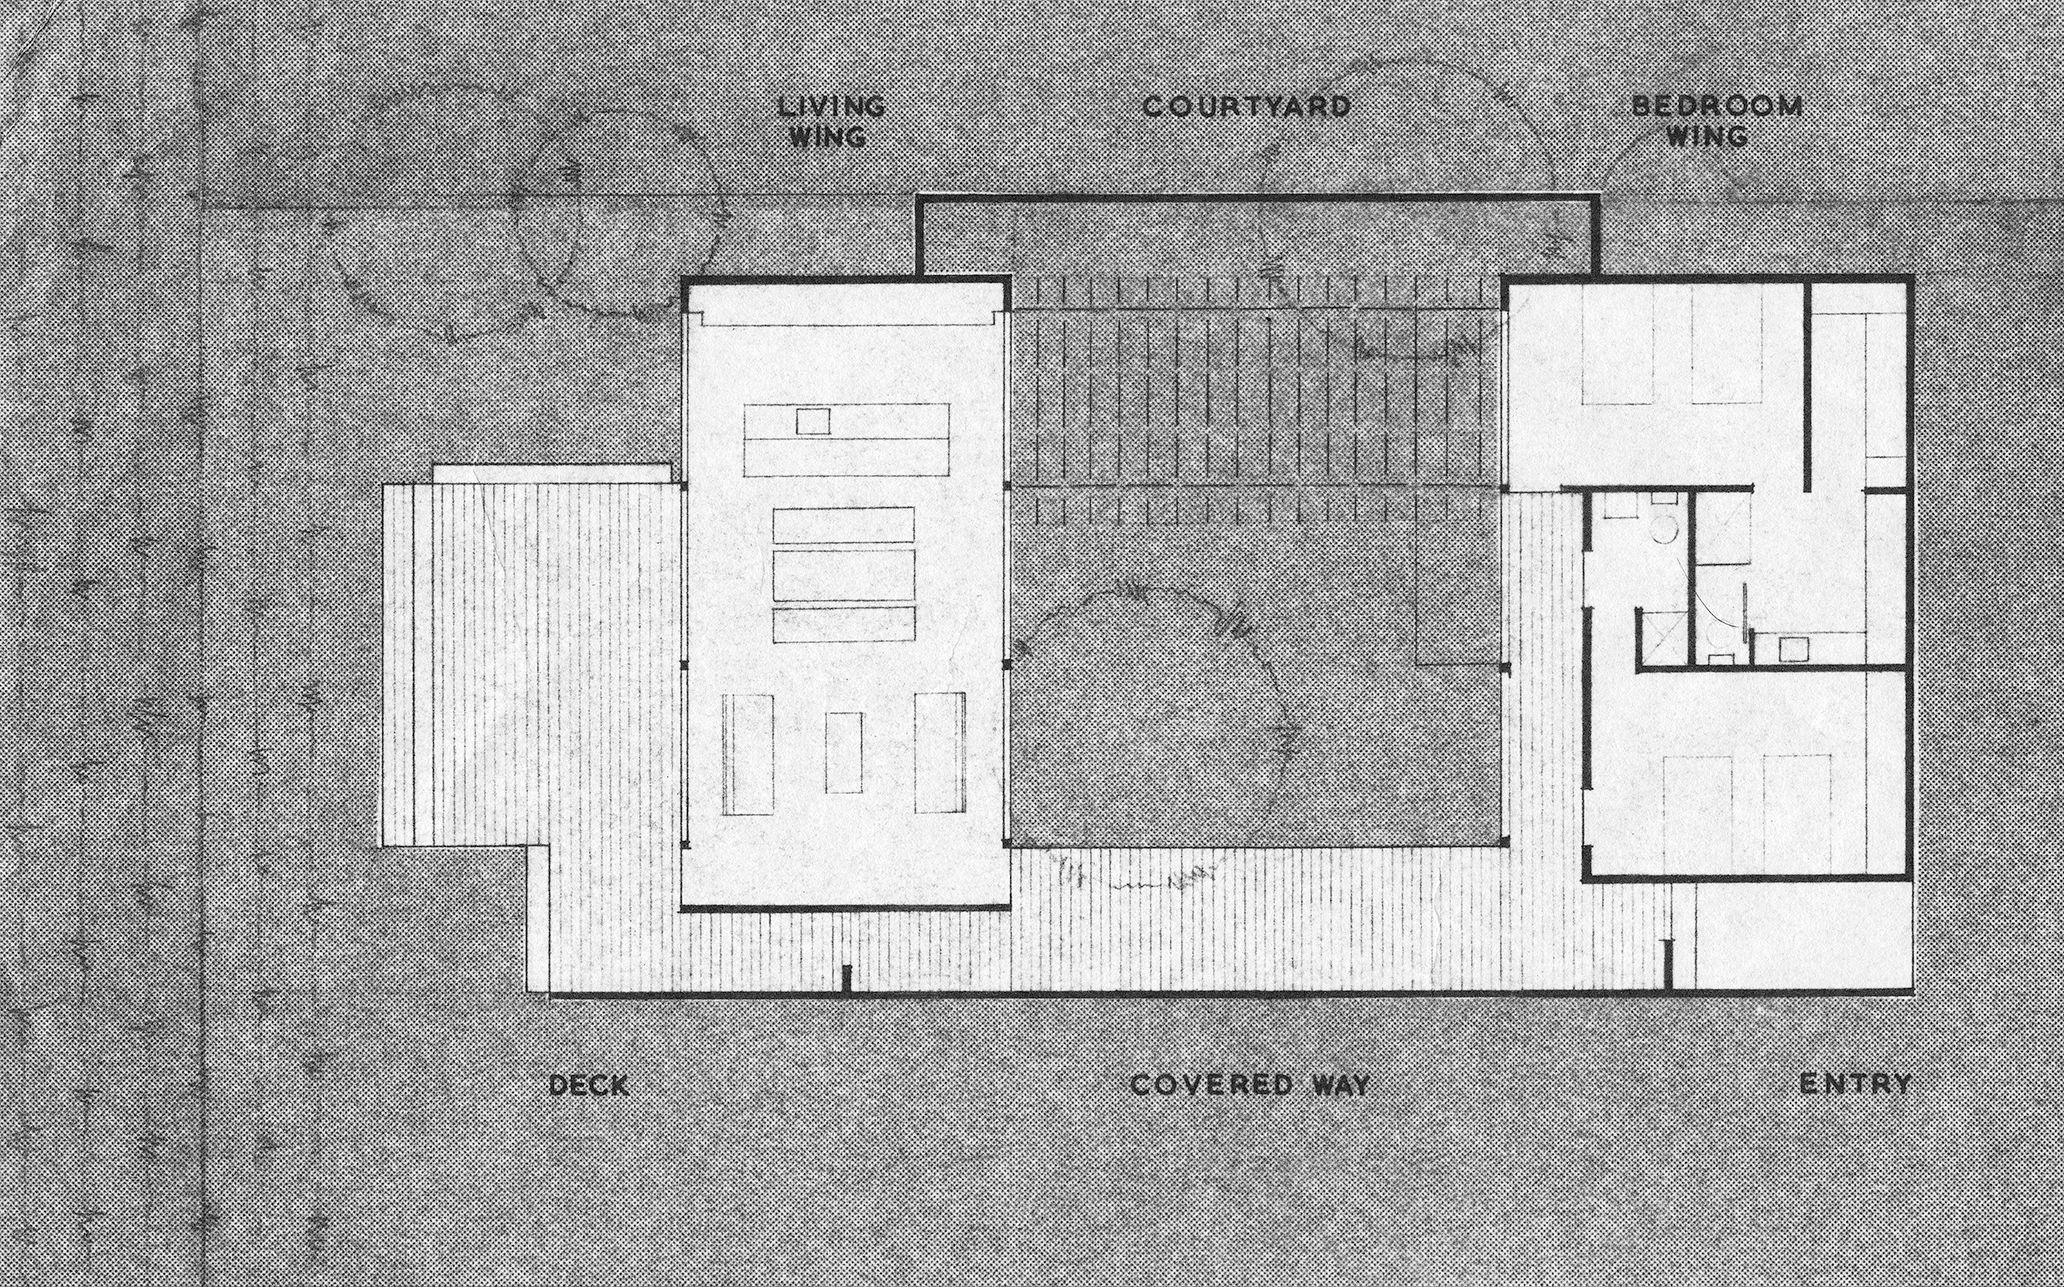
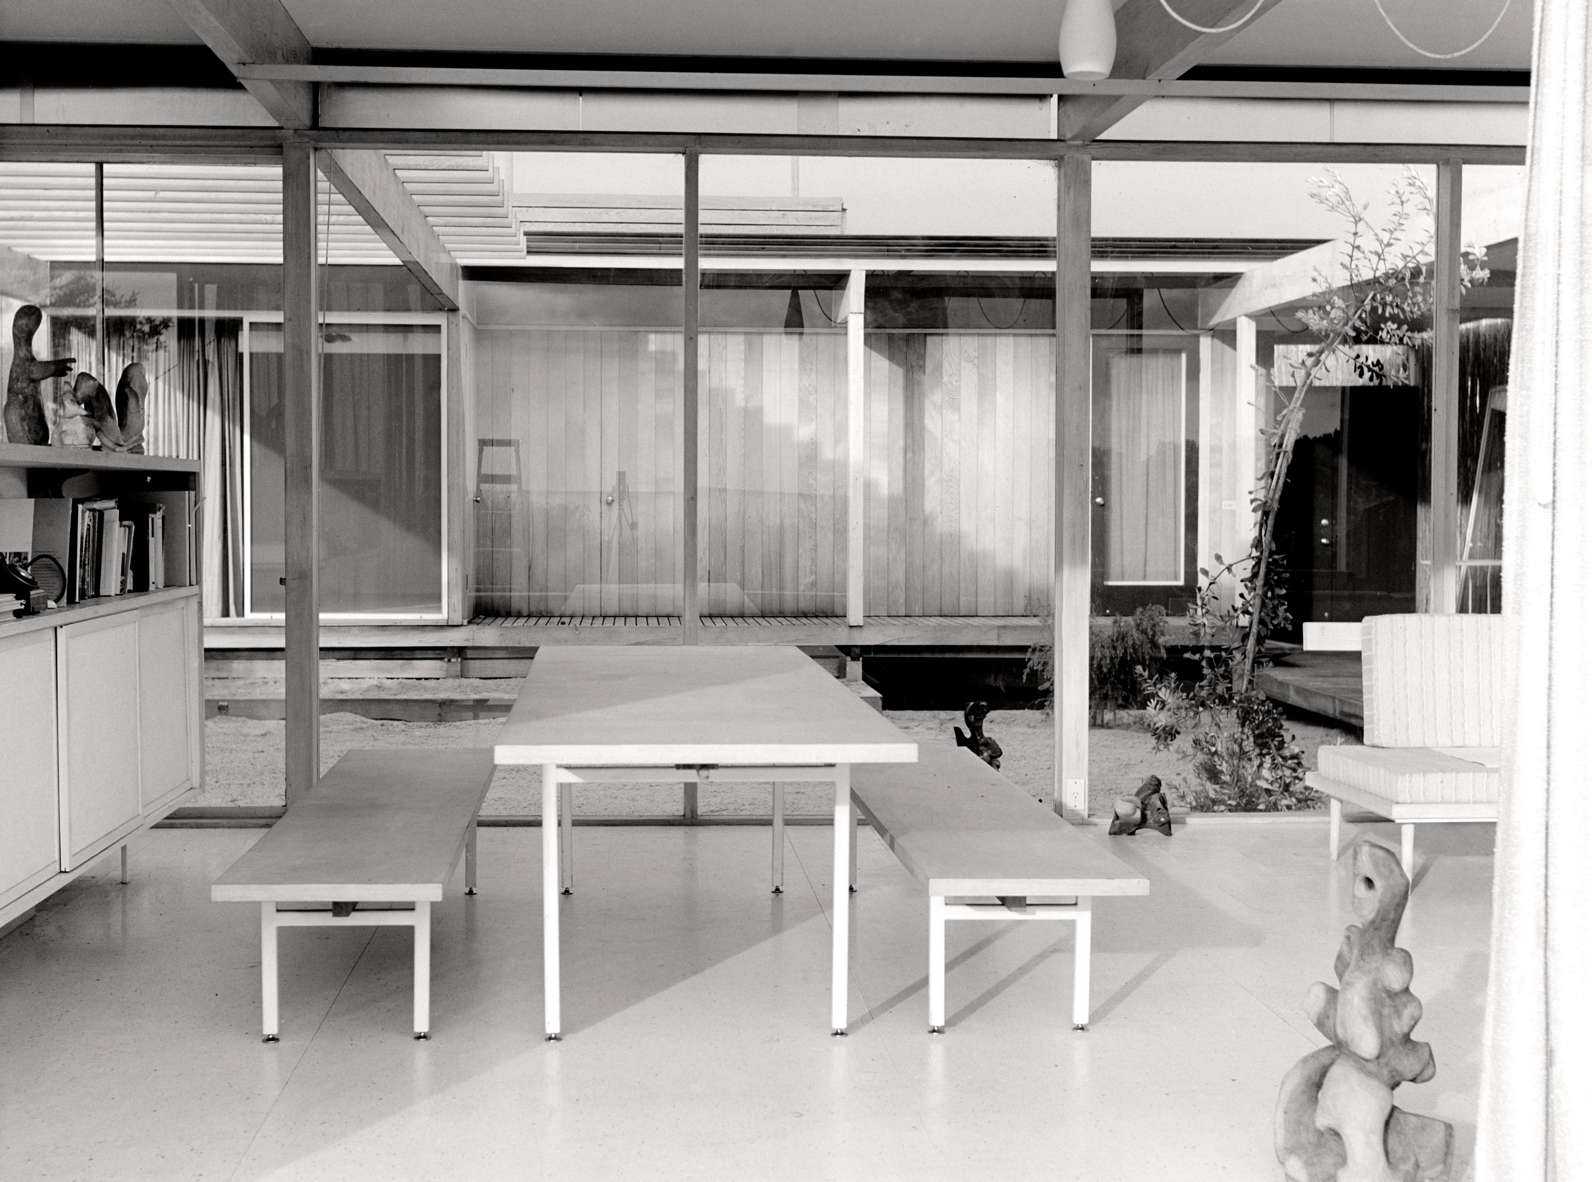
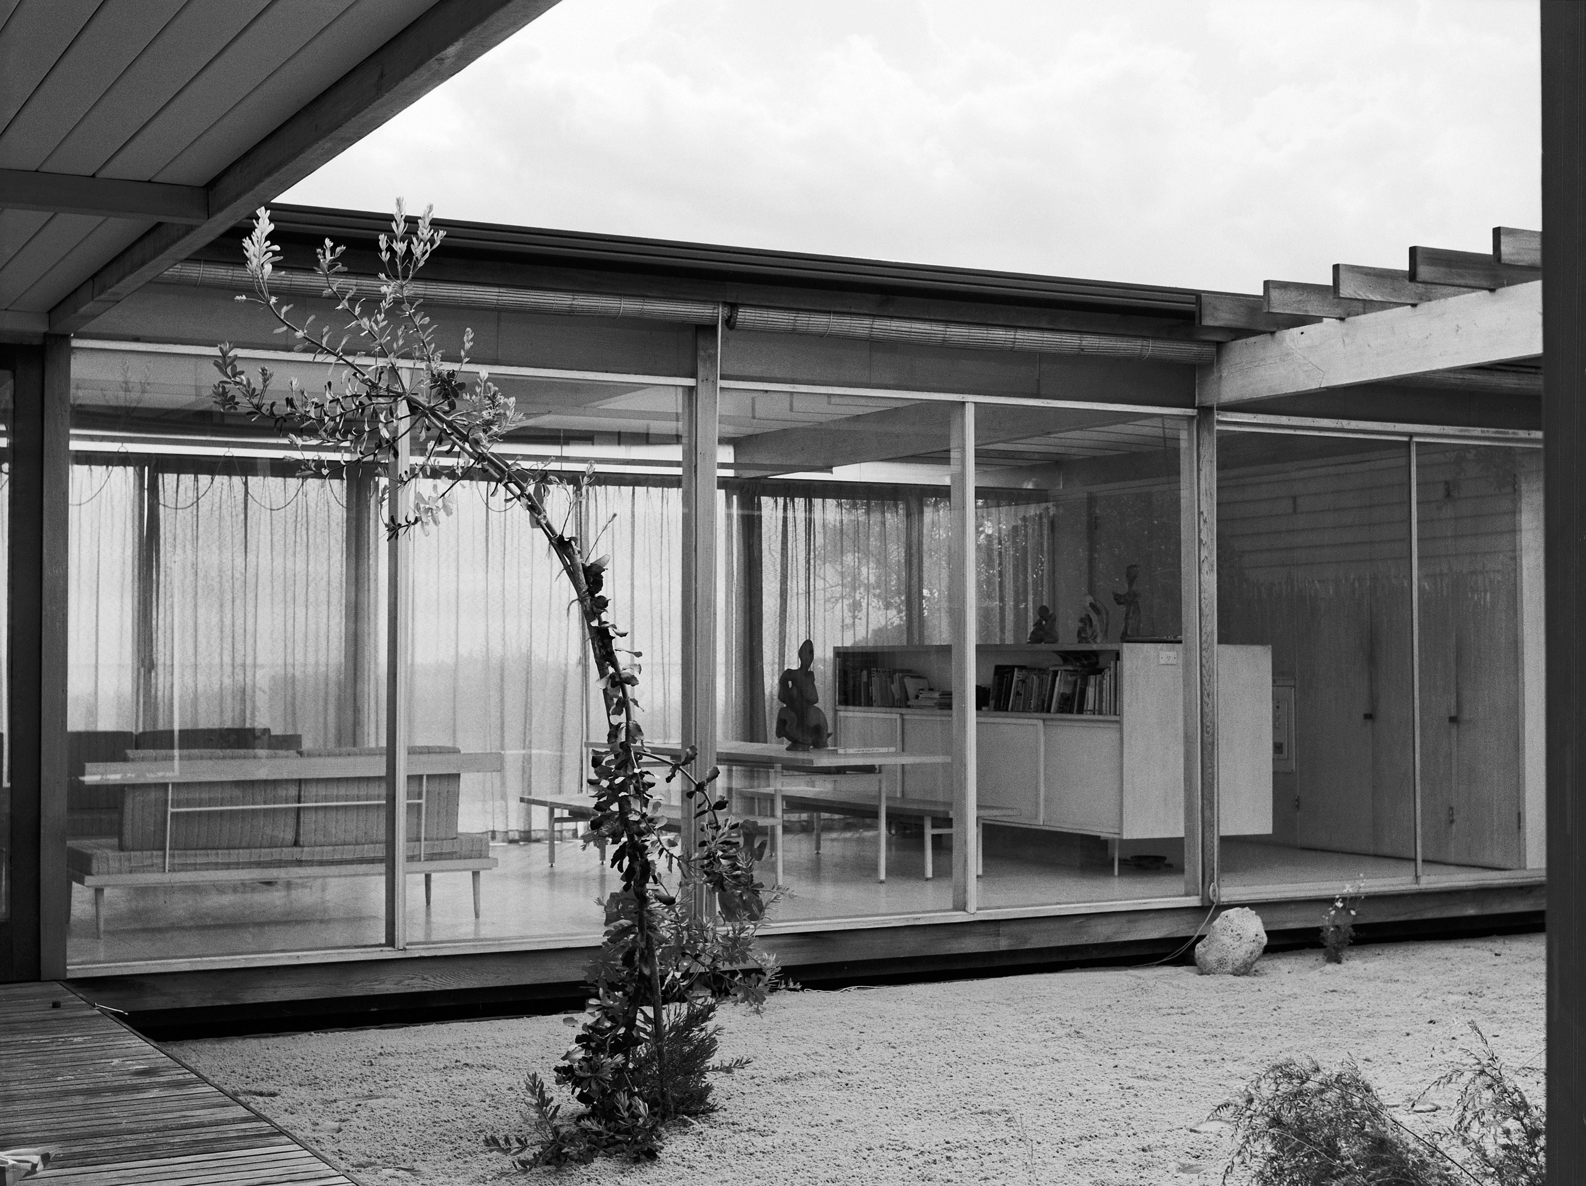
The house is composed of two distinct pavilions: one accommodating living and dining, the other bedrooms. These are separated by a sheltered sandy courtyard planted with native species, providing both privacy and a central gathering space that anchors the home. The courtyard mediates between interior and exterior, creating a layered experience of openness and enclosure.
Glazed walls in the living and dining pavilion frame views of the bay, extending sightlines across a timber deck and into the marram grass of the dunes beyond. This careful interplay of transparency, protection, and connection to nature creates a timeless coastal character, grounding the house within its environment while celebrating its expansive outlook.