Queen's Road Tong Lau Apartment
Clarity through constraint: reworking the Tong Lau.
Sheung Wan, Hong Kong
- Architecture
- Interior Design
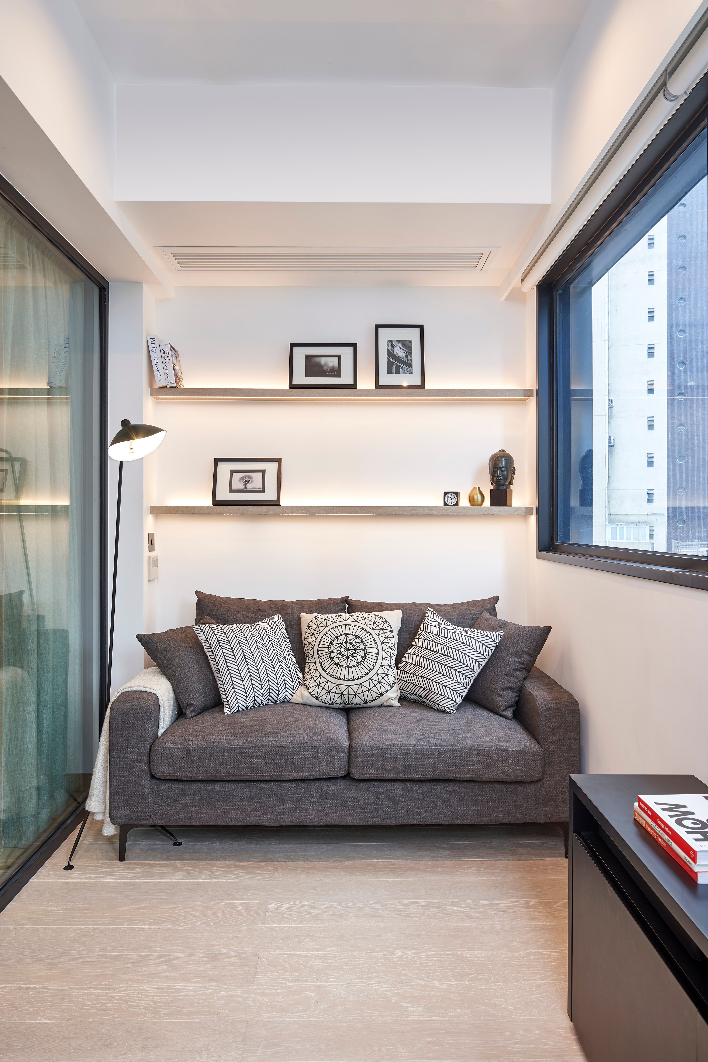
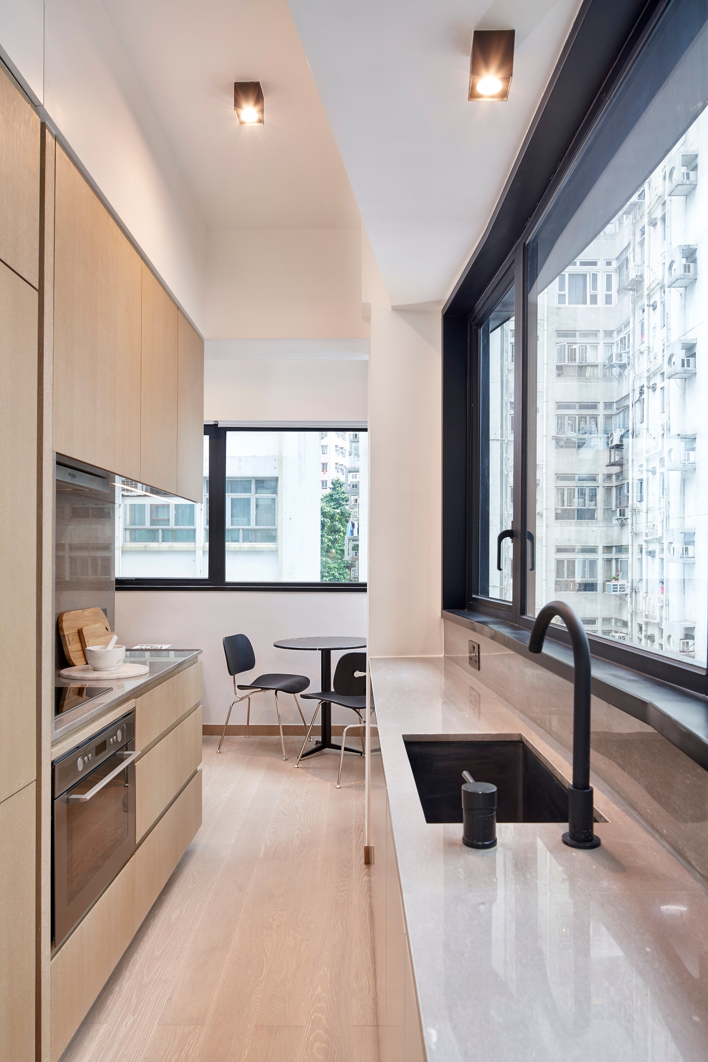
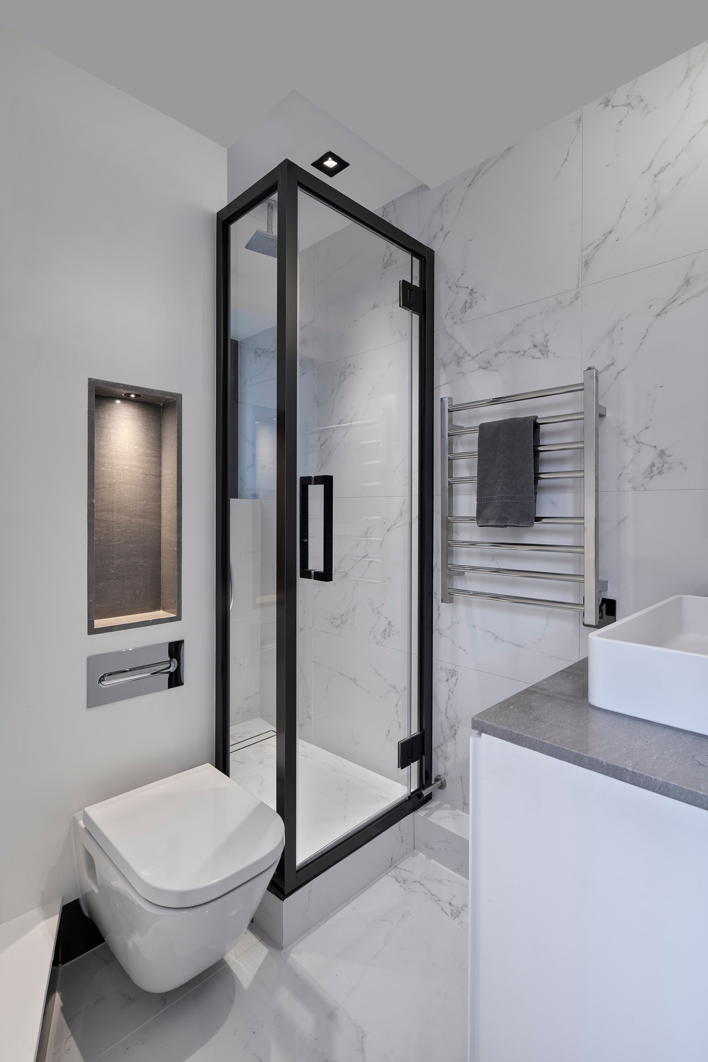
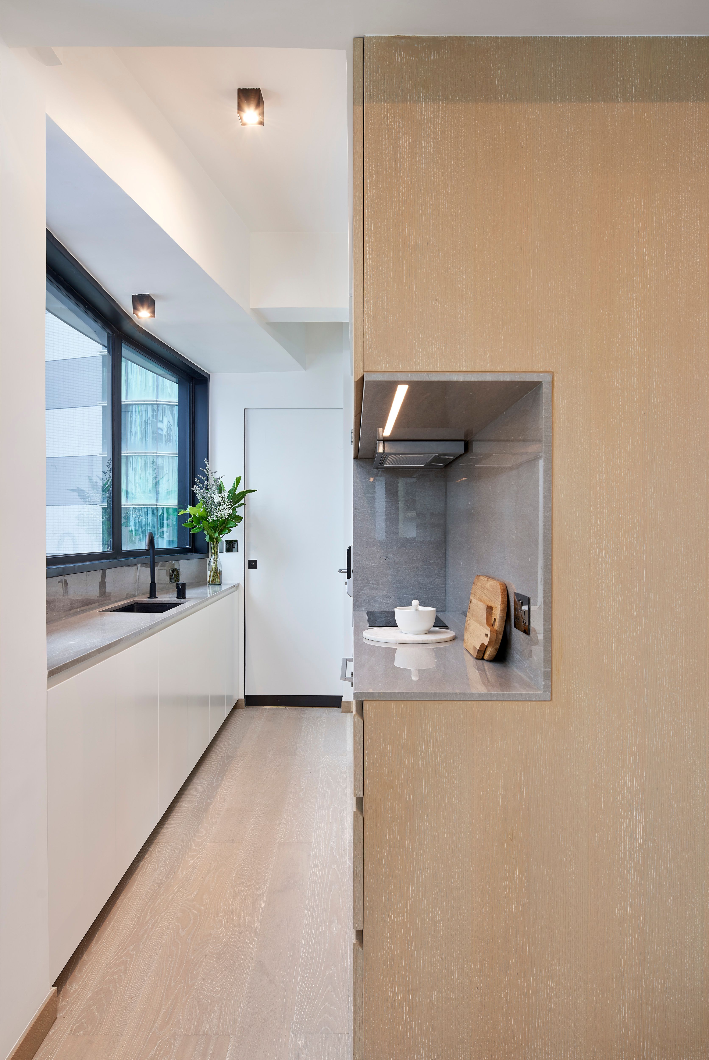
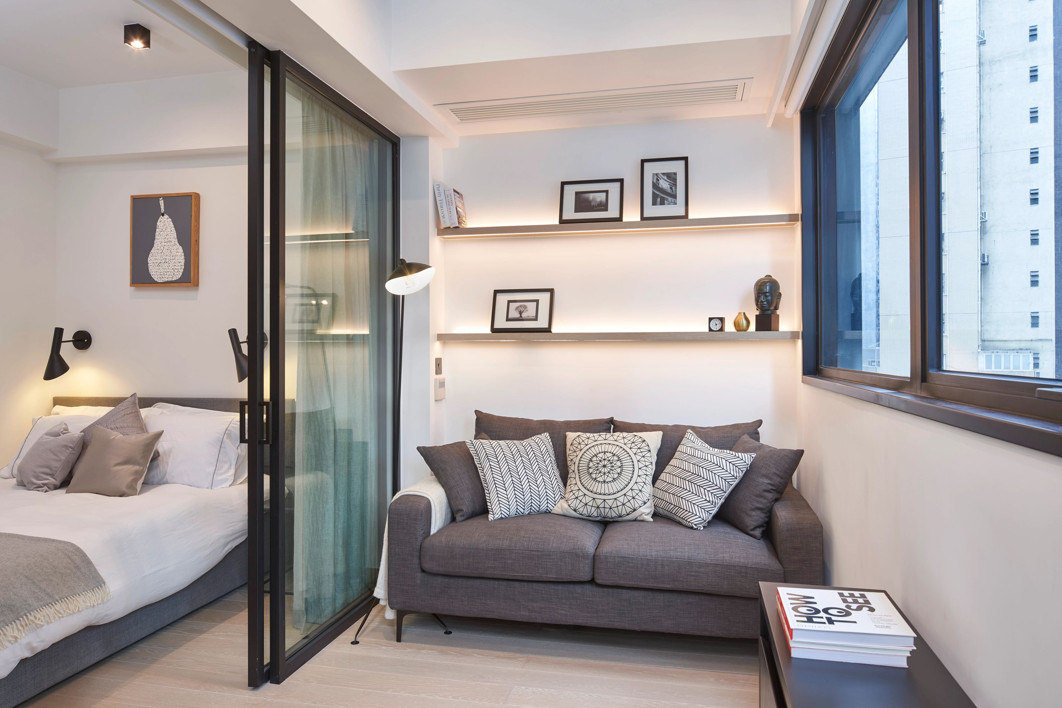
This project involved the renovation of a 1960’s five-storey walk-up building on one of Hong Kong’s busiest thoroughfares. Above a ground-floor retail tenancy, five compact 25-square-metre apartments are organised around a central service wall that subtly defines living zones without further diminishing the limited floor area.
The approach responds to the architectural typology of the traditional Tong Lau, balancing respect for its character with the pragmatic demands of cost efficiency, construction speed, and contemporary rental performance.
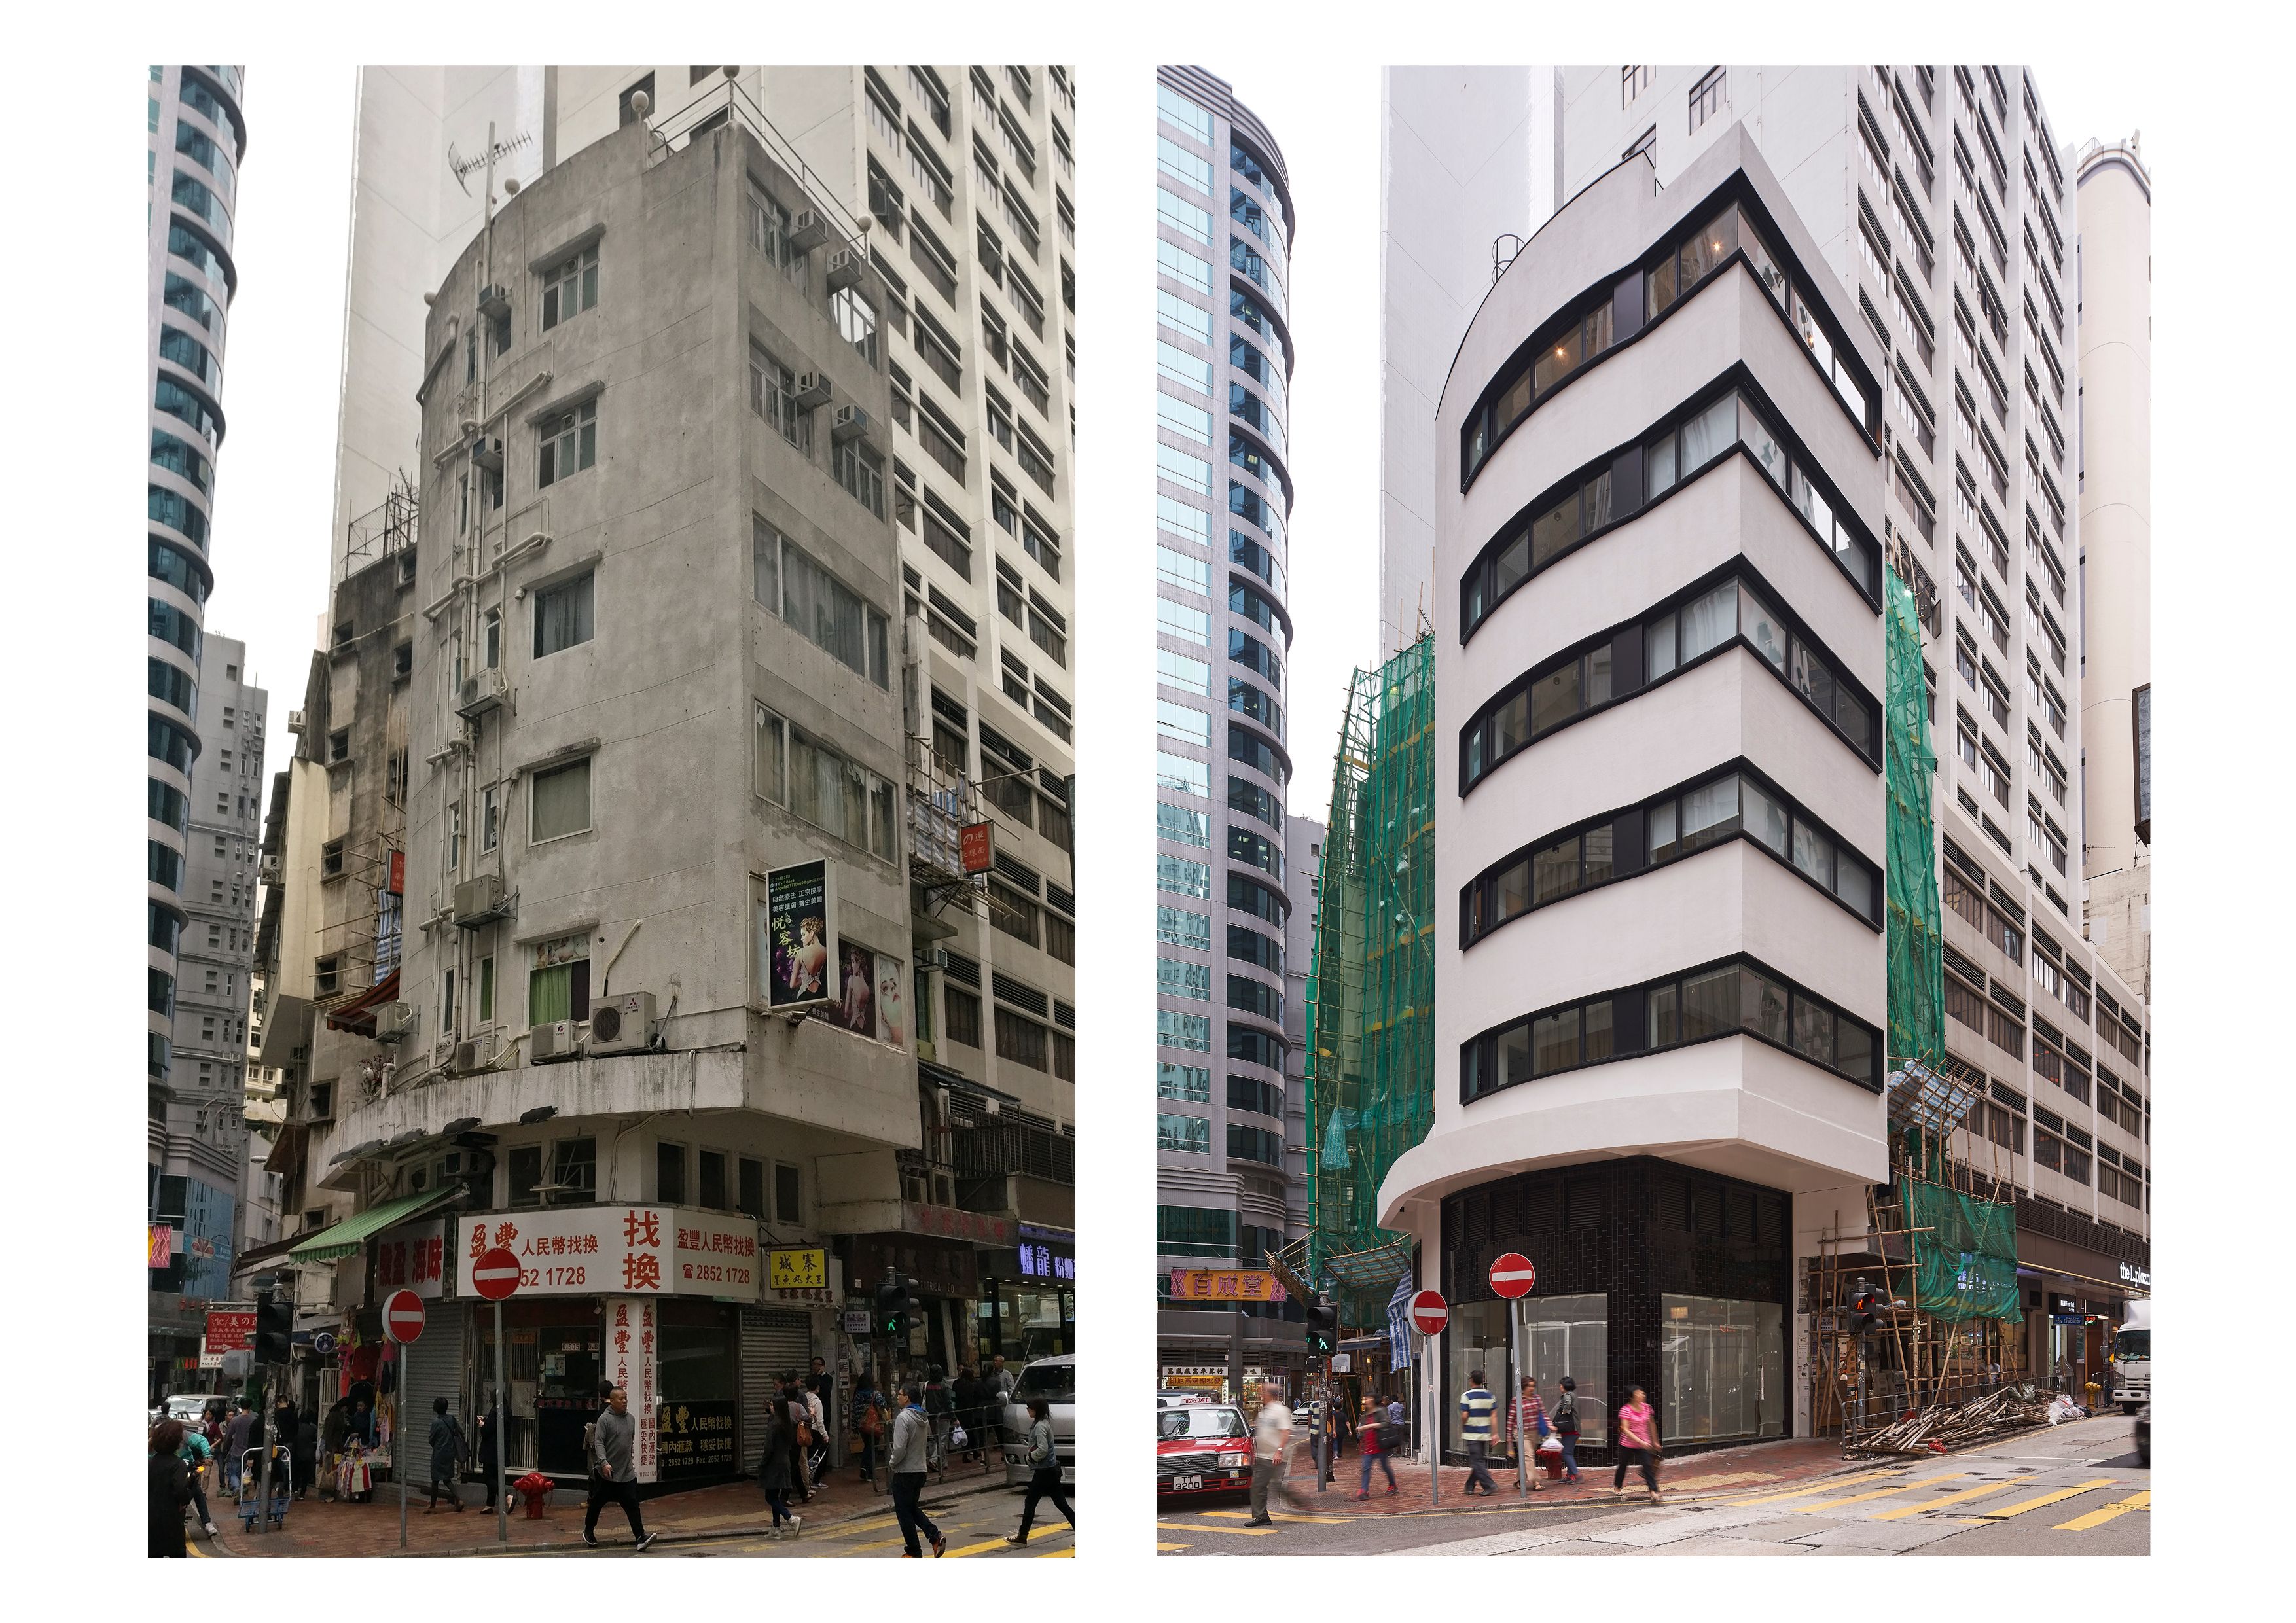
A restrained, minimalist intervention was adopted to retain the building’s original identity while introducing clarity and light.
Each apartment is now oriented towards a new corner window overlooking Queen’s Road, maximising daylight and visual connection to the city. The existing post-and-beam concrete structure was carefully utilised to open the façade, enabling a more generous relationship between interior and street.
Black-framed windows punctuate the newly rendered exterior, offering a crisp contemporary contrast while revitalising the once-inconspicuous building. The result is a sensitive adaptive reuse that extends the life of a diminishing building typology, demonstrating how modest interventions can meaningfully enhance density, liveability, and urban presence within a highly constrained context.