Macquarie College Senior Building
A transformative addition to support contemporary learning & collaboration.
Awabakal Nation
Wallsend, NSW, Australia
- Masterplanning
- Architecture
- Interior Design
- Landscape
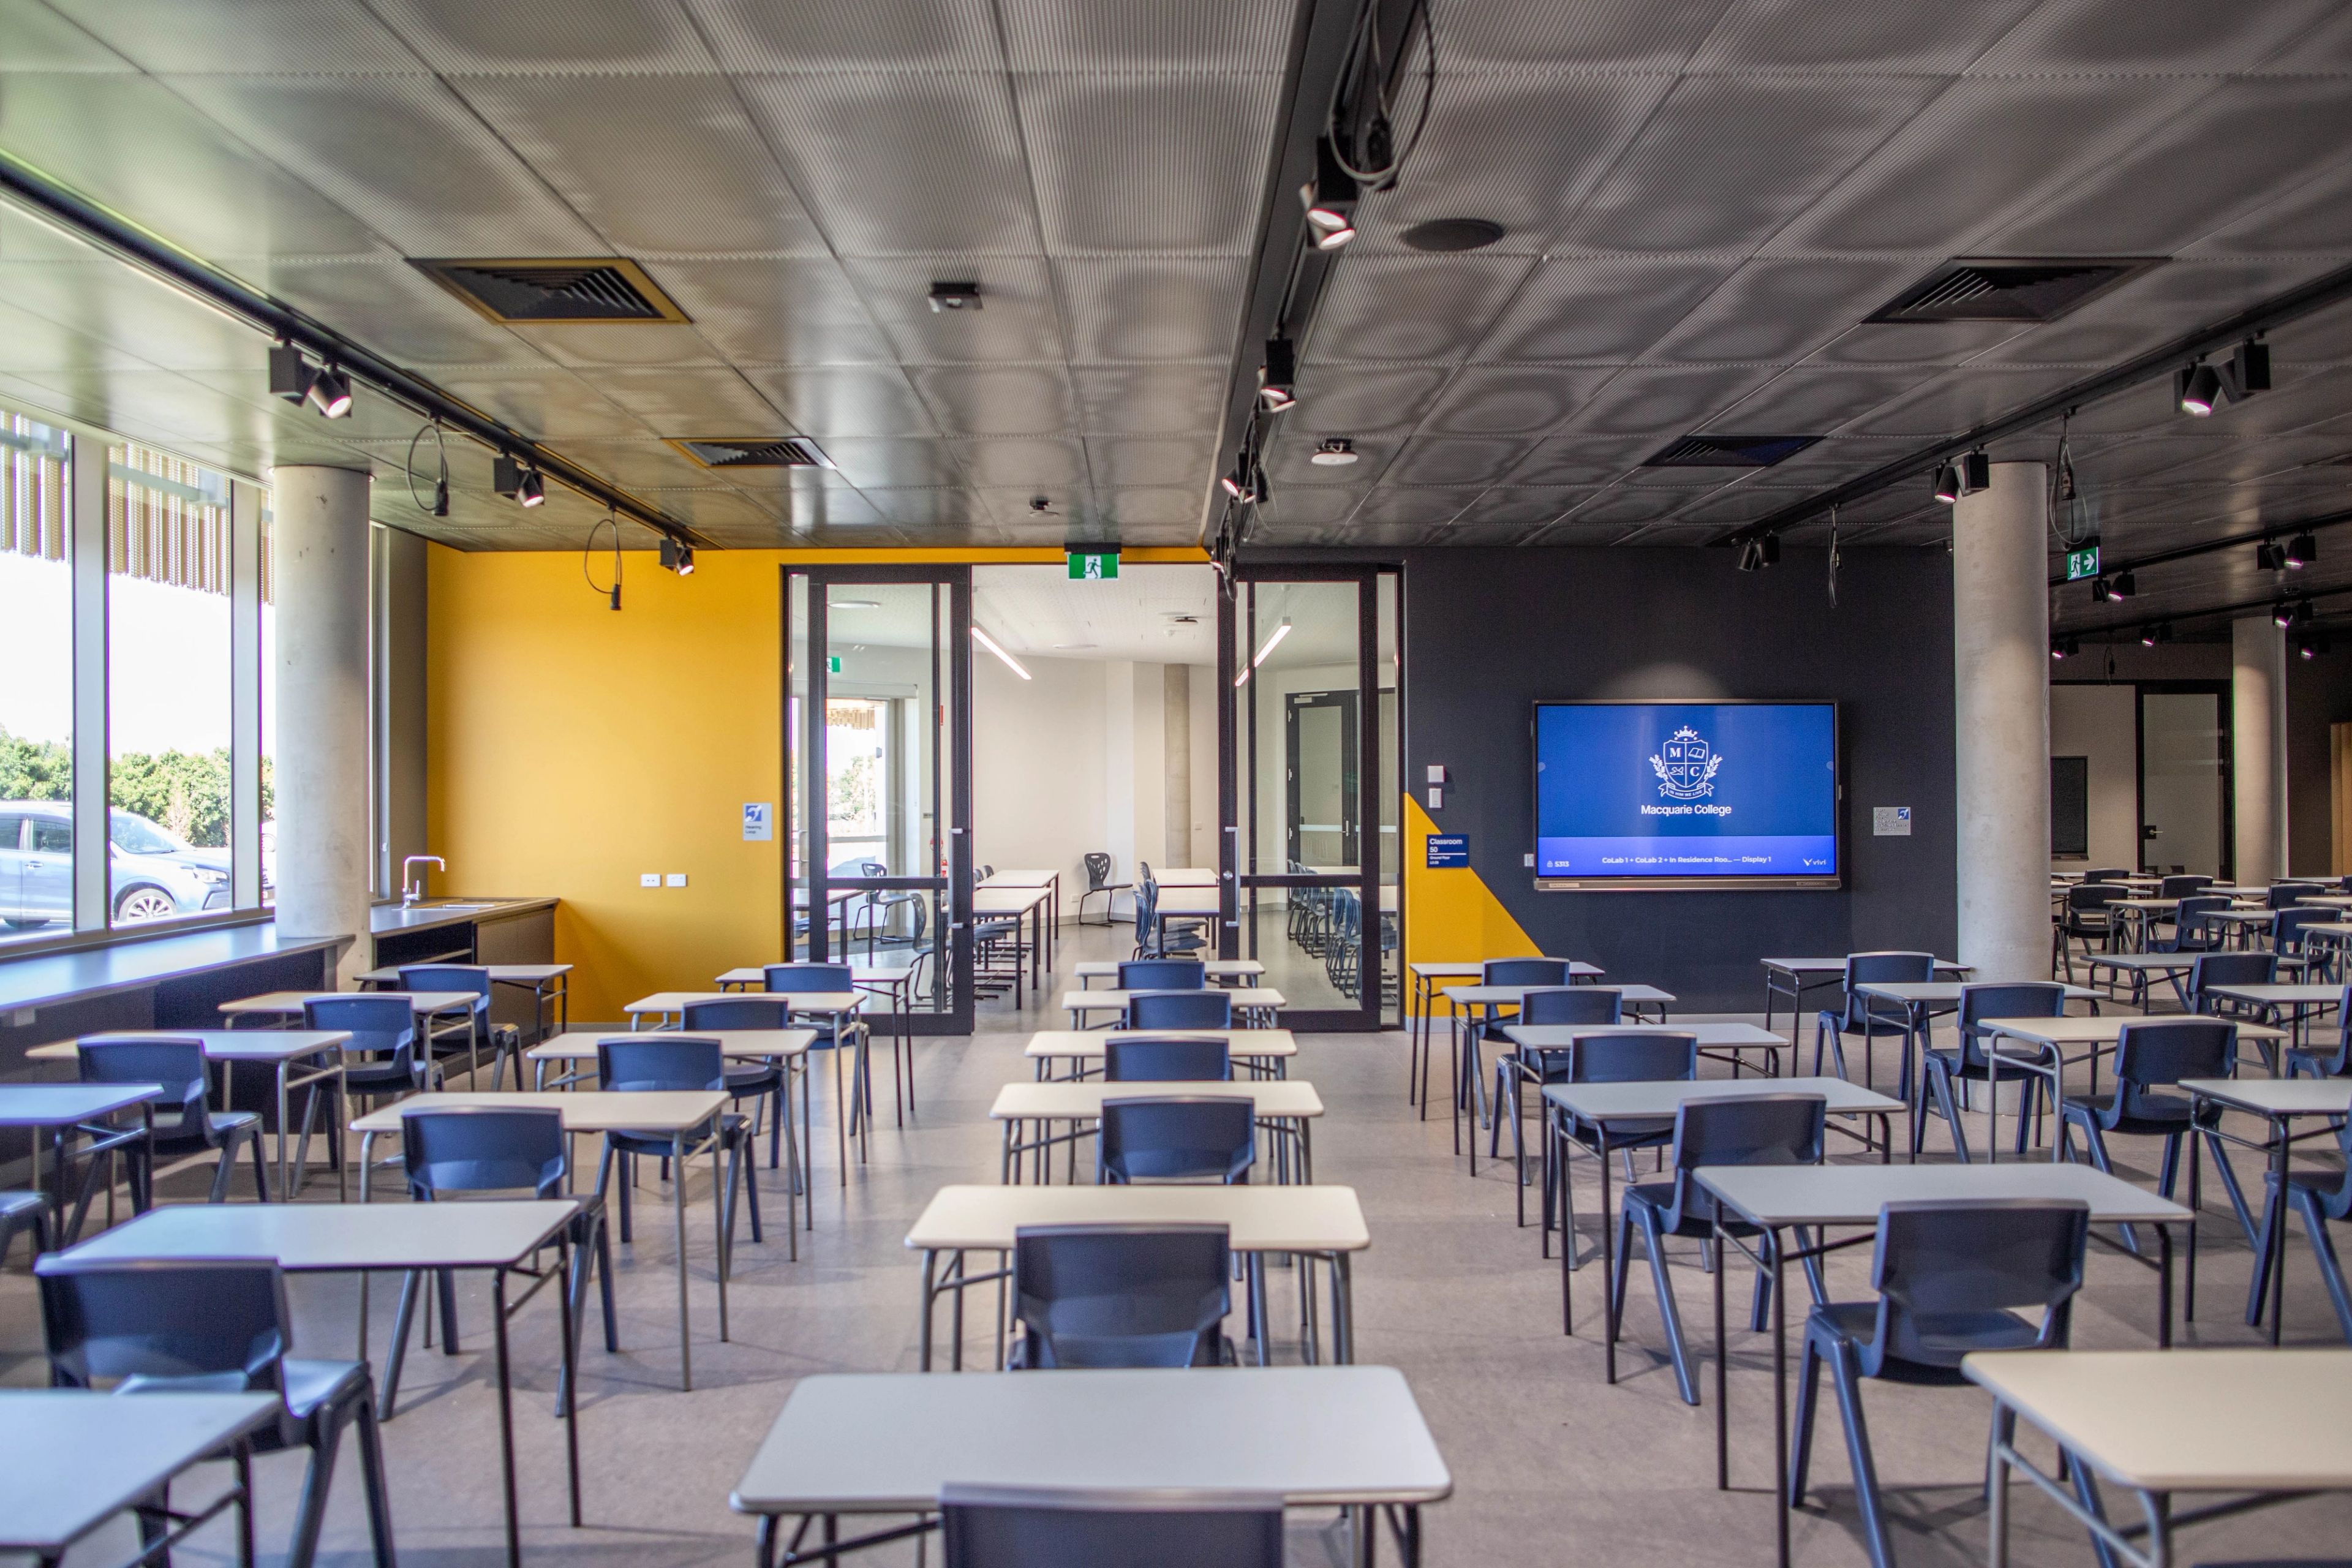
Replacing a collection of demountable classrooms, the new facility delivers purpose-built spaces that consolidate general learning areas, a senior school library, seminar rooms, and an expanded design lab for the college’s MCX program. This integrated approach strengthens connections between disciplines, supporting a more cohesive and future-focused learning environment.
The design emphasises openness and connectivity, enabling students to move fluidly between focused study, collaboration, and informal interaction throughout the day.
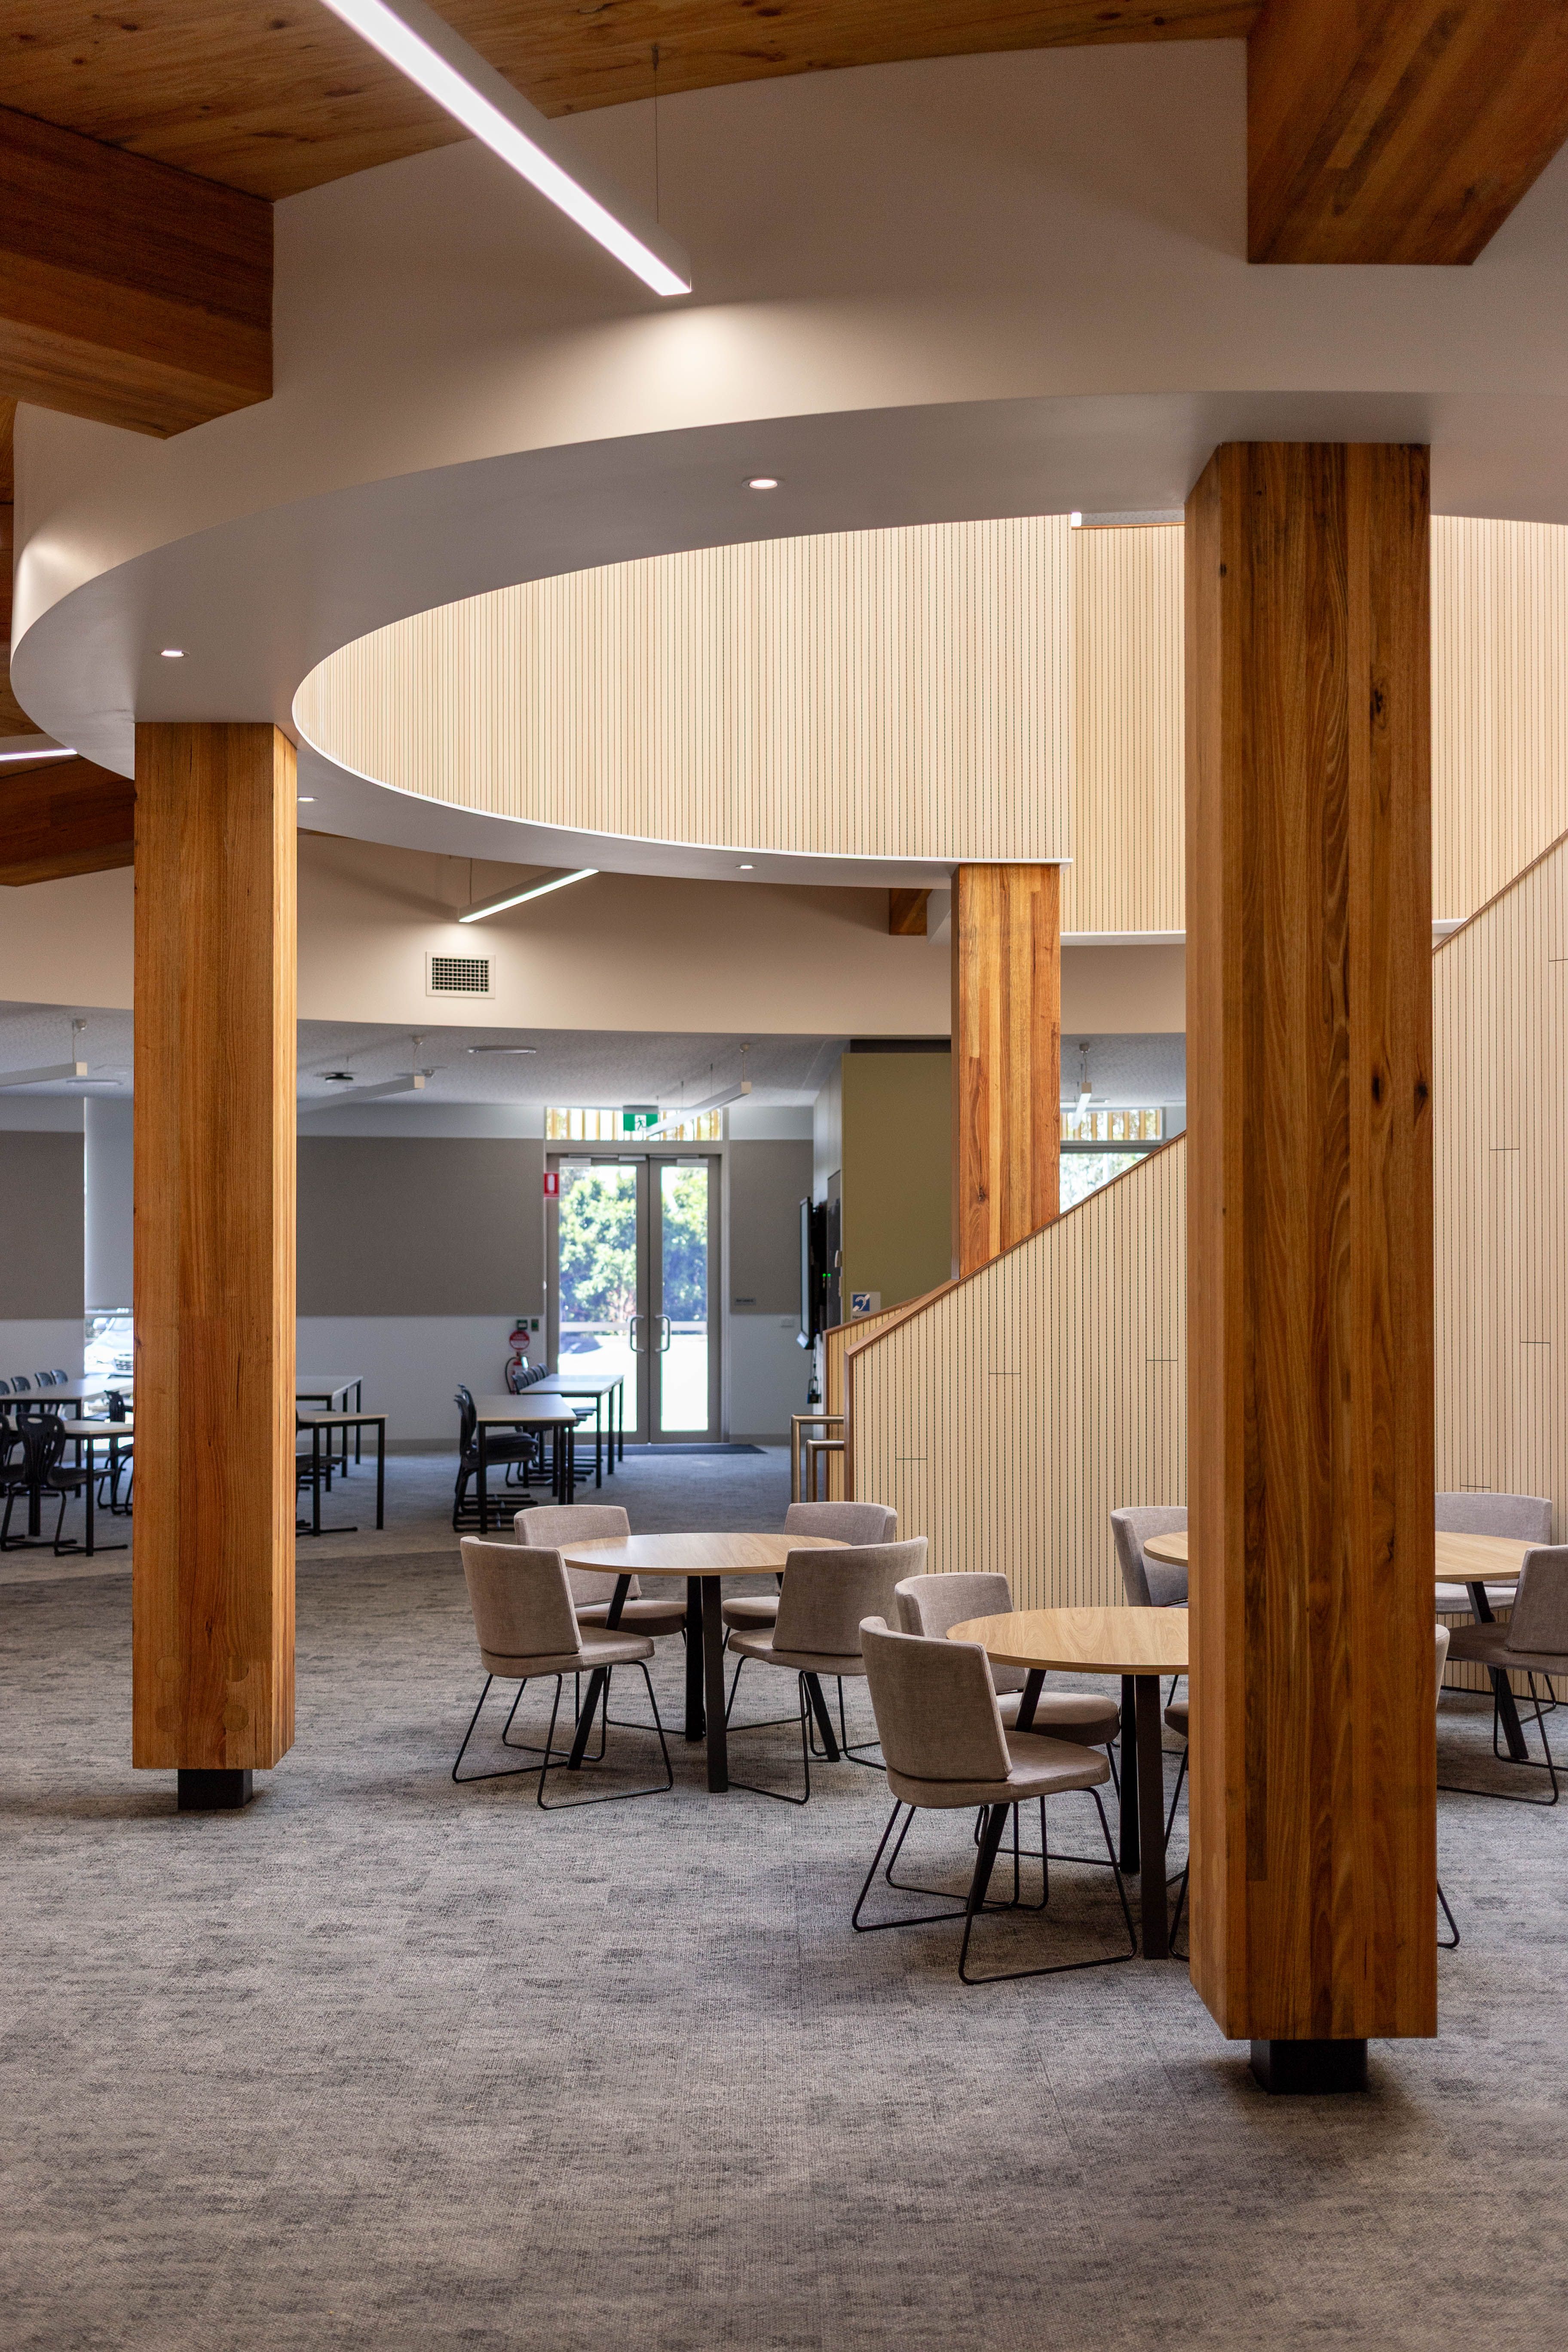
Carefully considered sightlines and spatial relationships foster visibility and engagement, encouraging a culture of shared learning and exchange.
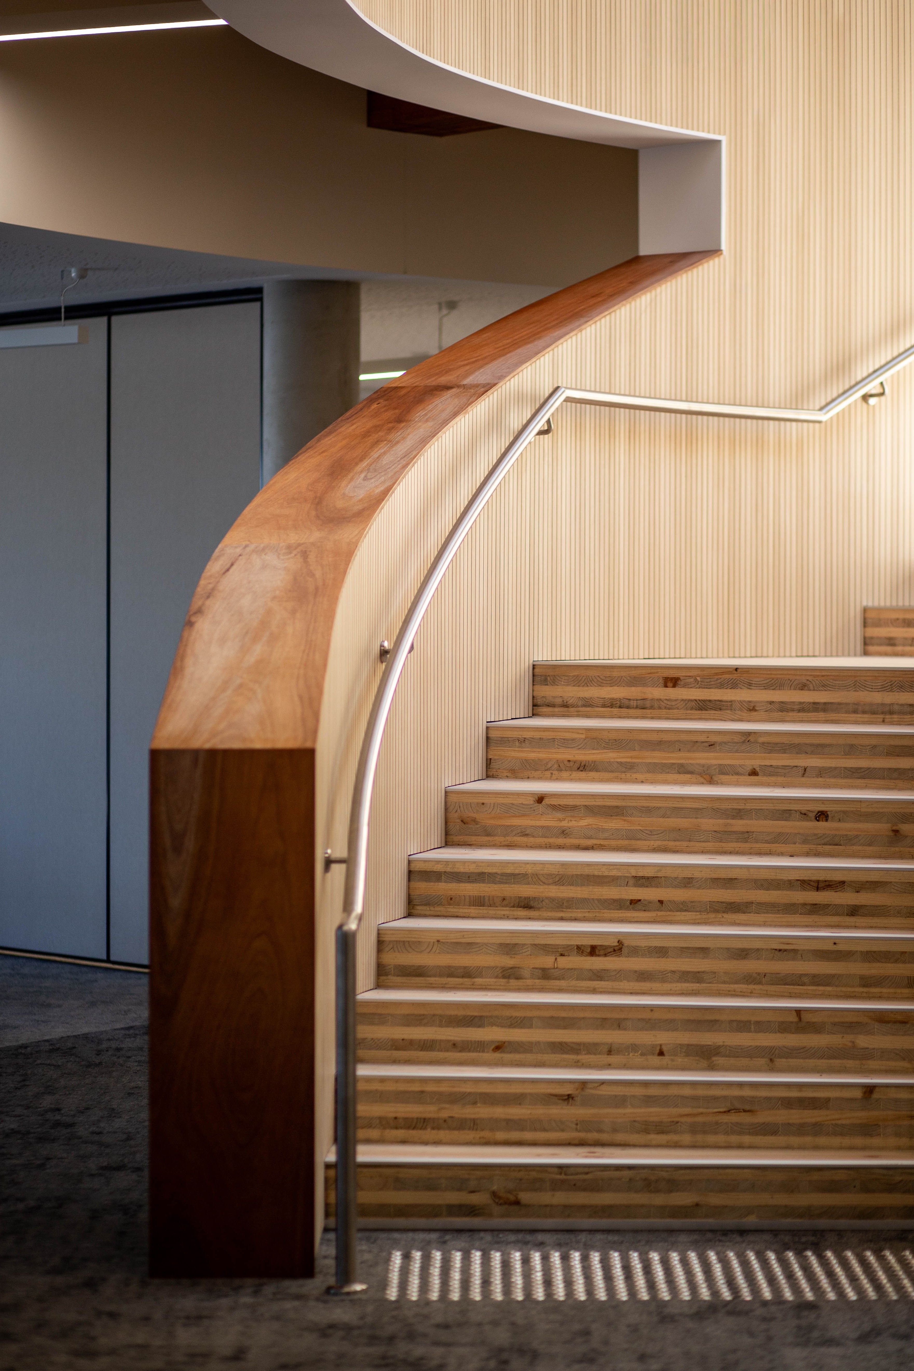
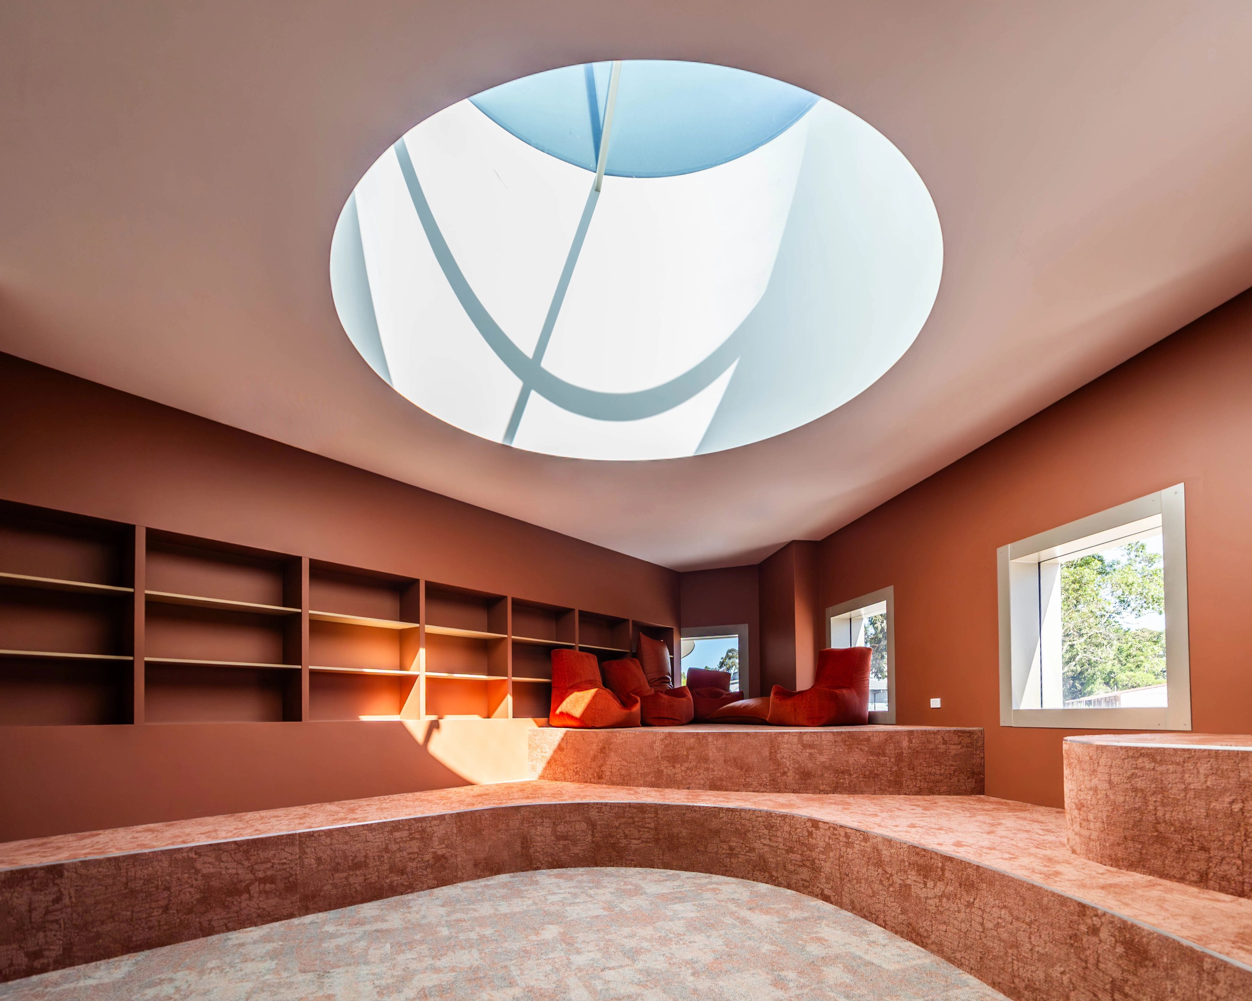
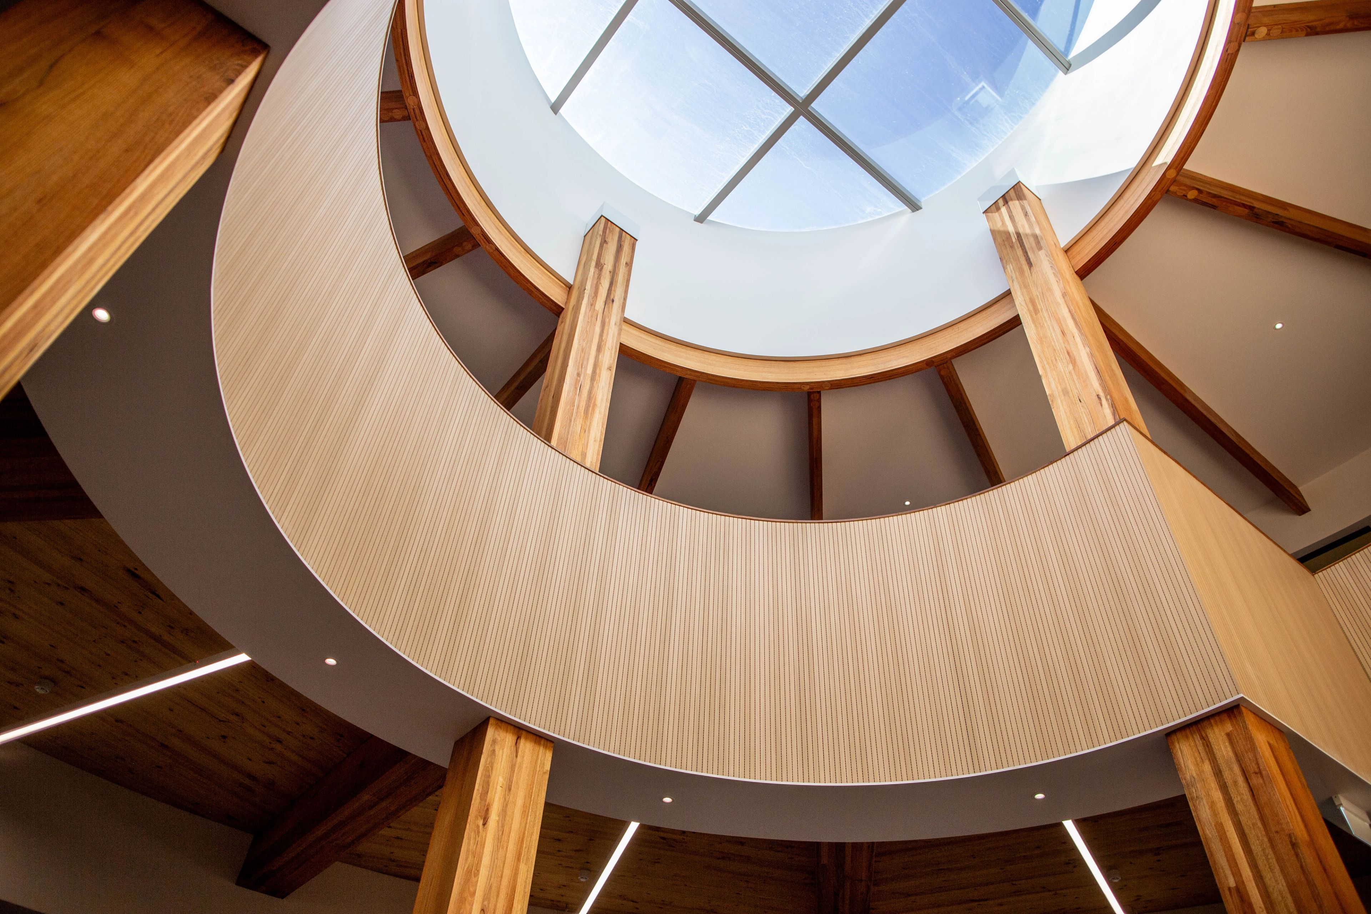
Natural light, an exposed timber structure, and a warm material palette define the building’s character, creating a welcoming and human-scaled environment. Together, these elements support both academic engagement and social connection, enhancing the overall experience of students and staff.