Heide II
A “gallery to be lived in”, shaped by light and landscape.
Bulleen, VIC, Australia
- Architecture
- Interior Design
- Landscape
A legacy project by McGlashan Everist.
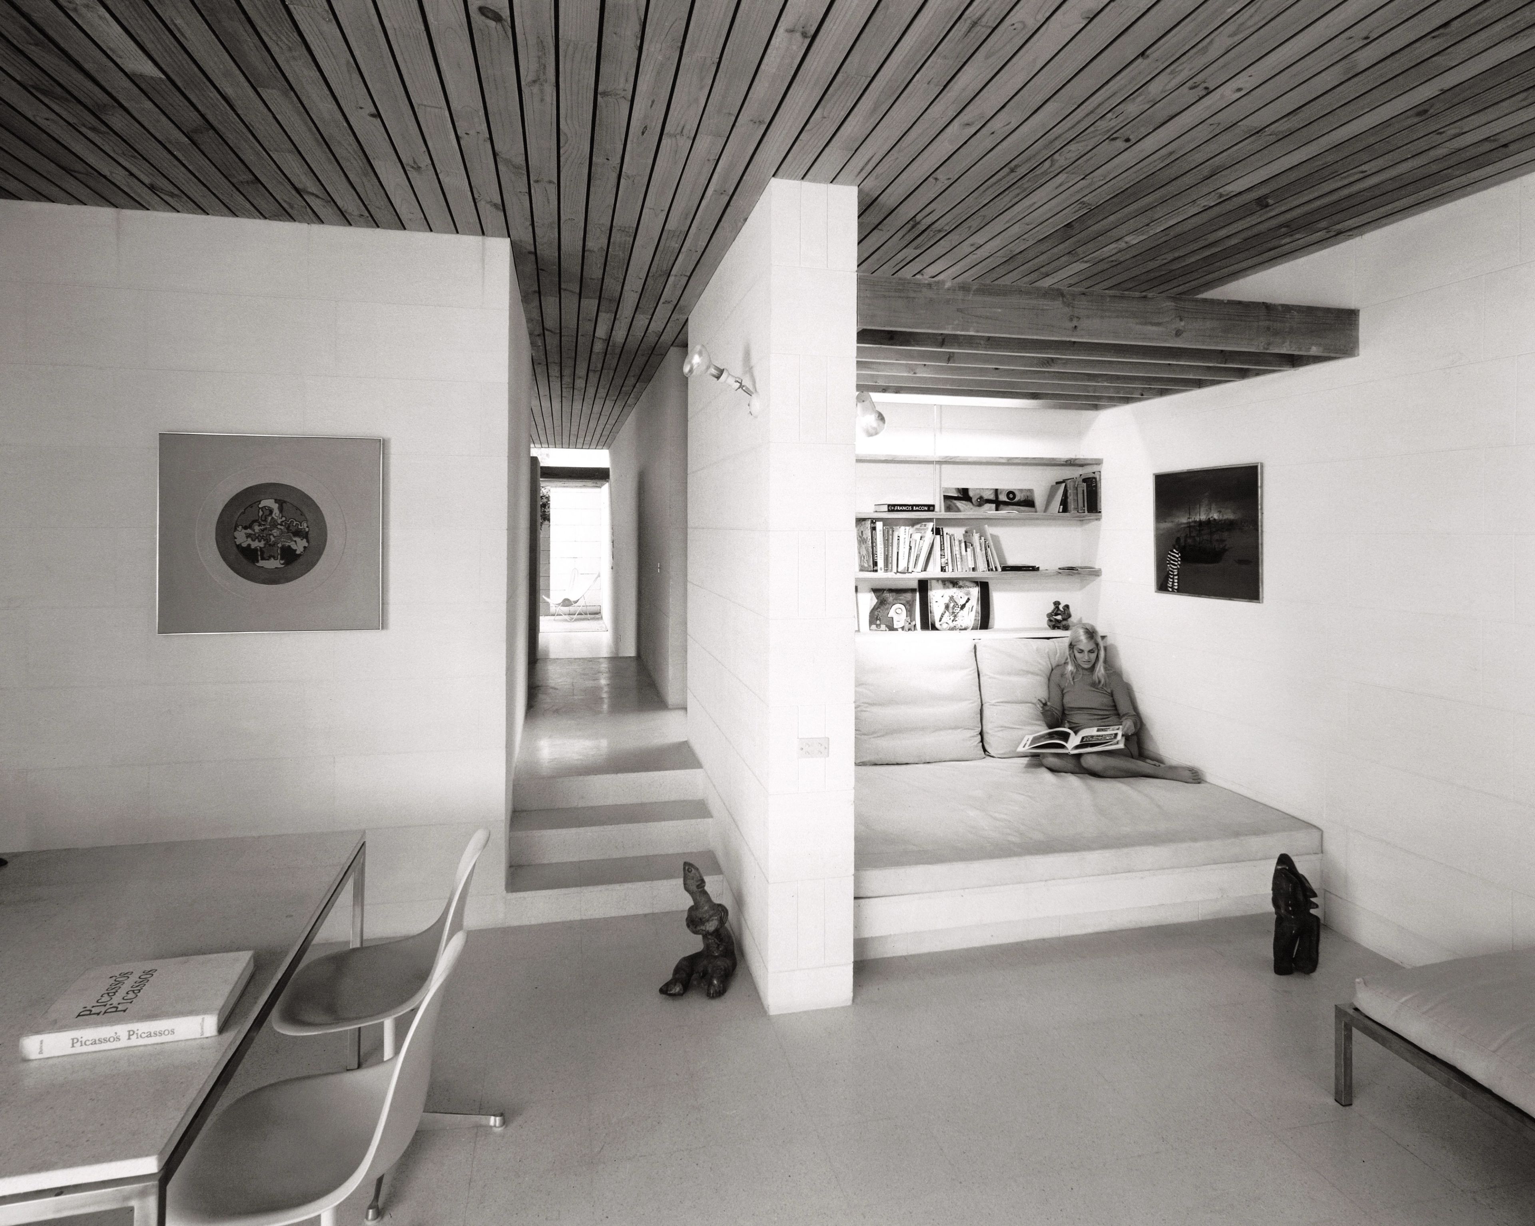
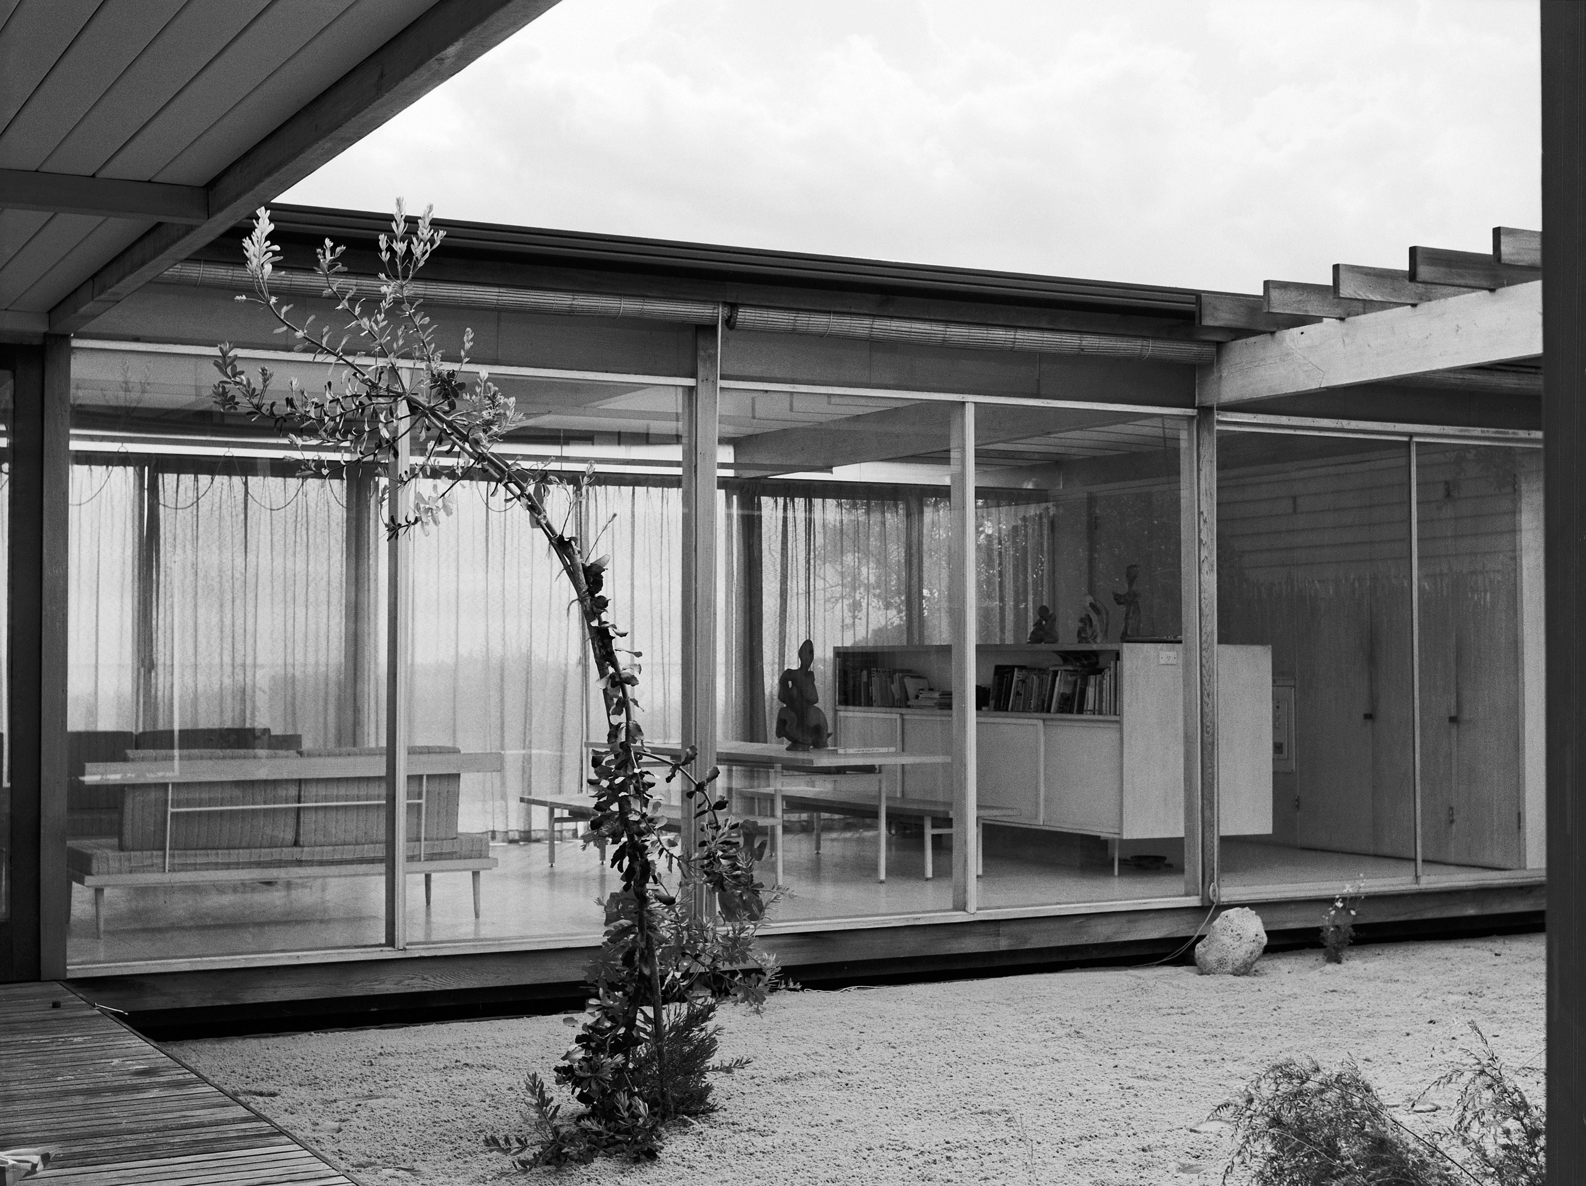
Heide II, completed in 1967, was conceived as a “gallery to be lived in” for art patrons John and Sunday Reed. An enduring example of Australian modernism, the house merges the clarity of International Style architecture with a warm, intimate connection to its landscape.
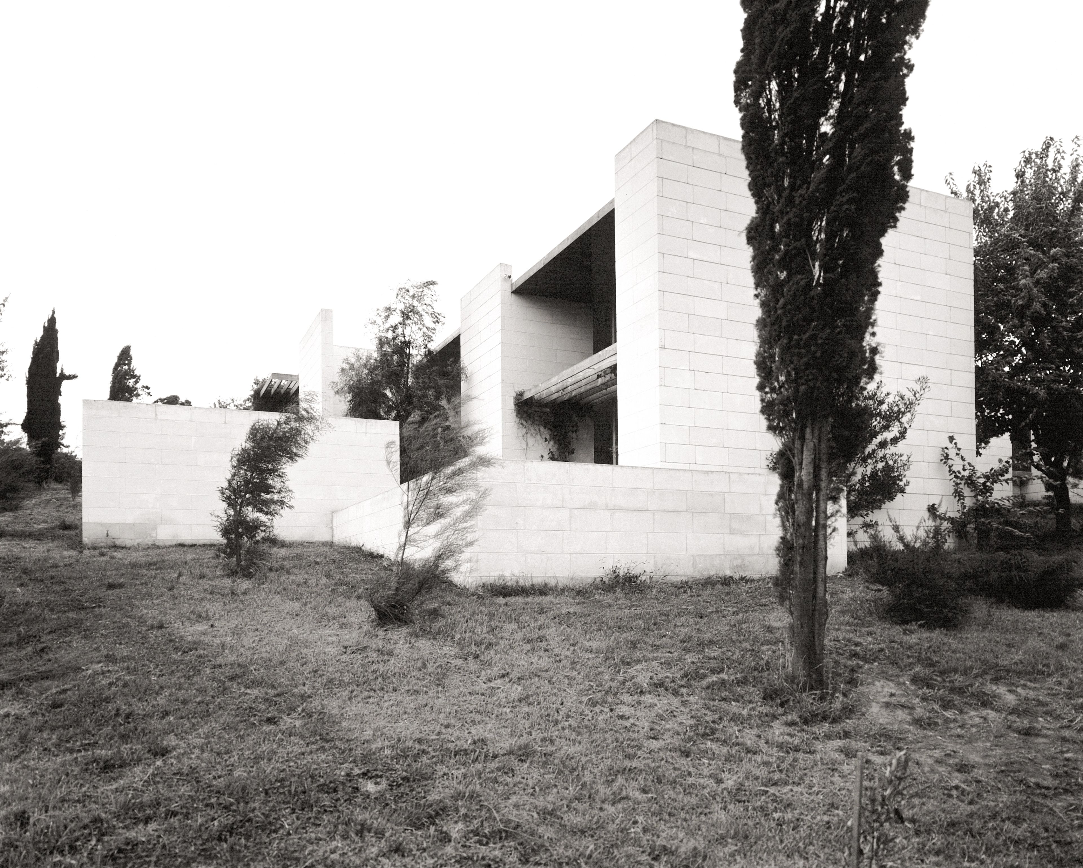
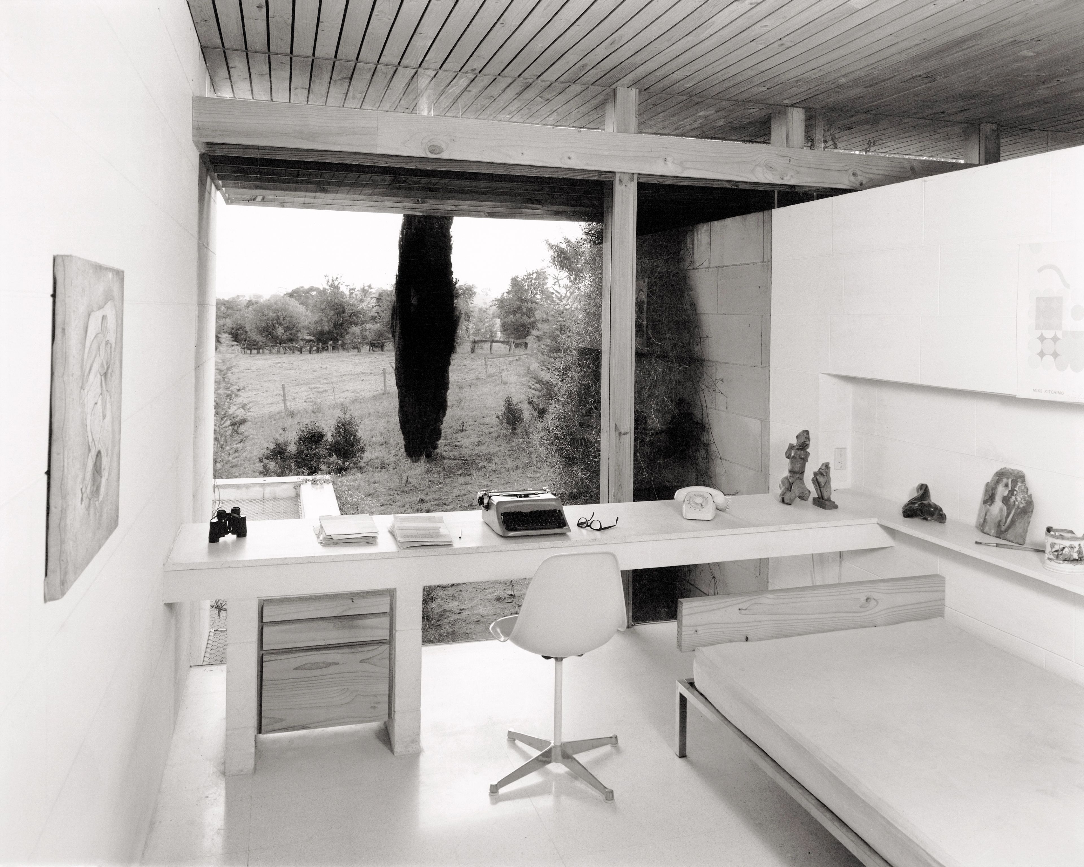
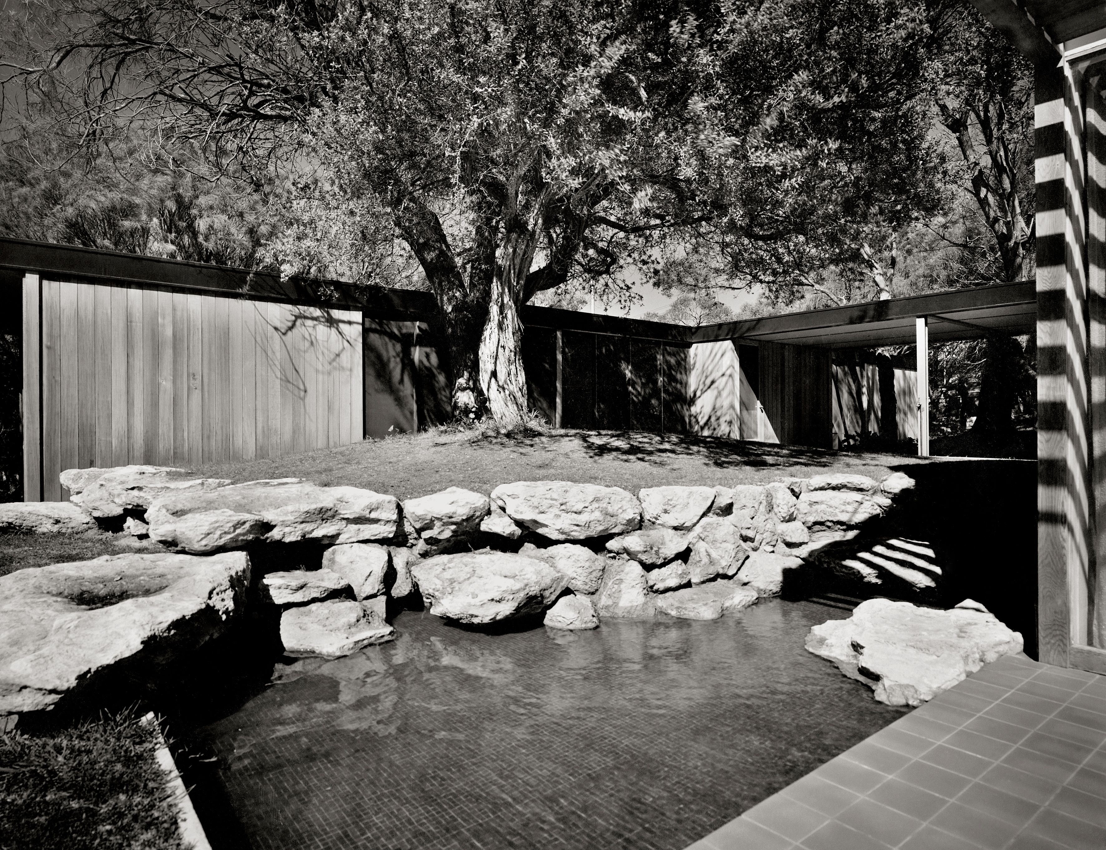
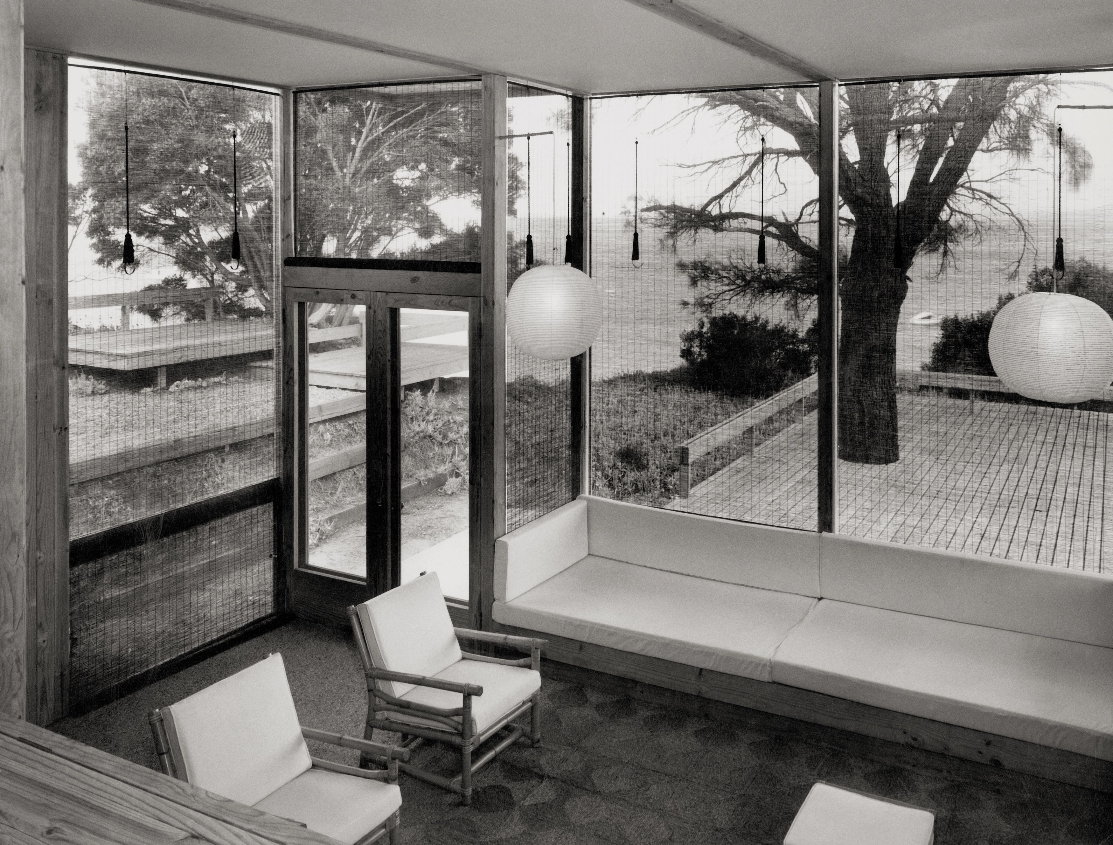
The residence is composed of interlocking linear volumes that step gracefully down the sloping site, creating a sequence of internal and external rooms. This tiered arrangement gives the building a sculptural presence while ensuring every space engages with the surrounding gardens. Large windows and sliding glass walls frame courtyards, extend views, and allow natural light to animate the interiors throughout the day.
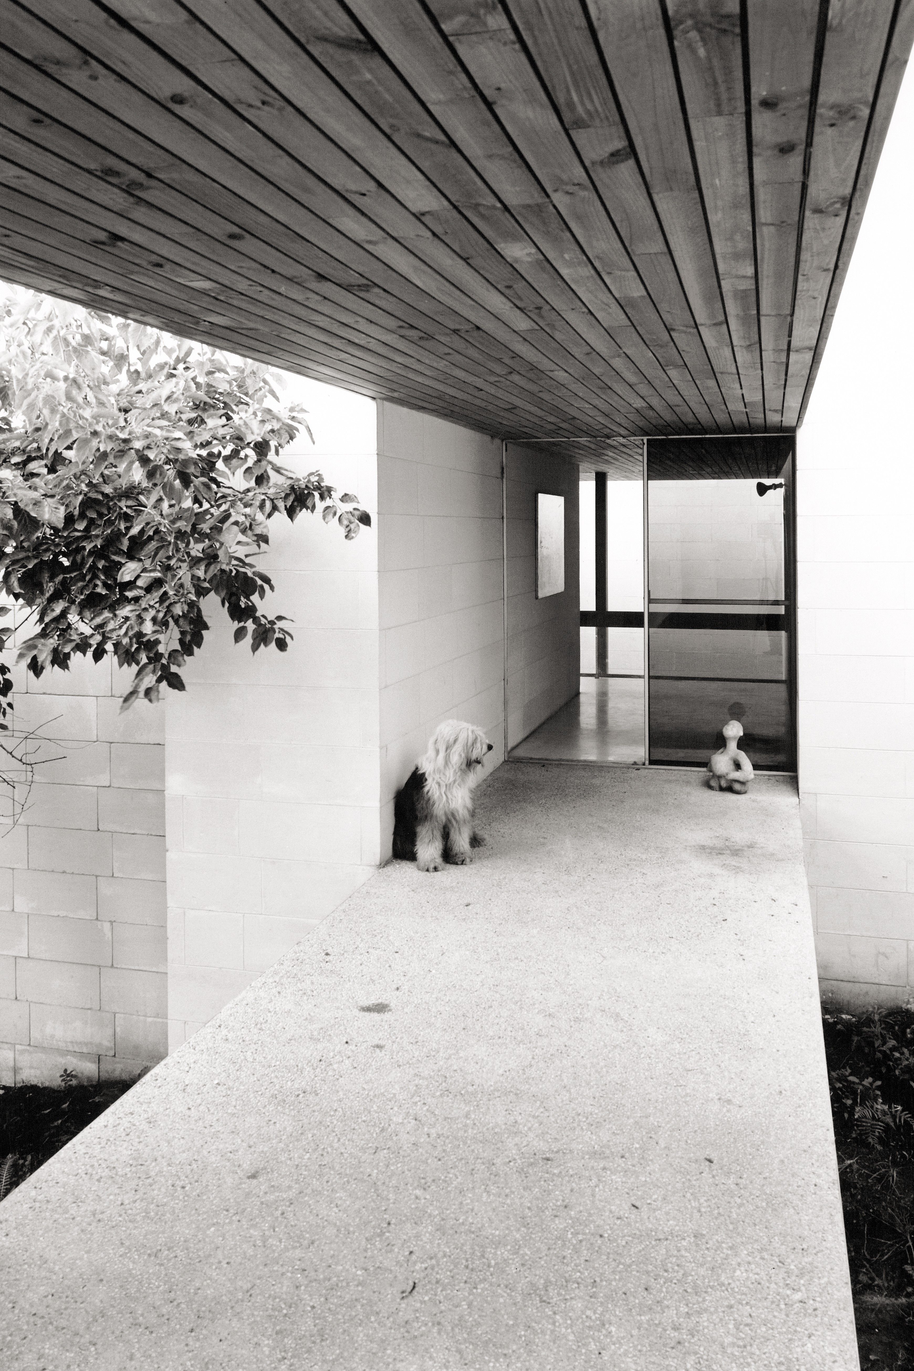
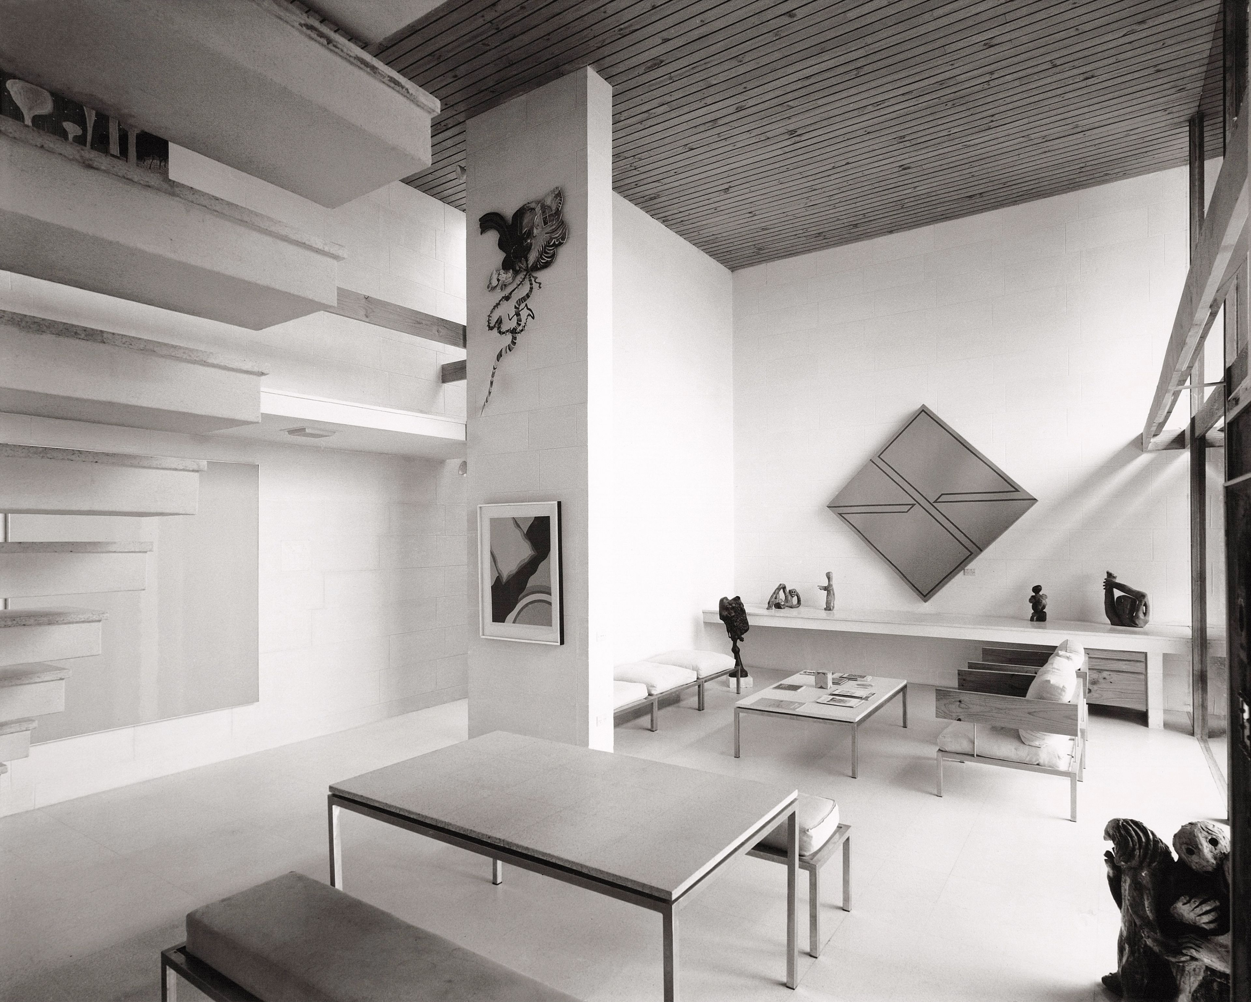
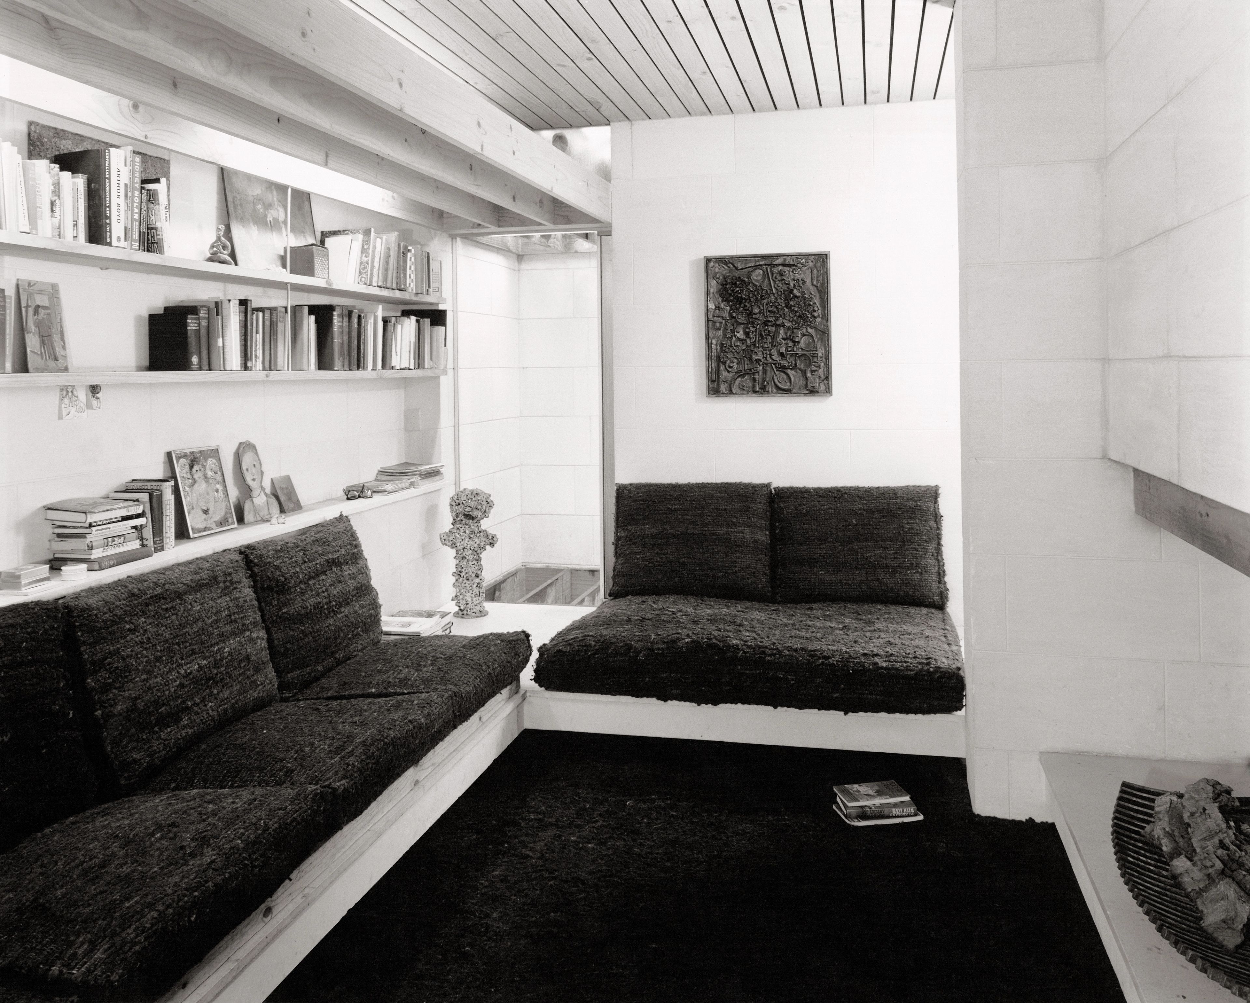
A restrained material palette of Mt Gambier limestone walls, white terrazzo floors, and light pine ceilings reinforces the home’s quiet minimalism, providing a serene backdrop that complements rather than competes with the Reeds’ art collection.
Subtle level changes, carefully crafted joinery, and open spatial flows define living, dining, working, and contemplative zones while maintaining visual and physical connections throughout the house.
Heide II exemplifies the careful layering of structure, light, and landscape, creating a home that is both disciplined and deeply human. Today, as part of the Heide Museum of Modern Art, it continues to embody its original intent — a space where art, domesticity, and the Australian bush coexist in quiet harmony.