Grimwade house
Five pavilions shaped by site, orientation and materiality.
Rye, VIC, Australia
- Architecture
- Interior Design
- Landscape
A legacy project by McGlashan Everist.
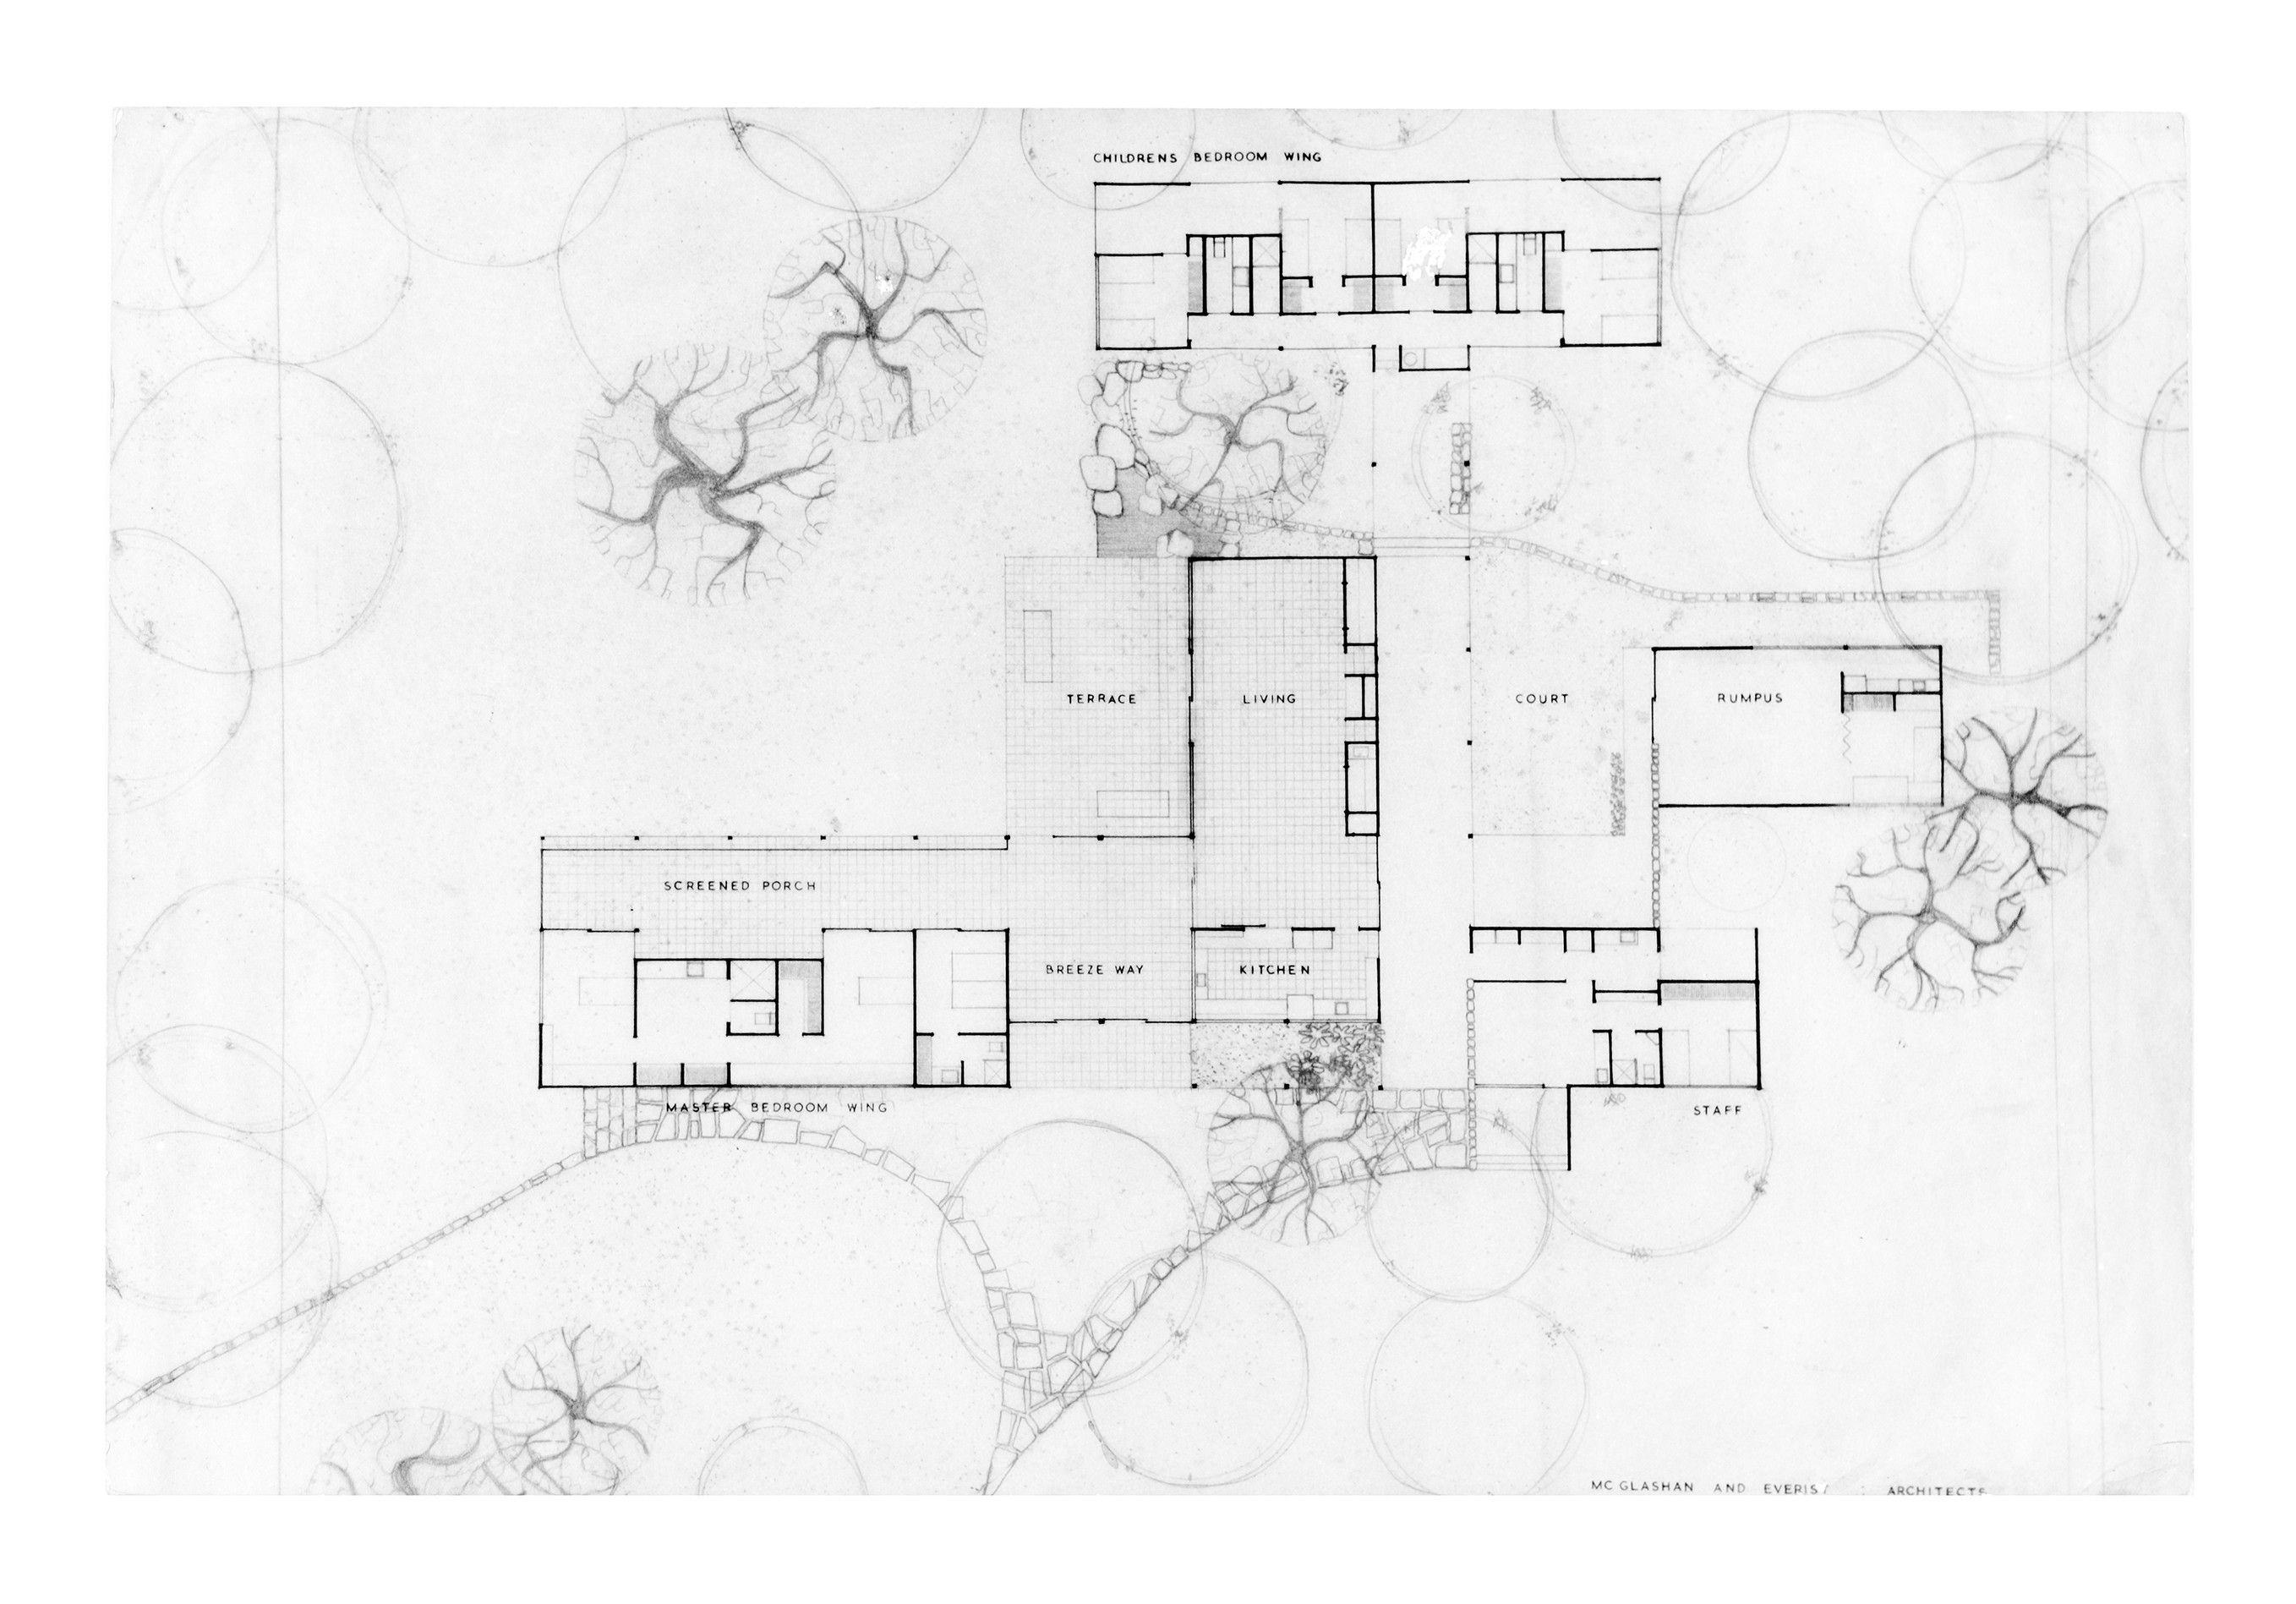
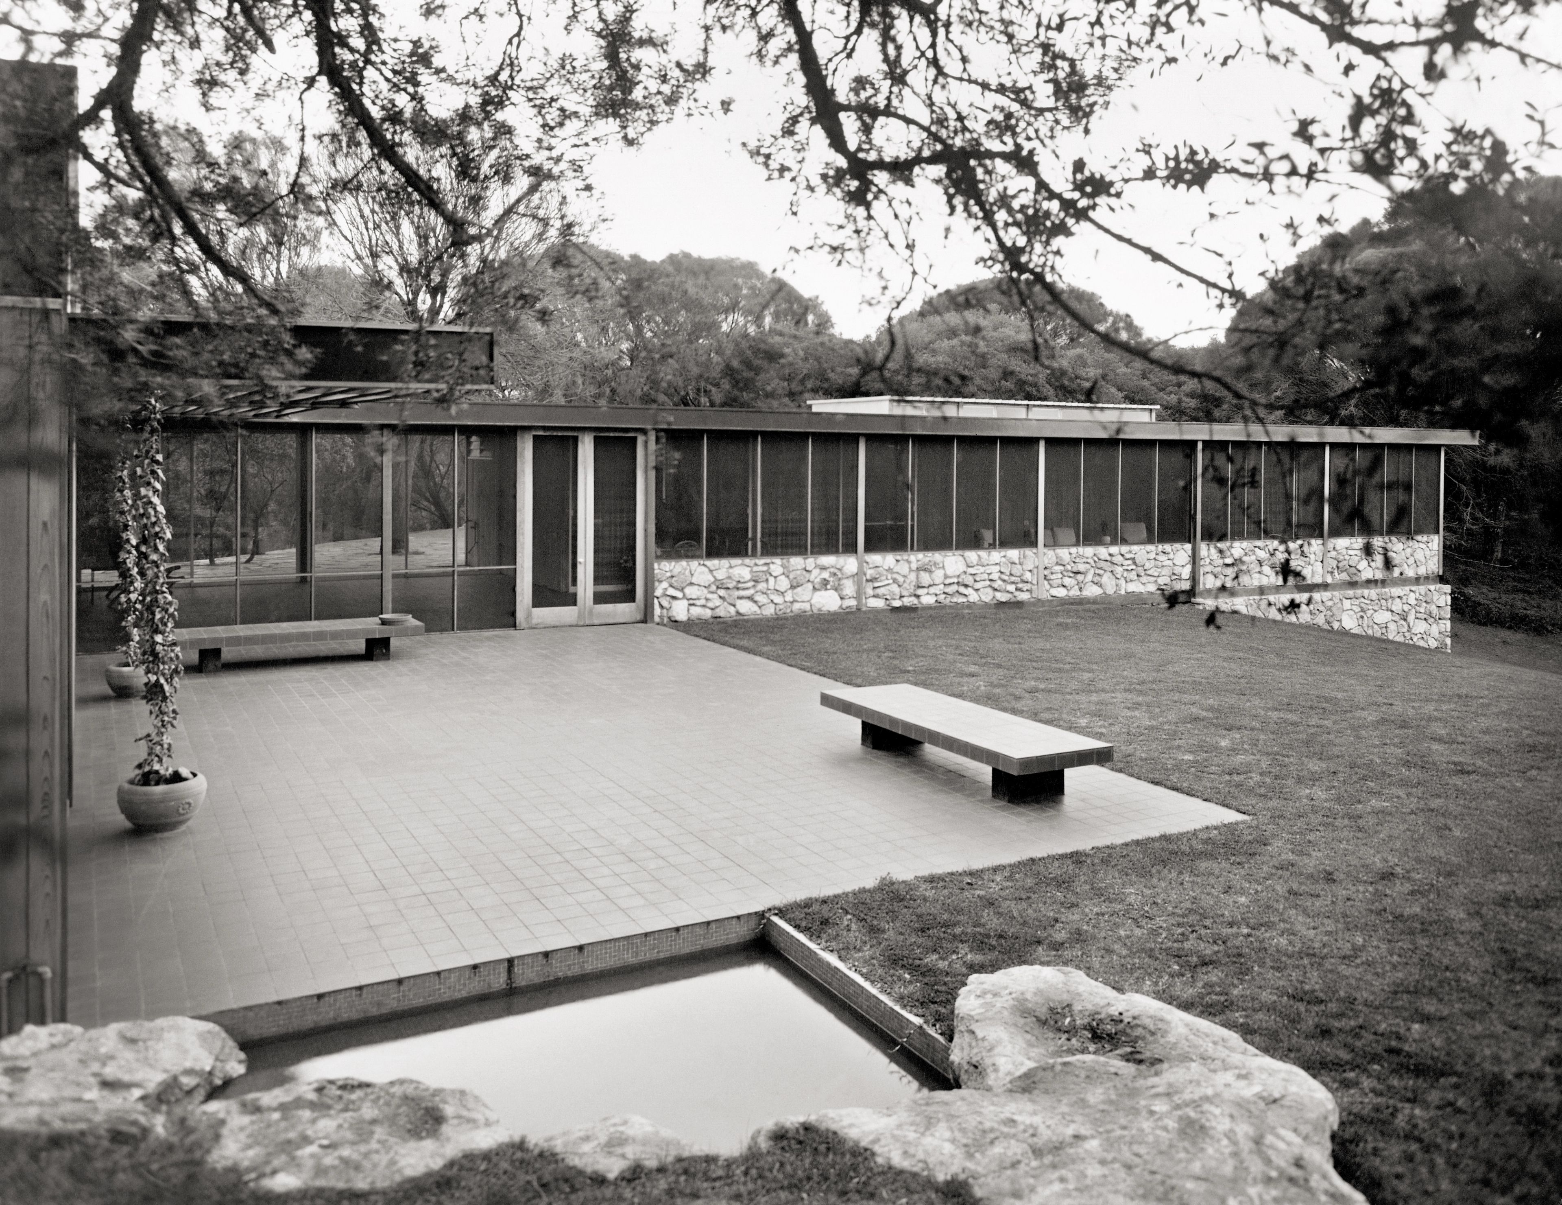
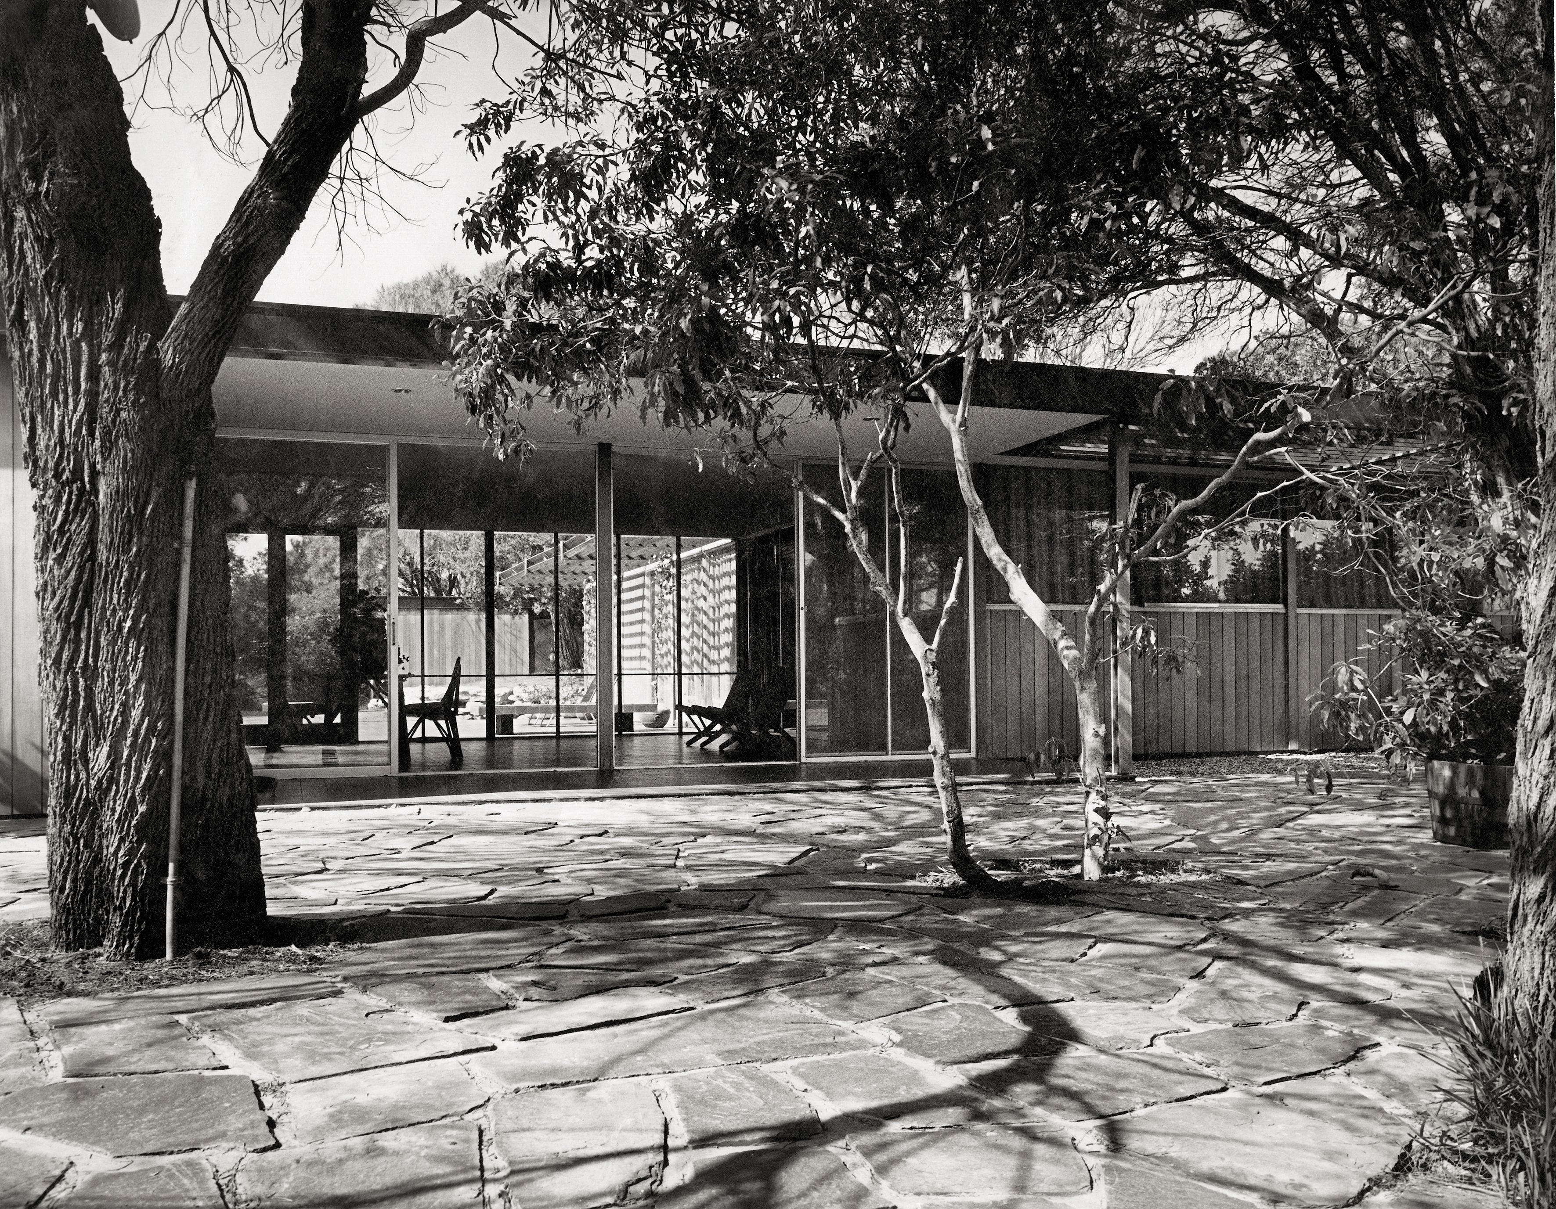
The Grimwade house sits gently within its landscape, composed of five interconnecting pavilions that ride low over the uneven ground. The arrangement reflects a considered relationship between site, orientation and architectural form, allowing the house to nestle seamlessly within its natural setting. Constructed with a restrained palette of honest, natural materials, the house conveys warmth and simplicity.
Terracotta-tile floors, western red cedar wall cladding, and fly-screened breezeways beneath a continuous Vermiculite ceiling create tactile, sensory-rich spaces that celebrate materiality and craftsmanship. The limestone walls, quarried directly on-site, reinforce the home’s intimate connection to its surroundings. Together, these elements articulate an architecture that is at once serene, grounded, and intimately responsive to its context, exemplifying McGlashan Everist’s approach to landscape-driven, understated residential design.