Chuzhou Shopping Mall Masterplan
Organising retail around courtyard, movement and experience.
Chuzhou, China
- Masterplanning
- Architecture
- Landscape
- Urban Design
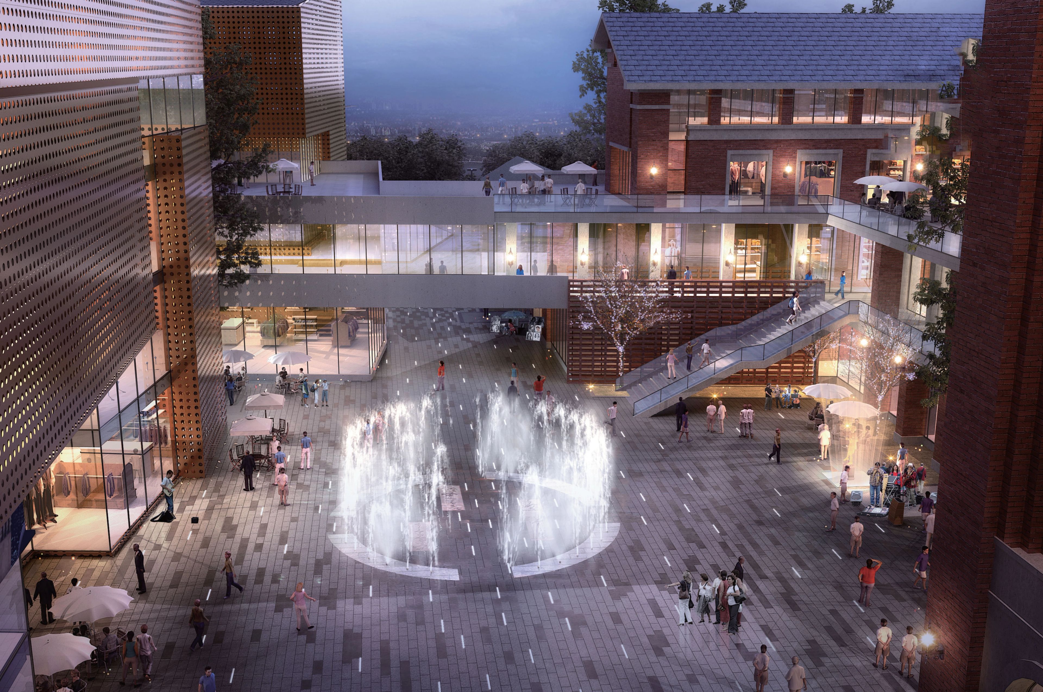
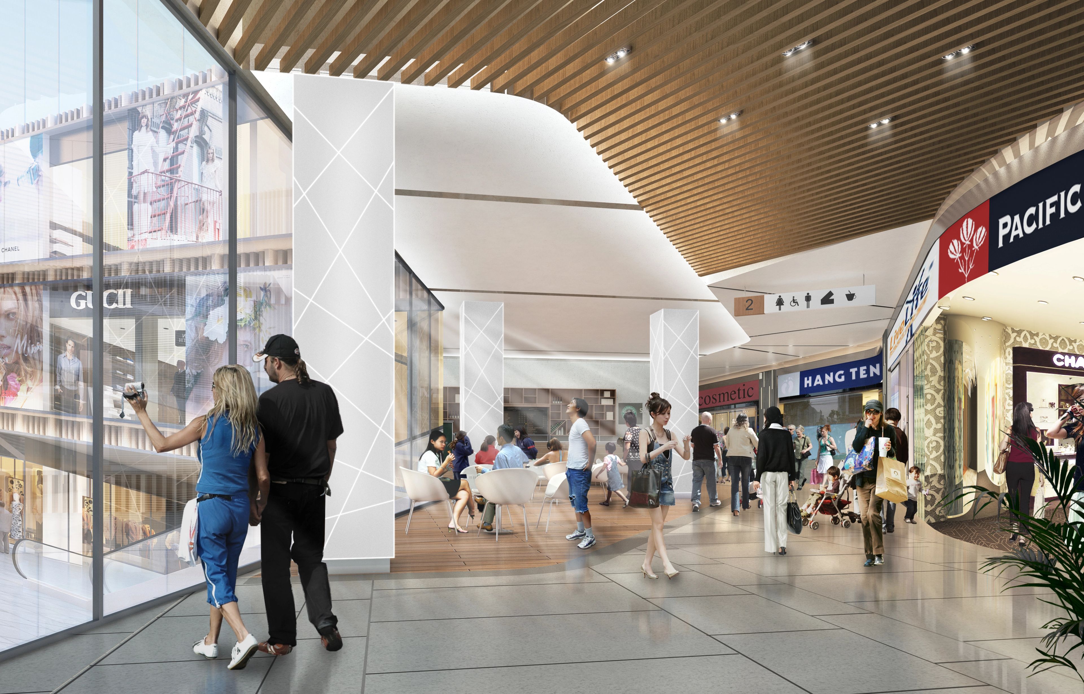
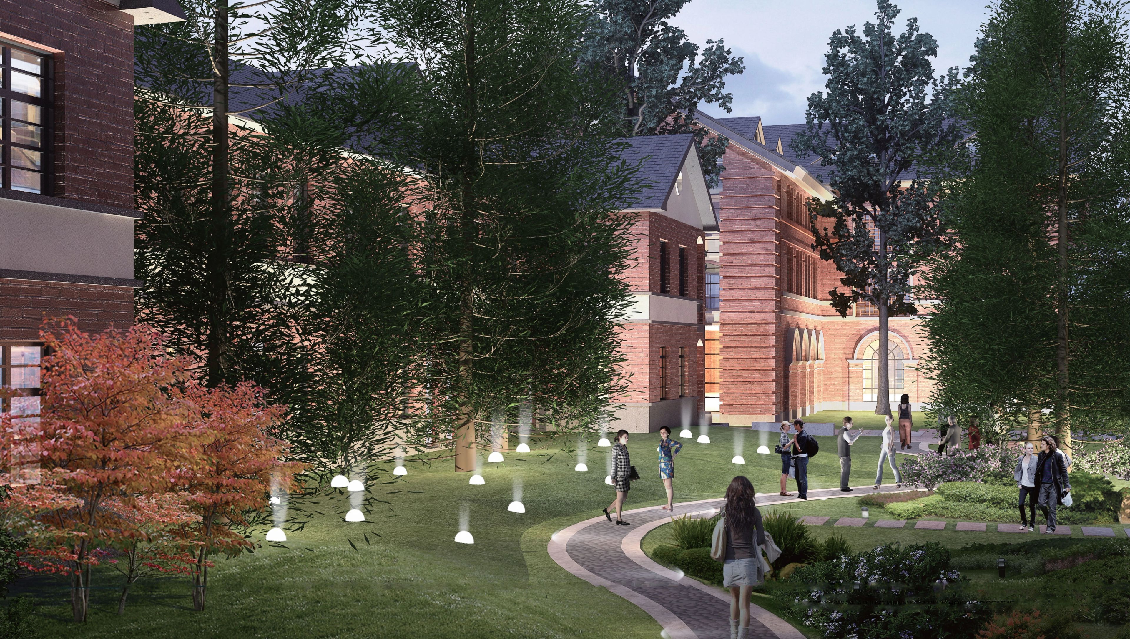
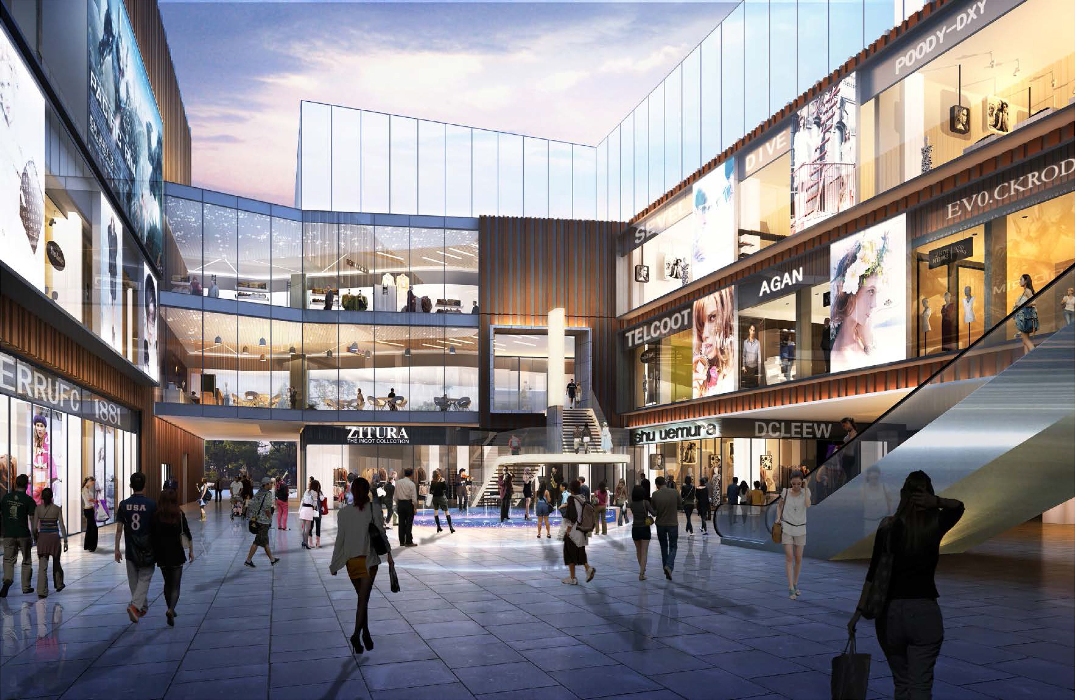
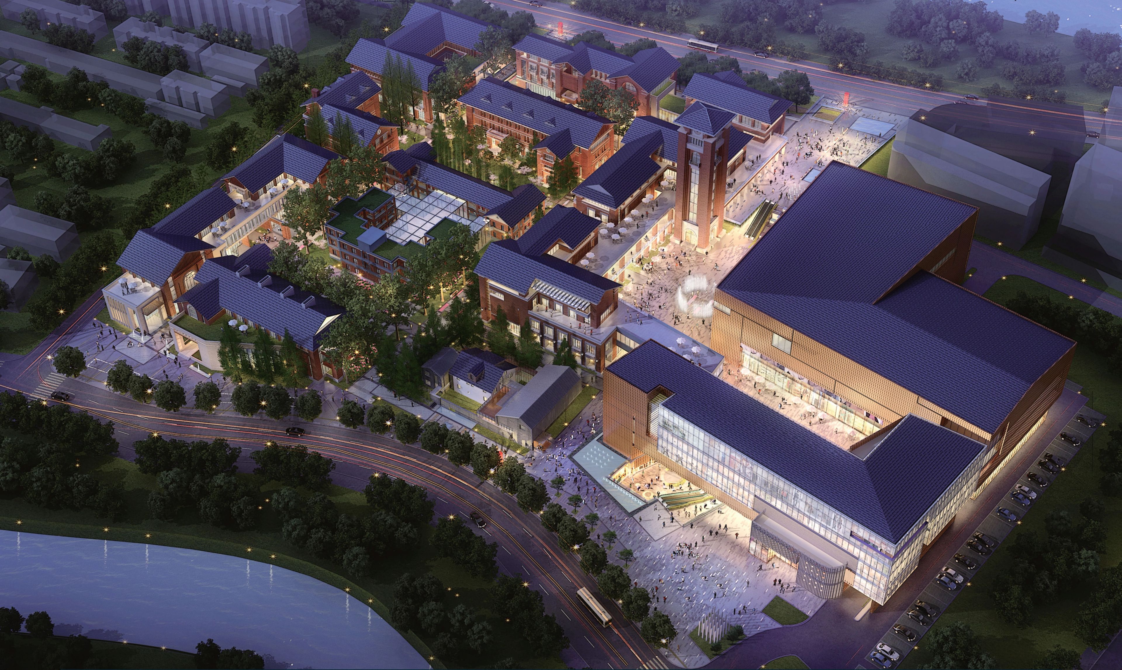
The retail masterplan in Chuzhou is organised around a central courtyard, framed by multi-storey retail buildings that anchor the development. The planning integrates car parking, a food court, and a dedicated children’s floor, creating a comprehensive and family-oriented retail environment.
The activated courtyard functions as the heart of the complex, connecting the surrounding retail areas and enabling intuitive movement throughout the site. As both a spatial and social focal point, it enhances legibility while encouraging dwell time and interaction.
A cohesive visual language reinforces the masterplan, with integrated graphic design and a clear wayfinding system supporting navigation and identity across the development. Together, architecture, landscape, and signage work in concert to deliver a connected and engaging retail destination.