William Clarke College Branwhite Centre
The genesis of a new building typology for the college.
Kellyville, NSW, Australia
- Masterplanning
- Architecture
- Interior Design
- Landscape
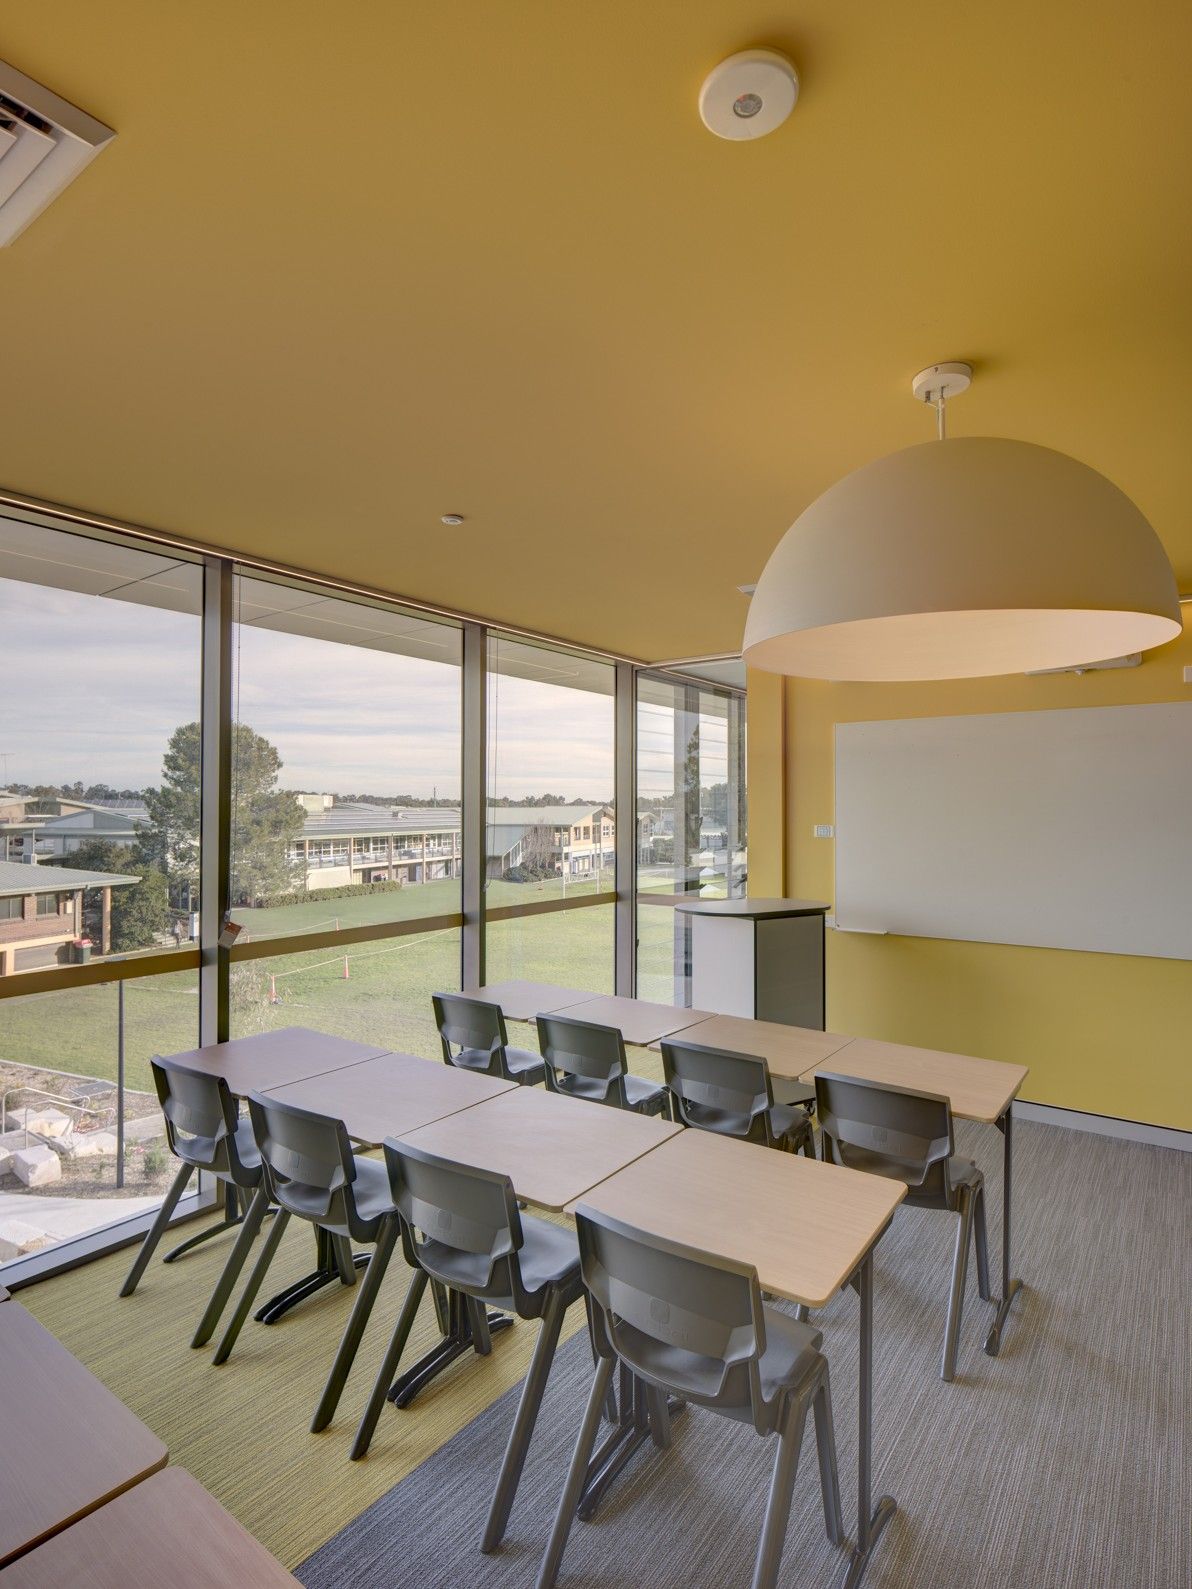
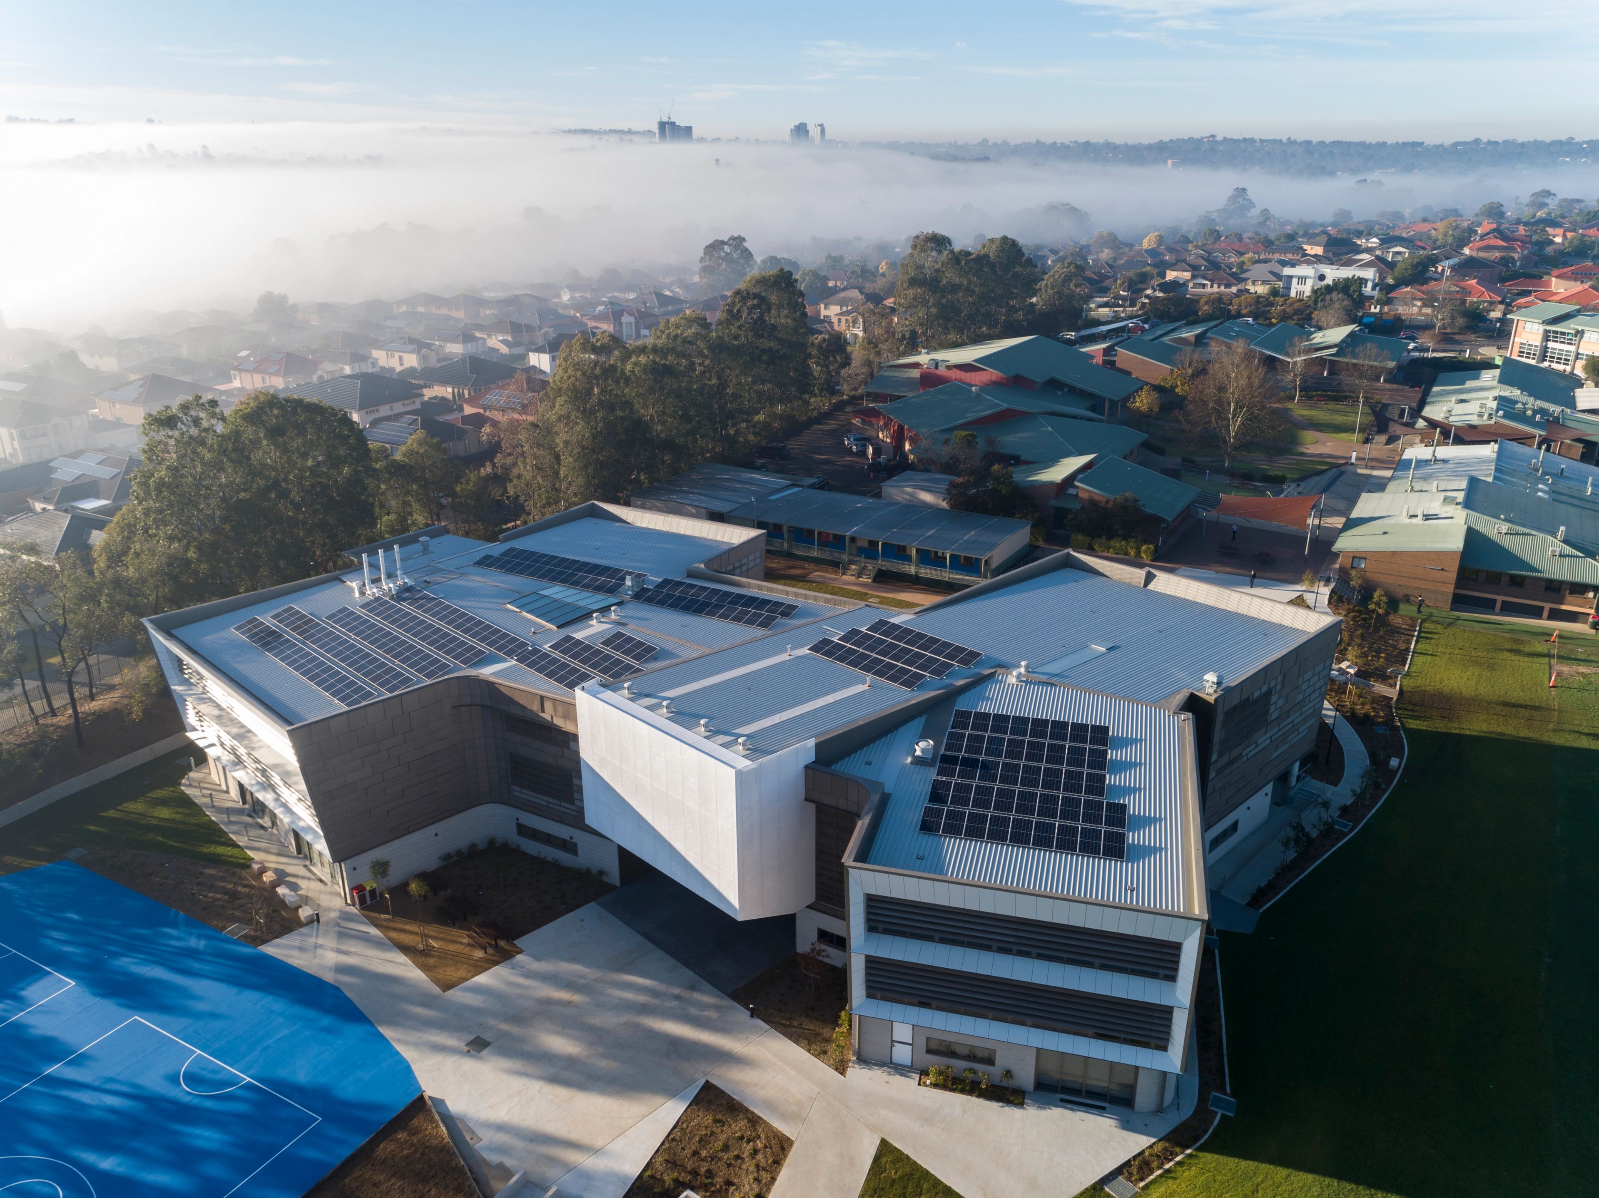
Forward-looking and academically adaptable, the Branwhite Centre establishes a new building typology for William Clarke College as part of the campus masterplan. Strategically sited to create a new learning node, the three-storey, 4,800 m² building integrates with future capital developments while framing vistas across the campus greenery.
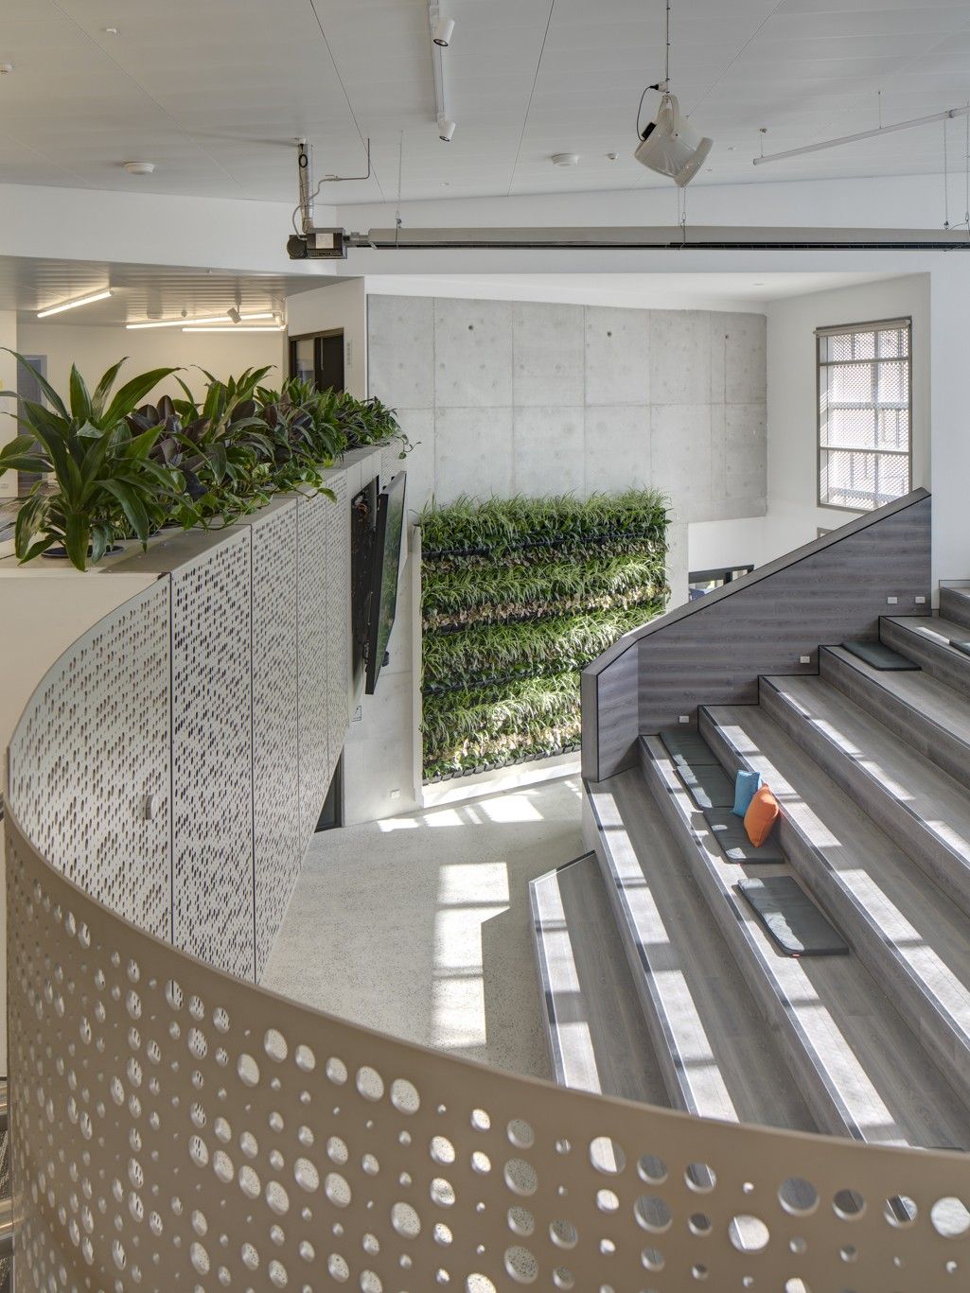
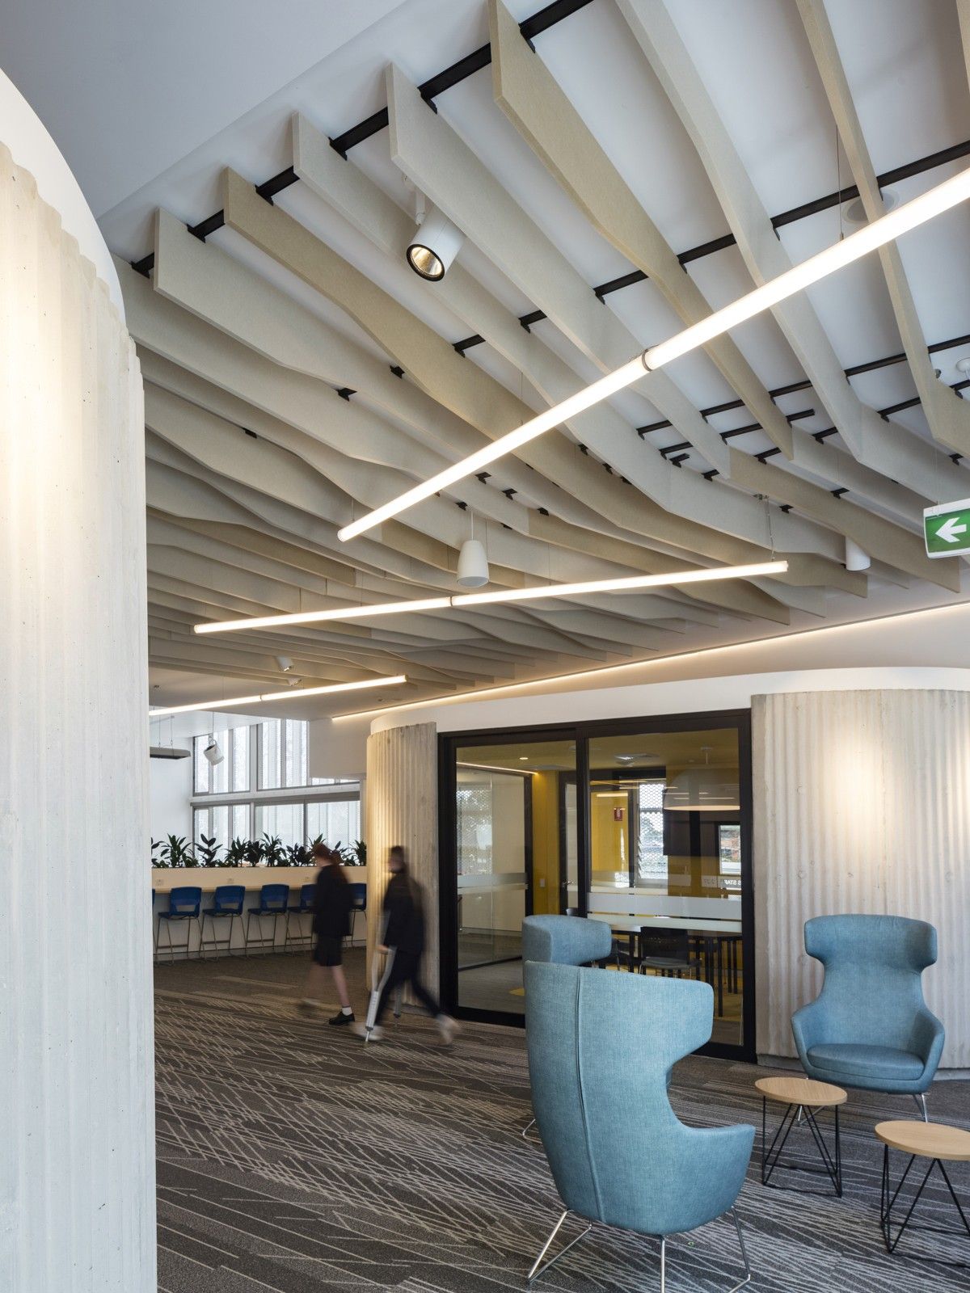
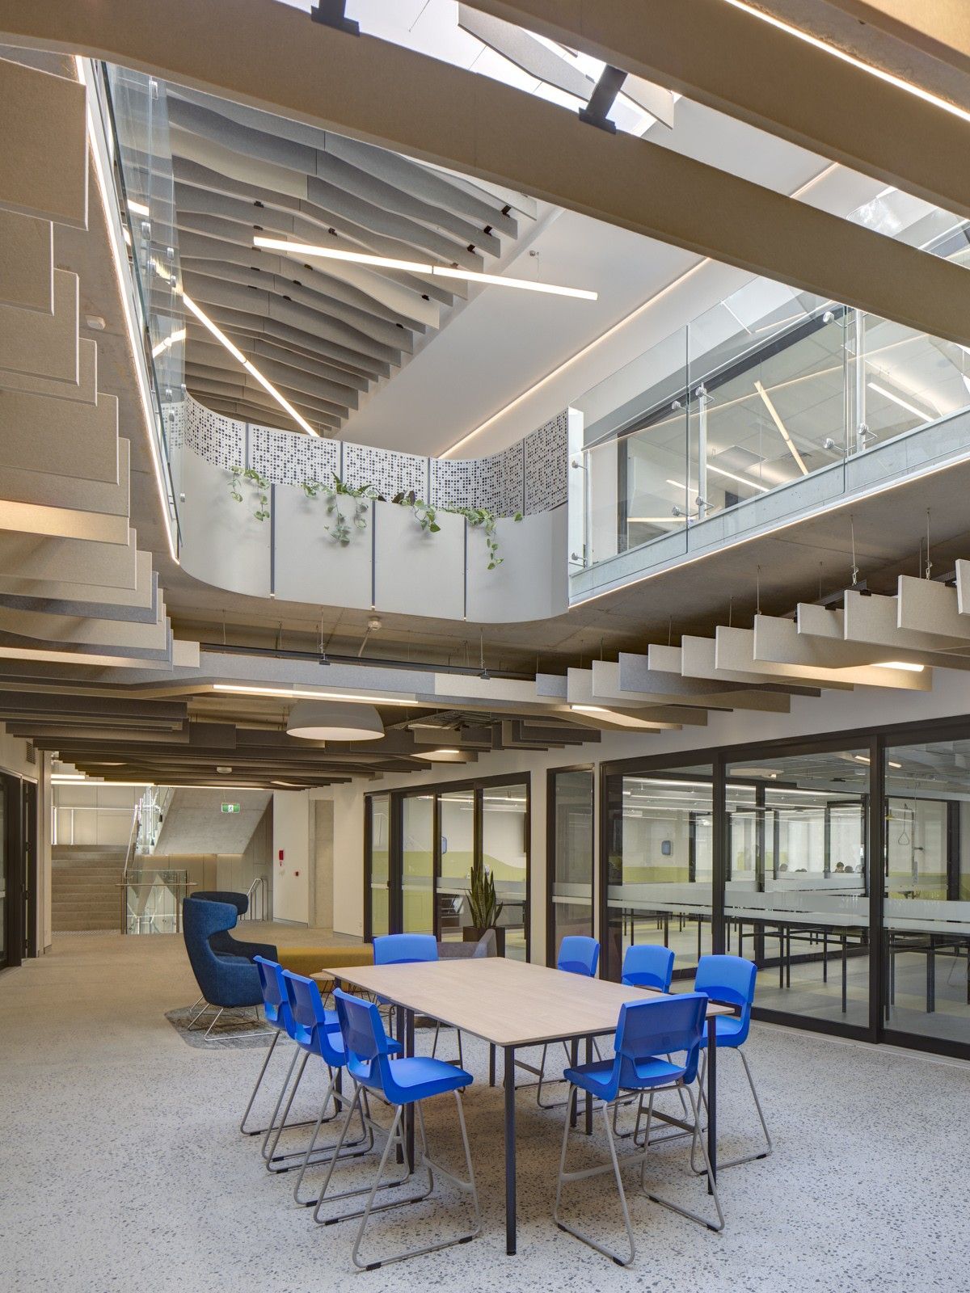
The building accommodates six streams of learning, two year group homebases, and dedicated faculty areas for science, art, mathematics, and technological and applied studies. These spaces are complemented by generous communal areas that promote collaboration, a sense of belonging, and engagement with learning.
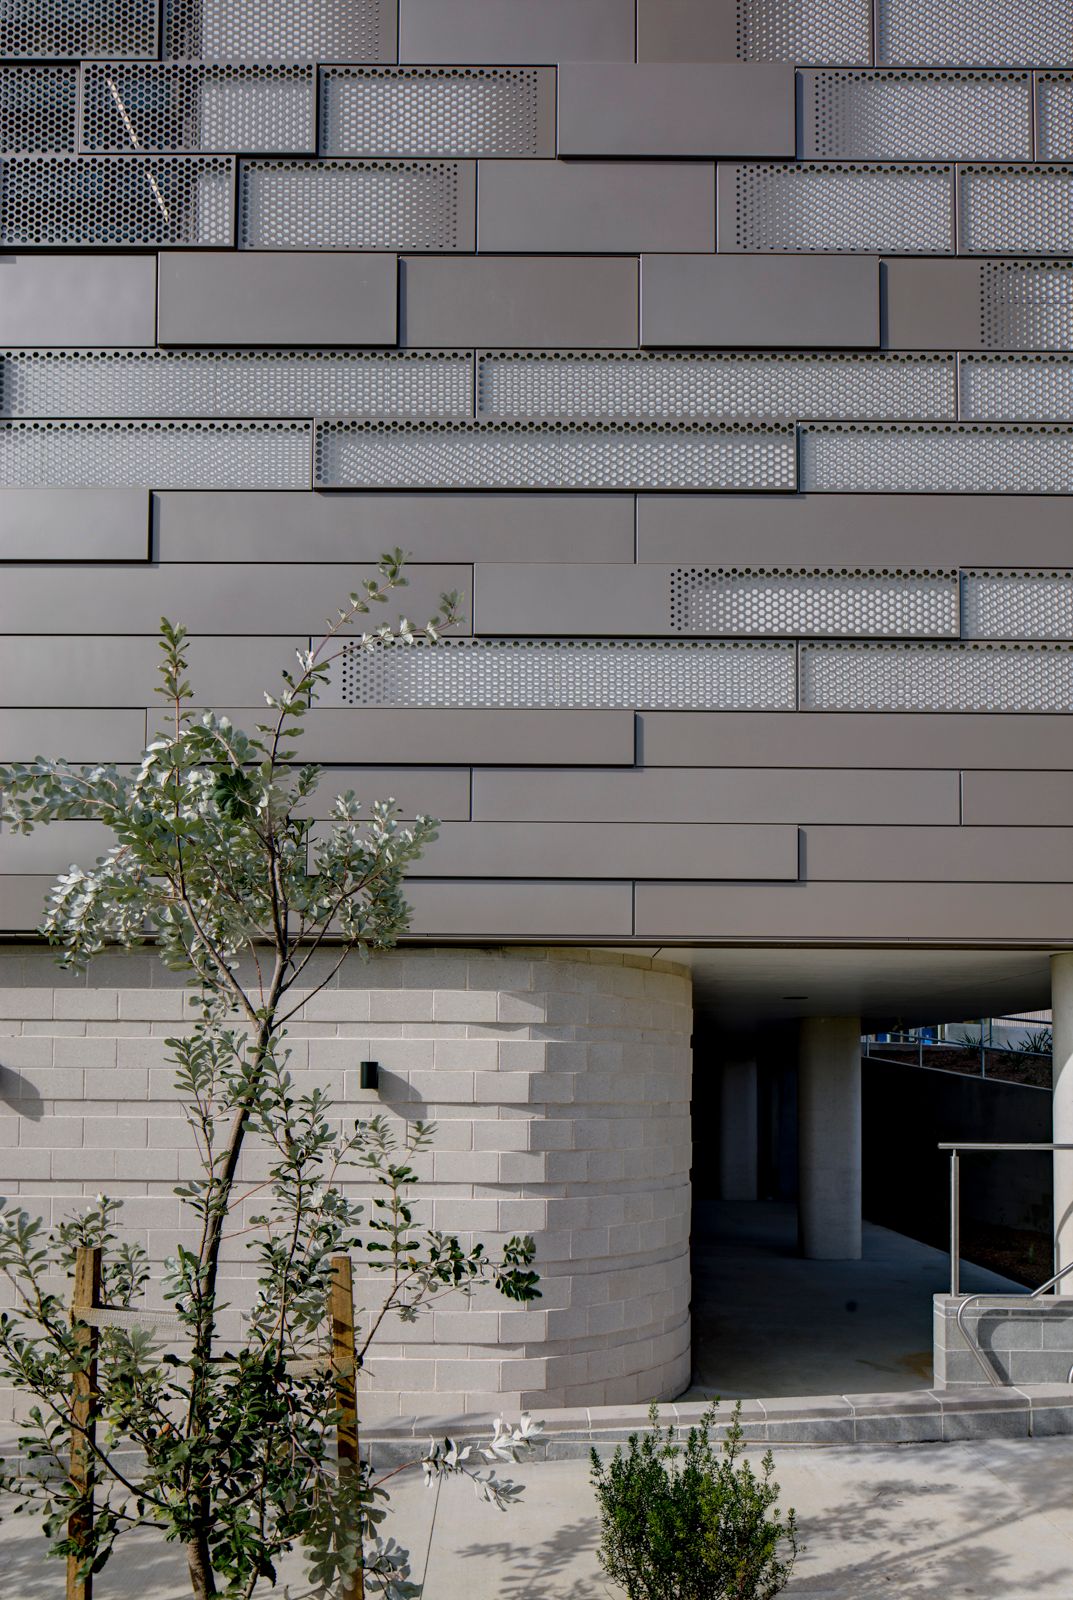
Circulation through the building is designed as a dynamic journey, with authentic materials reflecting the legacy of William Branwhite Clarke, after whom the college is named.
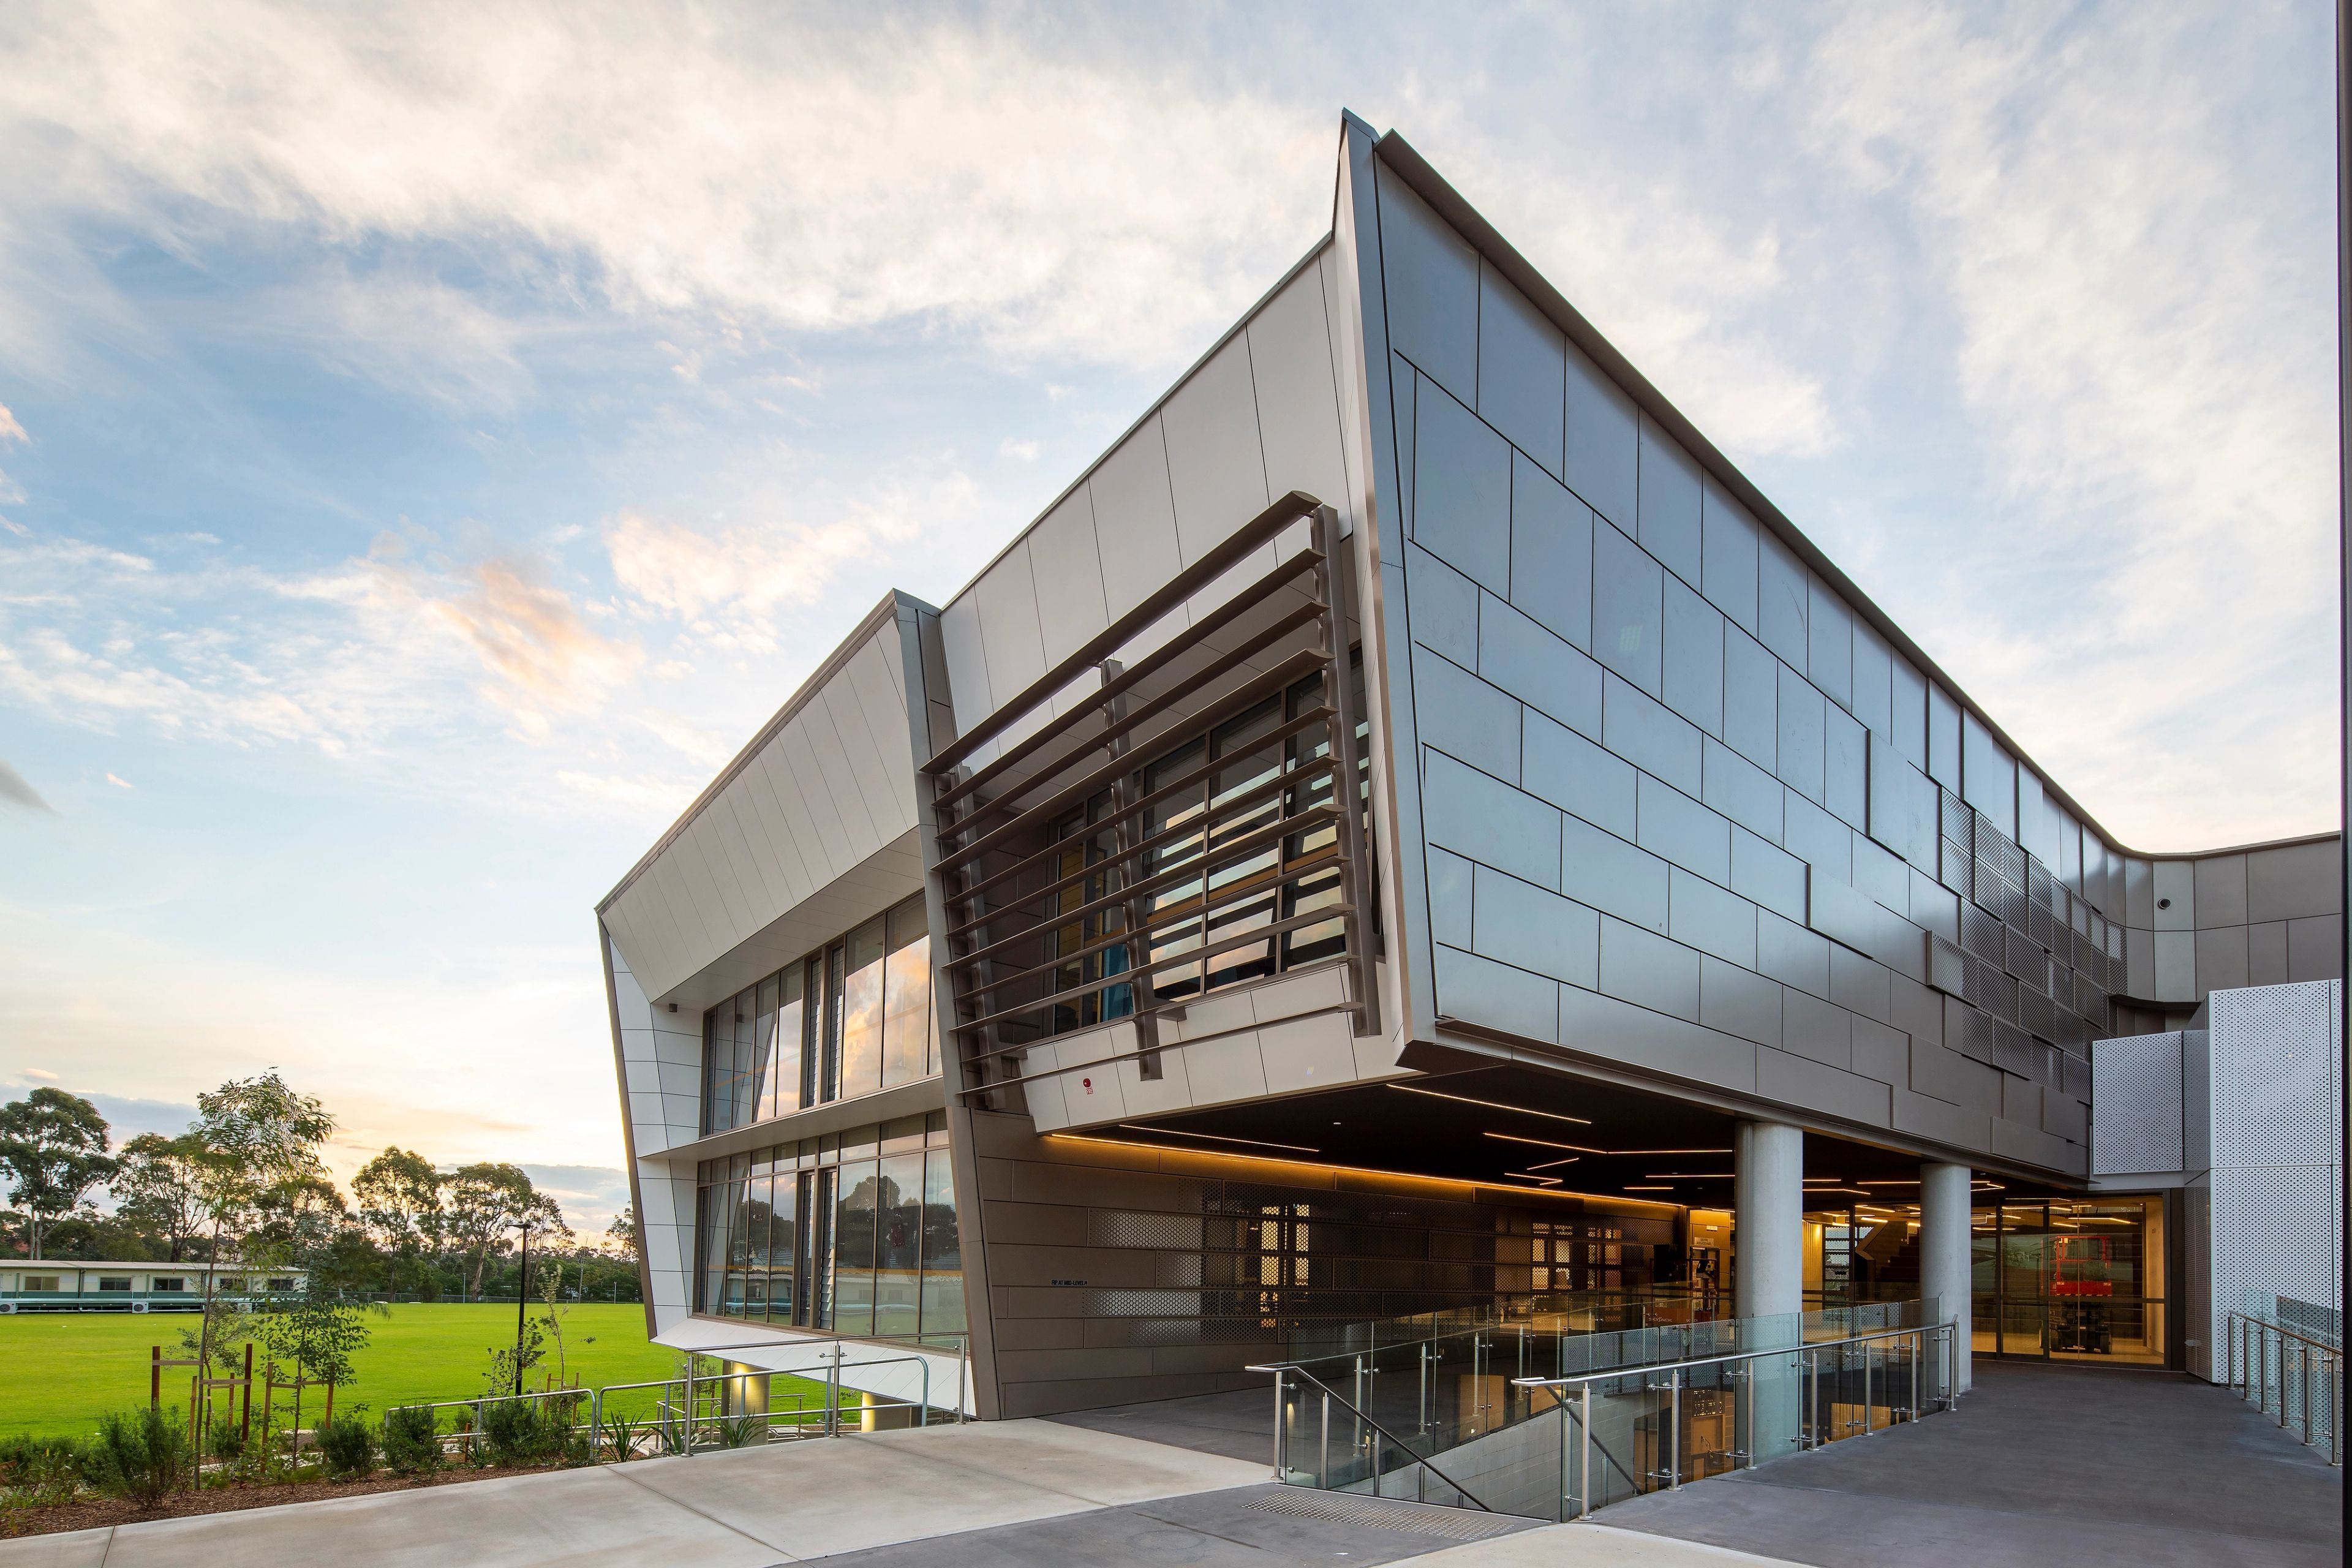
The architectural composition engages with the reimagined north and south forecourts, framing campus activities and views through an interplay of solid and striated cladding. Faculty workshops, laboratories, art and media studios, and a thematic kitchen are co-located to encourage cross-disciplinary collaboration, project-based learning, and passive interaction between students. Breakout spaces and flexible learning zones further support both academic and social engagement.
Overall, the design fosters adaptability and forward-looking learning, preparing students for a broad range of future career paths while establishing a cohesive and inspiring campus environment.