St Ignatius' College Therry Building
An environmentally sustainable design that supports academic, social, pastoral, and community needs.
Riverview, NSW, Australia
Kuring-gai Nation
- Masterplanning
- Architecture
- Interior Design
- Landscape
- Sustainability
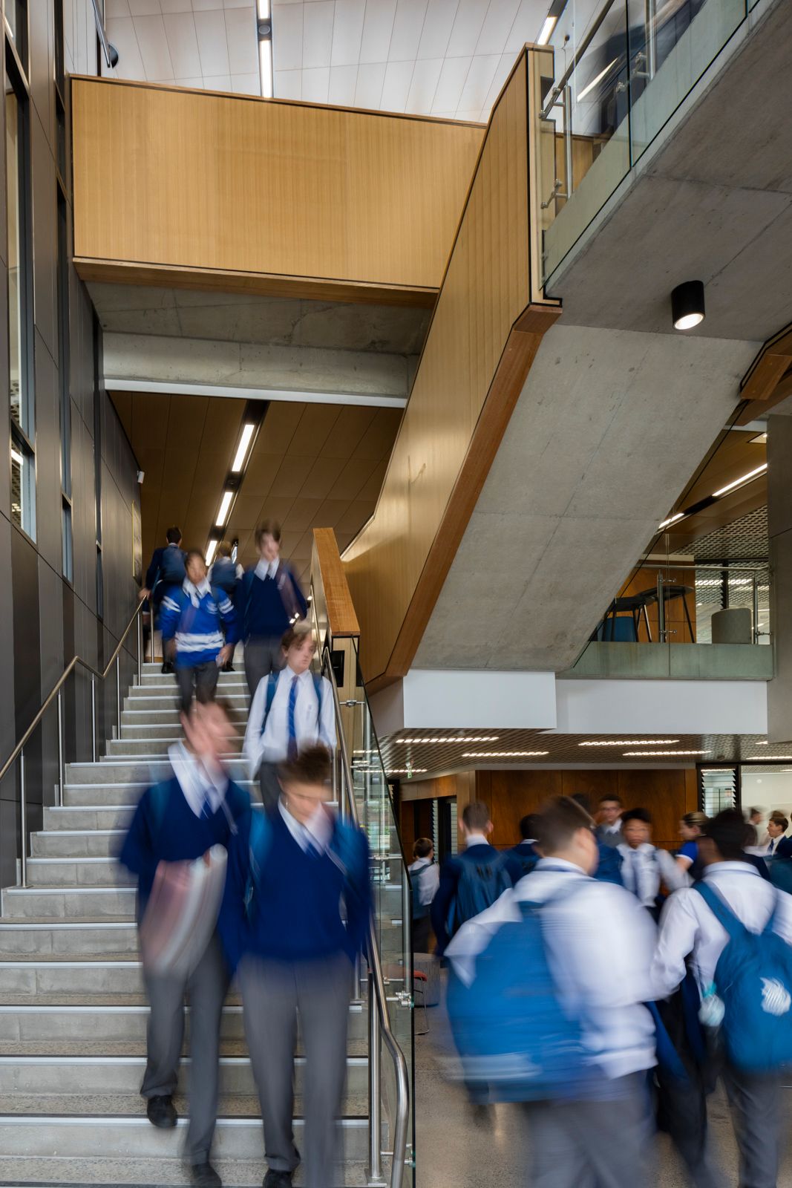
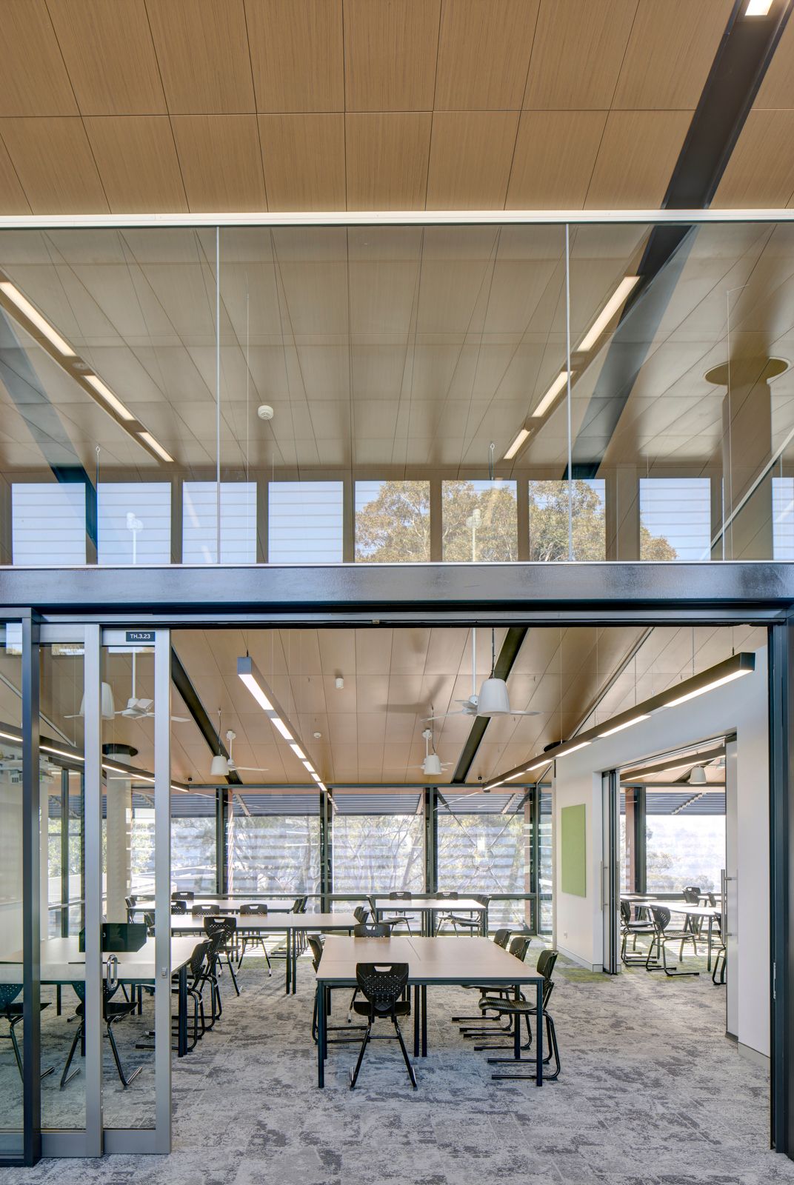
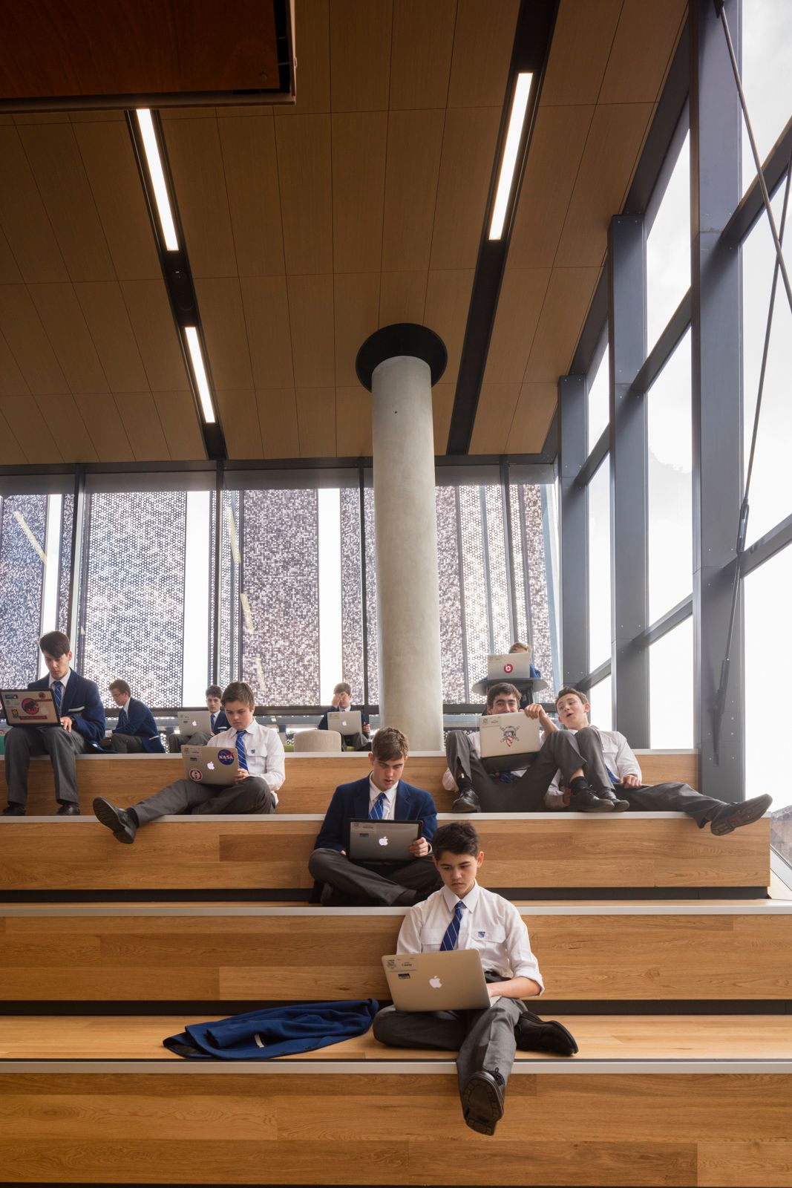
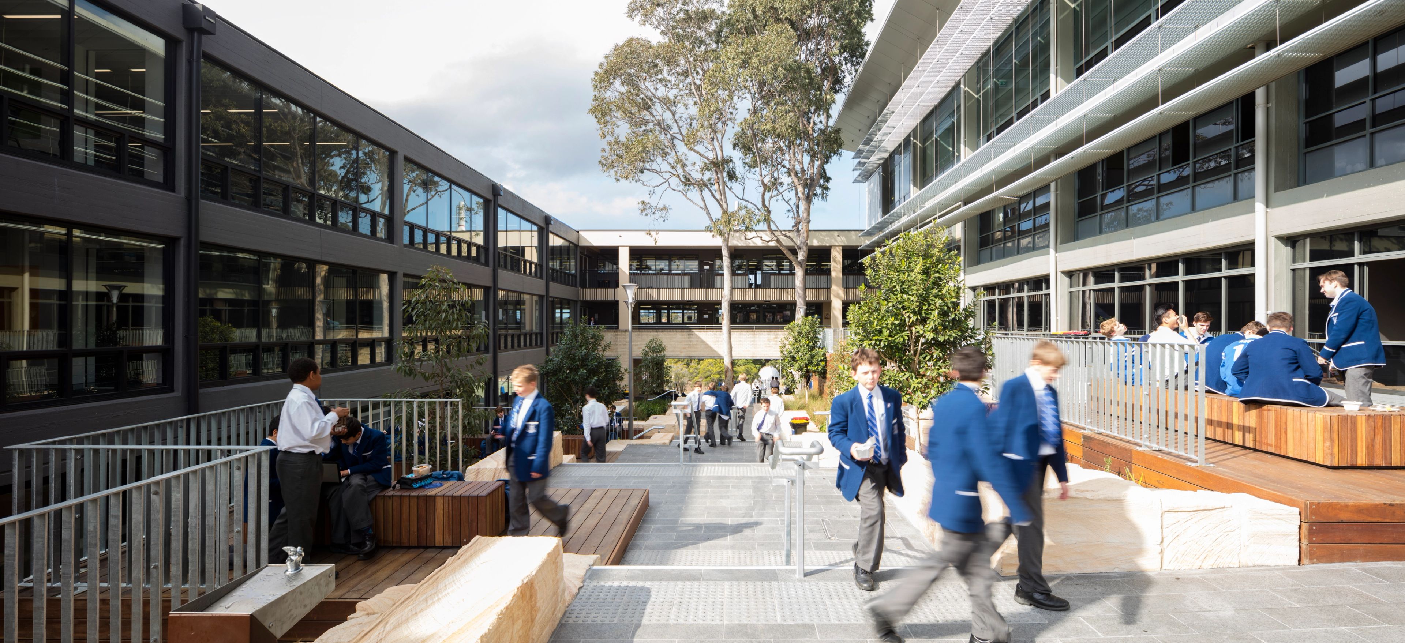
The Therry Building at St Ignatius’ College is an environmentally sustainable transformation that supports the academic, social, pastoral, and community needs of 21st-century learning. The design demonstrates a strong commitment to stewardship while creating healthy and inspiring environments that foster collaboration, personalisation, and engagement.
A unique adaptation of an existing building, the project responds to the College’s ambition to evolve teaching and learning practices, reinforce pastoral care, and provide a sustainable framework for future development.
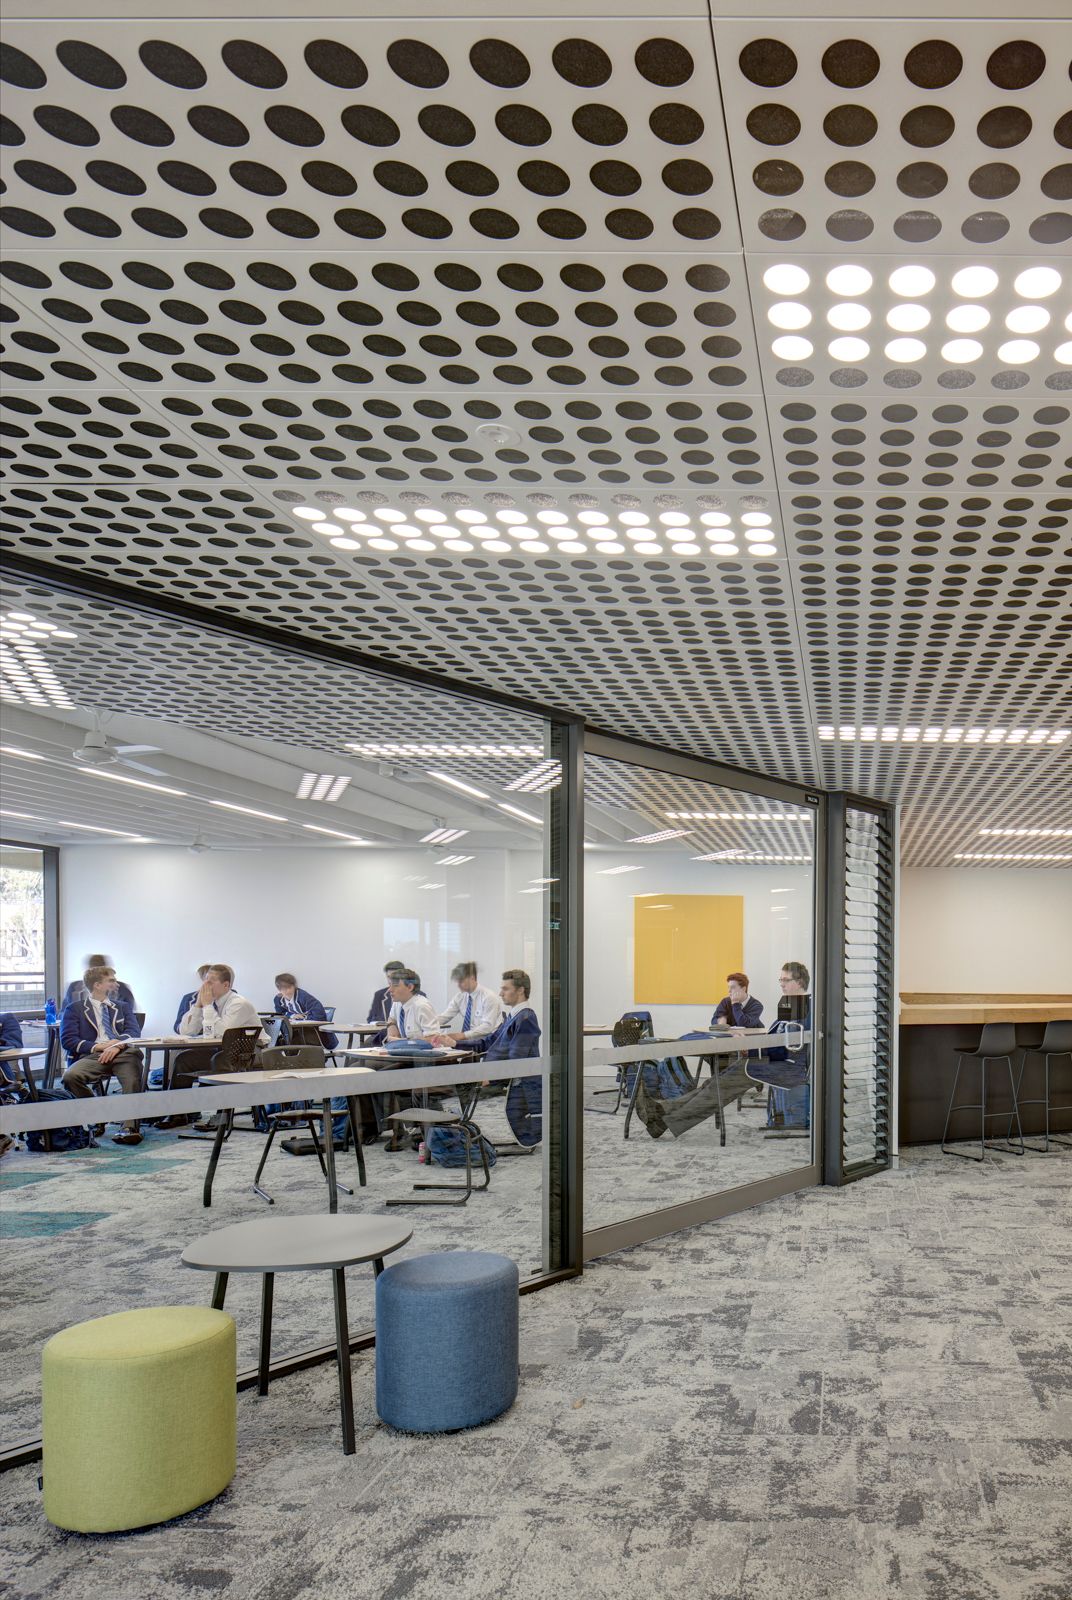
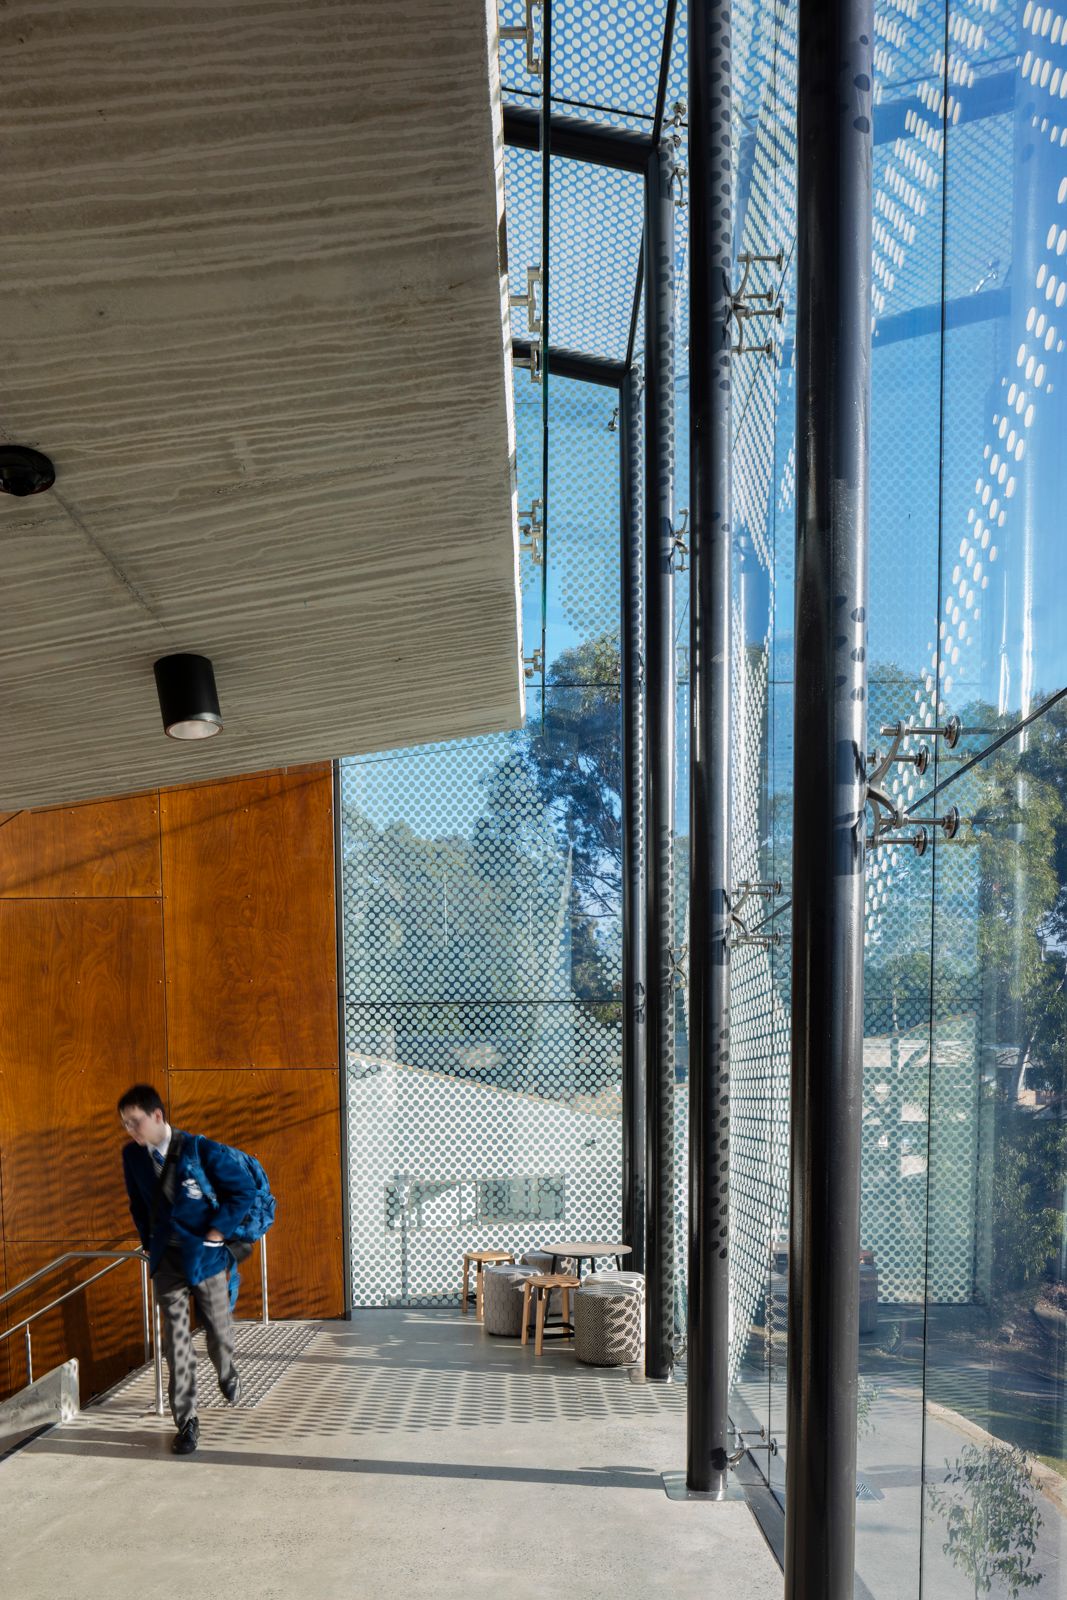
The building retains the sanctuary of the classroom within a transparent, connected environment, allowing teaching and learning to be visible and celebrated, enhancing enquiry and engagement.
The design emerged from a masterplanning process that involved executive, faculty, and facilities staff, establishing a clear strategic framework for development. This process reinforced the need to transform structured, siloed learning spaces into inclusive, flexible environments that encourage collaboration and support progressive pedagogy.
Subtle, considered interventions ensure a gradual transition to new teaching practices, supporting and inspiring staff rather than imposing change. The Therry Building exemplifies how thoughtful design can balance innovation, sustainability, and a nurturing learning culture.