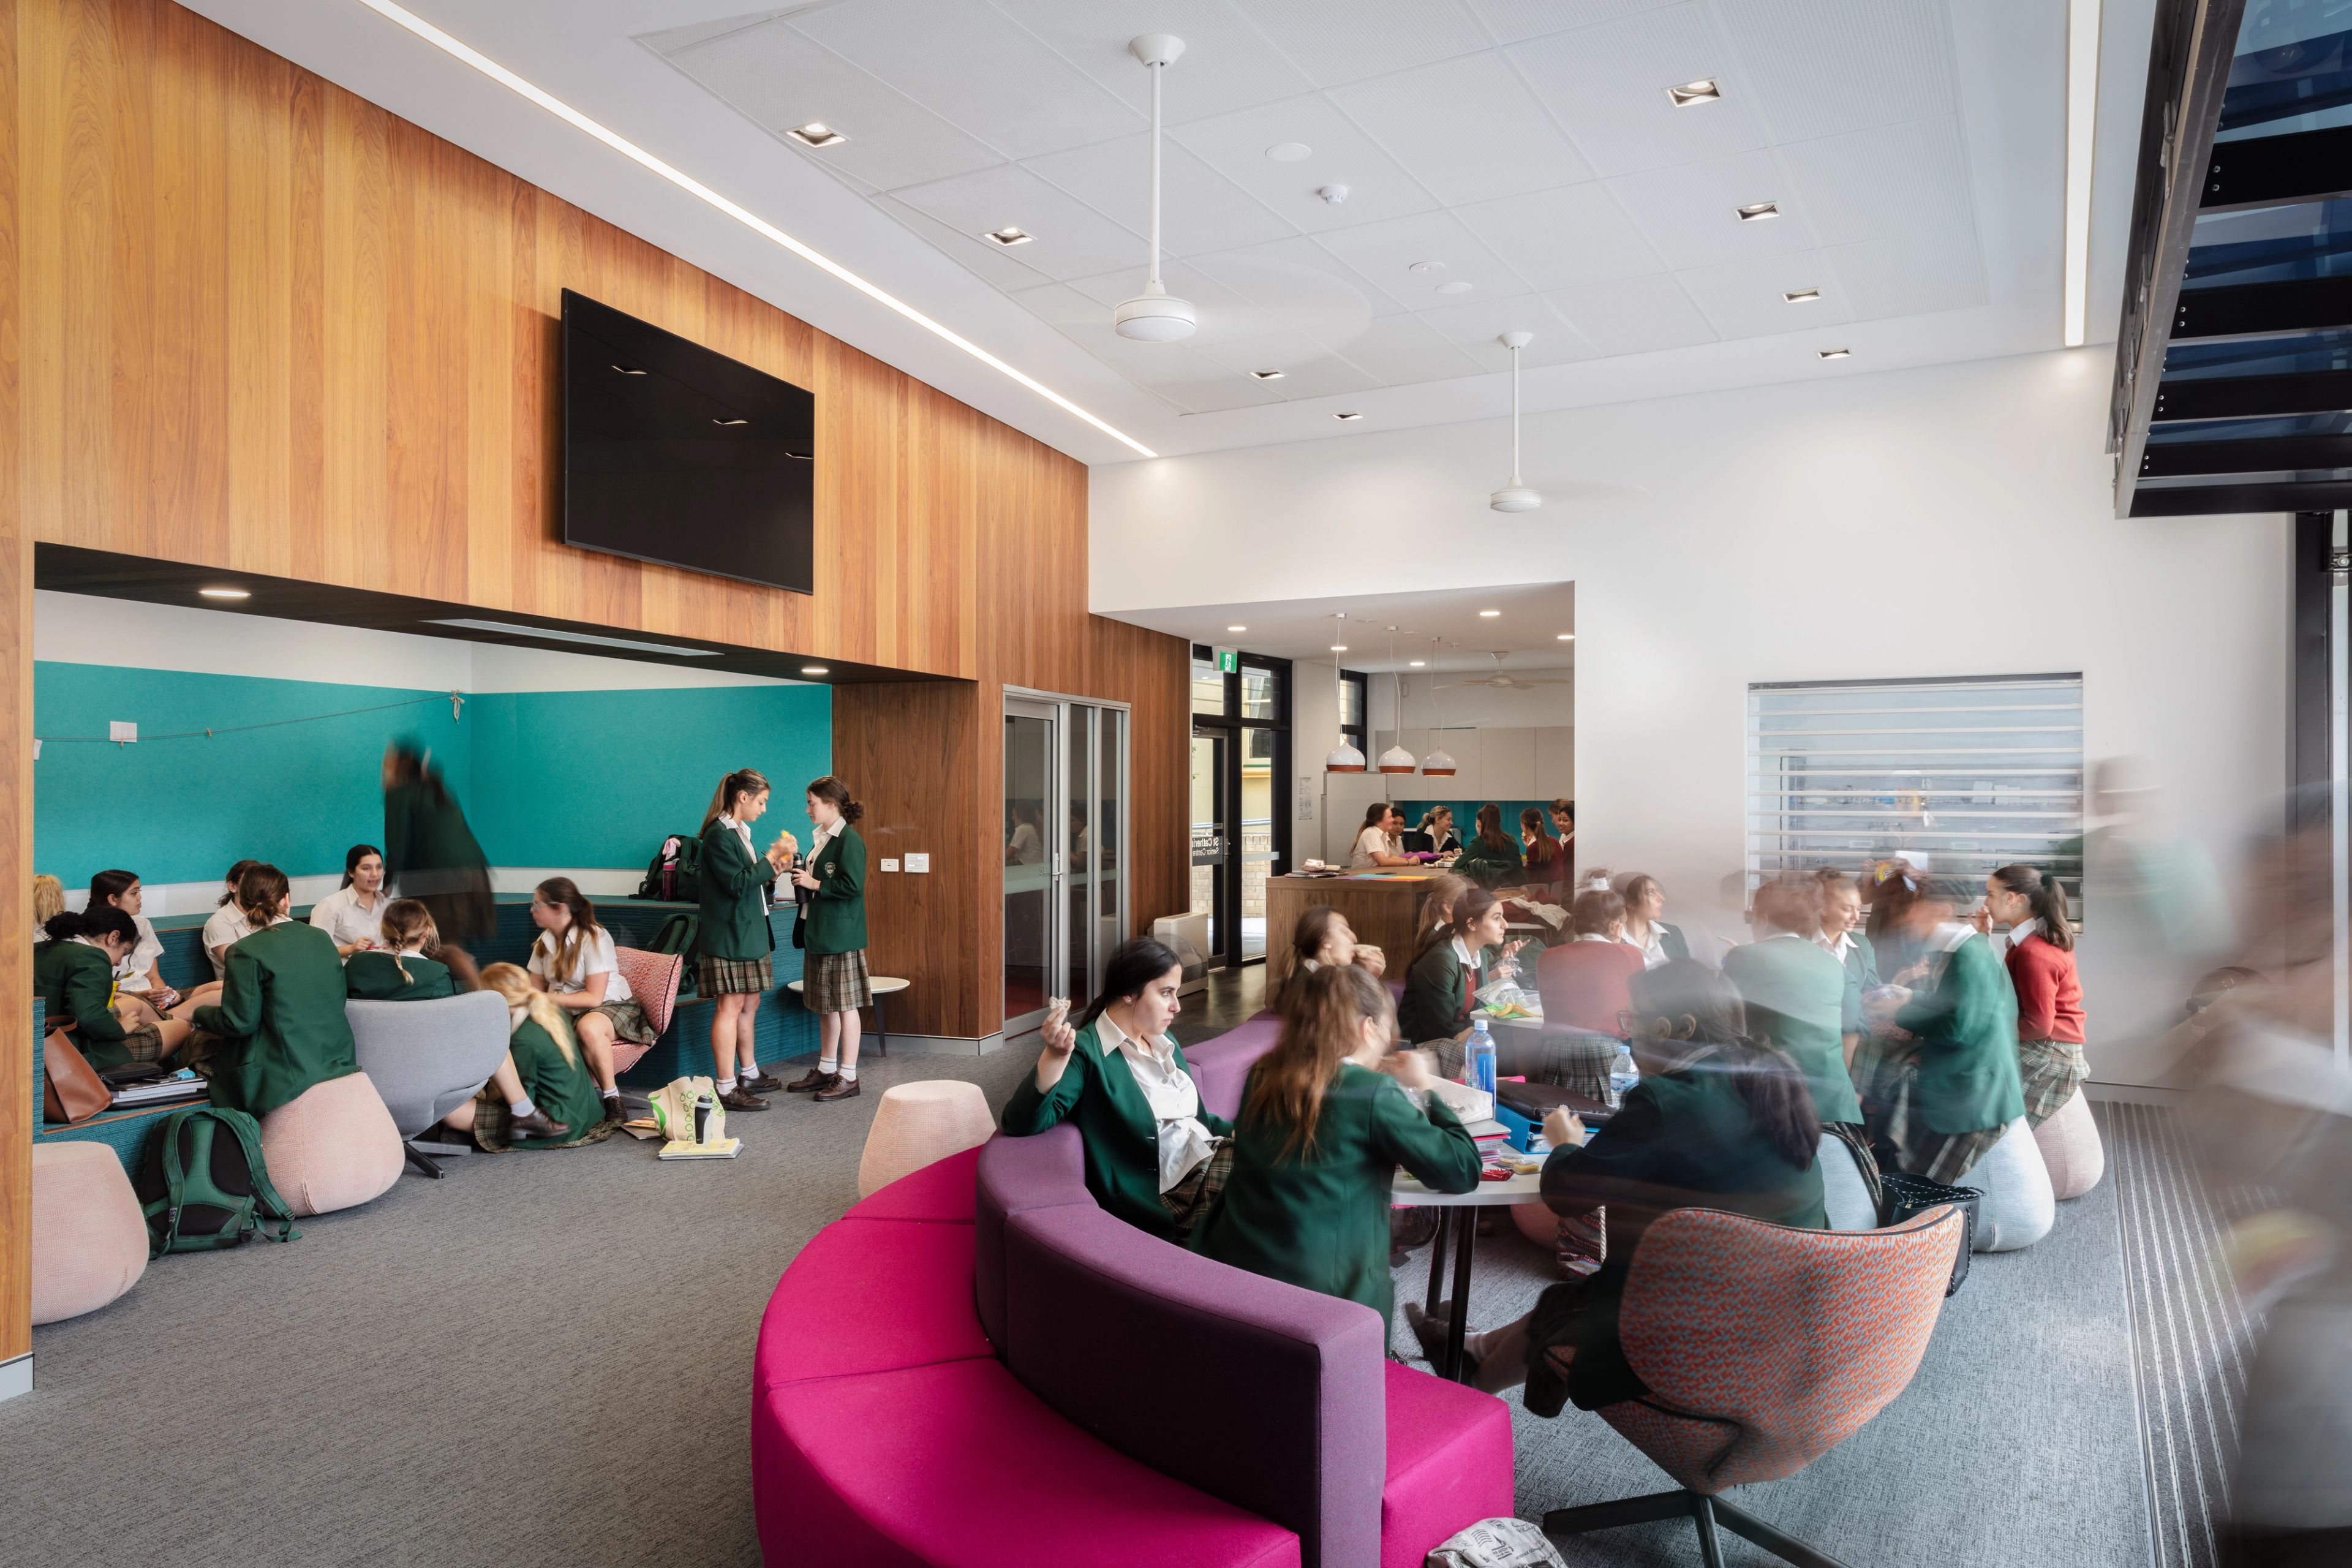
Santa Sabina College Siena Senior Centre
Reimagining a 1950's hall facility into a series of adaptable spaces.
Strathfield, NSW, Australia
- Masterplanning
- Architecture
- Interior Design
- Landscape
In 2014, Santa Sabina College undertook a comprehensive review of its building stock to identify opportunities for contemporary learning environments that could better support the College’s broader pedagogical ambitions. While the campus is enriched by several distinguished heritage buildings, their adaptive reuse posed significant challenges. The 1950’s hall facility, however, presented a strong starting point for transformation.
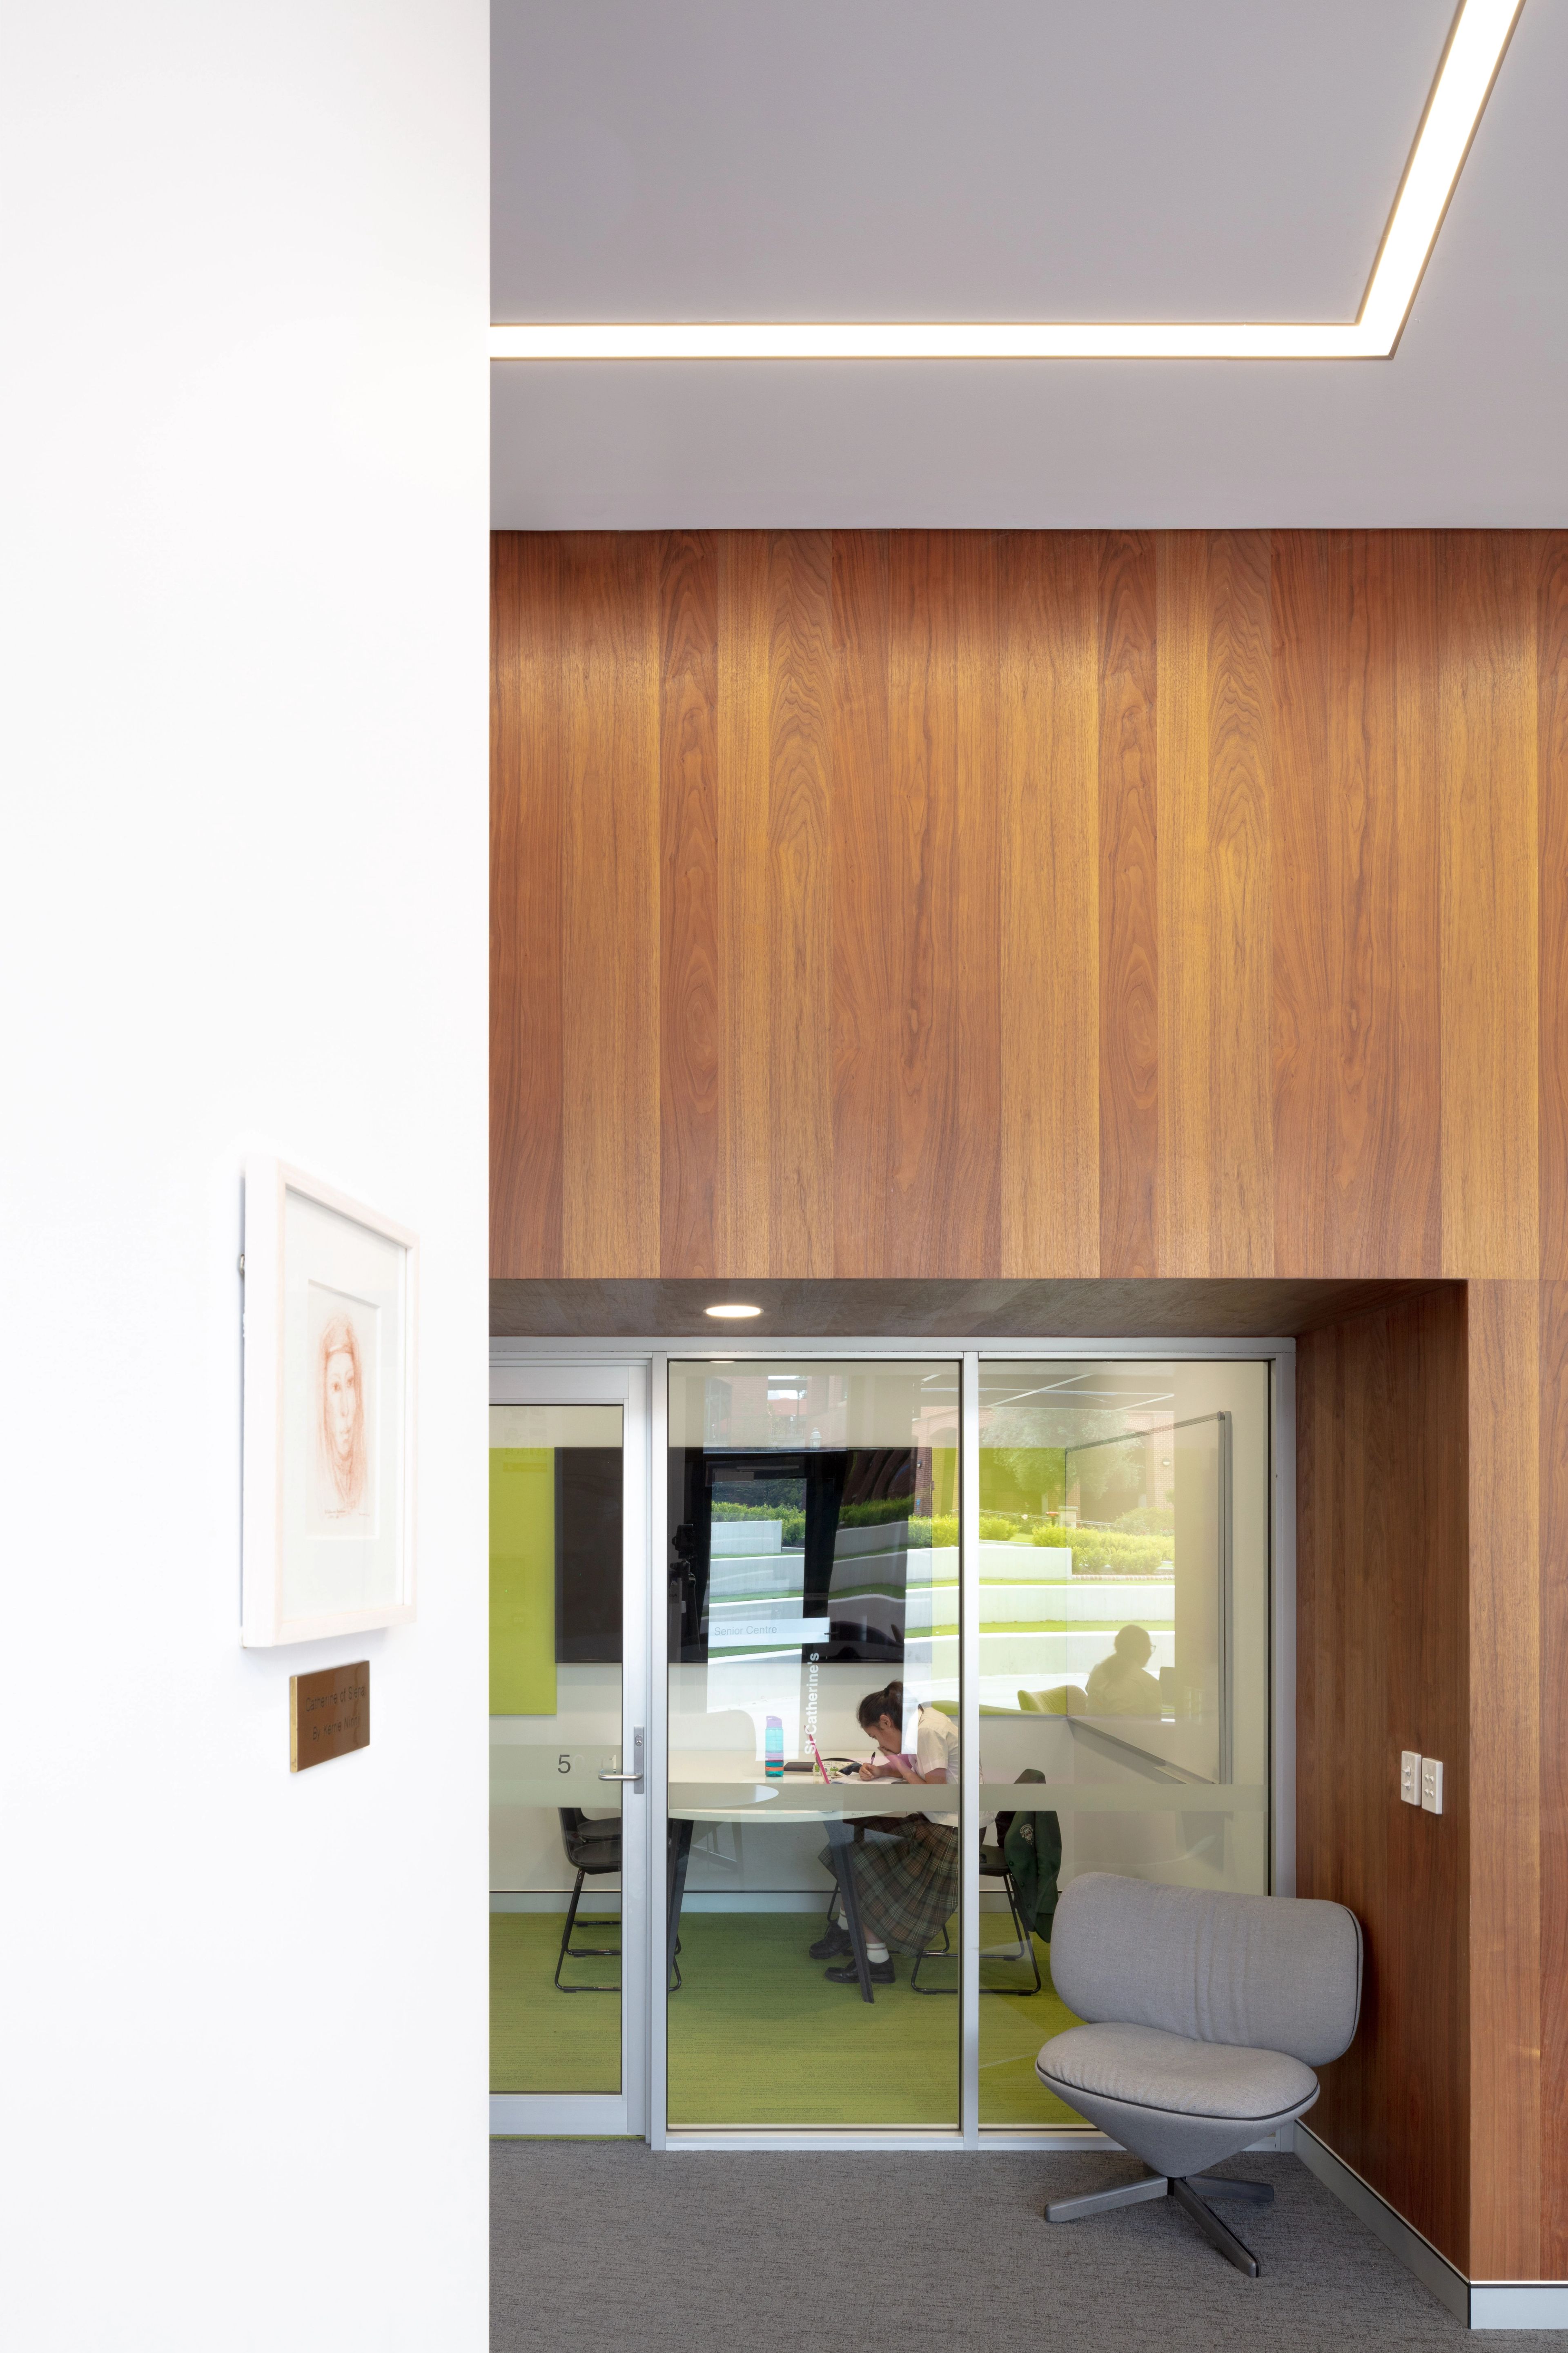
A concrete-framed building of generous proportions, the hall offered a robust structural framework for the creation of agile, varied and interconnected learning spaces.
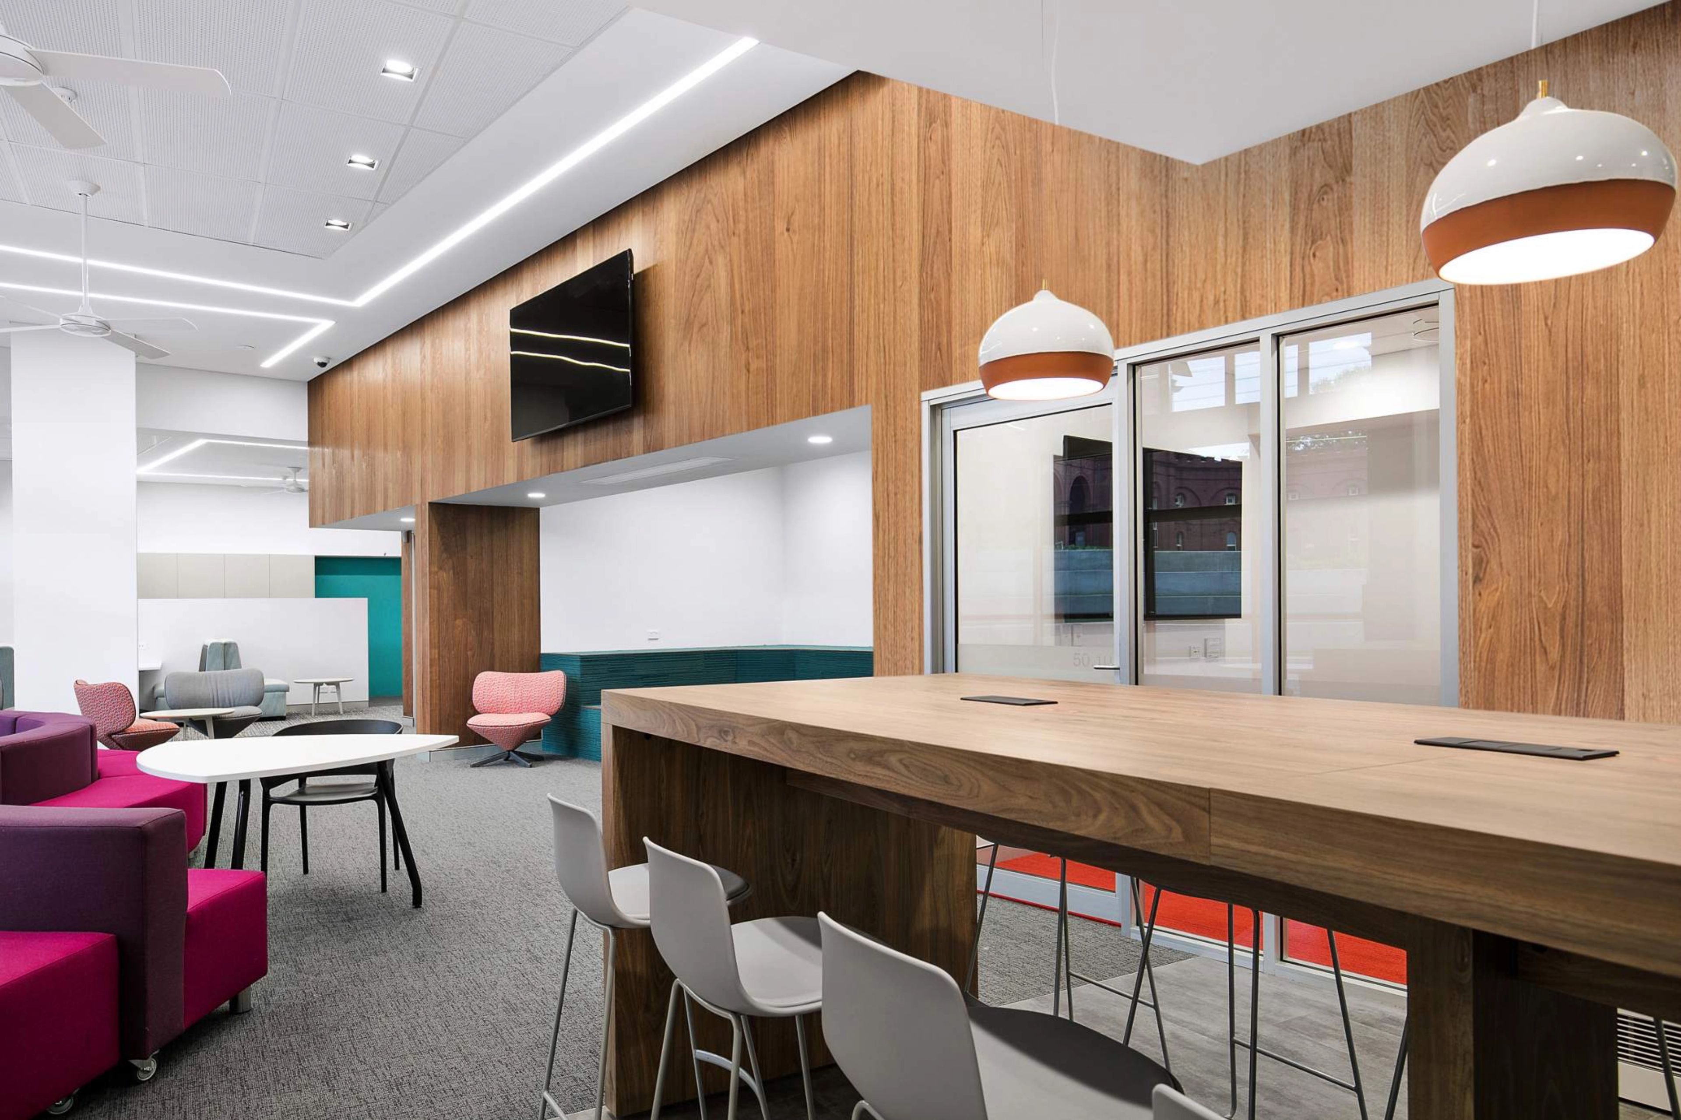
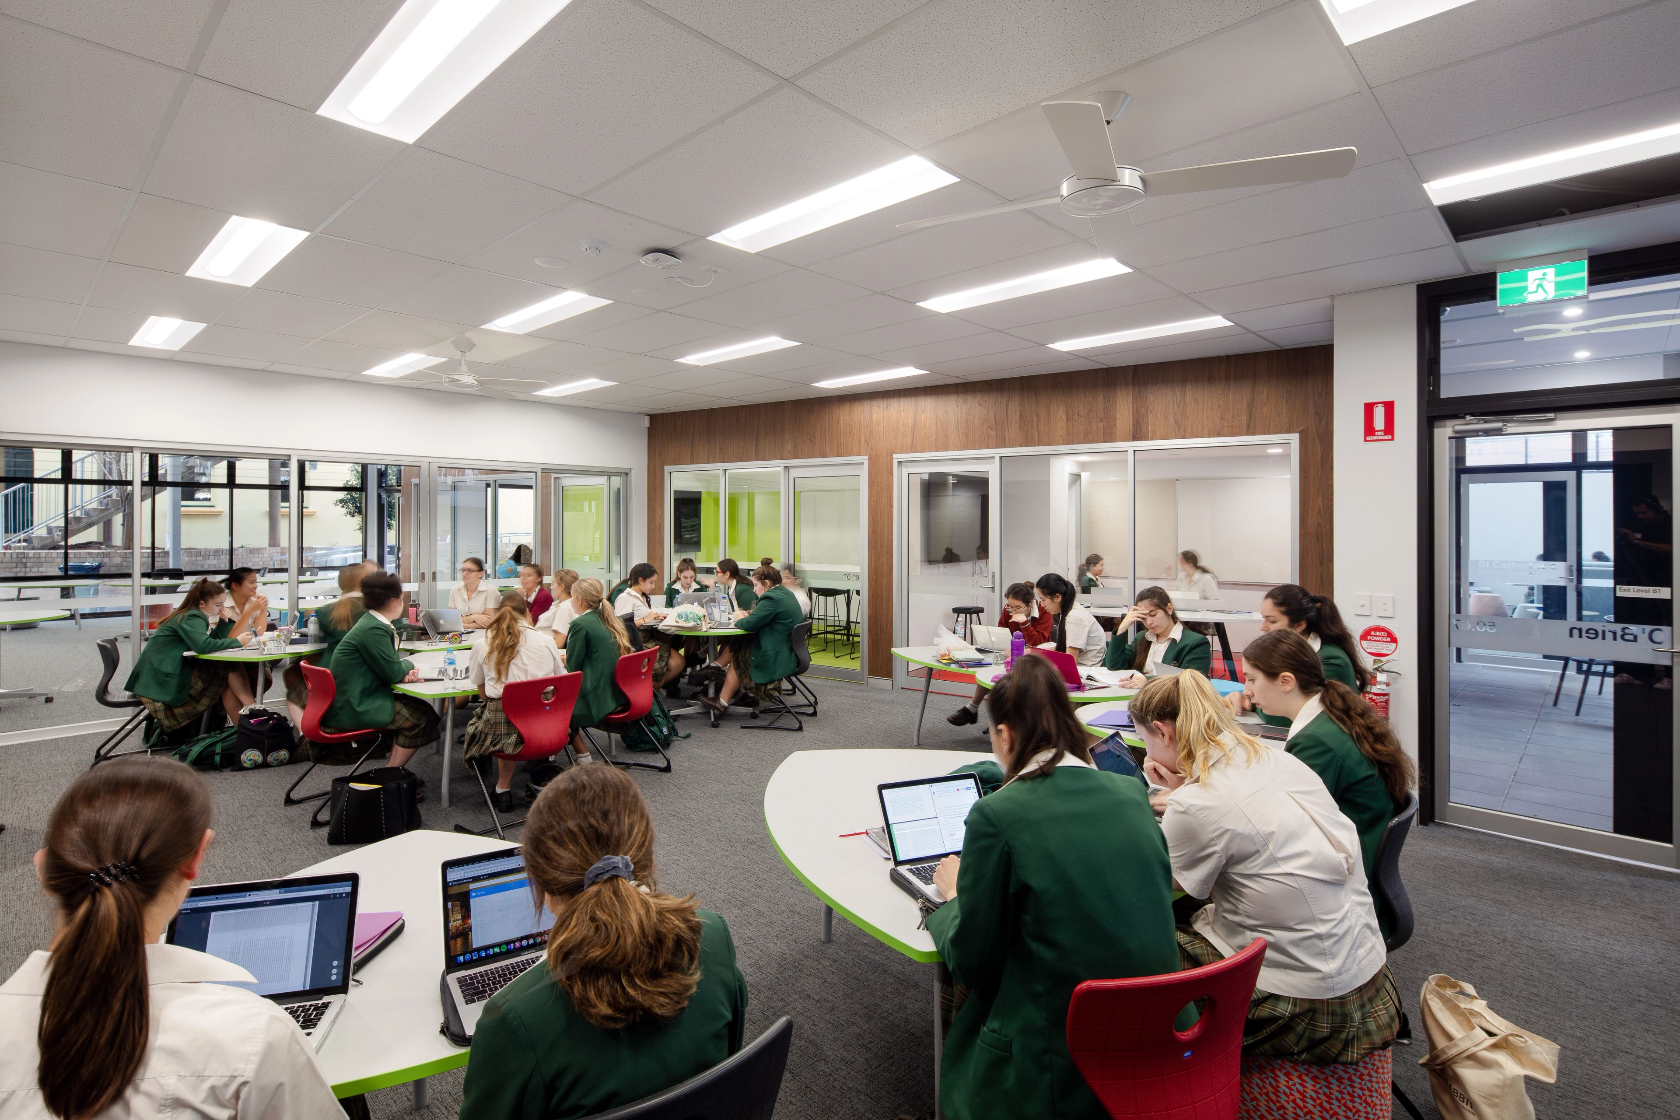
Through a series of workshops with the executive team and staff, a brief was developed that challenged the existing configuration of the lower-level classrooms, moving away from rigid, siloed layouts toward flexible and collaborative environments. The upper hall, traditionally dedicated to assembly, was reimagined as a series of adaptable spaces for learning, performance, and examinations, capable of being combined into a single hall when required.
The resulting design celebrates the inherent qualities of the existing structure while introducing contemporary interventions that enhance spatial connectivity, flexibility, and the student experience. Light, materiality and circulation are carefully considered to support both everyday learning and special events, creating a building that is pedagogically responsive, visually engaging, and functionally versatile.