Nord-Anglia International School Sai Kung
Transforming a dormant shell into a flexible, light-filled learning environment.
Sai Kung, Hong Kong
- Adaptive Reuse
- Interior Design
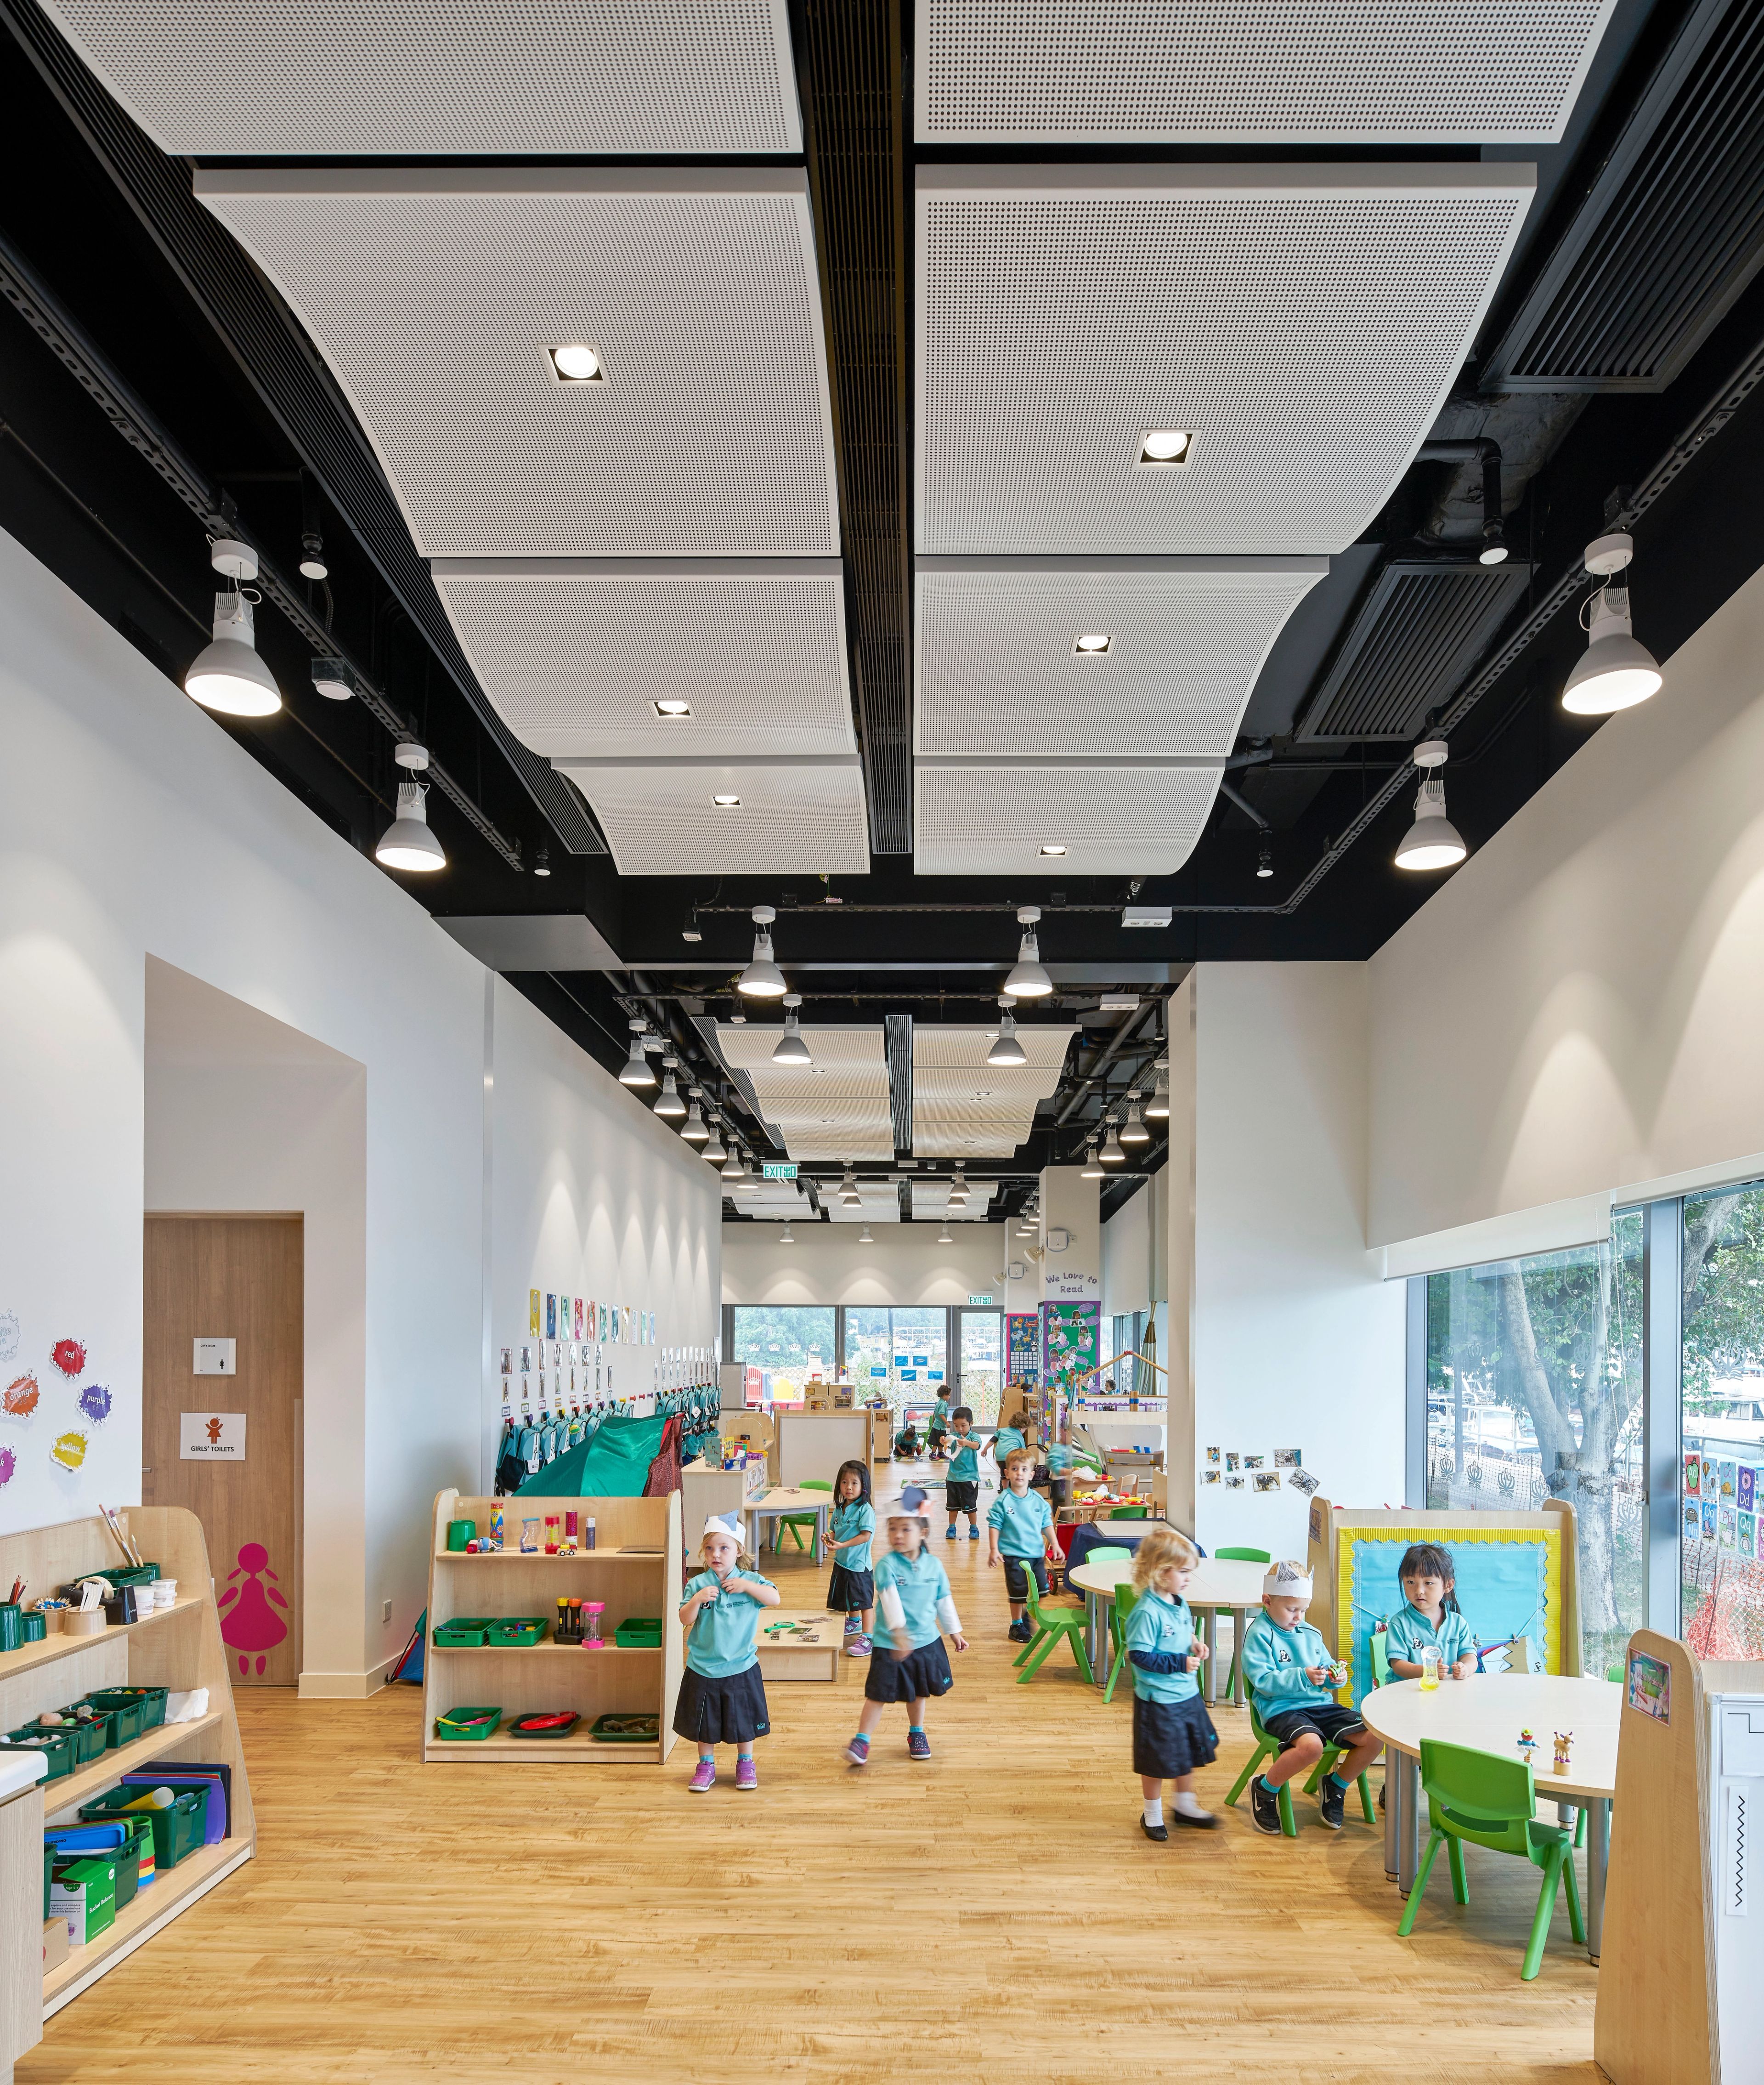
Adaptively realised within an unfinished commercial structure, this new preschool transforms a dormant shell into an open, contemporary learning environment designed to support early education and future growth. The architecture prioritises spatial openness and flexibility, allowing the building to evolve alongside changing pedagogical needs.
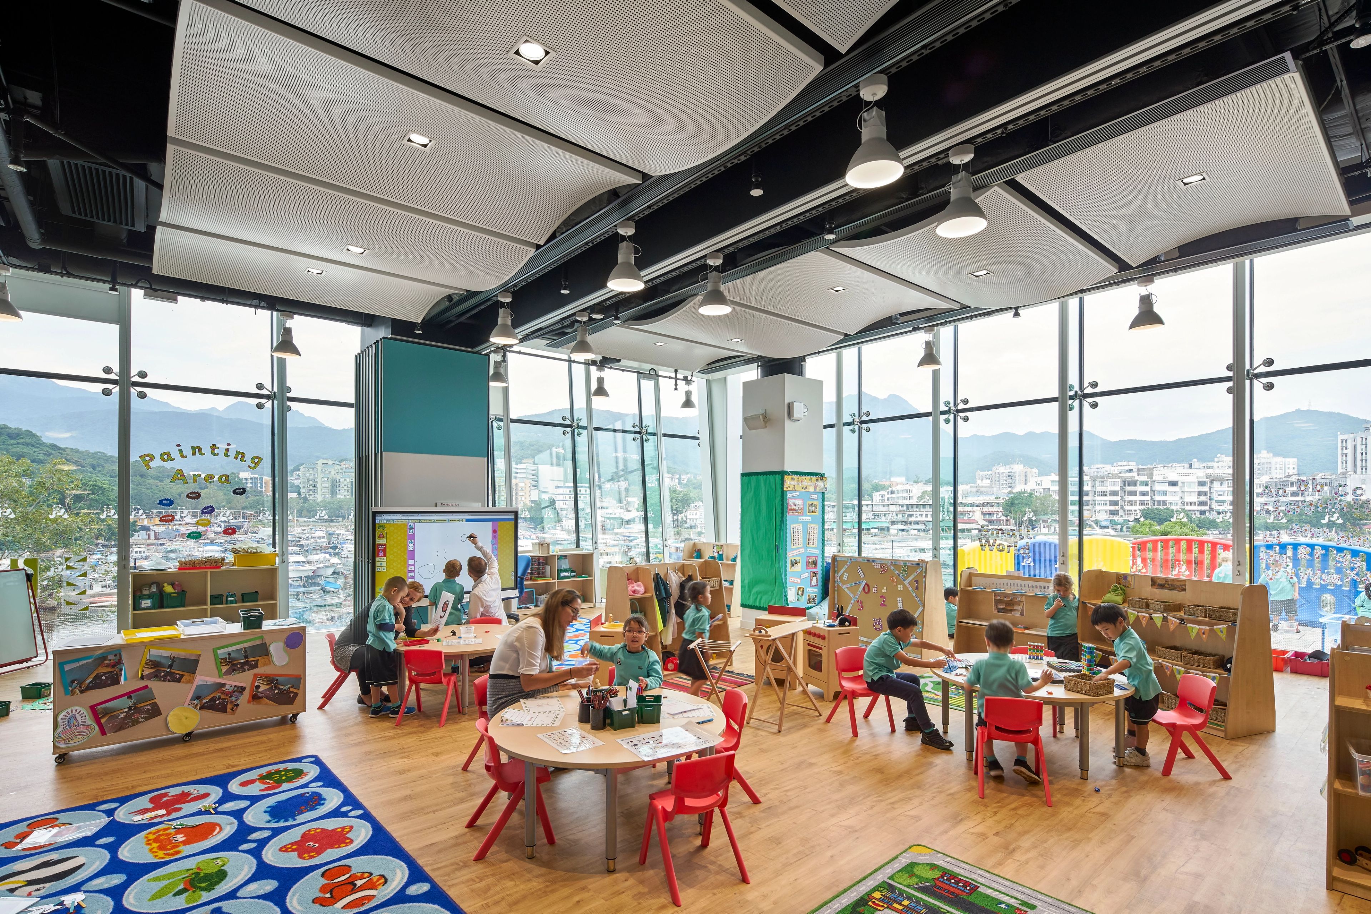
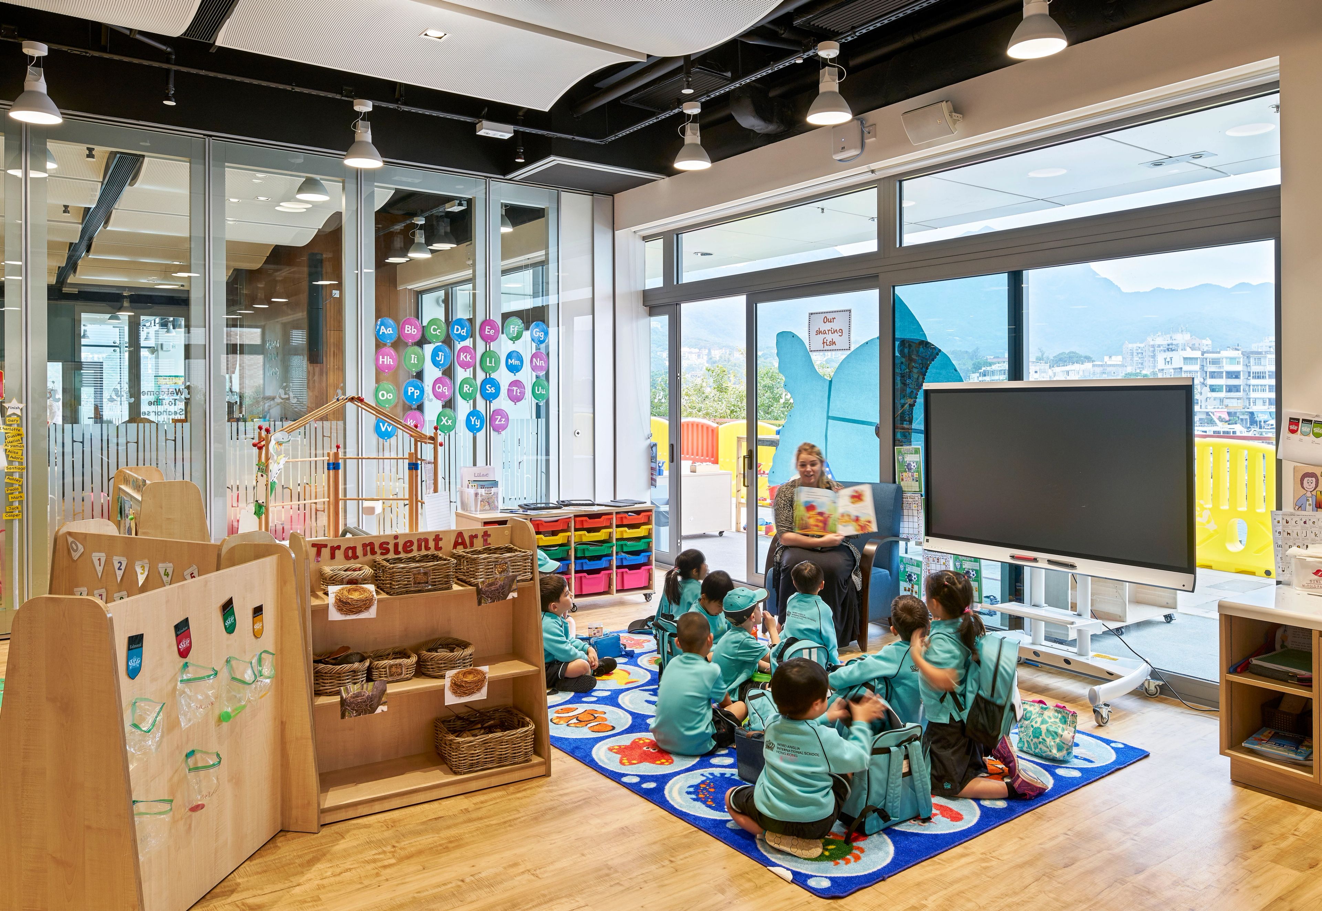
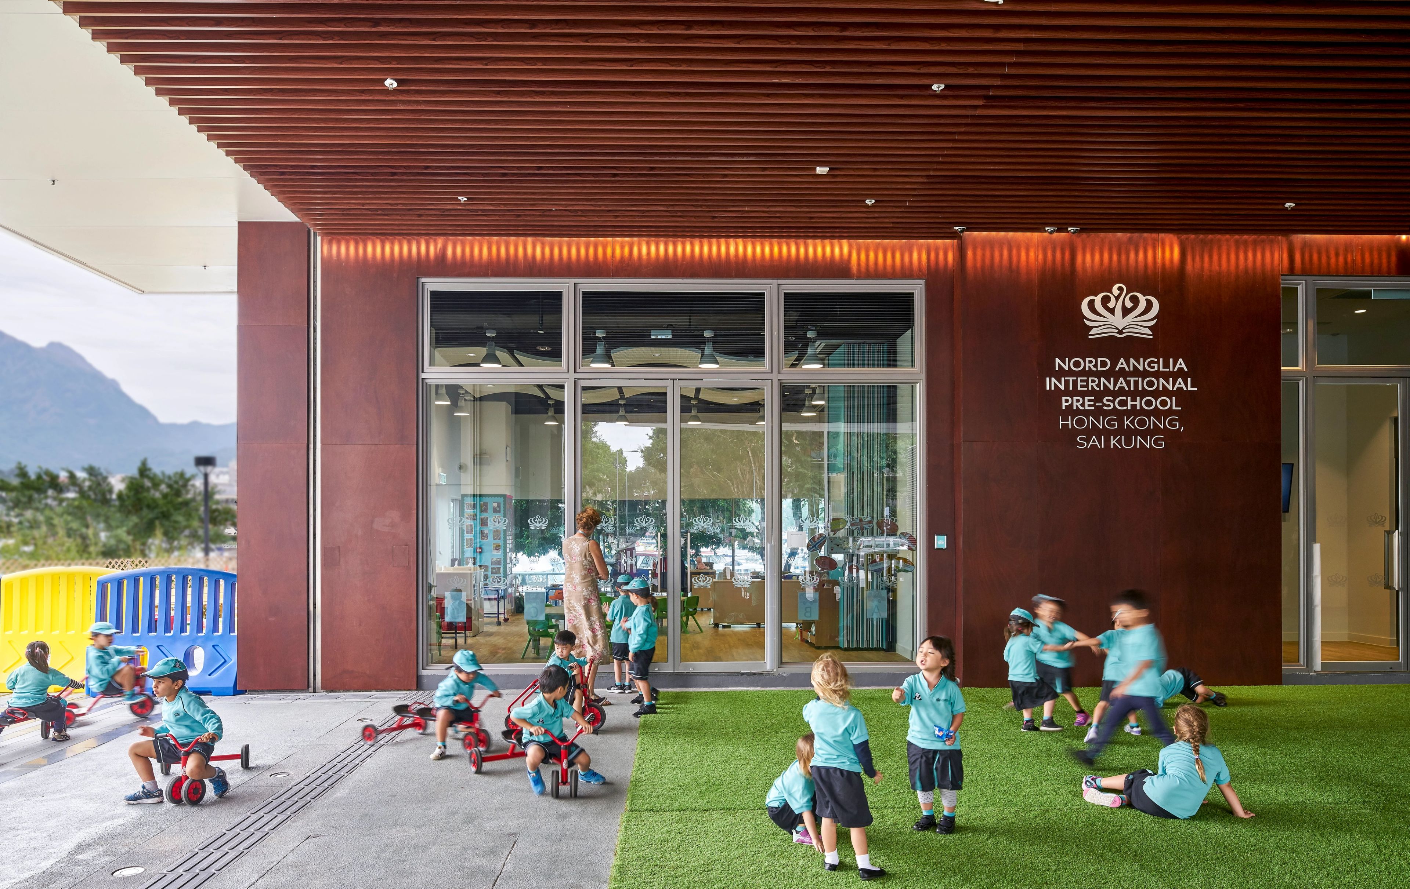
The campus caters for Nursery through to Year 1 and is shaped by a pastoral, play-based learning philosophy. Perimeter classrooms are arranged to maximise access to light, outlook, and landscape, with each space opening directly onto outdoor play areas. These external environments extend learning beyond the classroom, fostering exploration, creativity, and connection with nature.
Overhead, an undulating, wave-like ceiling grid introduces a playful architectural expression, echoing the movement of water while subtly defining zones within the open plan.
Each classroom is conceived as a highly adaptable learning setting, incorporating insulated glazed and solid folding partitions without floor tracks to enable seamless spatial reconfiguration. Together, these elements support activity-based learning and visual connection across spaces.
The result is a calm, engaging, and future-ready early learning environment — one that balances architectural clarity with warmth and playfulness, creating a strong foundation for learning, growth, and community.