Monash University - Building 56
Adaptive reuse meets Passive House — Building 56, redefined.
Monash, VIC, Australia
- Adaptive Reuse
- Architecture
- Interior Design
- Sustainability
A legacy project by McGlashan Everist.
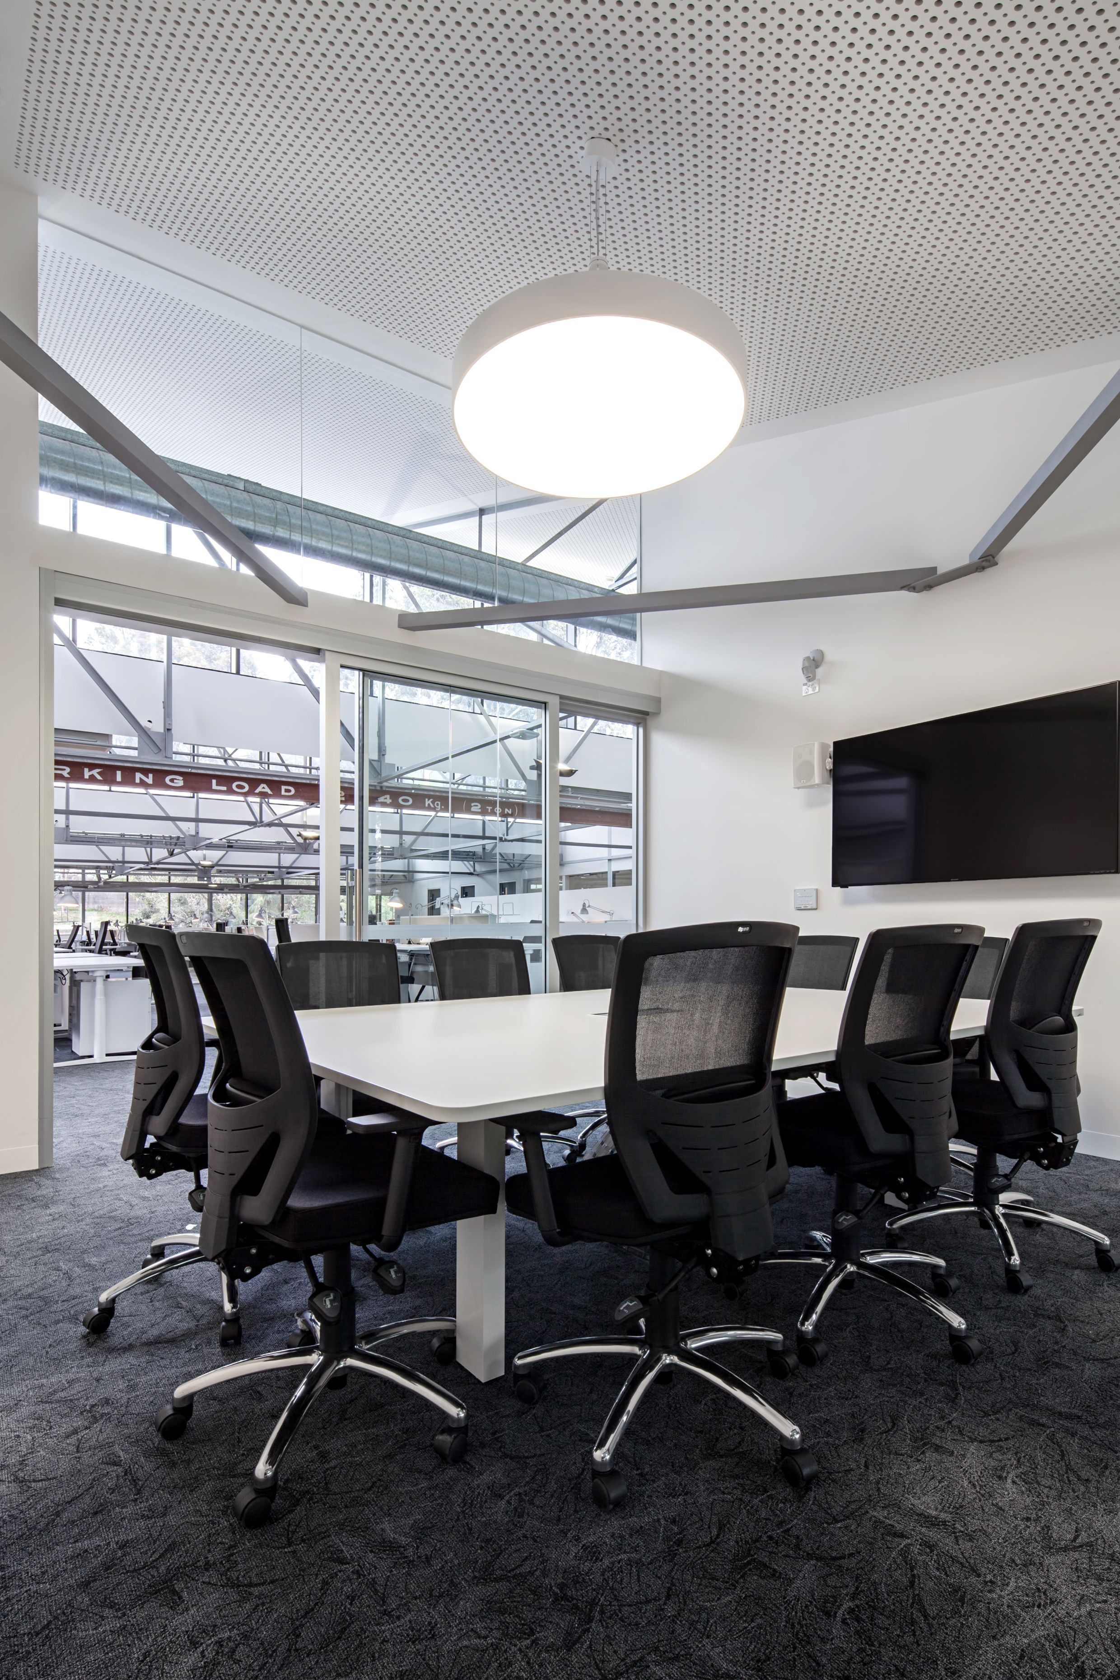
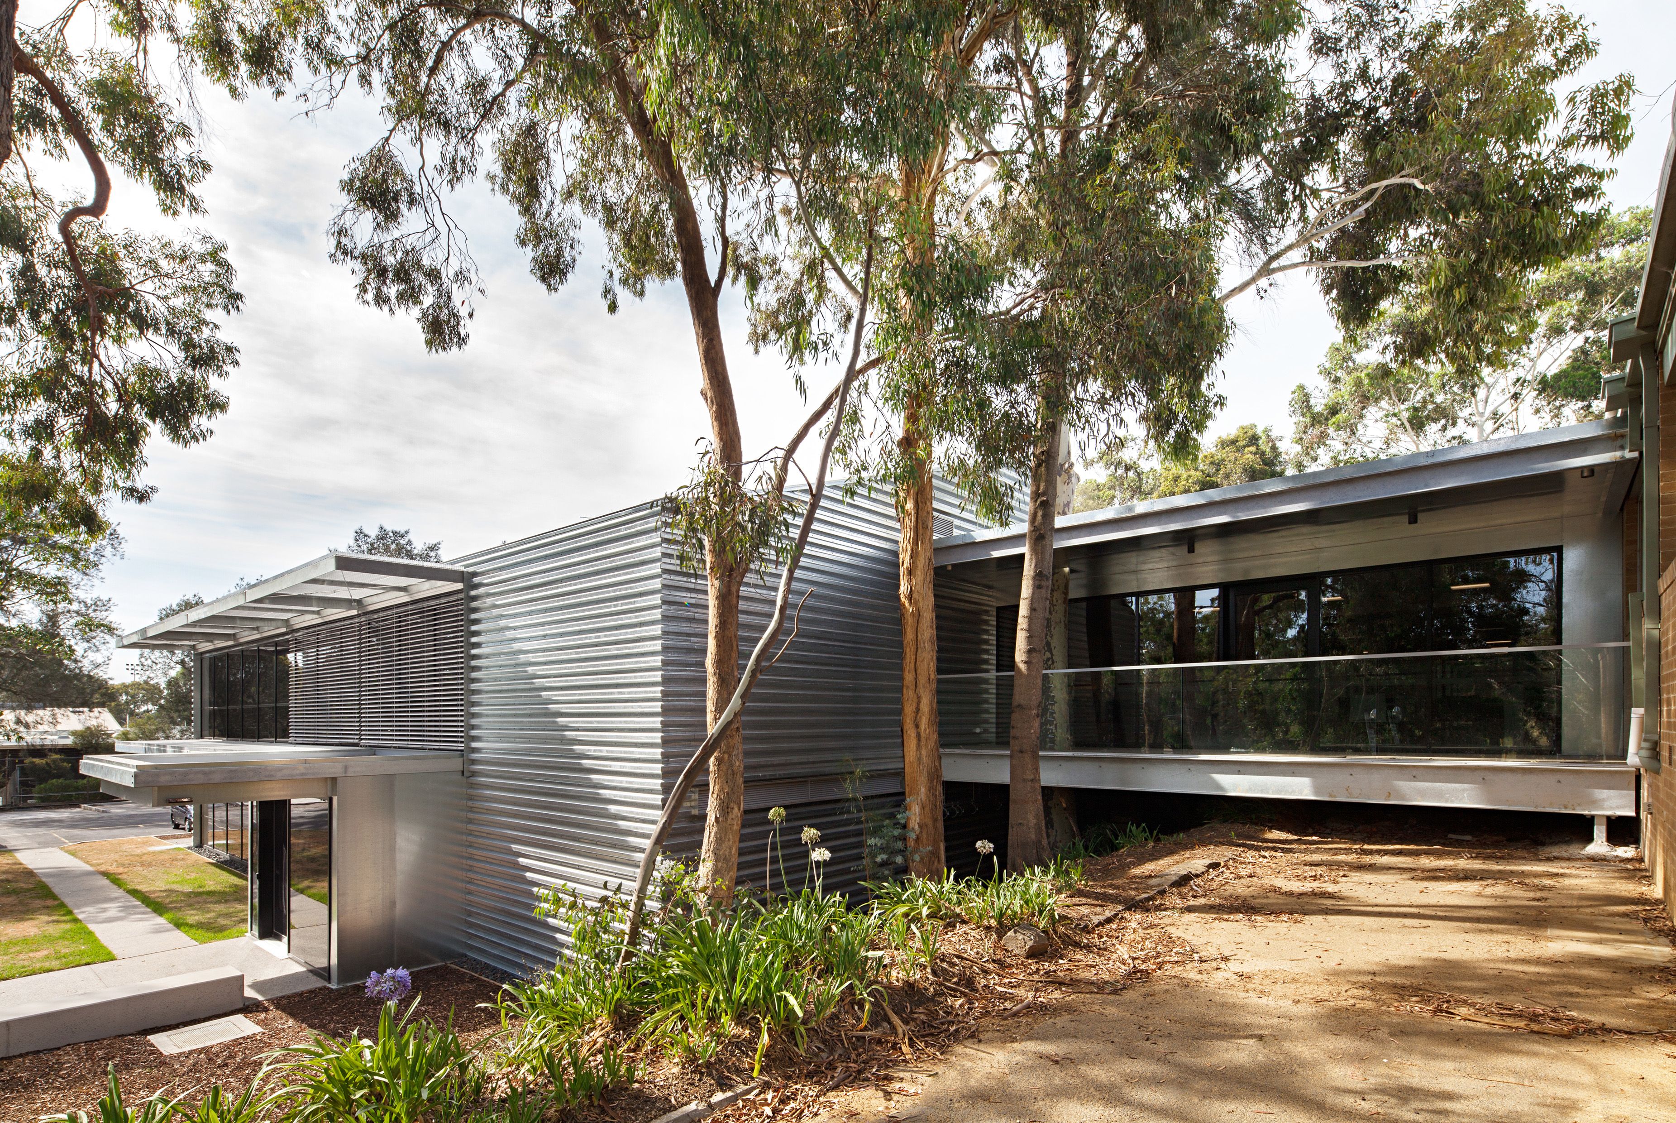
The Building 56 Redevelopment at Monash University transforms a dilapidated, asbestos-clad warehouse on the Clayton campus into a contemporary, high-performance workplace for the Facilities and Services Division. Applying Passive House principles, the building achieves exceptionally low energy demand, high indoor environmental quality, and a 70 kWp rooftop solar array that currently supplies nearly 70 per cent of its energy needs, supporting the goal of becoming the university’s first fully solar-powered facility.
Originally limited to the refurbishment of the mezzanine level, the design evolved to activate the ground floor, creating a connected, efficient and dynamic workplace. The light-filled interiors prioritise collaboration, flexibility and engagement, while contributing positively to the wider campus fabric.
A highly insulated and airtight envelope maintains comfortable indoor temperatures across Melbourne’s seasonal extremes, reducing reliance on mechanical heating and cooling.
South and east facing high-performance glazing admits soft, even daylight, while northern louvres and operable blinds provide precise solar control. The western façade benefits from shading by surrounding buildings and mature trees, ensuring thermal comfort throughout the year.
Through adaptive reuse, passive design strategies and integrated solar technology, Building 56 demonstrates how existing industrial structures can be transformed into resilient, sustainable and visually engaging workplaces that balance performance, comfort and architectural clarity.