Guss house
Where structure dissolves into light and landscape.
Kew, VIC, Australia
- Architecture
- Interior Design
- Landscape
A legacy project by McGlashan Everist.
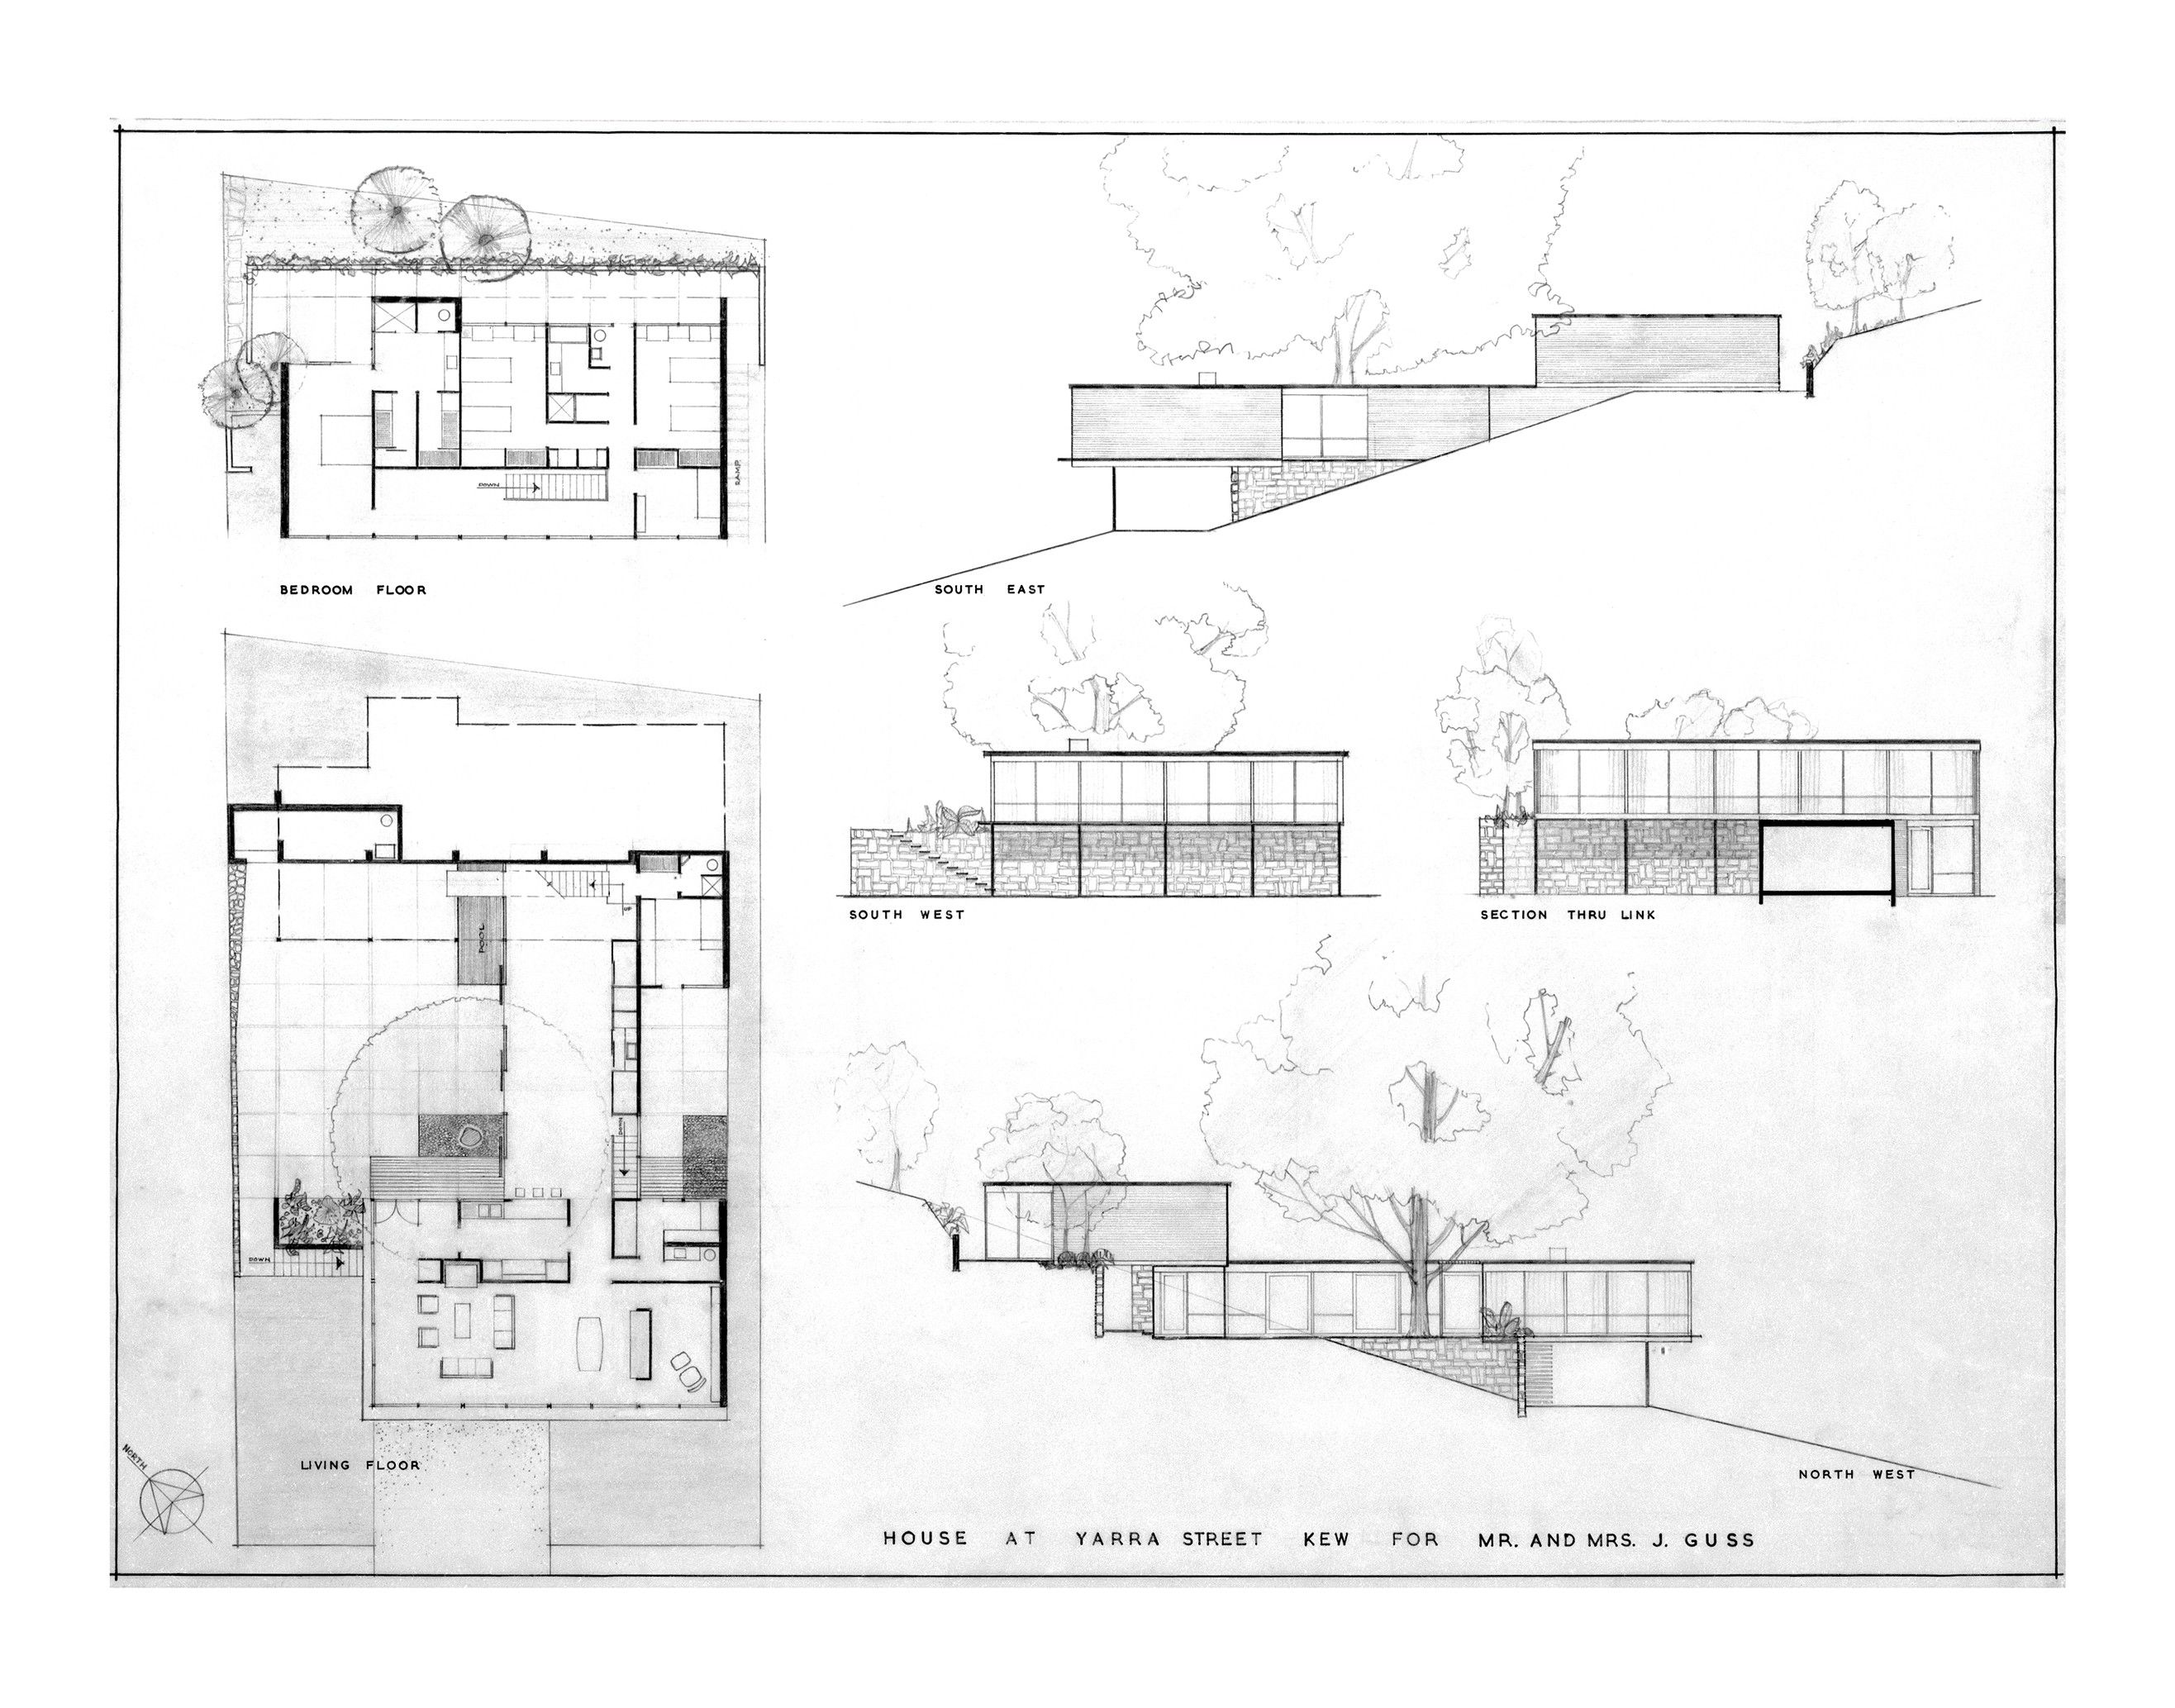
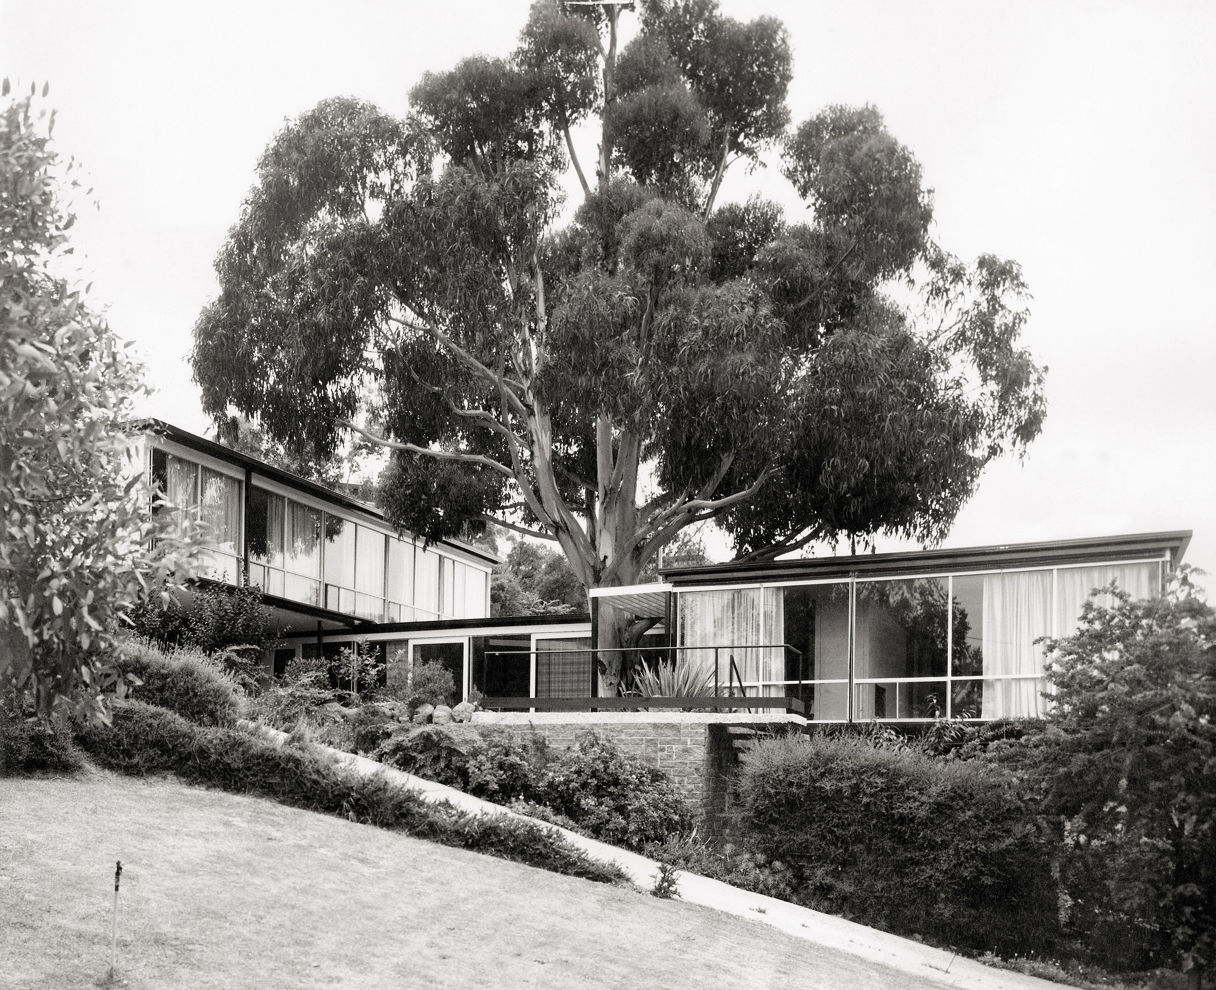
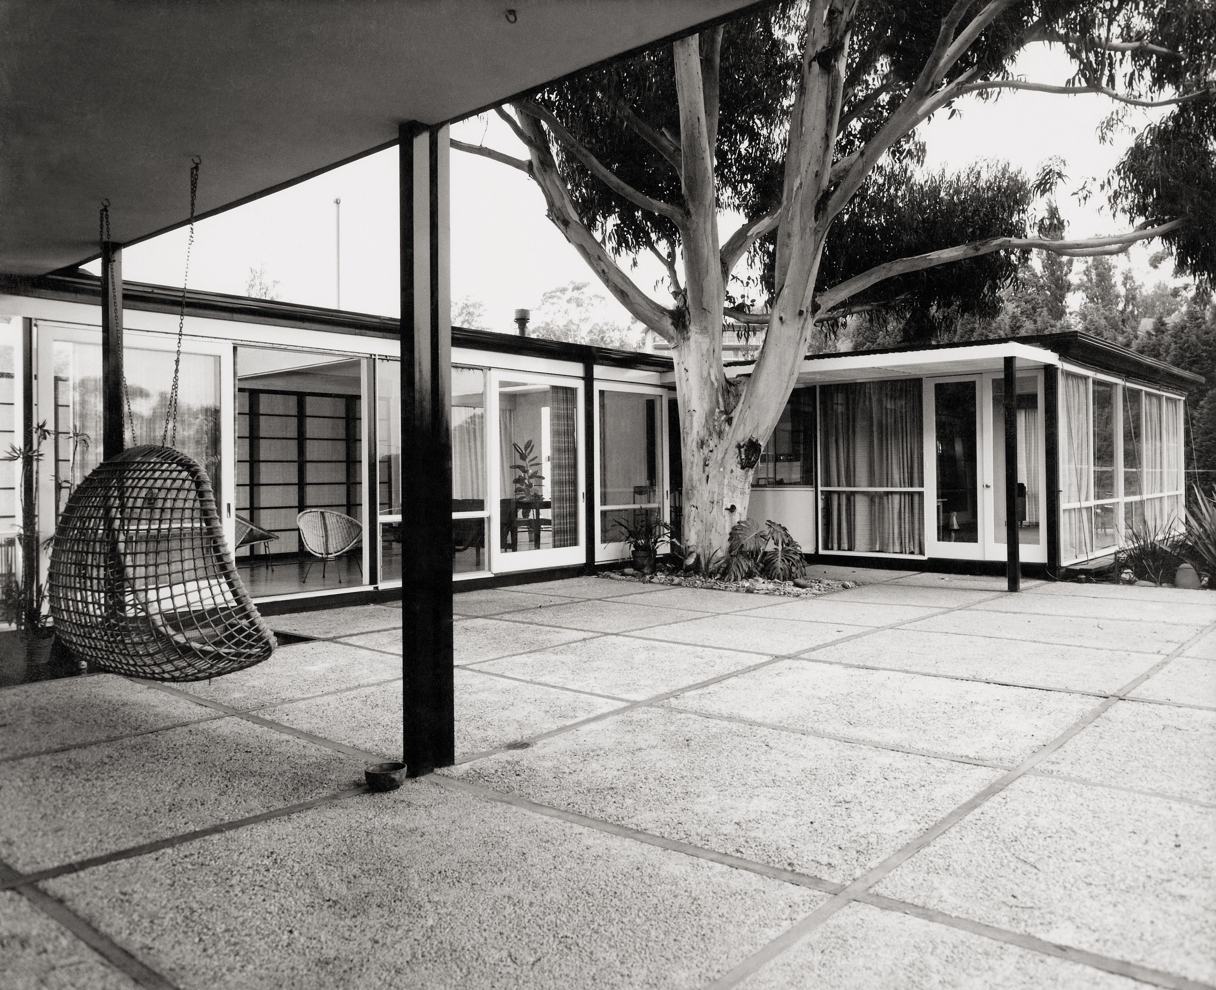
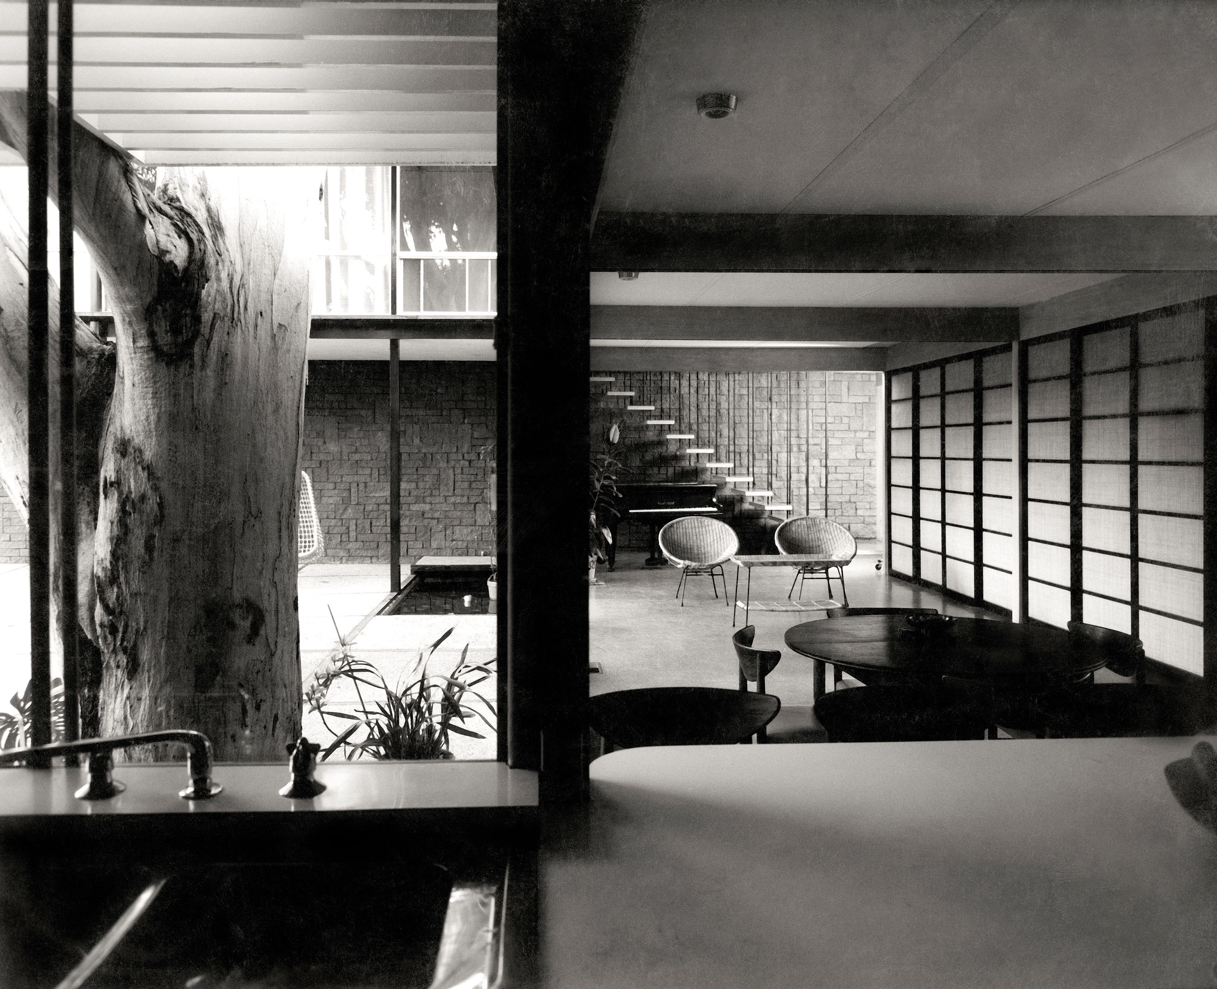
Built in two stages during 1965 and 1966, the Guss house is composed of three linked, elevated pavilions that step lightly around a terraced courtyard, embracing a magnificent central eucalypt and responding sensitively to the steep site. The layout creates a strong dialogue between the architecture and its natural surroundings, integrating indoor and outdoor spaces seamlessly.
A fine steel structure and lightweight materials, including extensive walls of glass, reduce the perceived mass of the pavilions while allowing natural light to penetrate deep into the interiors. The design prioritises transparency and visual connection, ensuring that each pavilion maintains a strong relationship with the surrounding landscape.
A continuous glass wall frames expansive views over the Yarra, floating above the steep drive and reinforcing the home’s sense of elevation and openness. Together, the articulated pavilions, careful material selection, and sensitive site response create a residence that is both elegant and intimately connected to its bushland context.