Deakin University Geelong Waterfront Campus
Reimagining the Geelong Woolstores as a contemporary waterfront campus.
Geelong, VIC, Australia
- Adaptive Reuse
- Masterplanning
- Architecture
- Interior Design
- Landscape
- Sustainability
- Urban Design
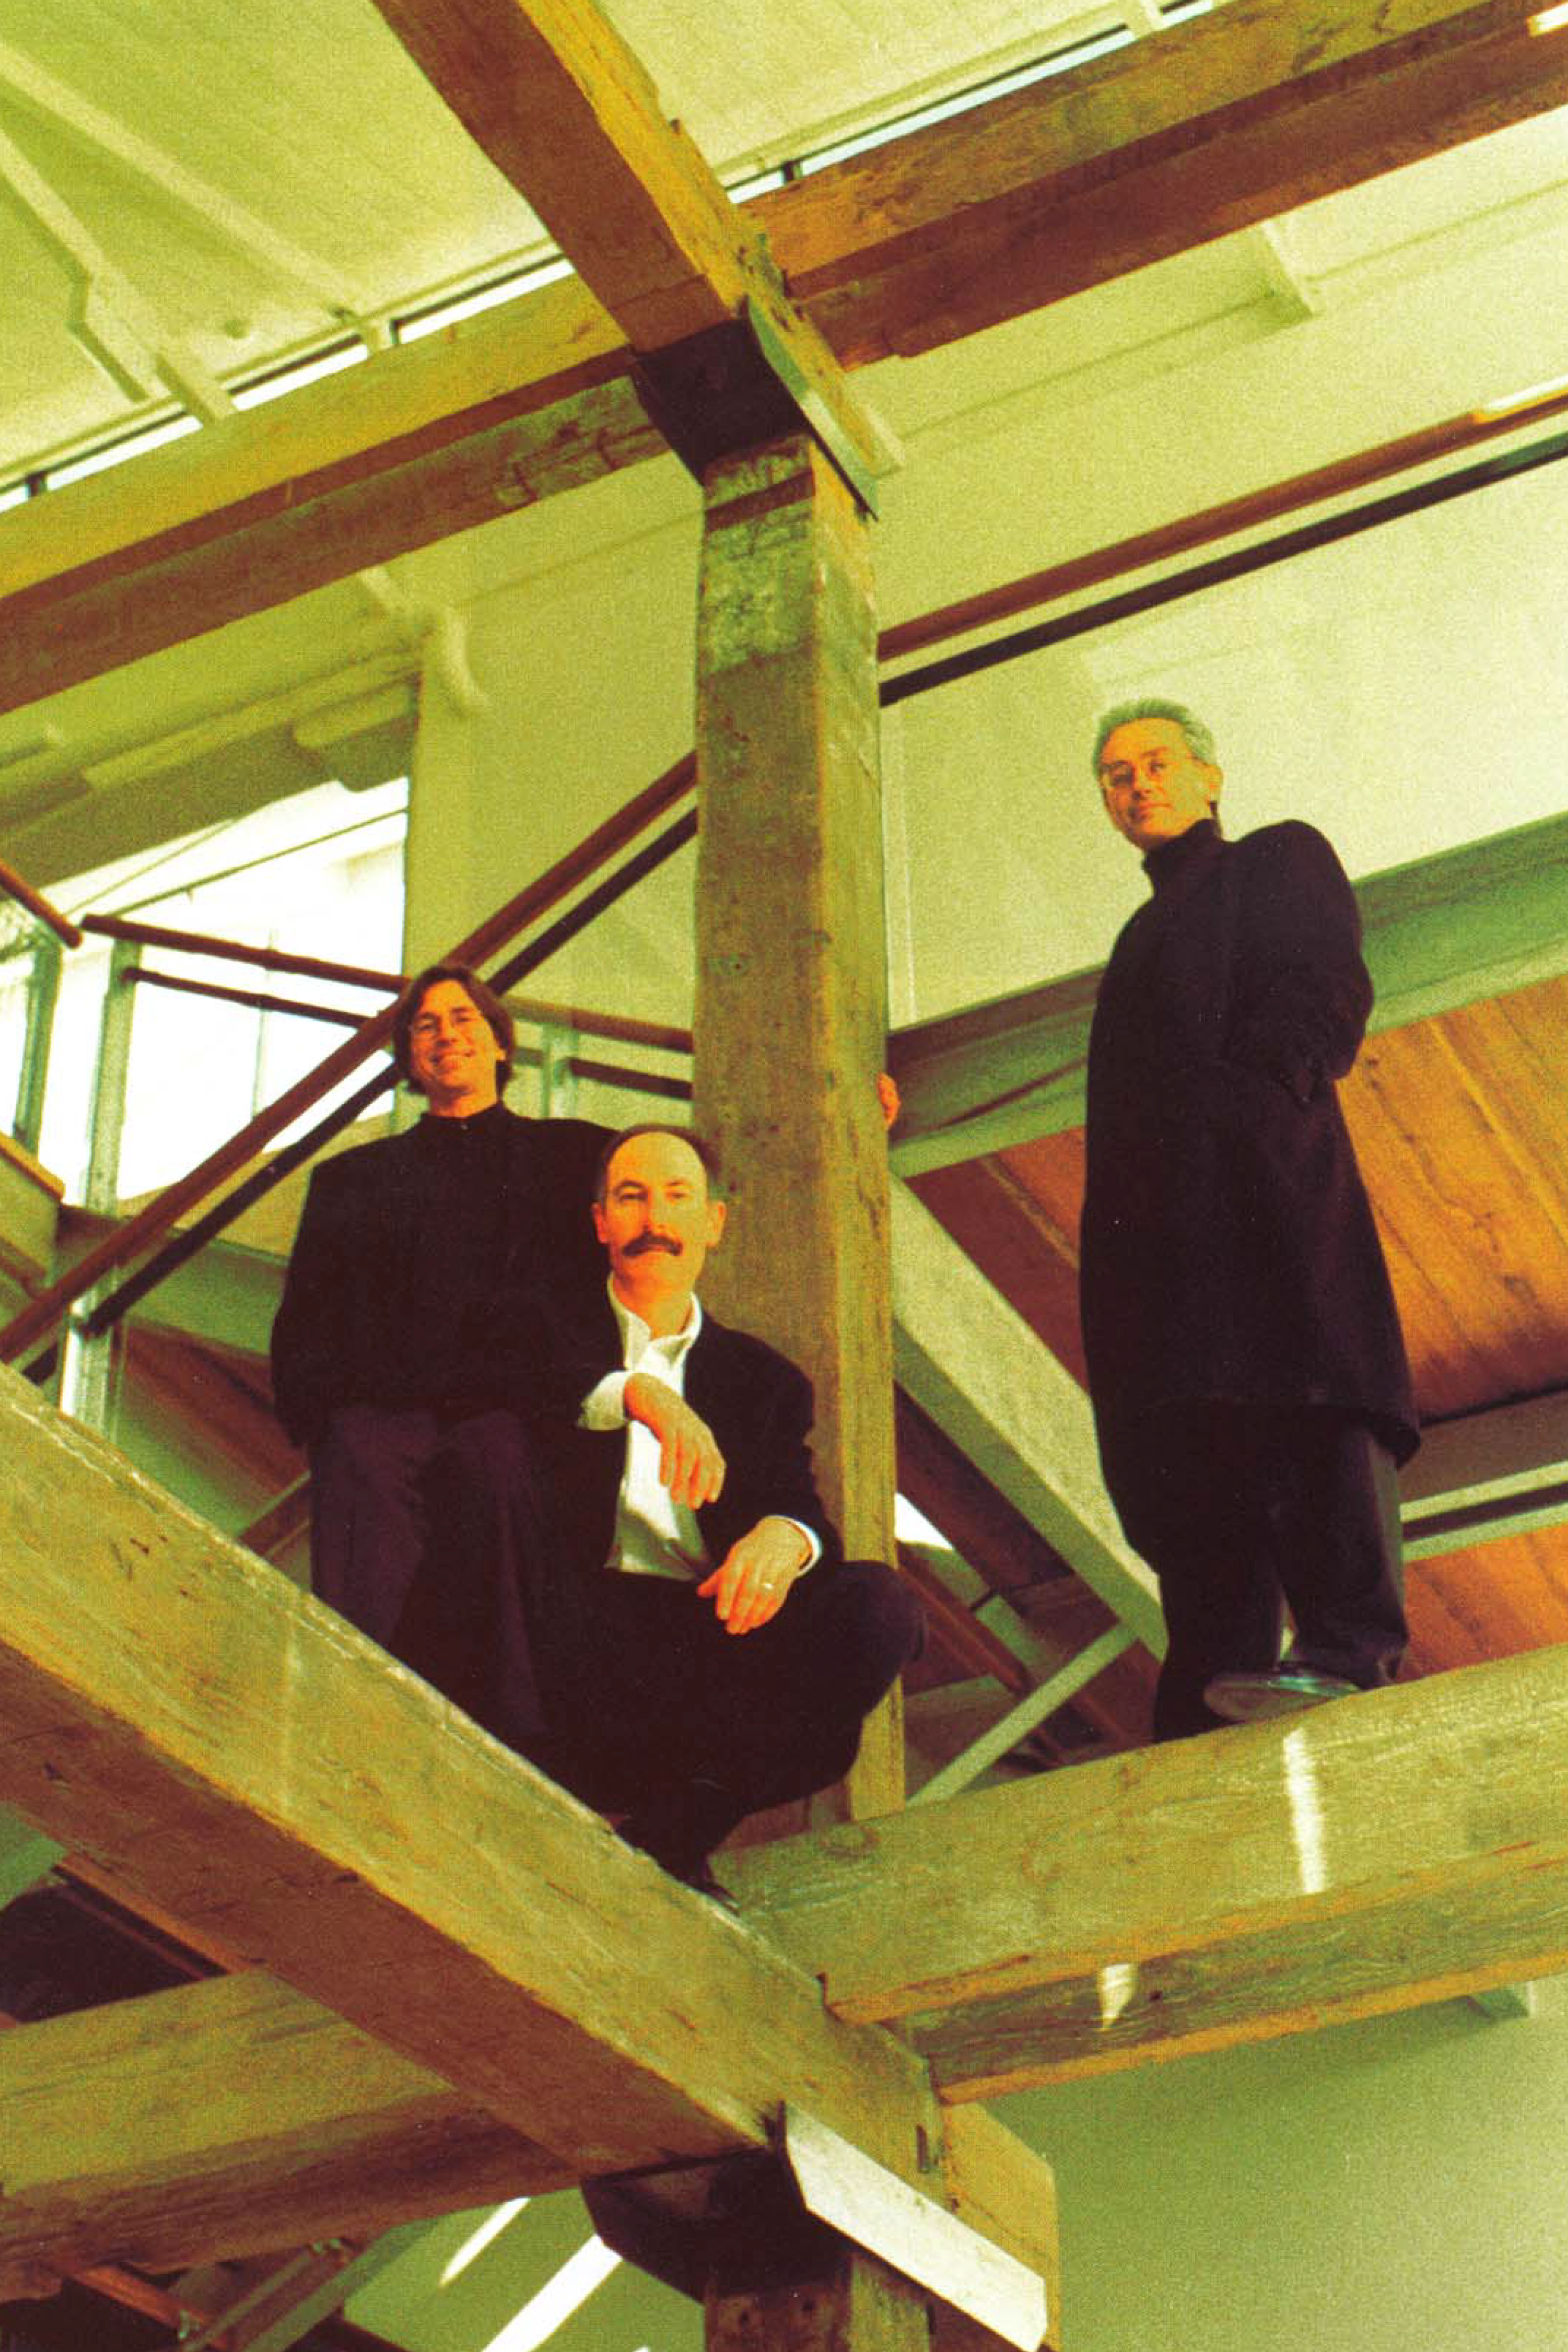
A legacy project by McGlashan Everist.
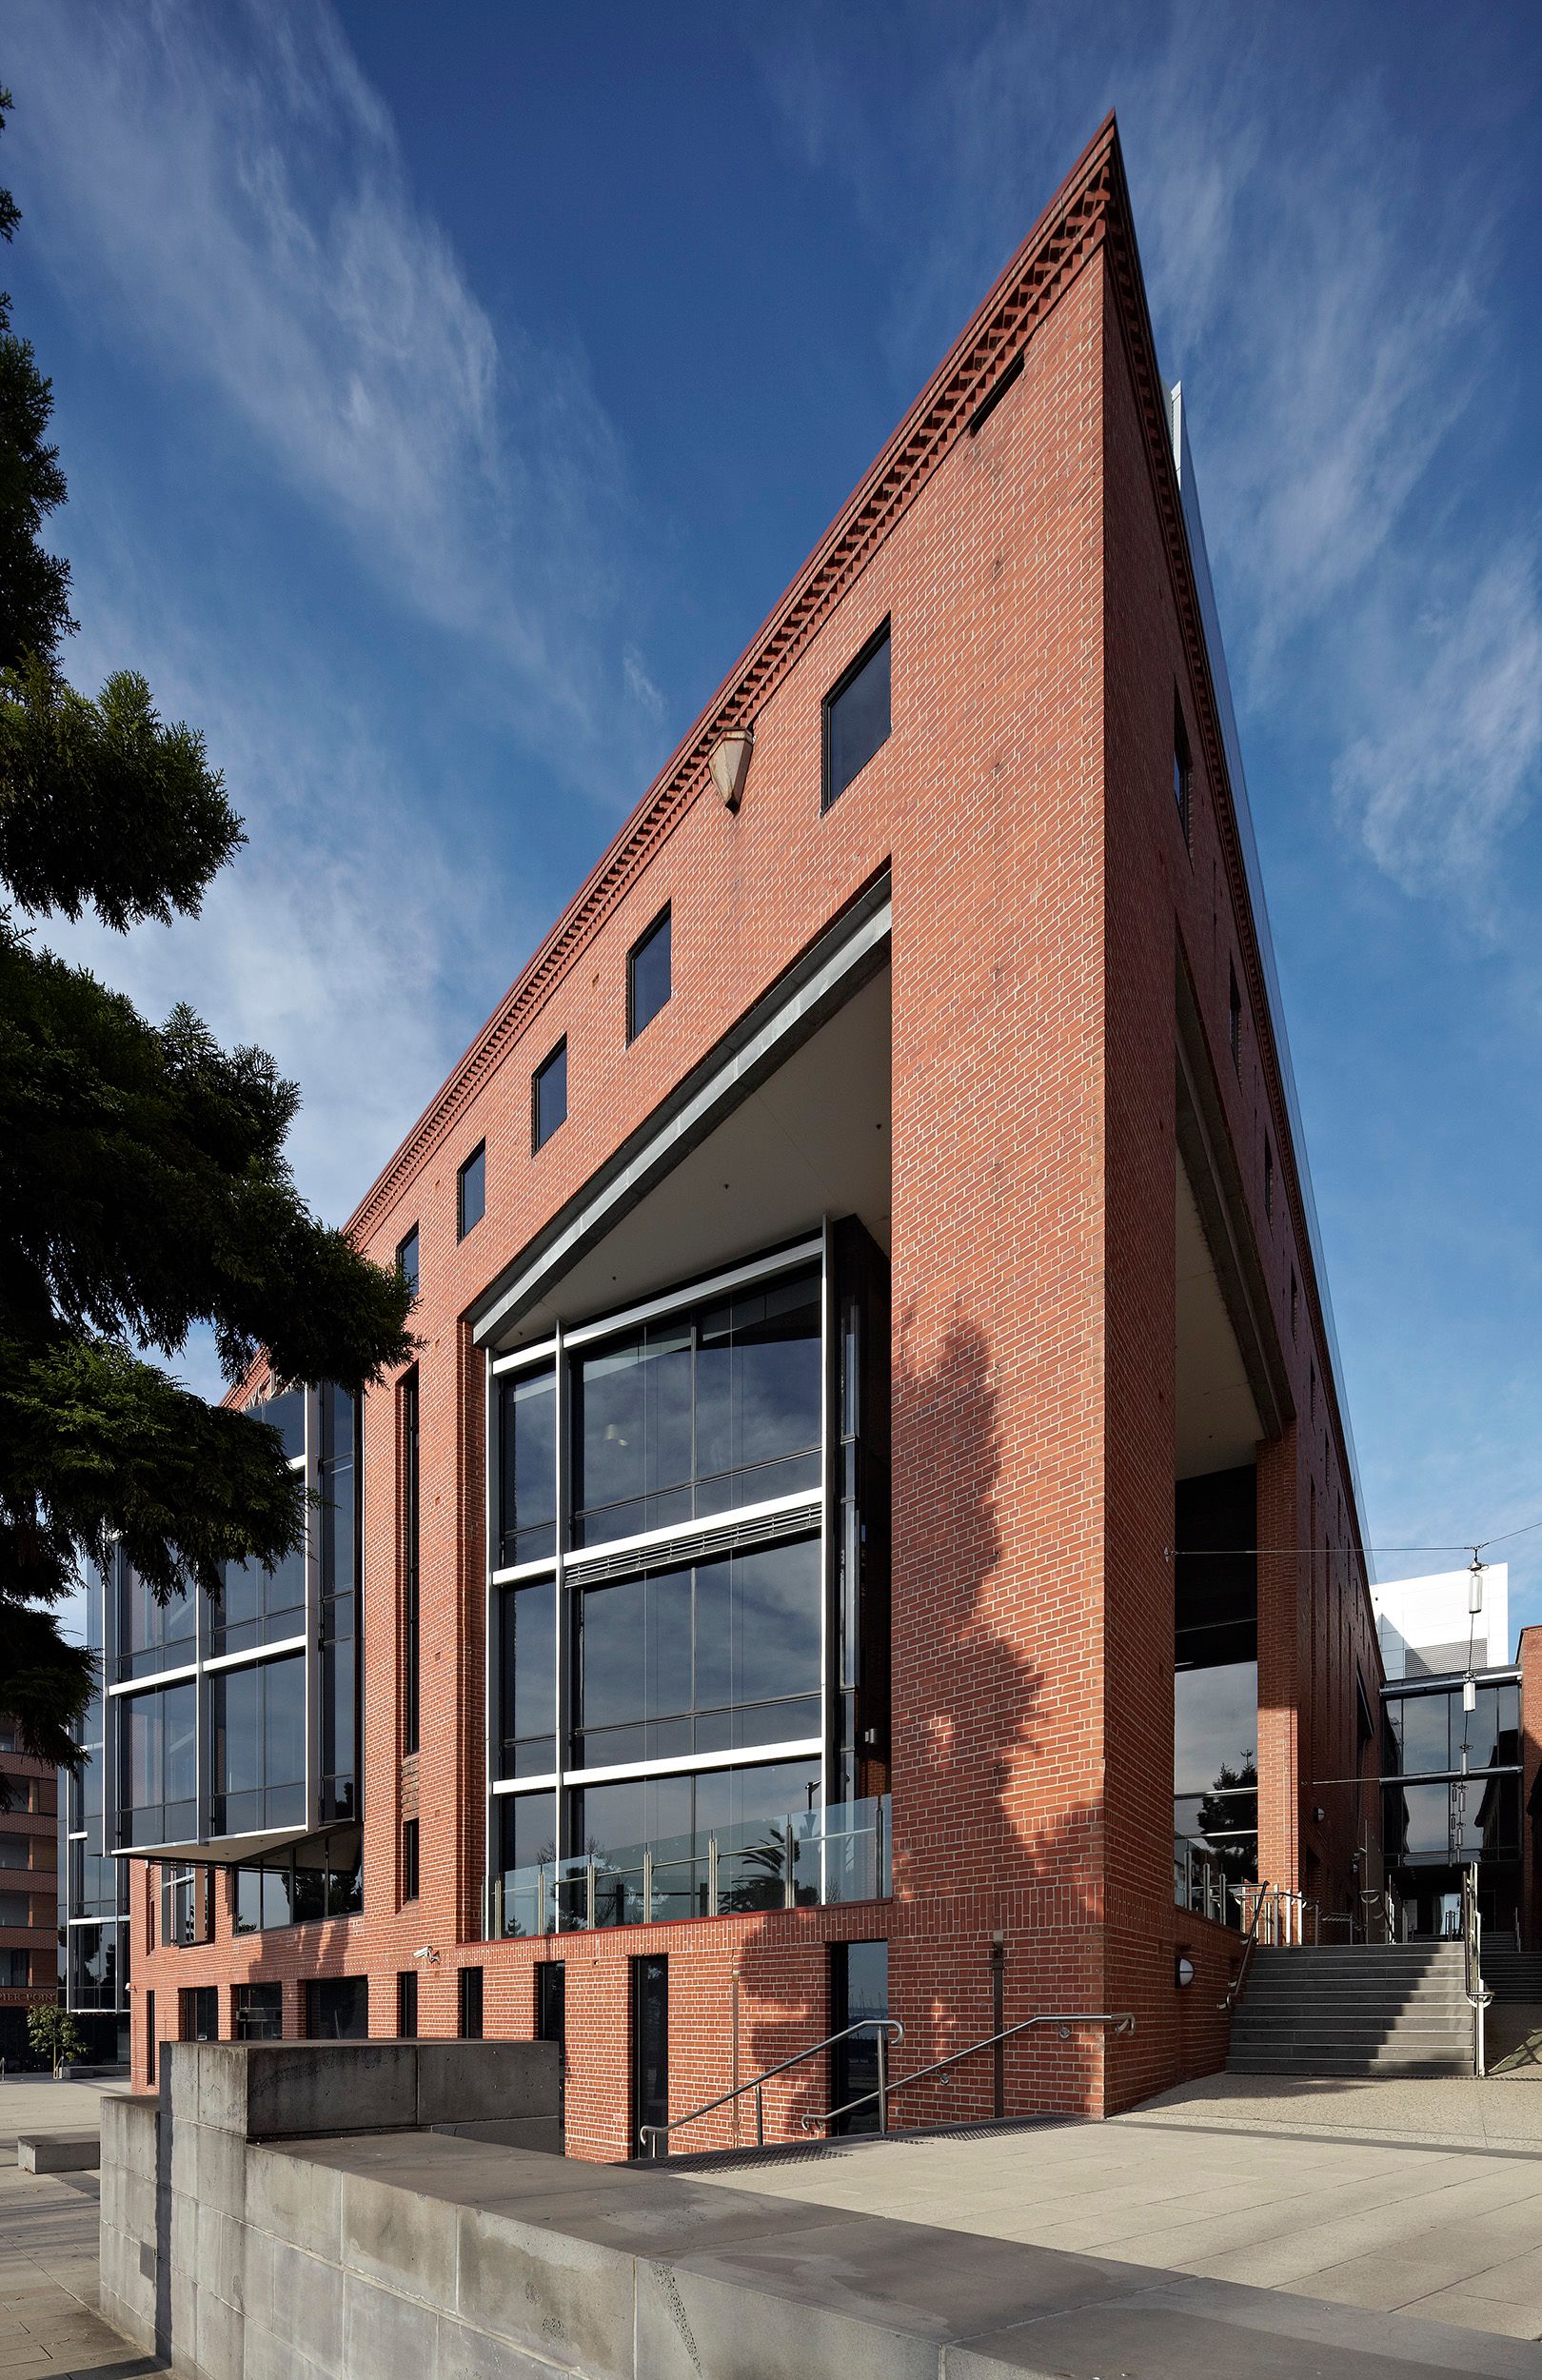
The Woolstores at Deakin University’s Geelong Waterfront Campus form a powerful and cohesive heritage complex, defined by the scale, mass and richly textured red brick façades that occupy an entire city block. The Dennys Building plays a central role in establishing this robust industrial character, anchoring the waterfront precinct.
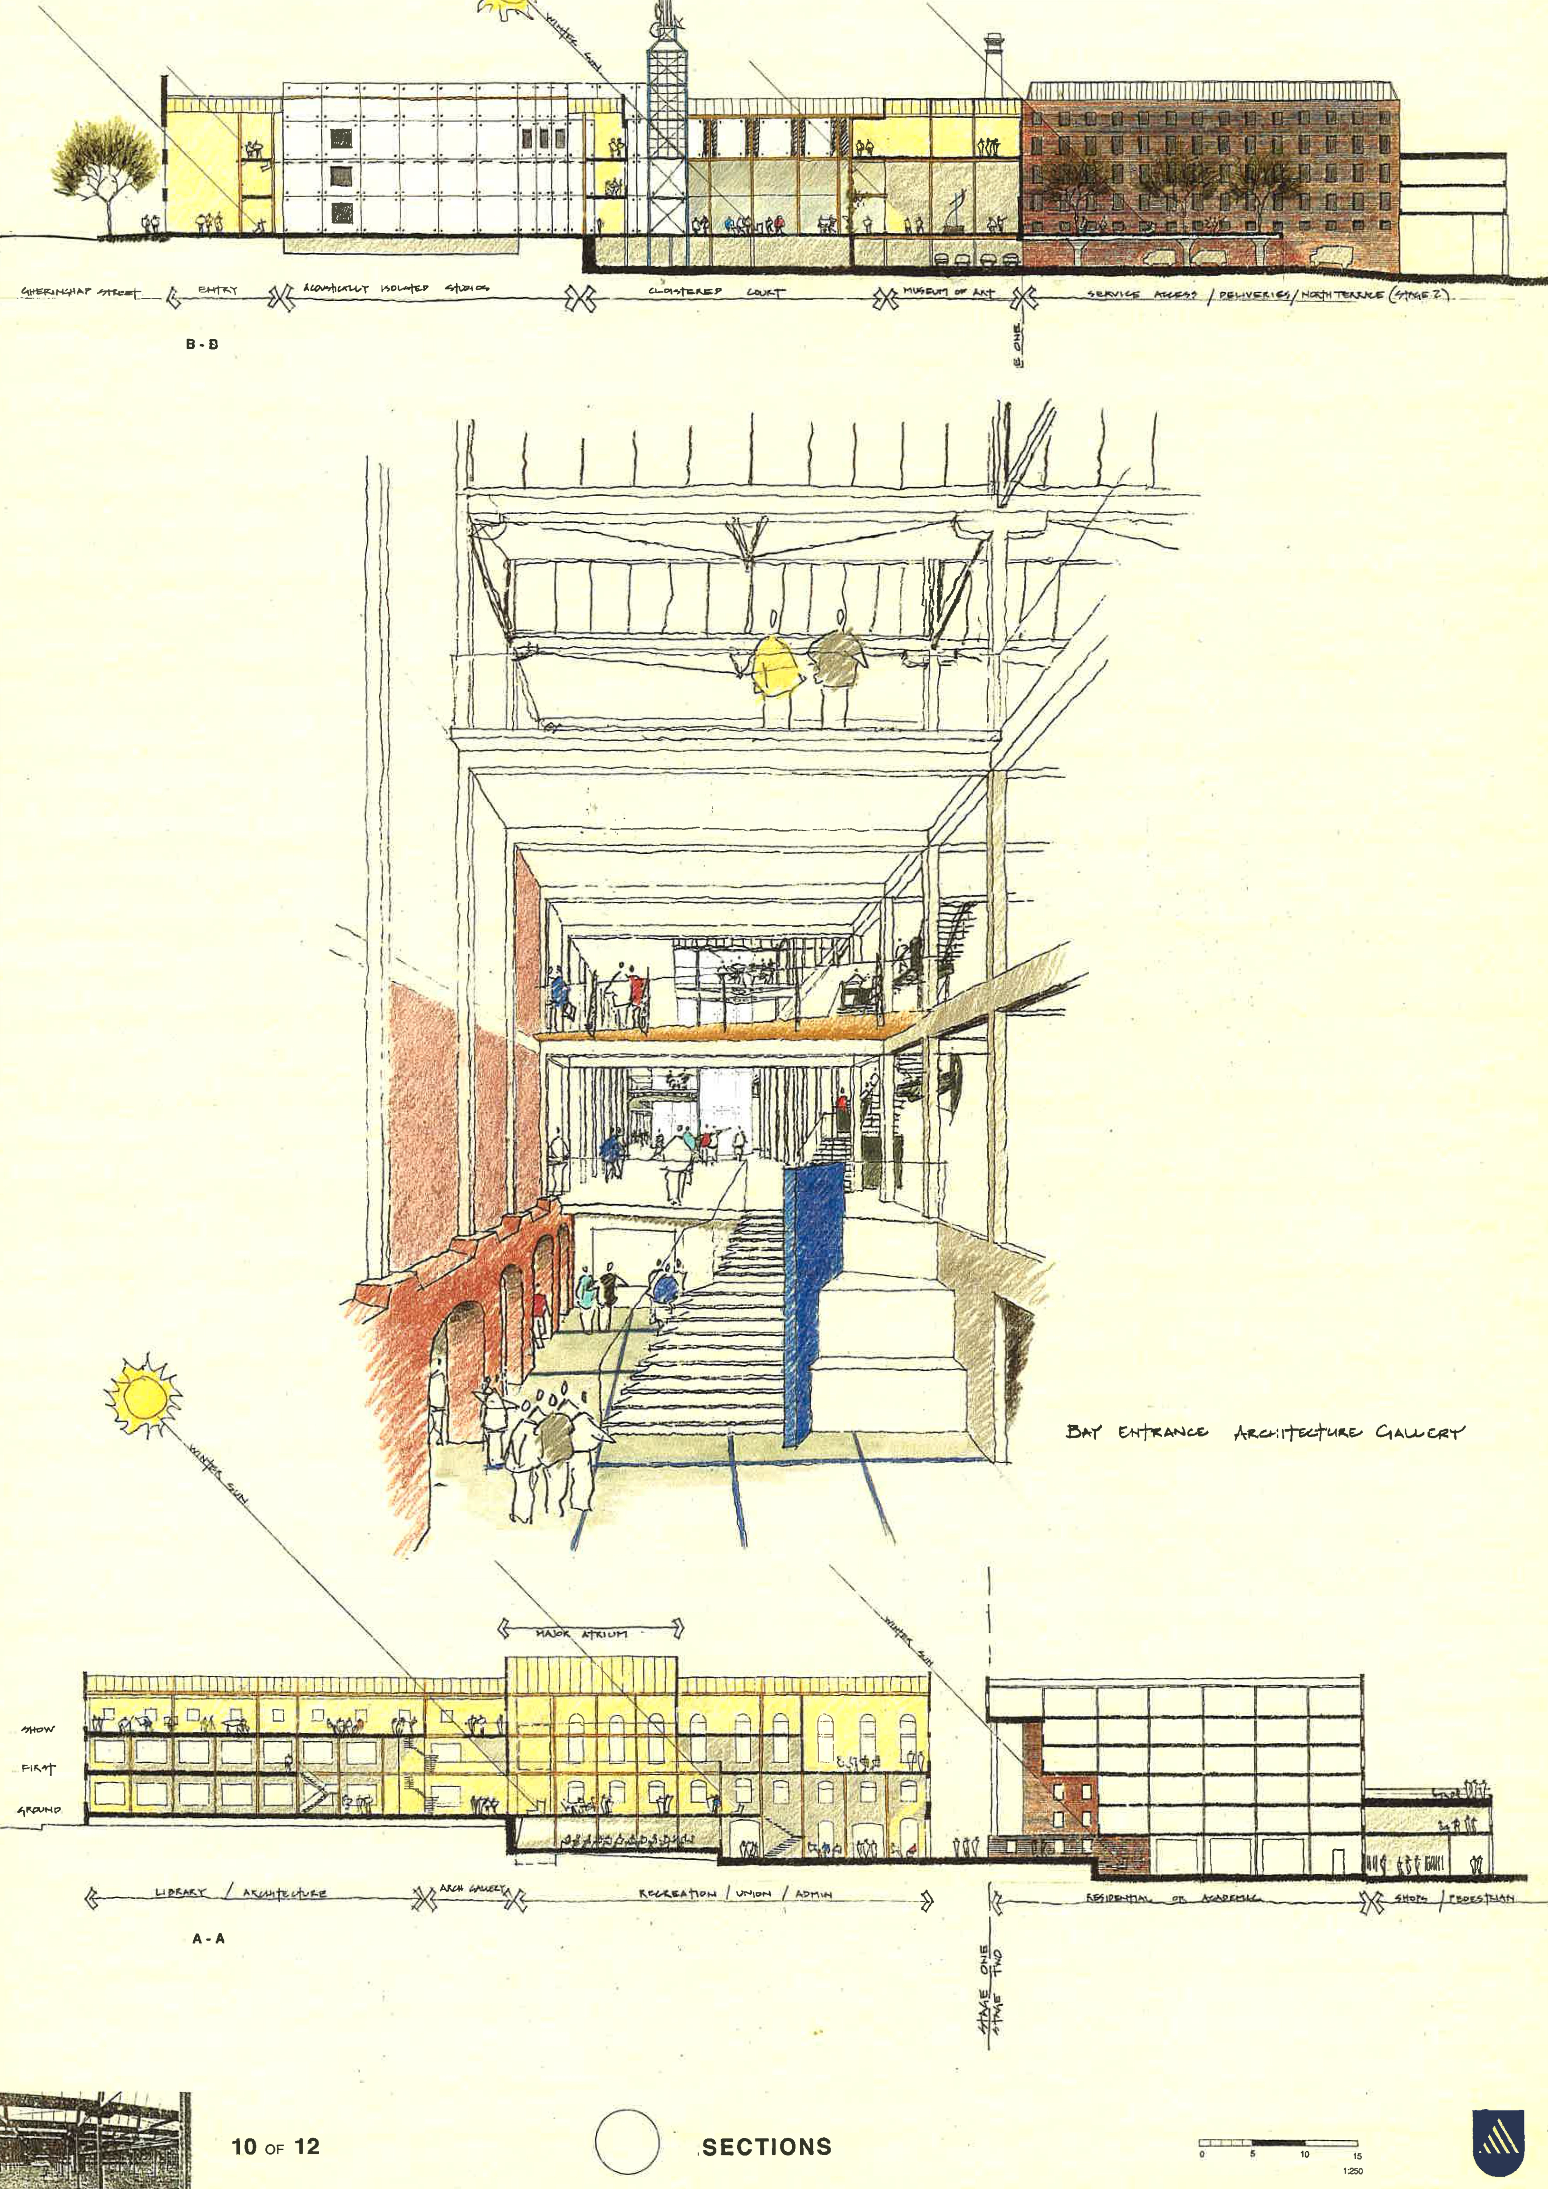
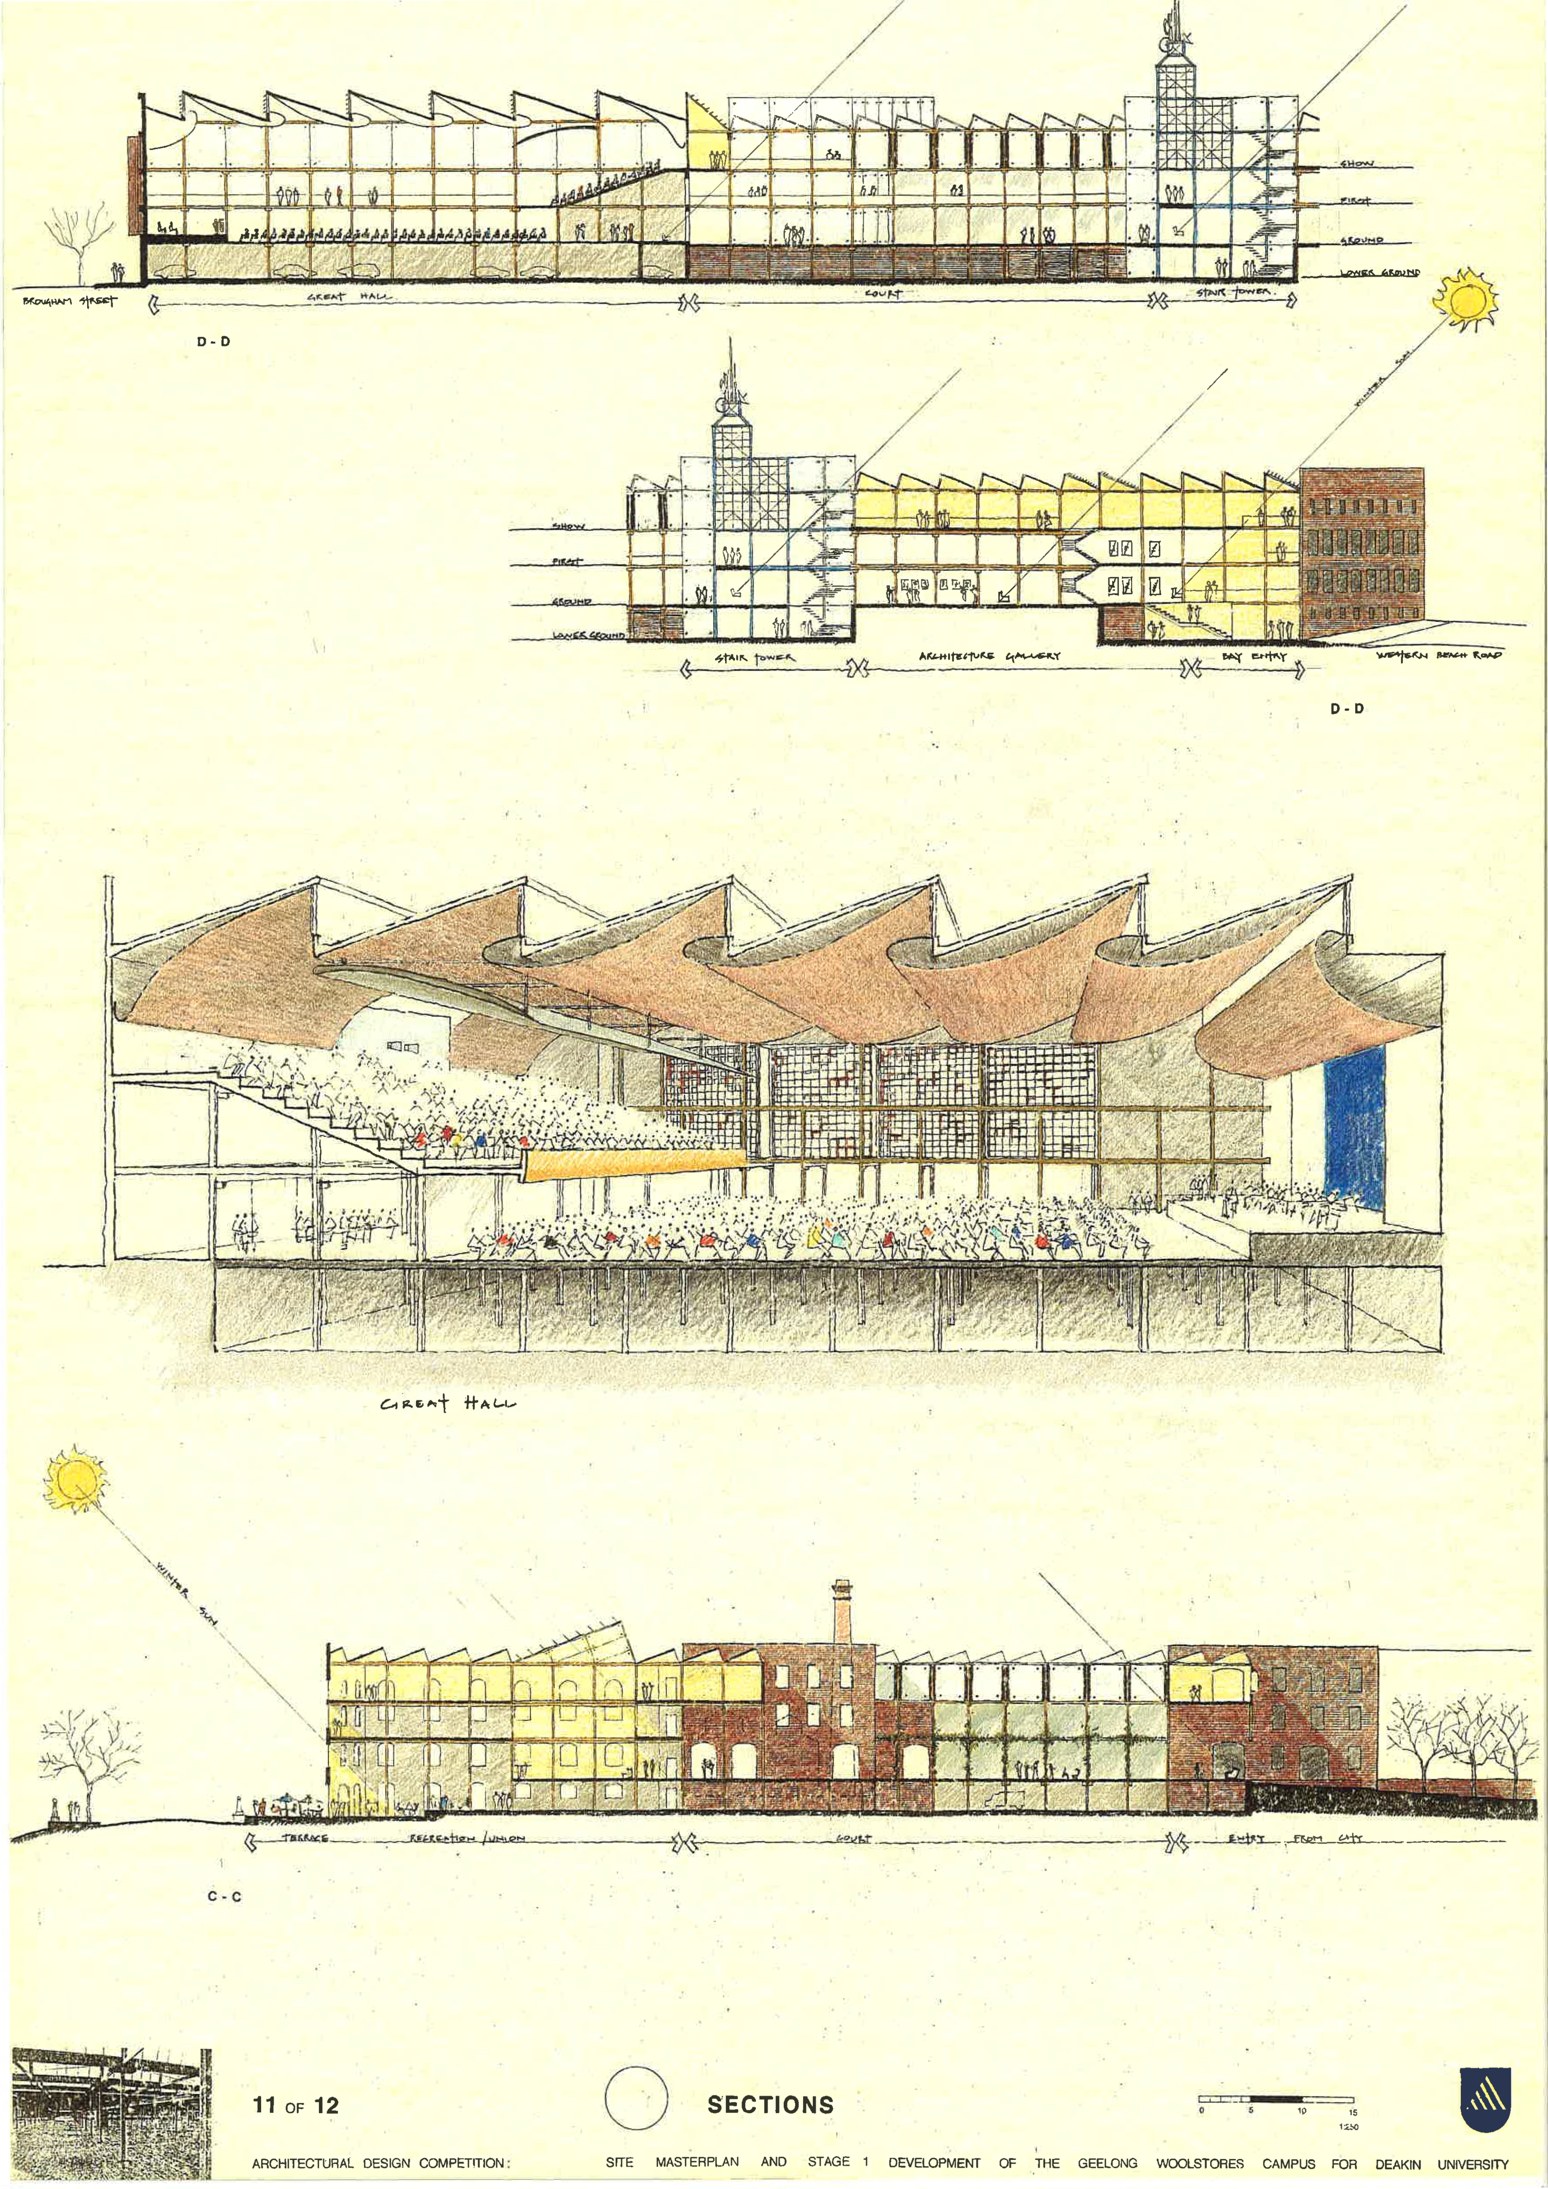
McGlashan Everist was appointed through a national design competition to reimagine the former woolstores as a contemporary university campus. The winning scheme was driven by a clear design narrative: to retain the collective strength and authenticity of the historic fabric while introducing new layers that would support modern learning and reconnect the campus to its exceptional waterfront setting.
A new recessed sixth level replaces the former sawtooth roof, conceived as a quiet architectural insertion that defers to the dominant brick form while opening teaching spaces to expansive views across Corio Bay.
A new infill building along Cunningham Street completes the urban edge, reinforcing the solidity of the block and strengthening the campus’s relationship to the city.
Through measured intervention, adaptive reuse and contemporary expression, the project transforms an industrial landmark into a vibrant educational environment. The award-winning redevelopment has become a catalyst for the revitalisation of Geelong’s waterfront, celebrating the city’s wool trade legacy while projecting a confident, forward-looking architectural vision.