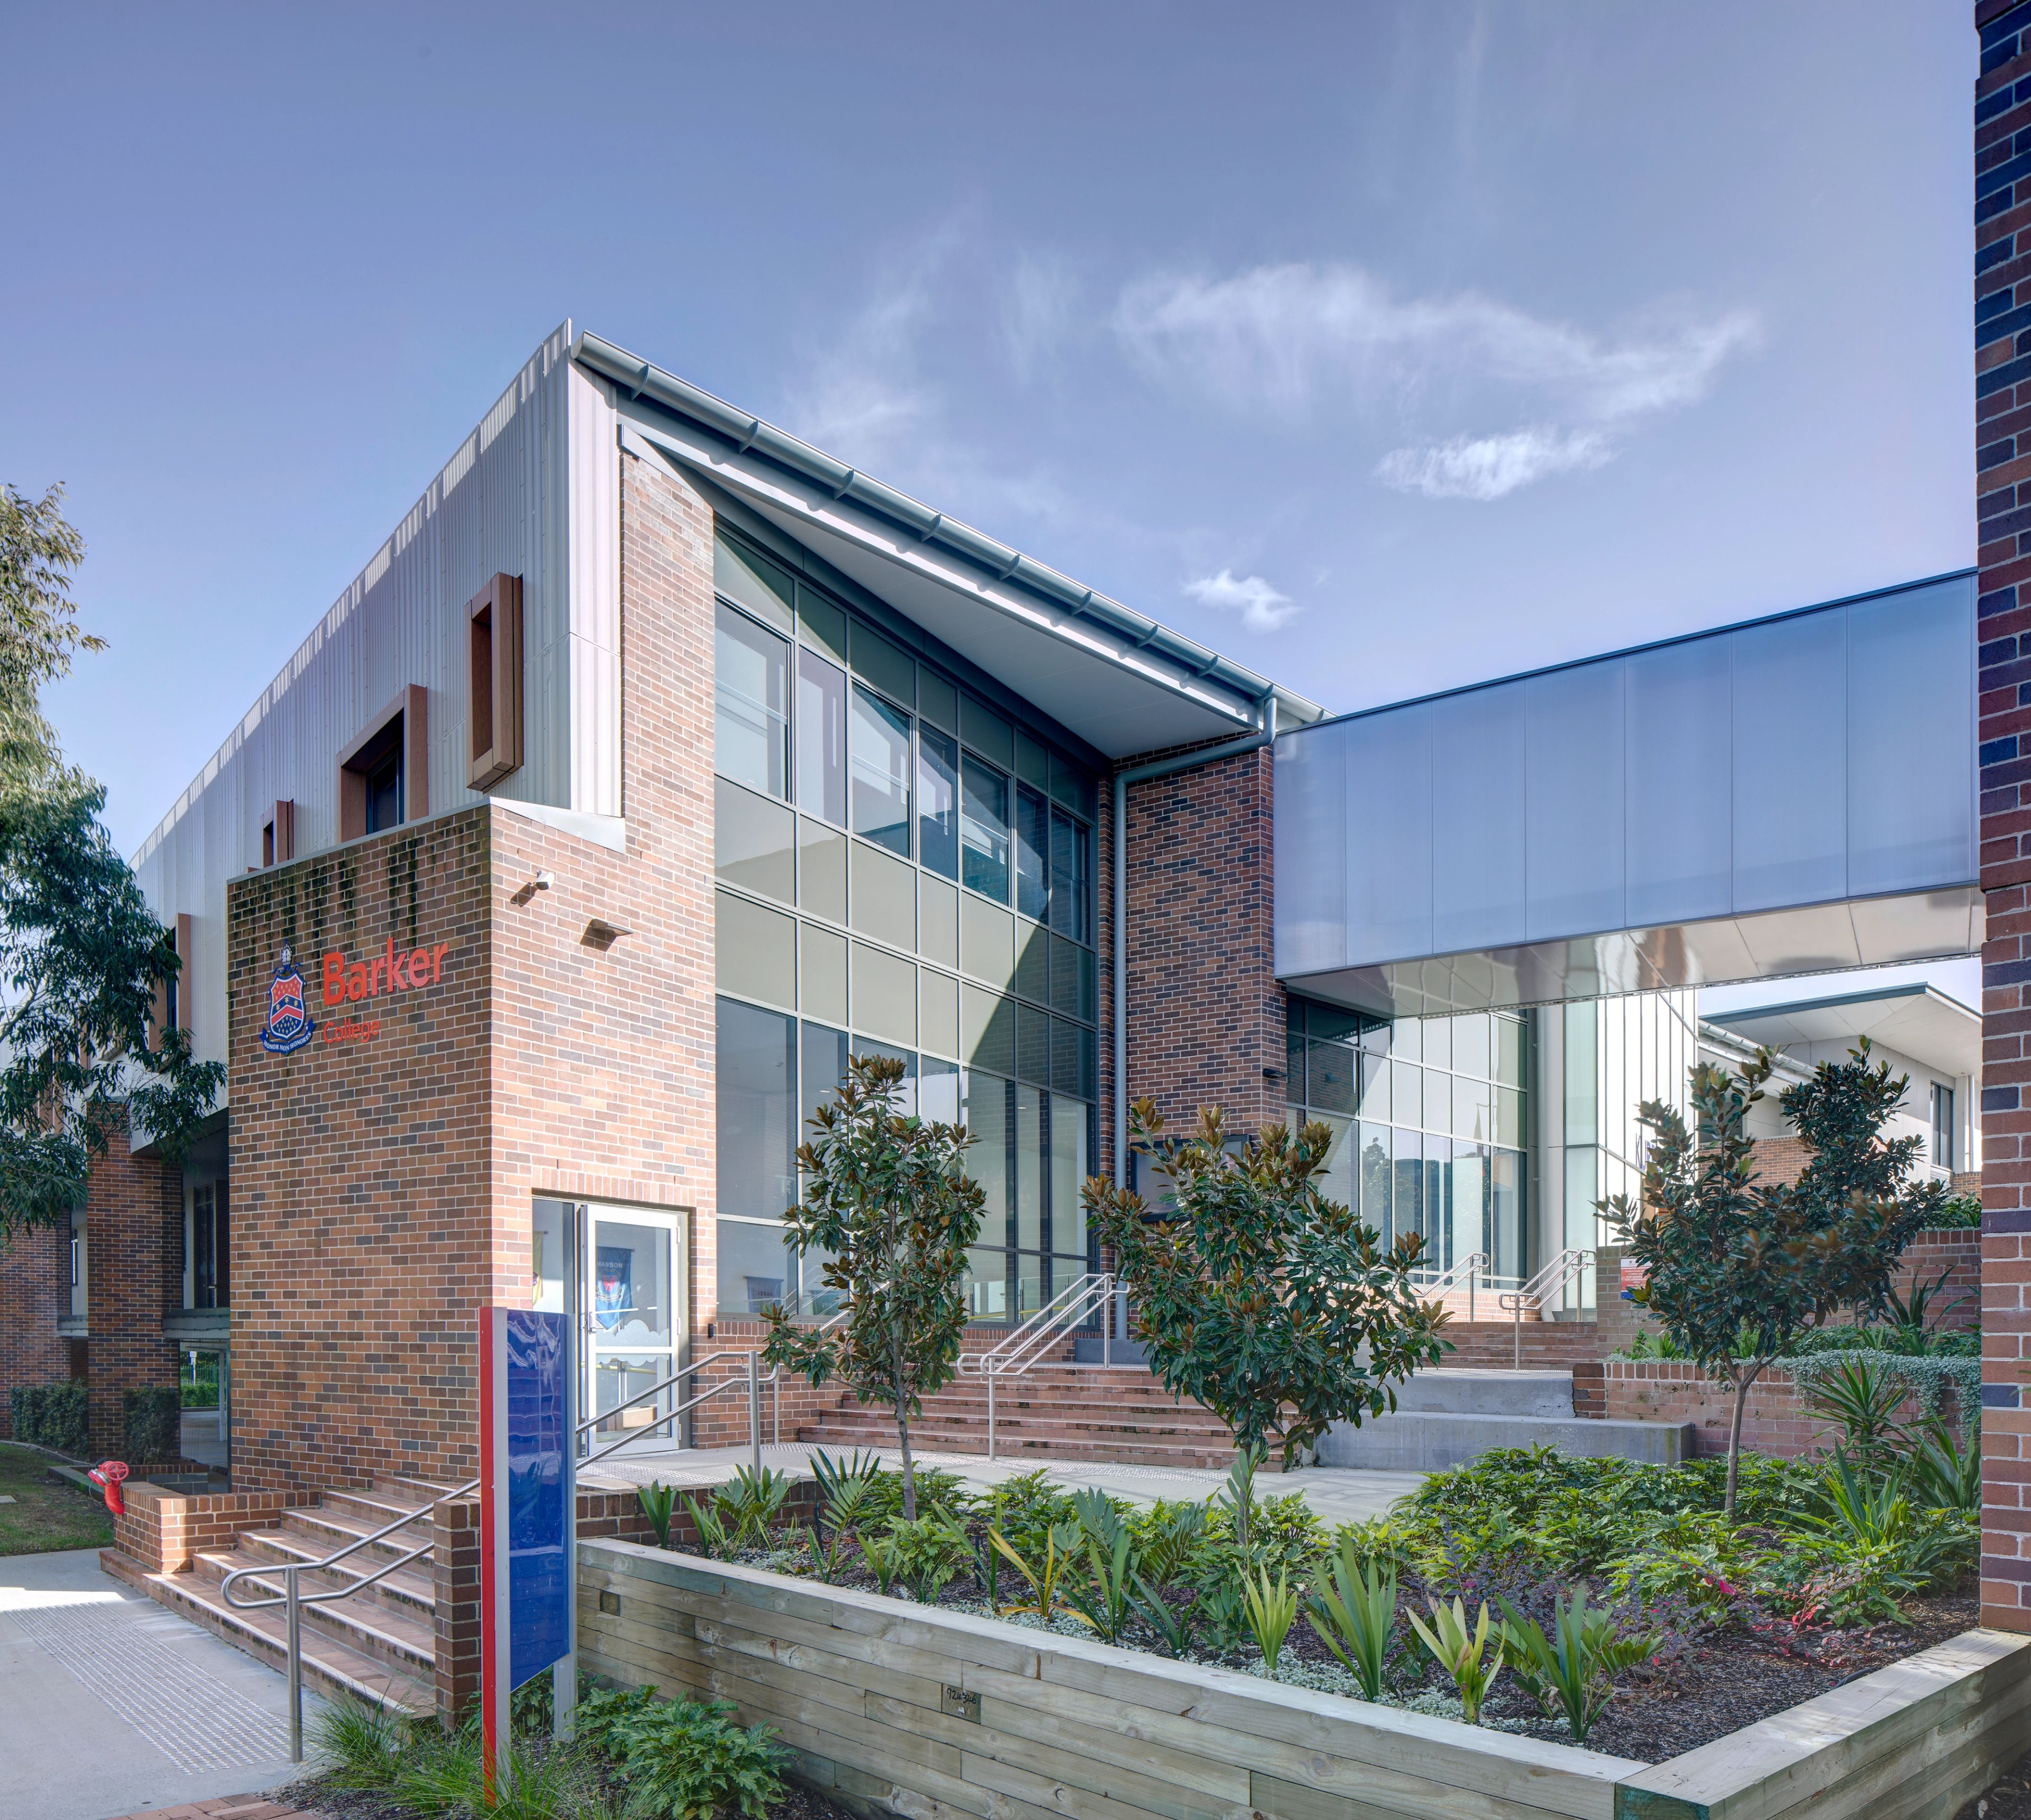
Barker College – Kurrajong Building
Re-establishing the Junior School precinct as a cohesive and identifiable campus.
Hornsby, NSW, Australia
- Masterplanning
- Architecture
- Interior Design
- Landscape
The new Kurrajong Prep School building at Barker College re-establishes the Junior School precinct as a cohesive and identifiable campus, directly linking the new facility to the existing Copeland Building. This relocation addresses operational challenges associated with the previous Unwin Road site, improves connectivity, and resolves vehicular access, pick-up and drop-off arrangements, while allowing for future expansion of the Junior School.
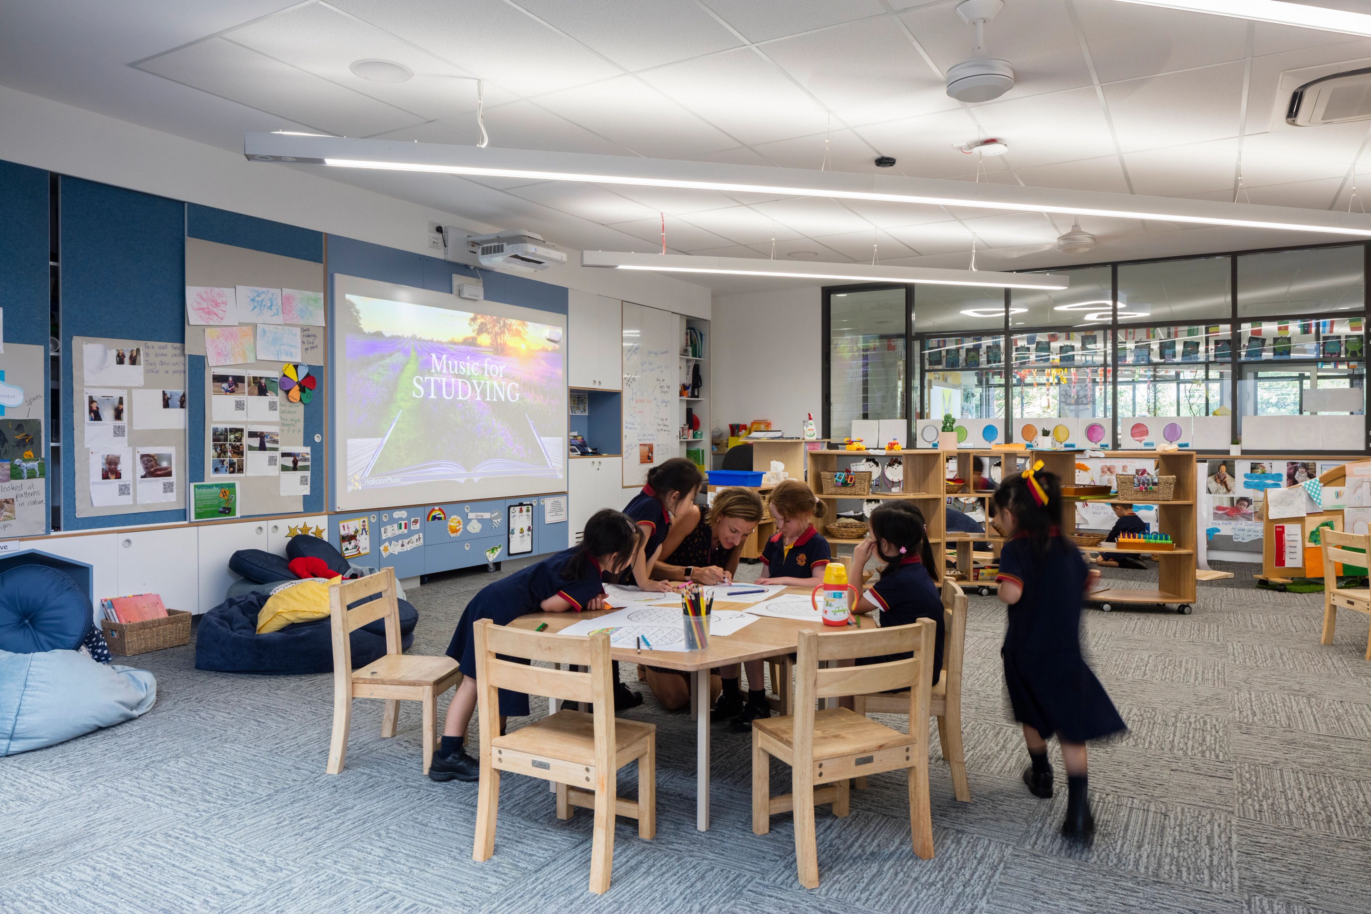
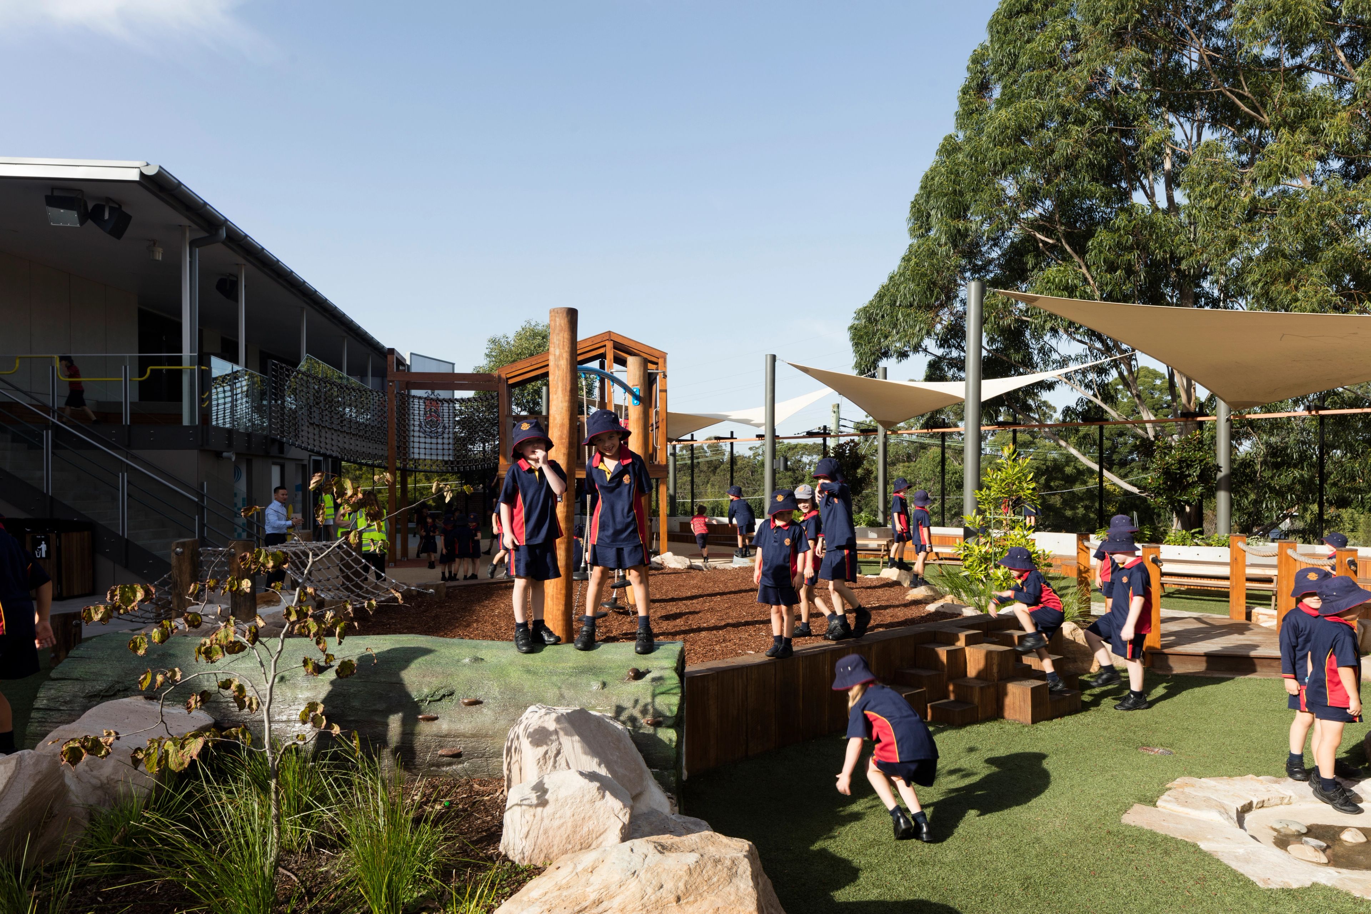
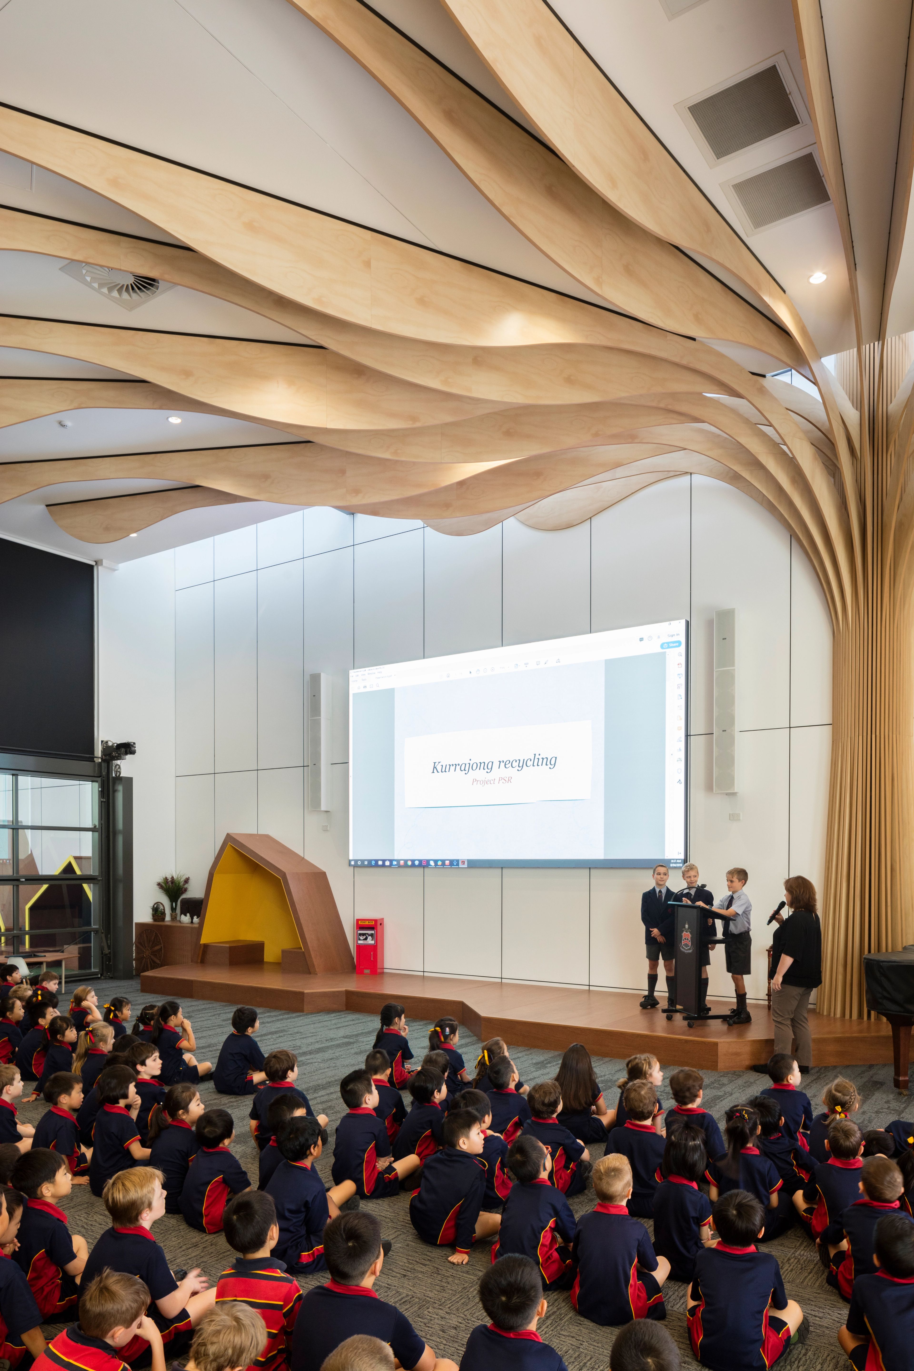
The design celebrates a complete Junior School around the central courtyard, supporting seamless transitions between Prep and Junior learning environments. Direct connections to existing facilities—including the art room, enrichment centre, and library—reinforce a sense of community, while outdoor play spaces are integrated as extensions of the learning environment.
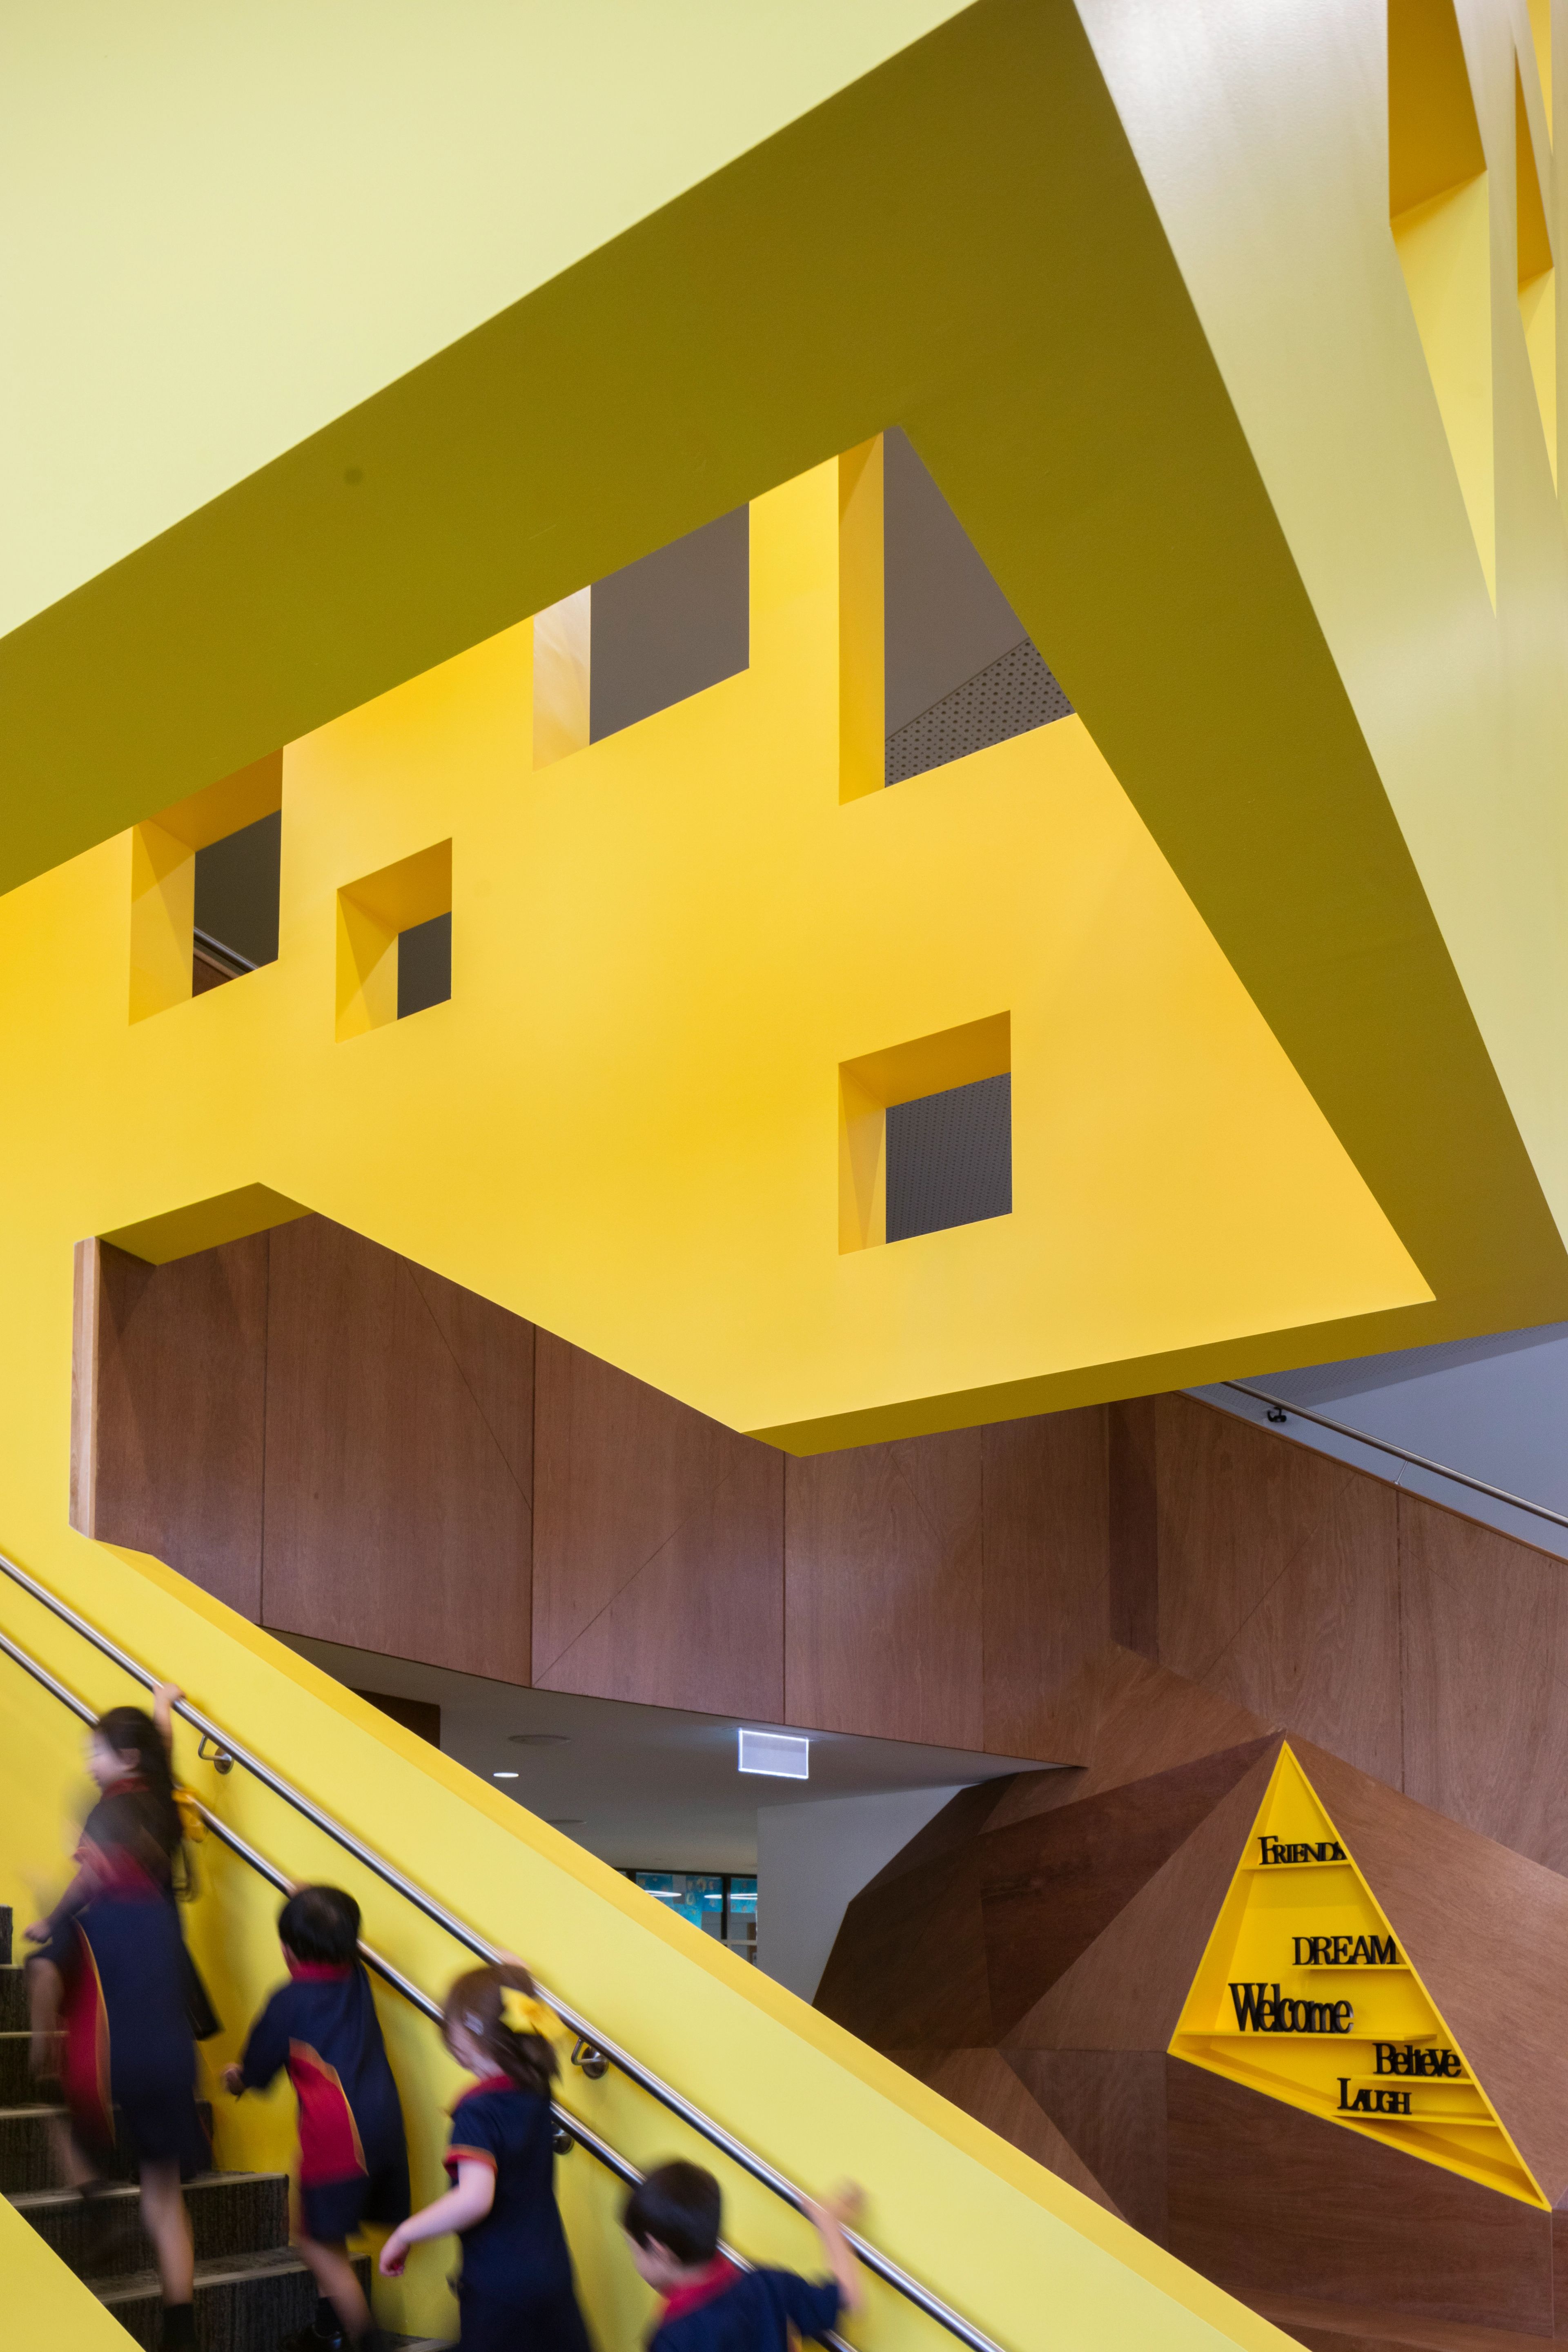
The architectural language respects Barker College’s heritage identity while introducing contemporary forms that articulate the building’s function and character.
Stage 1 comprises the Prep School building, replacing existing basketball courts and play areas. The three-level structure—on-grade car park with two levels of learning facilities—remains lower than adjacent buildings to respect context. Lightweight, transparent upper levels and playful protruding windows create a dynamic, approachable façade, while materials from the Barker palette maintain continuity. An elevated outdoor play area above the car park provides a flexible, stimulating environment, secured with a tensile mesh system that encourages greenery to integrate with the learning spaces.
Stage 2 extends the Copeland Building, replacing two tennis courts with a new pod of eight classrooms and supporting facilities over two levels and a basement car park. The addition responds to the original Copeland architecture through complementary materials, planning strategies, and forms, ensuring continuity across the Junior School precinct while accommodating future growth.